
314 Haywood Drive | Richlands | $230,000
SHOW DETAILS
314 Haywood Drive
Richlands, NC 28574
$230,000
3
BEDS
2
BATHS
1,247
SQ. FT.
314 Haywood Drive Richlands, NC 28574
For SALE
Single Family
ACTIVE
$230,000
EST. 578.96/MO CALCULATE
3
BEDS
2
BATHS
1,247
SQ. FT.
Property Description
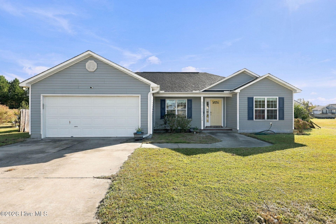
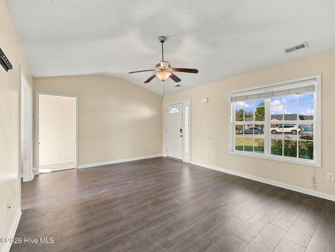
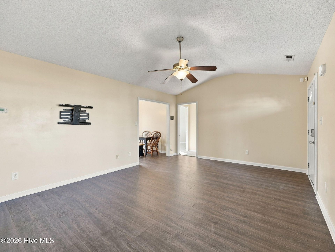
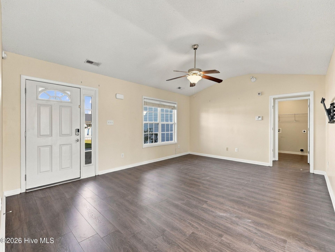
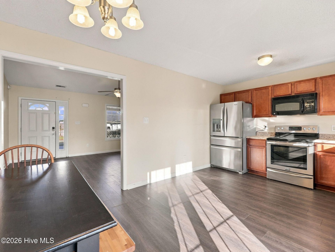
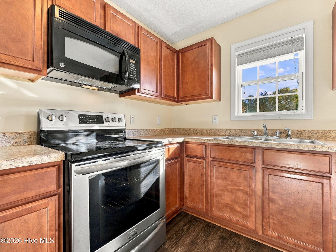
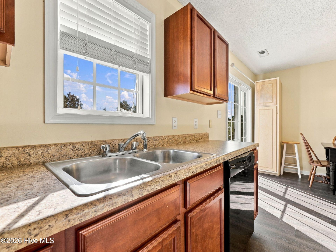
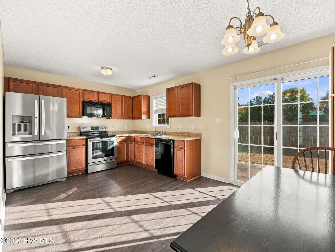
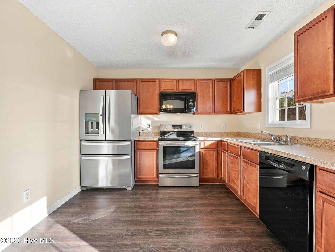
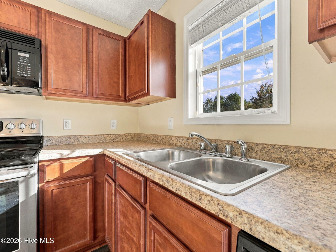
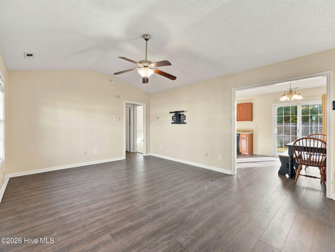
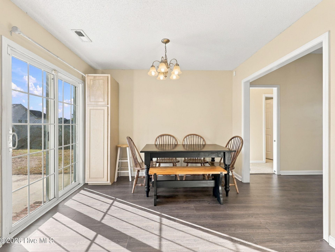
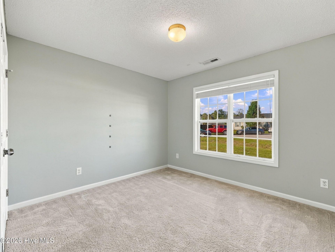
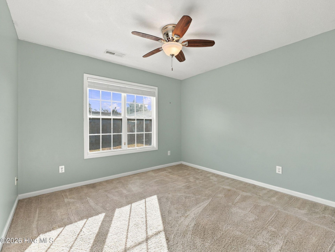
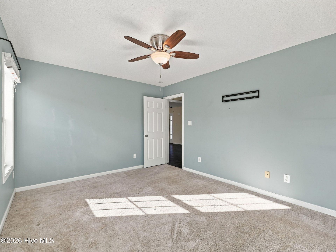
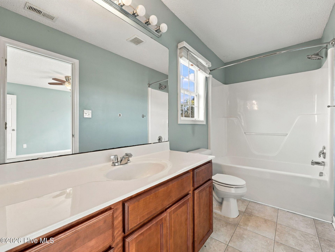
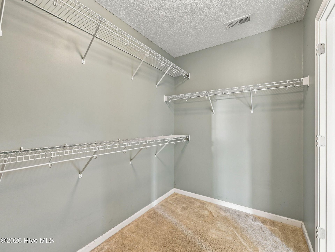
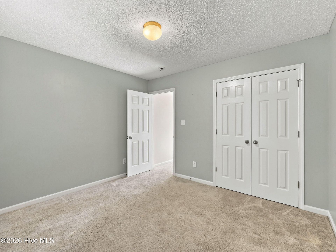
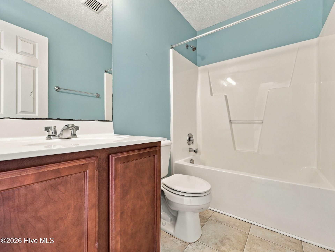
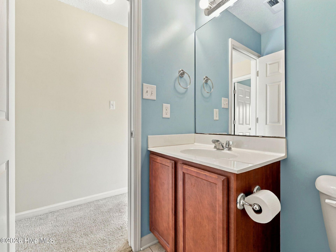
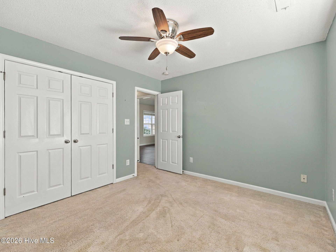
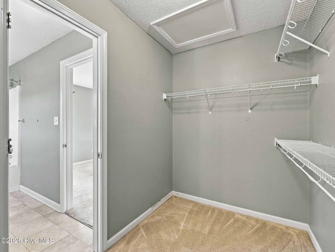
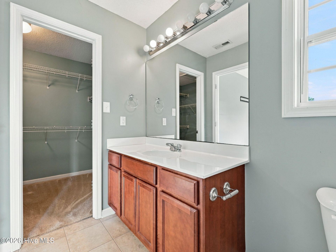
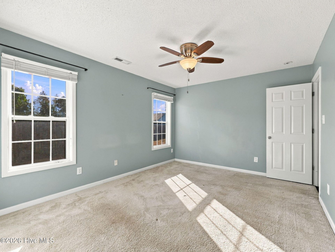
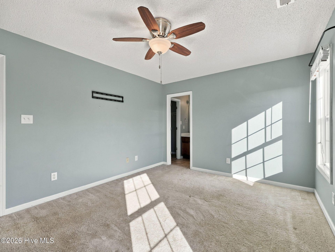
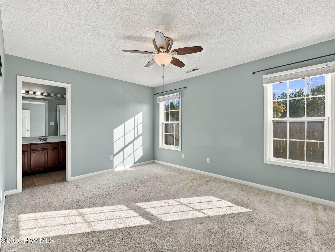
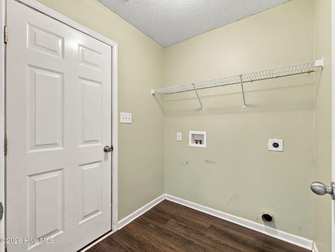
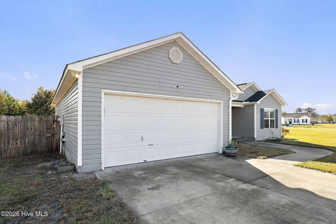
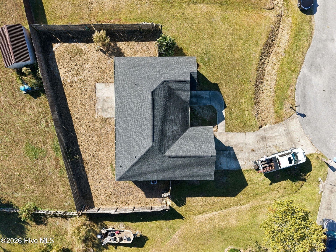
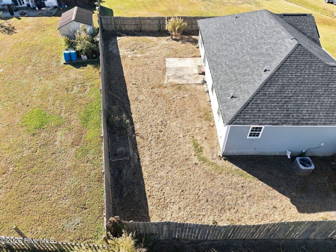
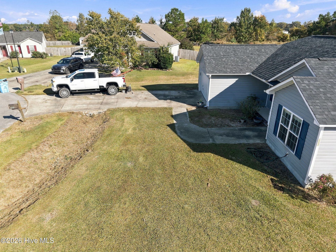
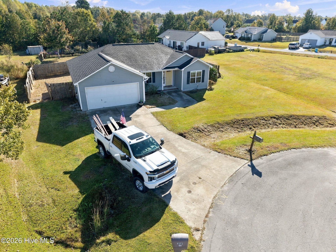
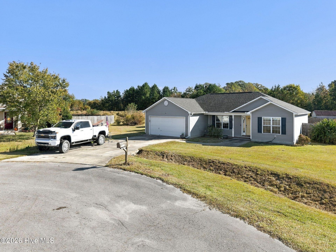
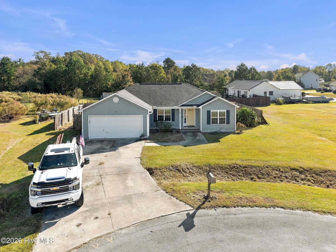
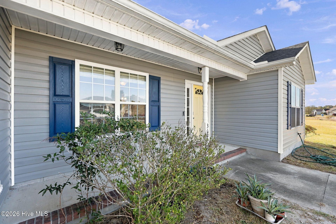
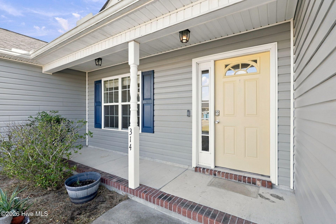
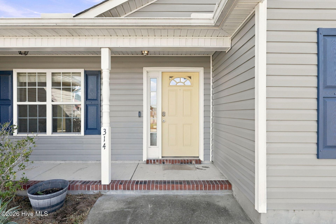
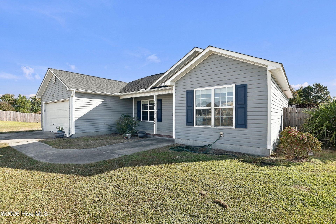
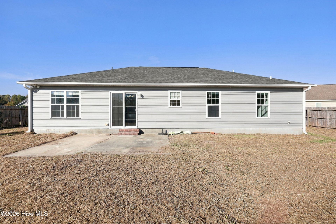
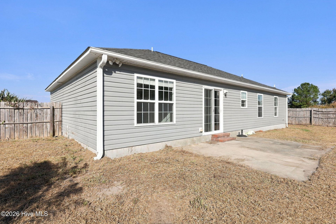
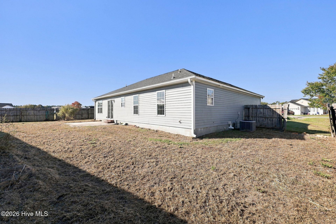
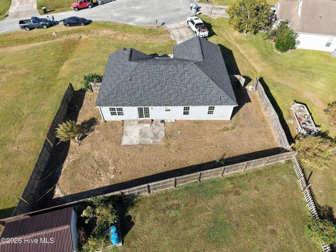
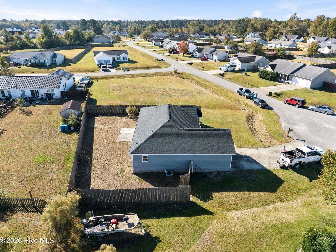
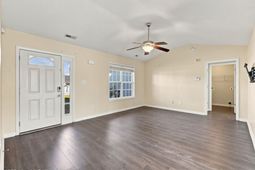
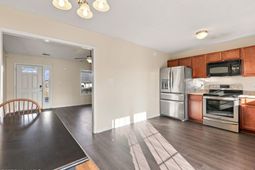
Don't miss this inviting 3-bedroom, 2-bath home nestled on a cul-de-sac! Step inside to a welcoming living room with a vaulted ceiling that creates a bright, open feel. Just beyond, the eat-in kitchen overlooks the backyard and offers a comfortable space for everyday meals. The split-bedroom layout provides added privacy, with two secondary bedrooms and a full bathroom on one side of the home and the primary suite on the other. Complete with a private bathroom and walk-in closet, the primary bedroom offers a relaxing retreat. Schedule your showing today and discover all this home has to offer!
Property Details
- MLS ID100612737
- Property TypeResidential - Single Family
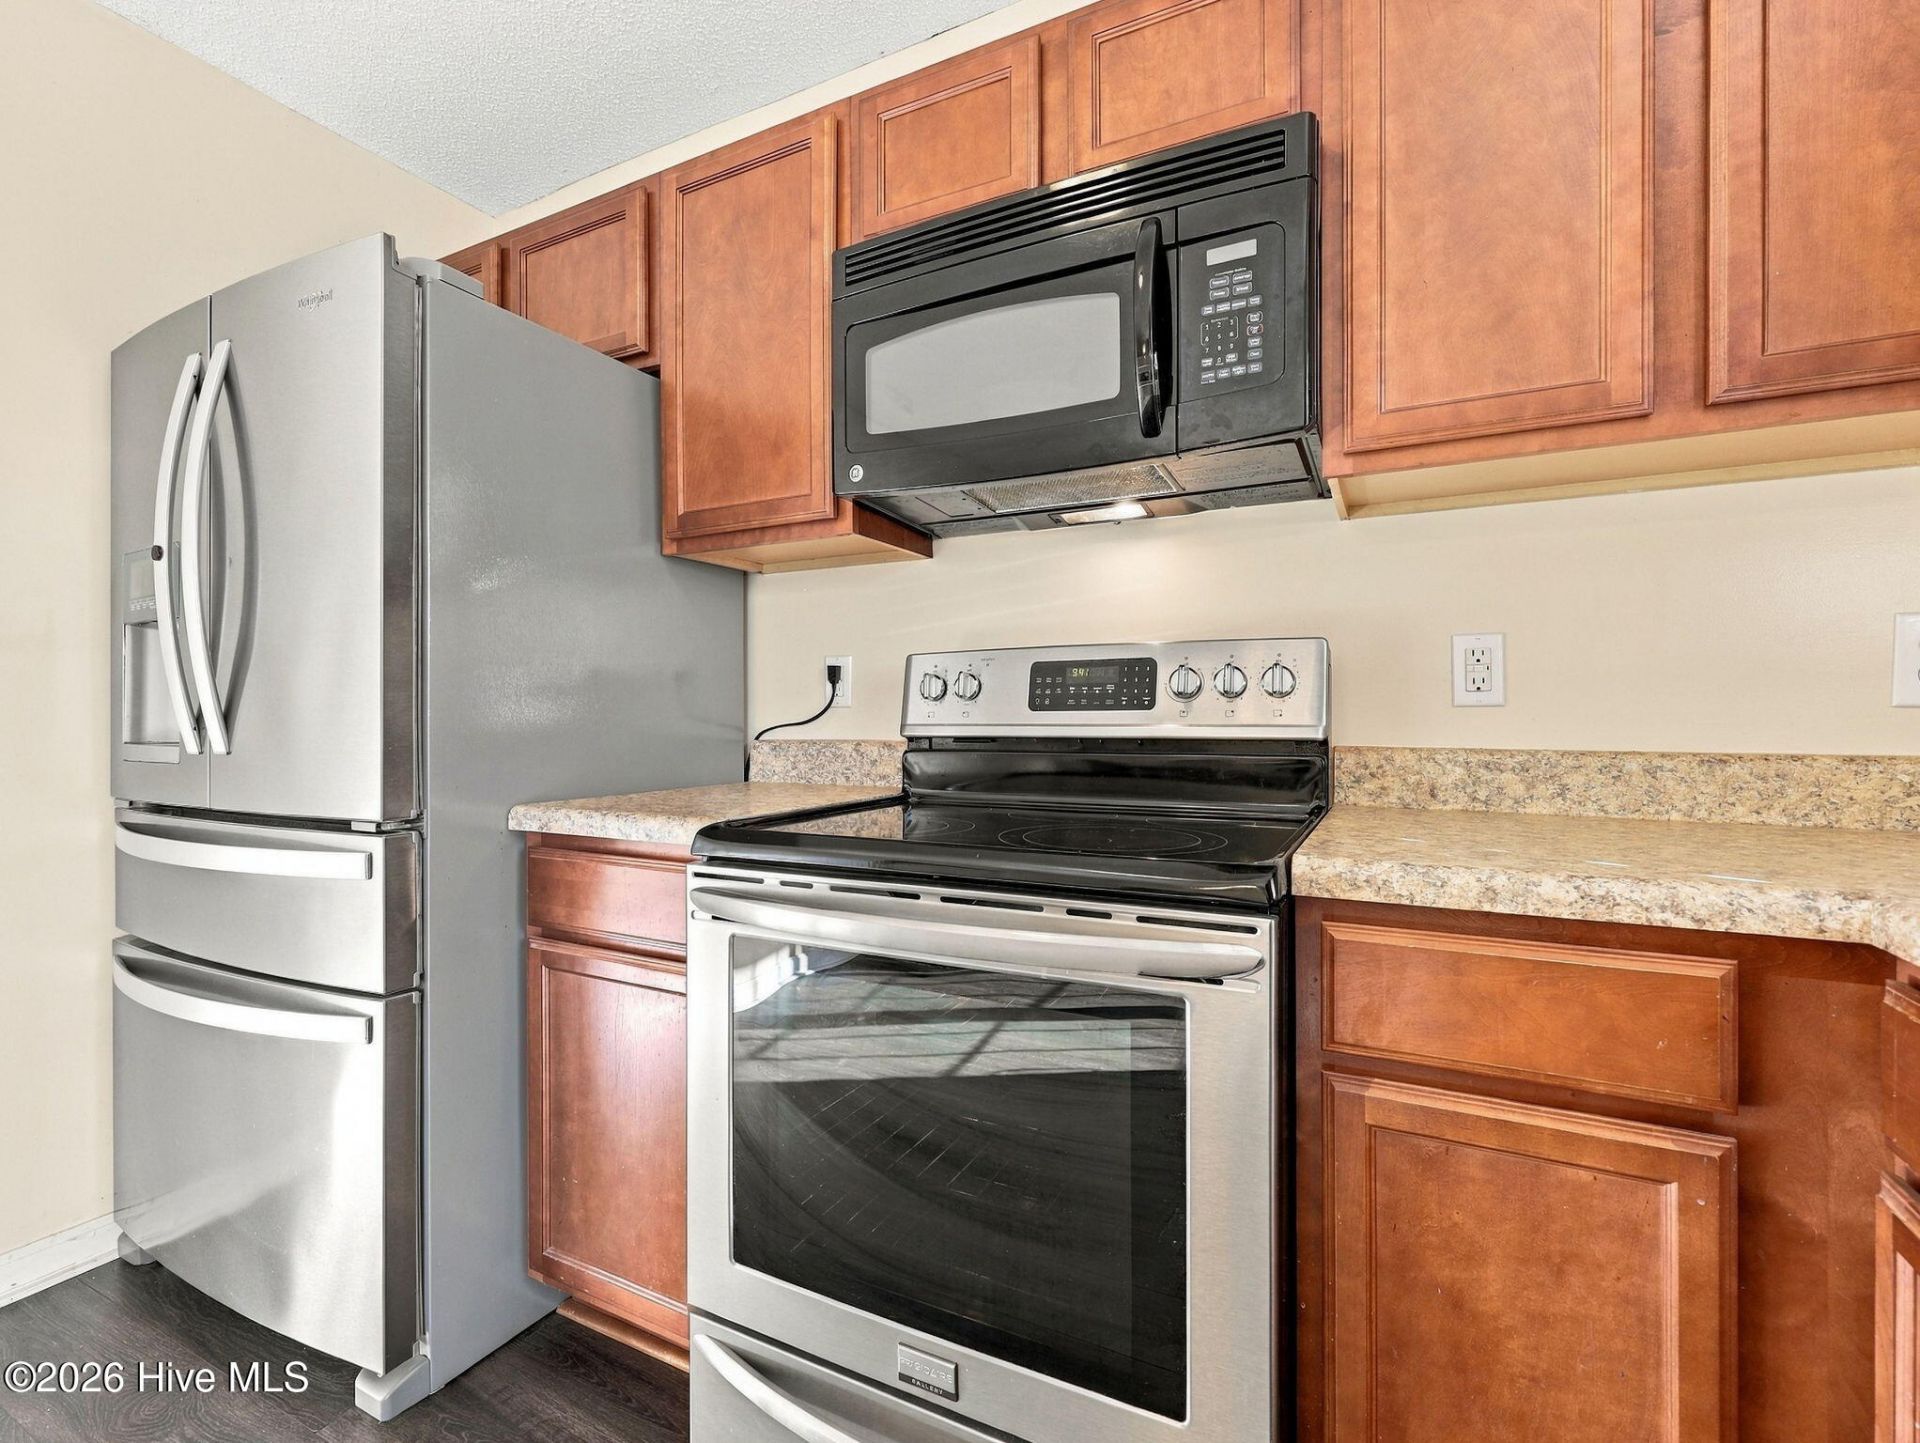
- AppliancesBuilt-In Microwave, Refrigerator, Range, Dishwasher
- CoolingCentral Air
- Days on Site2
- ExteriorVinyl Siding, Wood Frame
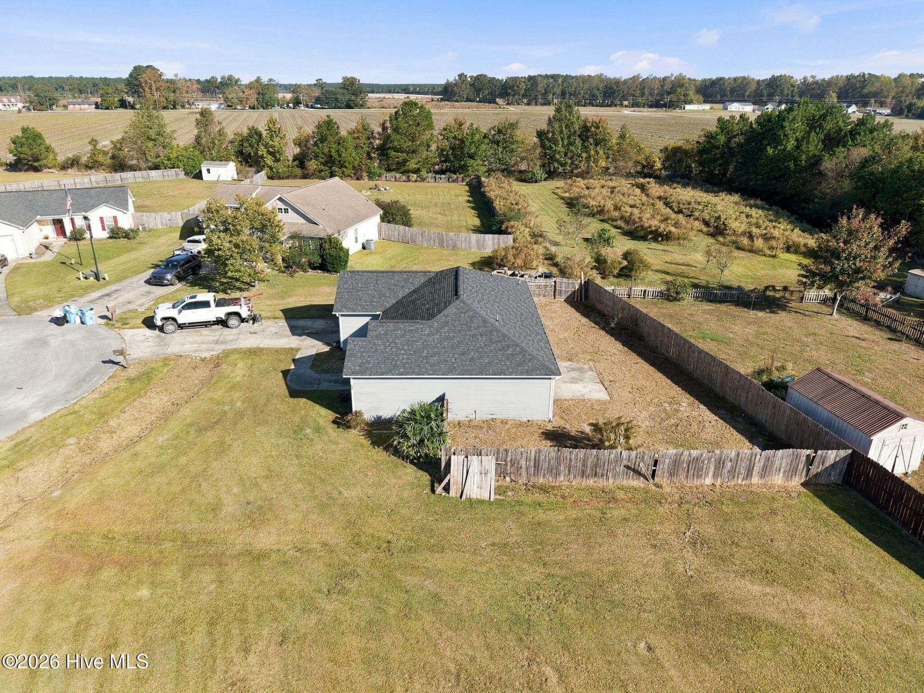
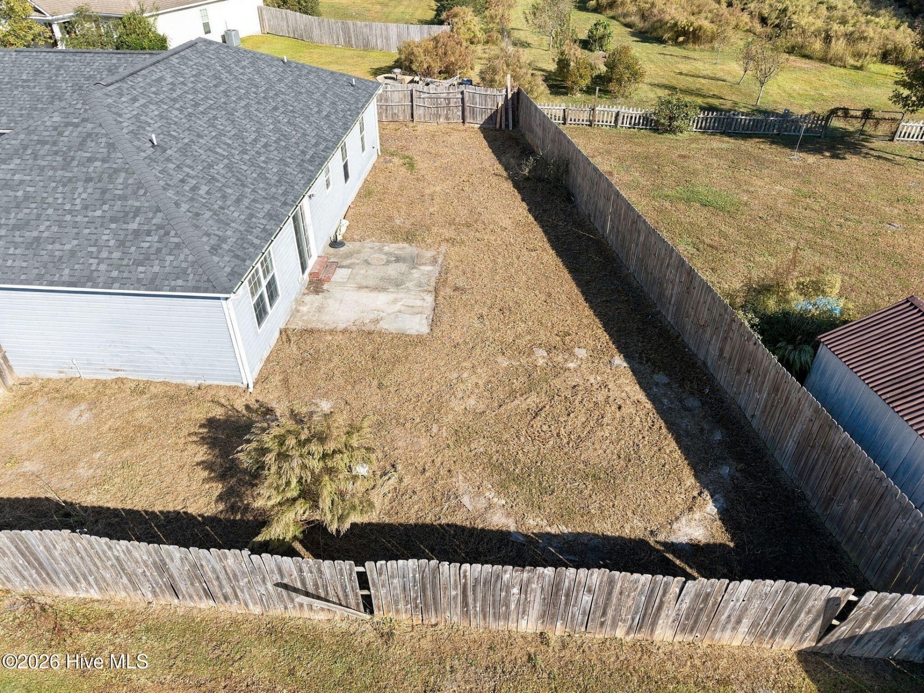
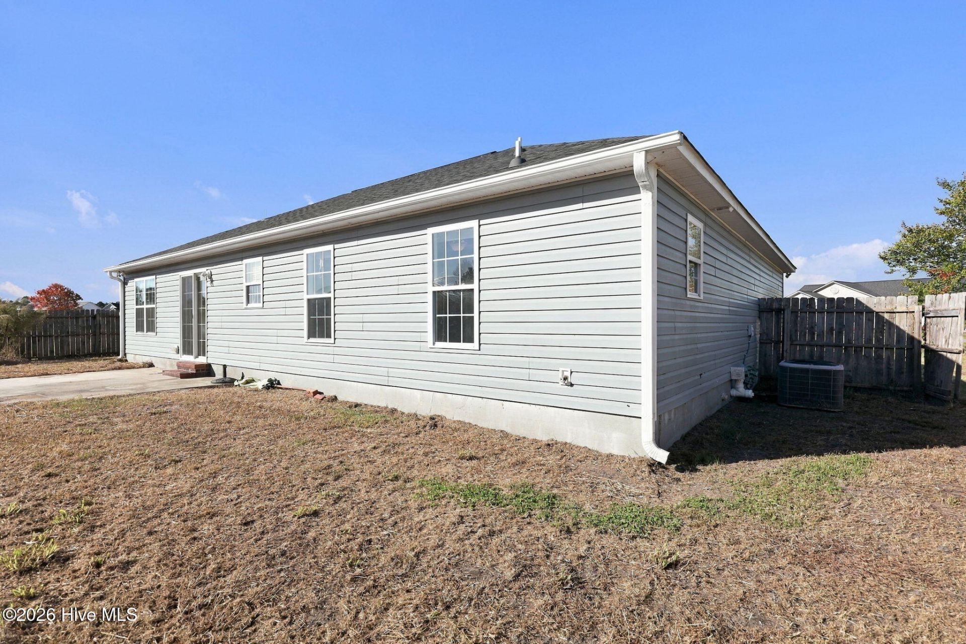
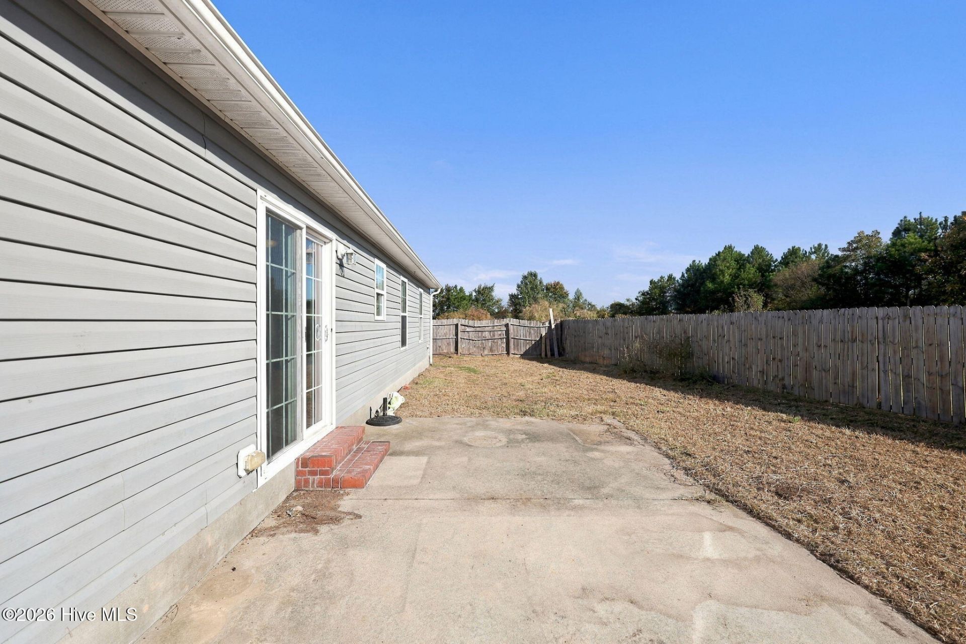
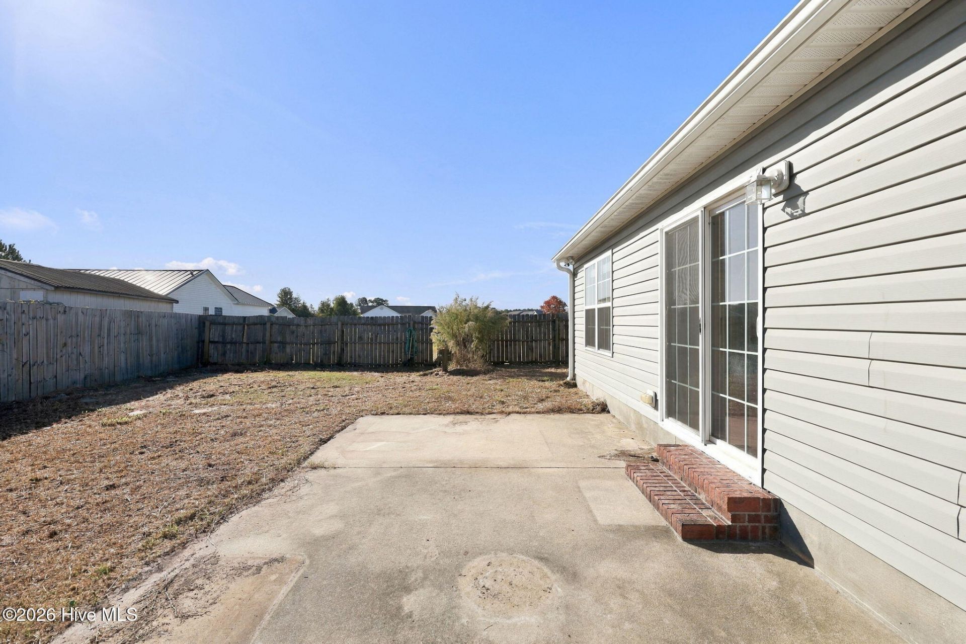
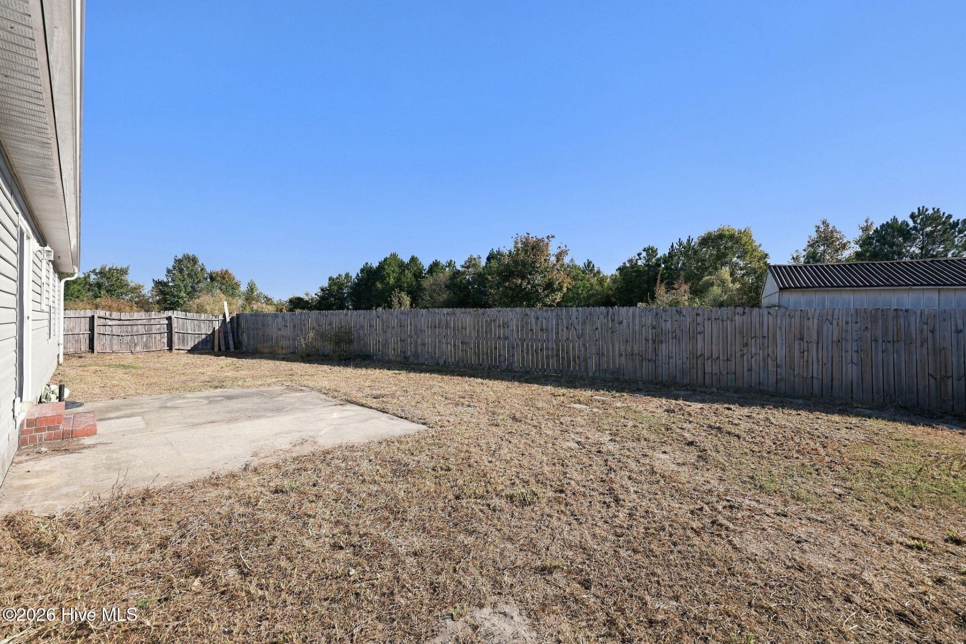
- FencedYes
- FencimgWood, Fenced
- FlooringLVT/LVP, Carpet, Vinyl
- Garage2 car attached
- HeatingElectric, Heat Pump
- Interior FeaturesWalk-in Closet(s), Ceiling Fan(s), Blinds/Shades, Walk-In Closet(s)
- Lot DescriptionCul-De-Sac
- Lot DimensionsIrregular
- Lot Size0.52 Acres
- Parcel#41a-115
- ParkingPaved, Garage
- Parking NotesPaved, Garage
- Patio/PorchPatio, Porch
- Roof TypeShingle
- SewerSeptic Tank
- Special View InfoNone
- Stories1.0
- UtilitiesWater Connected
- Year Built2009
- acres0.52
Amenities
- Walk-in Closet(s)
- Ceiling Fan(s)
- Blinds/Shades
- Walk-In Closet(s)
Listed By / Shown By
Listed By
Agency Name: HomeSmart Connections
Agency Phone: 910-378-7737
Hive MLS
Shown By
Agency Title: Carolina One Real Estate
Agency Phone: (843) 203-5016
Hive MLS

Web address QR Codes
314 Haywood Drive
©OneHomeValue
Ask A Question 314 Haywood Drive , Richlands, NC 28574







MLS Licensed Data - Copyright 2018 NCRMLS. All rights reserved. North Carolina Regional Multiple Listing Service, (NCRMLS), provides content displayed here (“provided content”) on an “as is” basis and makes no representations or warranties regarding the provided content, including, but not limited to those of non-infringement, timeliness, accuracy, or completeness. Individuals and companies using information presented are responsible for verification and validation of information they utilize and present to their customers and clients. NCRMLS will not be liable for any damage or loss resulting from use of the provided content or the products available through Portals, IDX, VOW, and/or Syndication. Recipients of this information shall not resell, redistribute, reproduce, modify, or otherwise copy any portion thereof without the expressed written consent of NCRMLS.
Privacy Policy / DMCA Notice / ADA Accessibility


This site is hosted, designed and copyright
© 1994 - 2026 by
Delta Media Group, Inc. -- Patent Pending --