
3155 Sutherland Dr. | Little River | $499,900

SHOW DETAILS
3155 Sutherland Dr.
Little River, SC 29566
$499,900
4
BEDS
3
BATHS
3,126
SQ. FT.
3155 Sutherland Dr.Little River, SC 29566
For SALE
Single Family
ACTIVE
$499,900
EST. 1,258.36/MO CALCULATE
4
BEDS
3
BATHS
3,126
SQ. FT.
Property Description
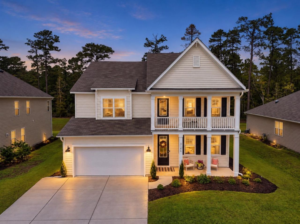
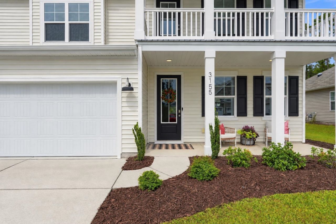
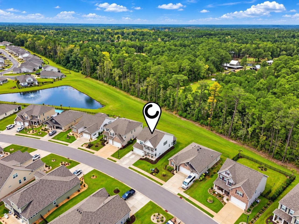
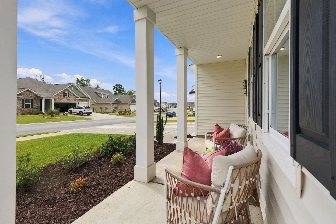
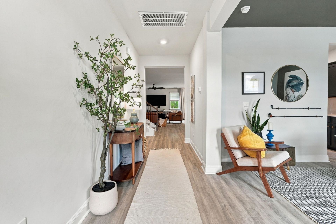
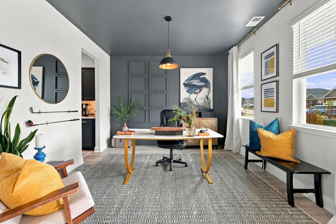
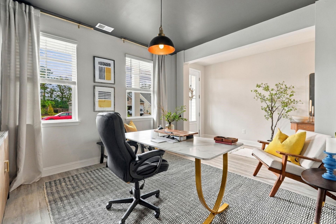
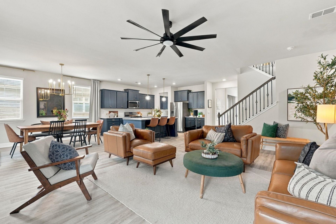
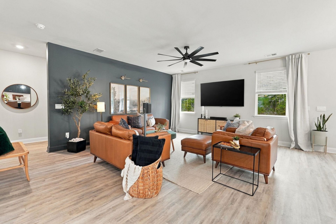
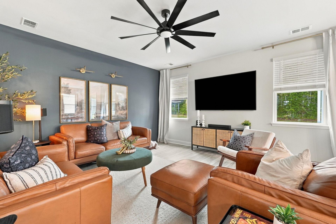
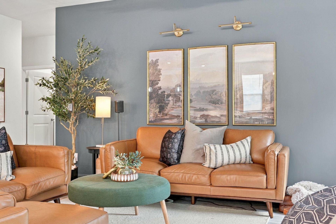
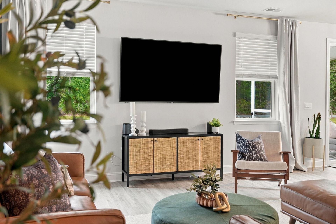
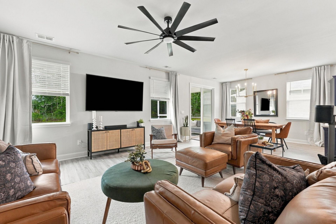
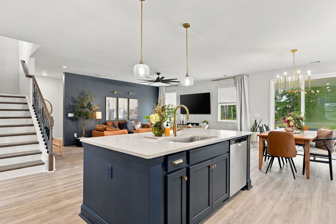
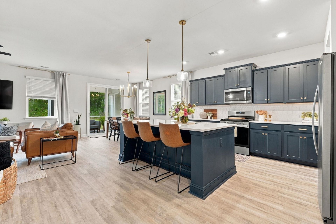
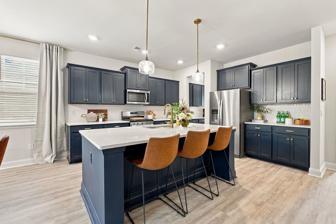
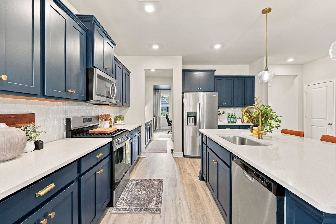
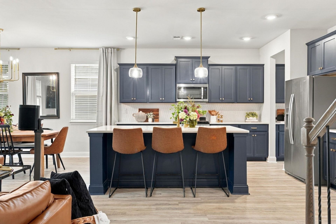
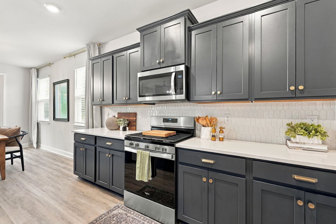
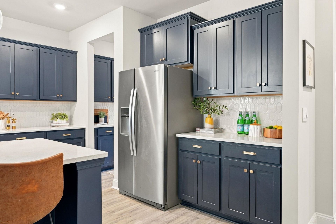
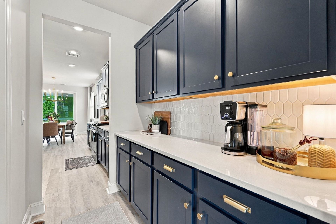
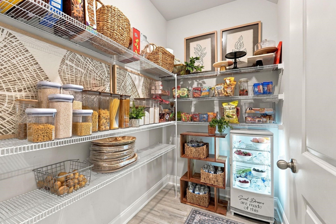
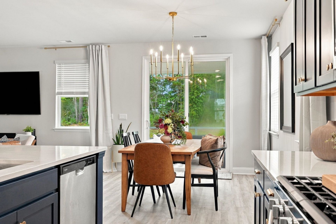
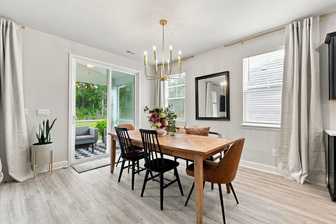
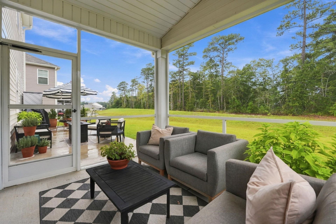
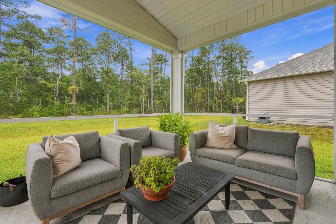
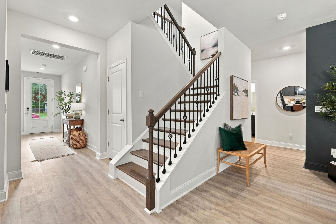
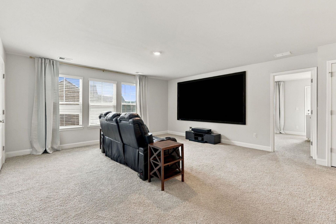
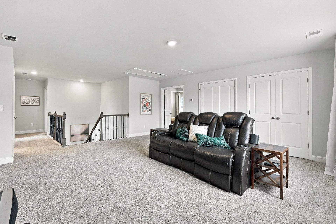
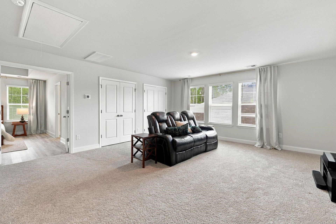
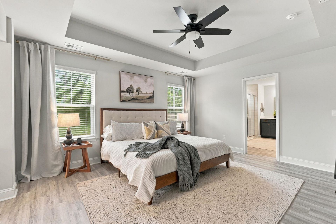
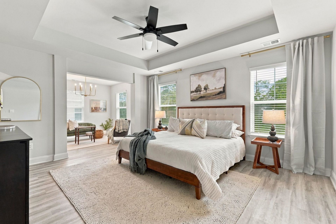
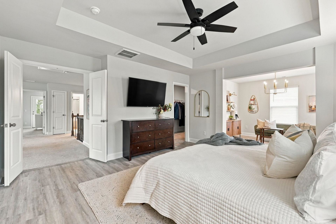
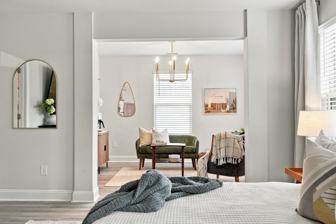
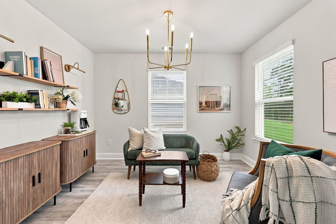
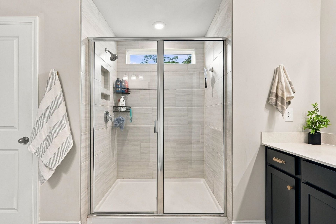
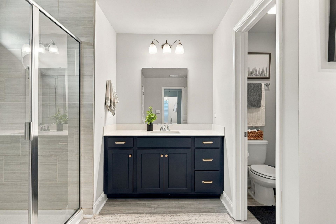
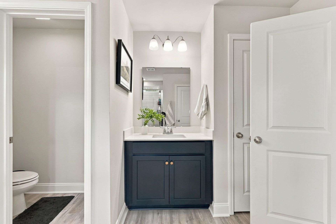
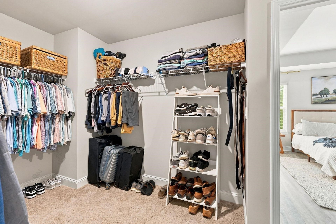
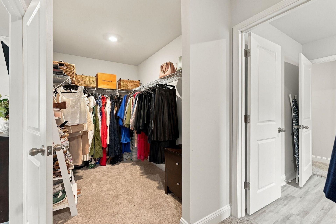
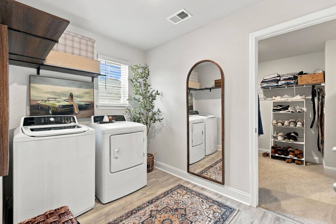
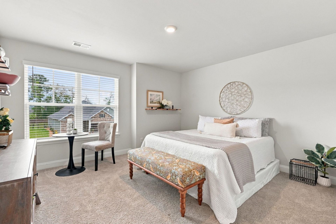
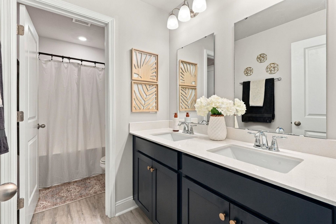
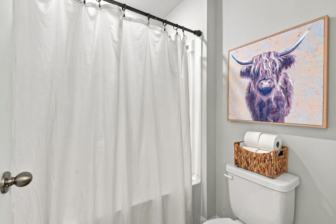
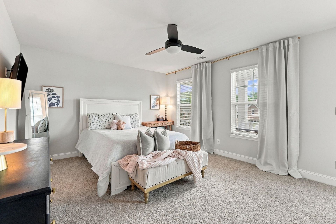
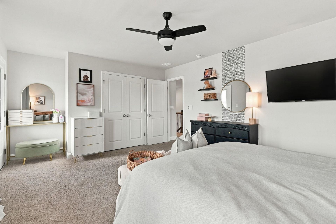
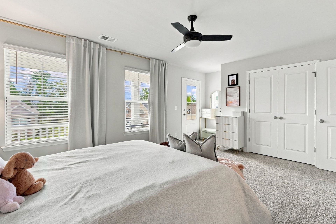
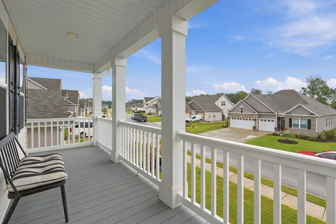
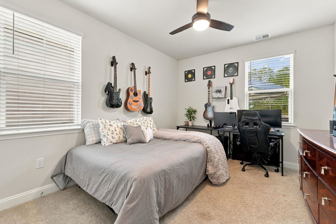
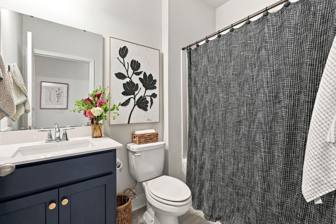
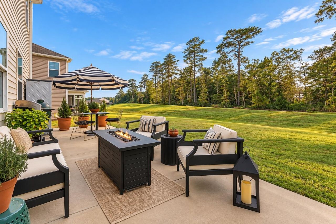
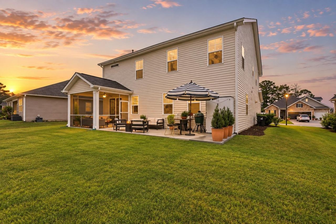
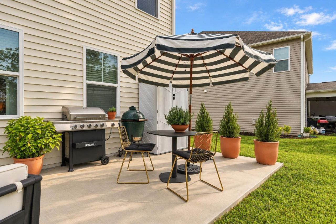
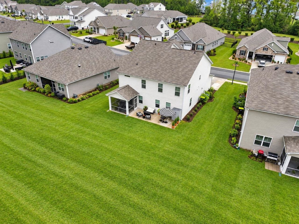
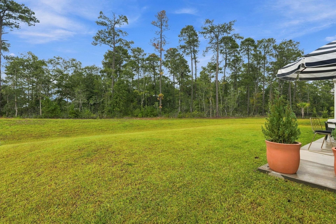
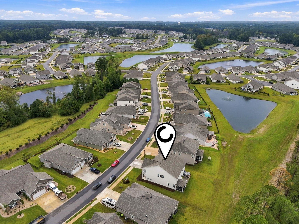
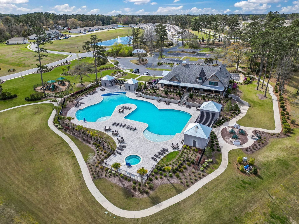
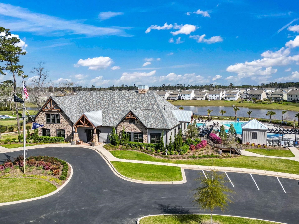
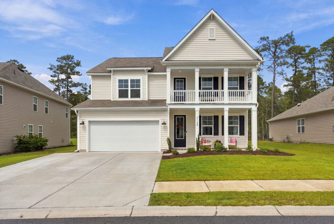
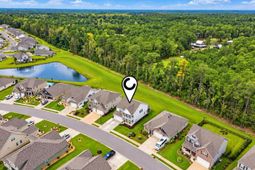
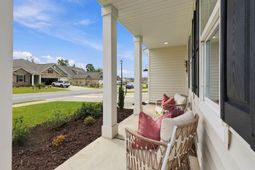
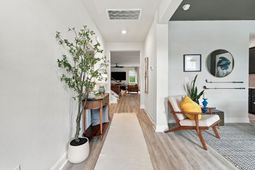
MAGAZINE WORTHY! This 2 year young property that sits on just under a quarter of an acre impresses around every corner. You will find upgrades in just about every room - between gorgeous accent walls, updated light fixtures and hardware, and even a large movie projector screen in the upstairs loft - you're going to want to lay your eyes on this one. Equipped with 4 bedrooms, a flex space, an upstairs loft, and abundant closet and storage space, this home offers it ALL! The downstairs living area boasts natural light, an oversized fan, and a great space to entertain or hang out with the whole family, combined with a beautiful kitchen that features gorgeous navy cabinets, white quartz countertops, stainless steel appliances, and a gas stove. This, paired with a coffee nook area across from the large walk-in pantry, will make you want to stay home and cook every meal! A large bedroom, full bathroom, and flex space that can be used as a formal dining room or office also accomodate first floor living. Upstairs, enjoy a large loft area where you'll spend countless movie nights or game days with your HUGE projector screen. The primary suite is gigantic - equipped with its own separate sitting area, a tray ceiling, and its own private large bathroom with a tiled shower and separate his and hers navy vanity sinks. The oversized walk-in closet connects to the luandry room for ultimate convenience! There are two additional bedrooms upstairs with large closets, and a third full bathroom! One has its own private balcony, perfect for quiet mornings or evenings to read a book or enjoy a coffee. The backyard offers privacy with trees that line the back of the lot, in addition to a screened in porch and huge extended patio! If the home isn't enough to impress, the development will on its own. Heather Glen is a natural gas community with a jaw-dropping entrance lined with large Spanish Moss Trees. With some of the best amenities in all of Little River, you'll be so entertained you never have to leave. Some highlights include a gigantic resort style pool, a dog park, a conditioned fitness center, clubhouse, playground area, and blueberry garden! You don't want to miss this one; schedule your showing today!
Property Details
- MLS ID2623488
- Property TypeResidential - Single Family
- AppliancesDishwasher, Disposal, Microwave, Refrigerator, Dryer, Washer
- Association AmenitiesClubhouse, Owner Allowed Golf Cart, Owner Allowed Motorcycle, Pet Restrictions
- Community FeaturesClubhouse, Golf Carts OK, Recreation Area, Long Term Rental Allowed, Pool
- CoolingCentral Air
- Days on Site34
- ExteriorVinyl Siding
- Exterior FeaturesBalcony, Porch, Patio
- FlooringCarpet, Luxury Vinyl, Luxury VinylPlank
- Garage2 car attached
- HeatingCentral, Gas
- HOAYes
- HOA Fee120/ Monthly
- Home StyleTraditional
- Interior FeaturesTray Ceiling(s), Ceiling Fan(s), Dual Sinks, Linen Closet, Sitting Area in Primary, Split Bedrooms, Separate Shower, Vanity, Walk-In Closet(s), Window Treatments, Bedroom on Main Level, Breakfast Area, Entrance Foyer, Loft, Stainless Steel Appliances, Solid Surface Counters
- LaundryWasher Hookup
- Lot DescriptionOutside City Limits, Rectangular, Rectangular Lot
- Lot Size0.19 Acres
- Parcel#30707030044
- ParkingAttached, Garage, Two Car Garage, Garage Door Opener
- Parking NotesAttached, Garage, Two Car Garage, Garage Door Opener
- Patio/PorchBalcony, Rear Porch, Front Porch, Patio, Porch, Screened
- Pets AllowedOwner Only, Yes
- PoolCommunity, Outdoor Pool
- SecuritySmoke Detector(s)
- Stories2.0
- Swimming PoolYes
- UtilitiesCable Available, Electricity Available, Natural Gas Available, Phone Available, Sewer Available, Underground Utilities, Water Available
- WaterPublic
- WindowWindow Treatments
- Year Built2024
- acres0.19
Amenities
- Tray Ceiling(s)
- Ceiling Fan(s)
- Dual Sinks
- Linen Closet
- Sitting Area in Primary
- Split Bedrooms
- Separate Shower
- Vanity
- Walk-In Closet(s)
- Window Treatments
- Bedroom on Main Level
- Breakfast Area
- Entrance Foyer
- Loft
- Stainless Steel Appliances
- Solid Surface Counters
- Balcony
- Porch
- Patio
Listed By / Shown By
Listed By
Agency Name: EXP Realty LLC
Agency Contact: 108773: 831-801-1619
CCAR MLS
Shown By
Agency Title: Carolina One Real Estate
Agency Phone: (843) 203-5016
CCAR MLS

Web address QR Codes
3155 Sutherland Dr.
©OneHomeValue
Ask A Question 3155 Sutherland Dr., Little River, SC 29566







Privacy Policy / DMCA Notice / ADA Accessibility


This site is hosted, designed and copyright
© 1994 - 2026 by
Delta Media Group, Inc. -- Patent Pending --