
316 Hillsborough Dr. | Conway | $400,000







SHOW DETAILS
316 Hillsborough Dr.
Conway, SC 29526
$400,000
3
BEDS
2
BATHS
1,801
SQ. FT.
316 Hillsborough Dr.Conway, SC 29526
For SALE
Single Family
ACTIVE
$400,000
EST. 1,006.89/MO CALCULATE
3
BEDS
2
BATHS
1,801
SQ. FT.
Property Description
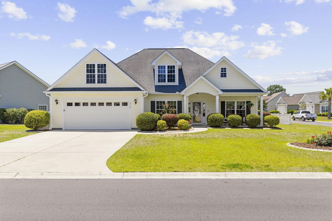
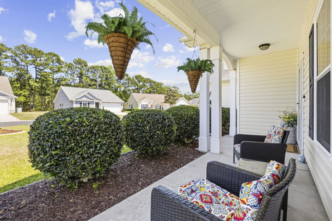
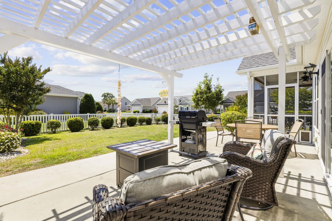
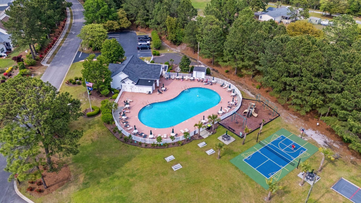
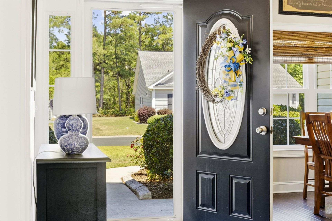
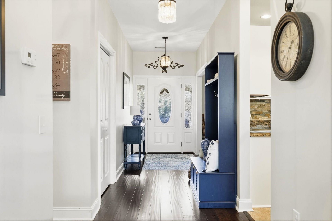
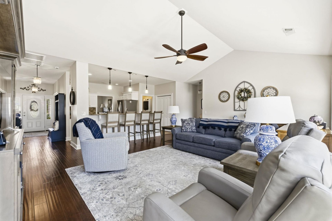
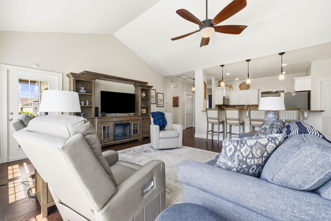
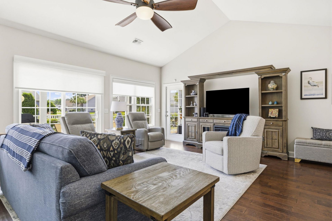
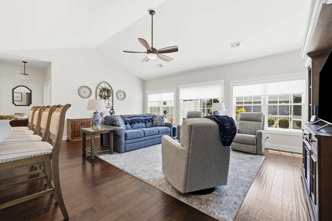
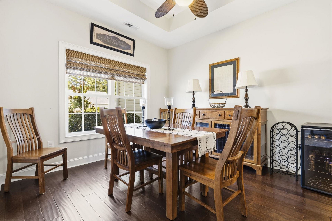
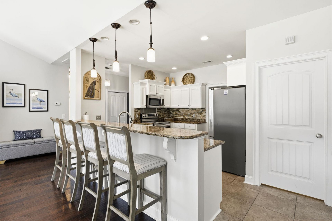
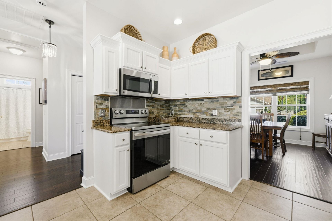
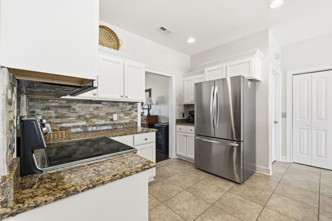
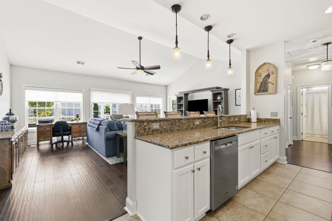
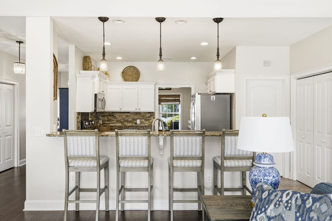
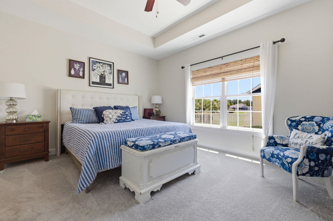
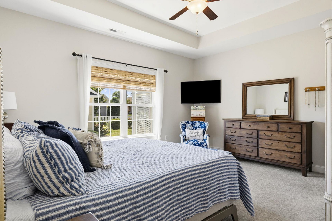
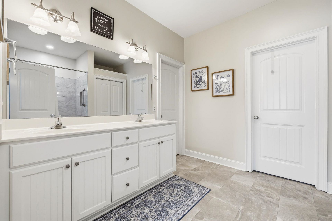
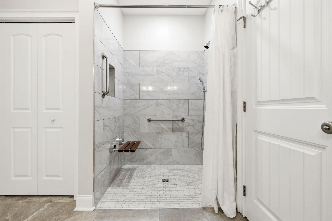
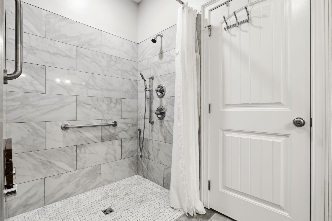
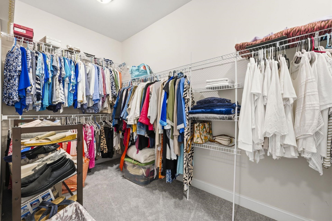
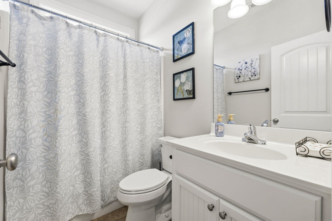
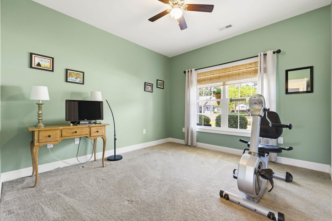
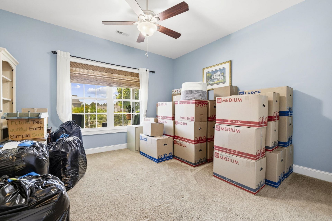
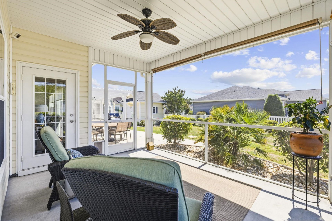
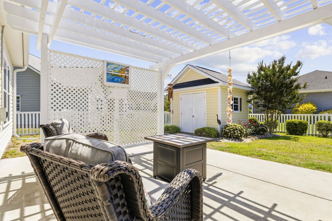
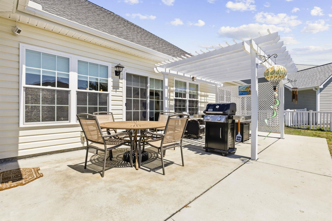
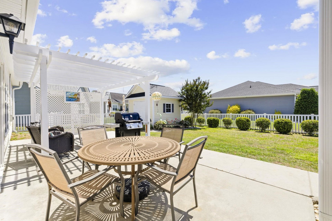
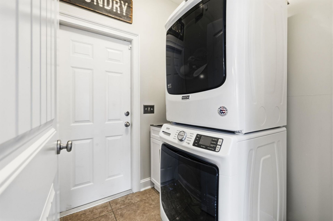
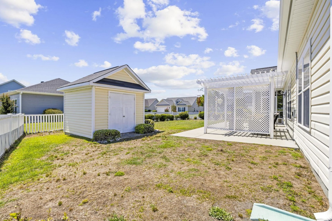
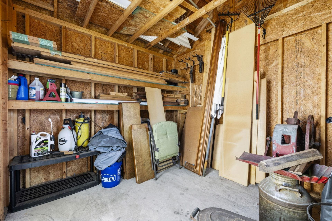
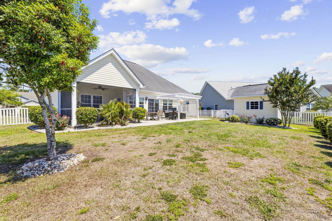
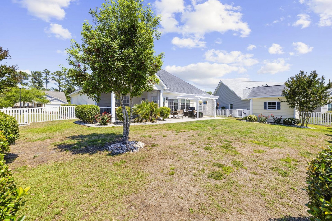
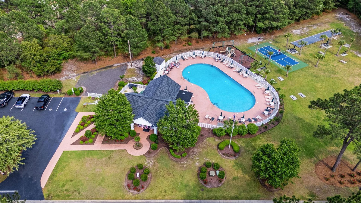
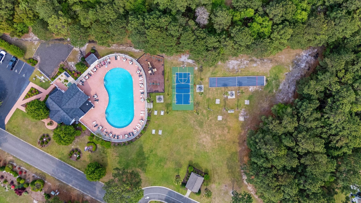
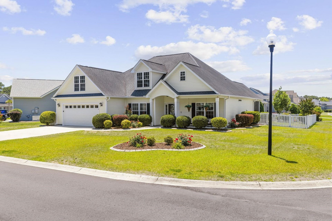
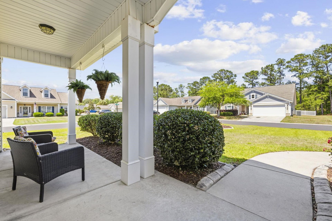
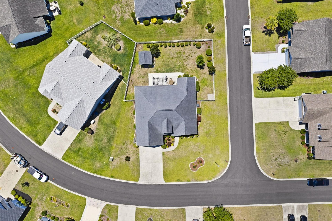
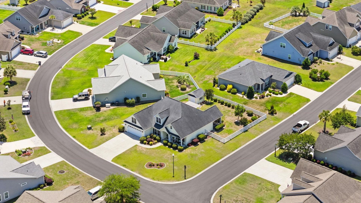
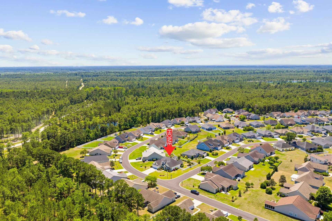
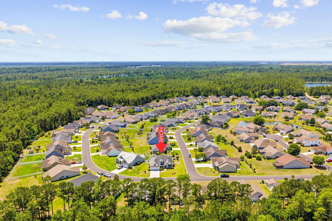
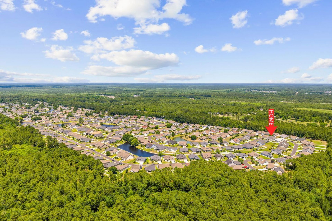
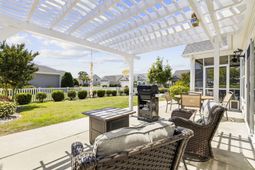
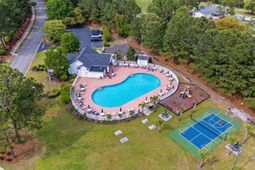
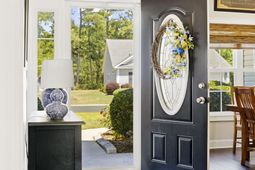
Welcome to 316 Hillsborough Dr., a 3-bedroom, 2-bath single-level home on a large corner lot in Conway, SC. Located in a community with a pool, tennis court, playground, and ponds, this move-in ready home offers engineered hardwood flooring, vaulted ceilings, granite countertops, screened porch, fenced backyard, oversized garage, and a detached storage shed. Conveniently located near shopping, dining, golf, Historic Downtown Conway, and the beaches of the Grand Strand. The open-concept layout features a wide entry foyer, split bedroom floor plan, spacious living area with vaulted ceilings, engineered hardwood flooring, and multiple windows and glass doors overlooking the screened rear porch and patio area with pergola. The kitchen includes tiled flooring, granite countertops, stainless steel appliances, solid wood cabinetry, backsplash detail, pantry storage, and a large breakfast bar with seating. The dining area features tray ceilings and ample room for gatherings and entertaining. The primary suite offers tray ceilings, a walk-in closet, double vanity, tiled walk-in shower, and tiled flooring. Additional features include remote-controlled blinds, Ring doorbell and exterior cameras, keyless garage entry, full-size washer and dryer, utility sink in the laundry room, irrigation system, built-in shelving in the oversized garage, front covered porch, rear covered porch with blinds, fenced backyard, stone and mulch landscaping with decorative curbing, and a storage shed. Freezer in garage does not convey. Property is being sold unfurnished. HOA includes internet, pool access, trash pickup, and common area maintenance. Homes with this combination of features, outdoor living space, and community amenities do not stay on the market long. Schedule your showing today.
Property Details
- MLS ID2613022
- Property TypeResidential - Single Family
- AppliancesDishwasher, Microwave, Range, Refrigerator, Dryer, Washer
- Association AmenitiesClubhouse, Owner Allowed Golf Cart, Owner Allowed Motorcycle, Pet Restrictions, Tennis Court(s)
- Community FeaturesClubhouse, Golf Carts OK, Recreation Area, Tennis Court(s), Pool
- CoolingCentral Air
- Days on Site7
- Door FeaturesStorm Door(s)
- ExteriorVinyl Siding
- Exterior FeaturesFence, Sprinkler/Irrigation, Porch, Patio, Storage
- FencedYes
- FlooringCarpet, Tile, Wood
- Garage2 car attached
- HeatingCentral, Electric
- HOAYes
- HOA Fee130/ Monthly
- Home StyleContemporary
- Interior FeaturesTray Ceiling(s), Ceiling Fan(s), Dual Sinks, Main Level Primary, Split Bedrooms, Separate Shower, Vanity, Walk-In Closet(s), Window Treatments, Breakfast Bar, Bedroom on Main Level, Entrance Foyer, Stainless Steel Appliances, Solid Surface Counters
- LaundryWasher Hookup
- Lot DescriptionCorner Lot, Outside City Limits
- Lot Dimensions109x23x80x119x73
- Lot Size0.24 Acres
- Parcel#36413030009
- ParkingAttached, Garage, Two Car Garage
- Parking NotesAttached, Garage, Two Car Garage
- Patio/PorchRear Porch, Front Porch, Patio, Porch, Screened
- Pets AllowedOwner Only, Yes
- PoolCommunity, Outdoor Pool
- SecuritySmoke Detector(s)
- Stories1.0
- Swimming PoolYes
- UtilitiesCable Available, Electricity Available, Phone Available, Sewer Available, Underground Utilities, Water Available
- WaterPublic
- WindowWindow Treatments
- Year Built2014
- acres0.24
Amenities
- Tray Ceiling(s)
- Ceiling Fan(s)
- Dual Sinks
- Main Level Primary
- Split Bedrooms
- Separate Shower
- Vanity
- Walk-In Closet(s)
- Window Treatments
- Breakfast Bar
- Bedroom on Main Level
- Entrance Foyer
- Stainless Steel Appliances
- Solid Surface Counters
- Fence
- Sprinkler/Irrigation
- Porch
- Patio
- Storage
Room Sizes
- Living Room - 22'7x17'9
- Kitchen - 11'2x11'5
- Dining Room - 11'2x12'4
- Bedroom 2 - 11'6x11'11 Level - First
- Primary Bedroom - 15'7x13'9 Level - First
- Bedroom 1 - 13'9x11'10 Level - First
Listed By / Shown By
Listed By
Agency Name: INNOVATE Real Estate
Agency Phone: 843-839-3325
CCAR MLS
Shown By
Agency Title: Carolina One Real Estate
Agency Phone: (843) 203-5016
CCAR MLS

Web address QR Codes
316 Hillsborough Dr.
©OneHomeValue
Ask A Question 316 Hillsborough Dr., Conway, SC 29526







Privacy Policy / DMCA Notice / ADA Accessibility


This site is hosted, designed and copyright
© 1994 - 2026 by
Delta Media Group, Inc. -- Patent Pending --