
3188 Raccoon Rd | Manning | $314,900
SHOW DETAILS
3188 Raccoon Rd
Manning, SC 29102
$314,900
4
BEDS
2
BATHS
2,270
SQ. FT.
3188 Raccoon RdManning, SC 29102
For SALE
Single Family
ACTIVE
$314,900
EST. 792.68/MO CALCULATE
4
BEDS
2
BATHS
2,270
SQ. FT.
Property Description
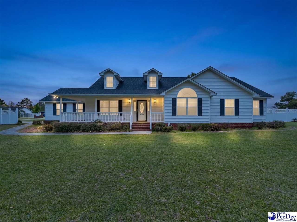
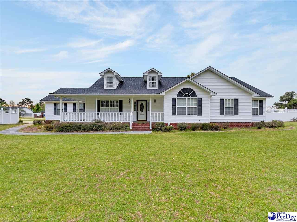
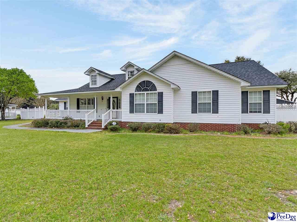
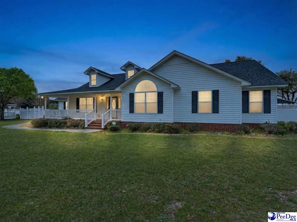
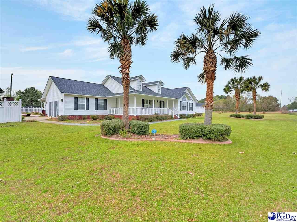
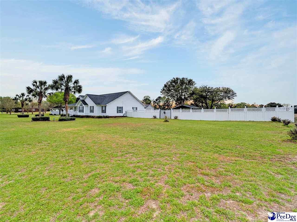
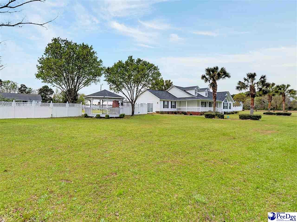
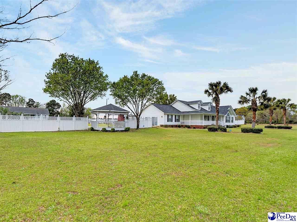
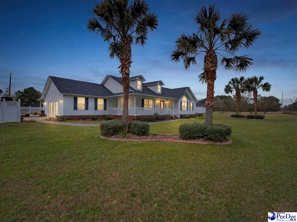
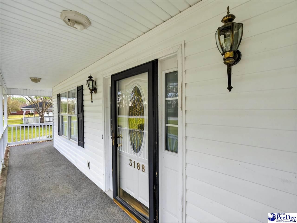
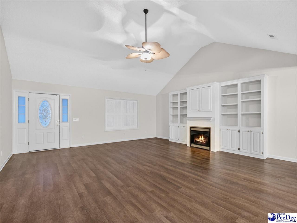
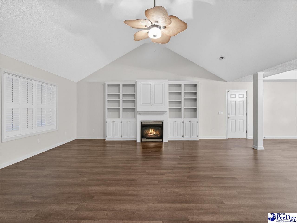
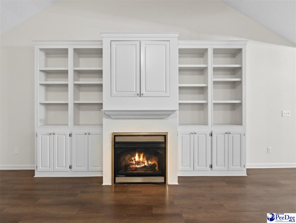
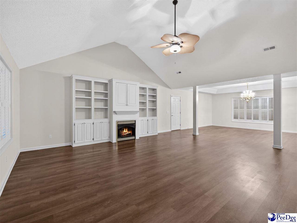
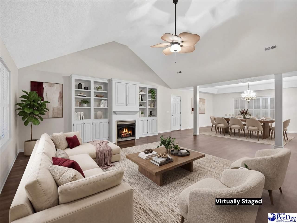
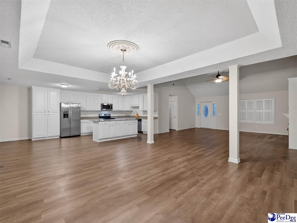
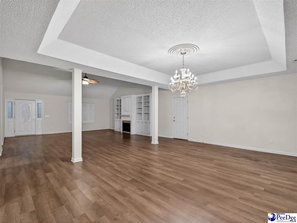
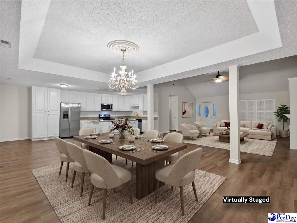
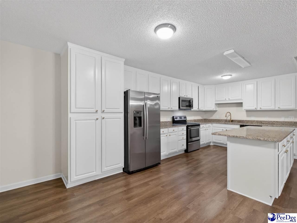
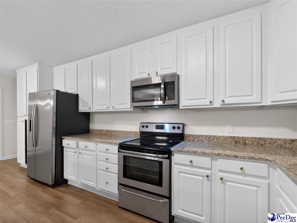
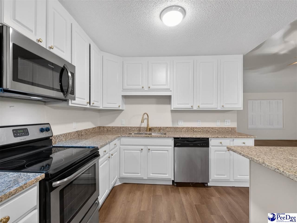
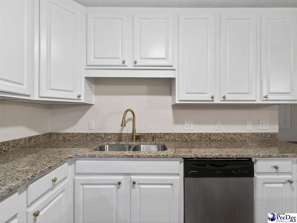
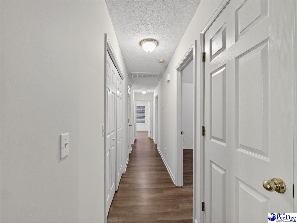
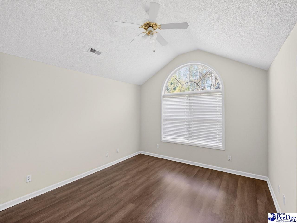
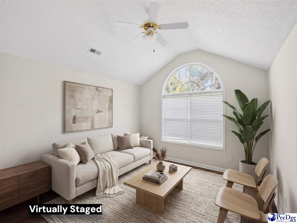
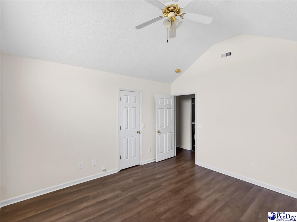
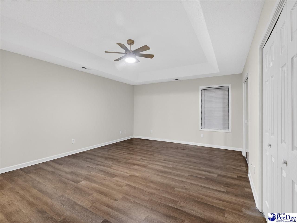
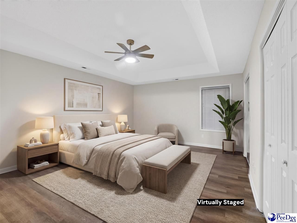
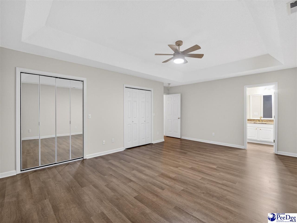
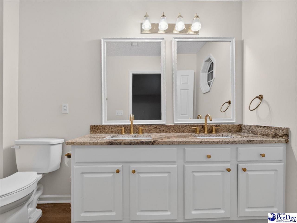
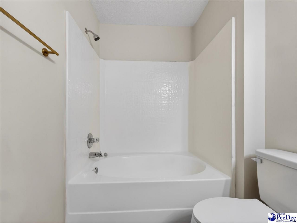
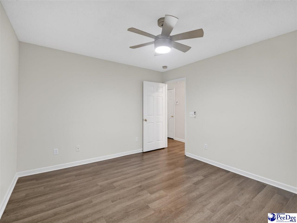
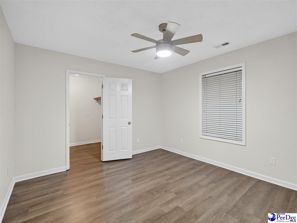
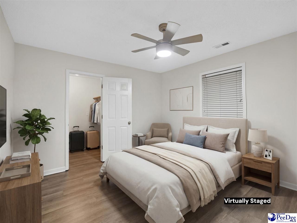
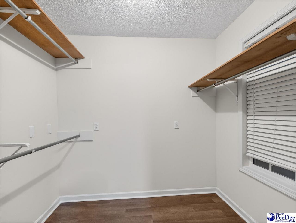
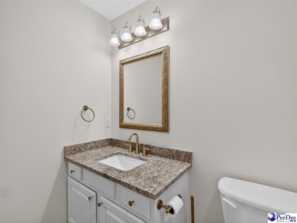
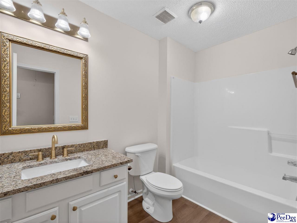
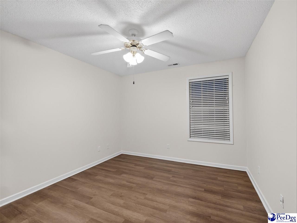
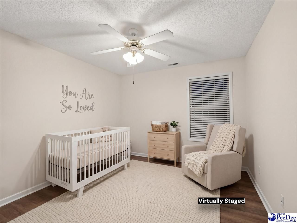
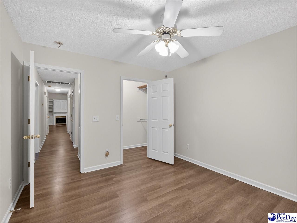
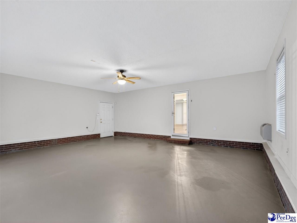
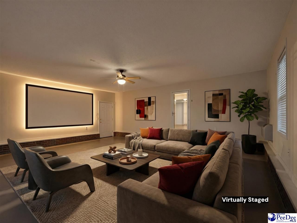
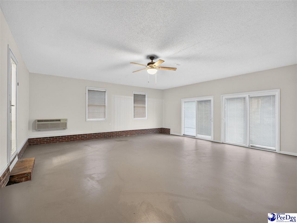
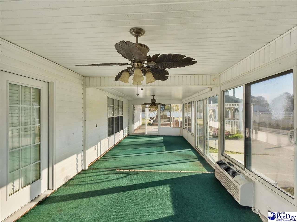
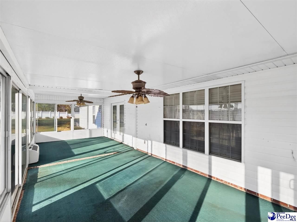
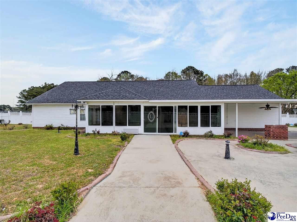
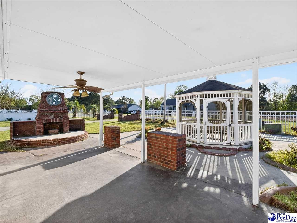
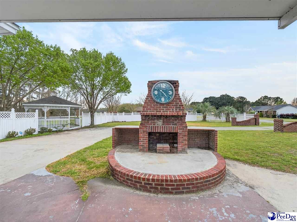
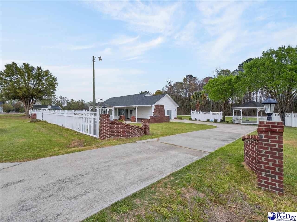
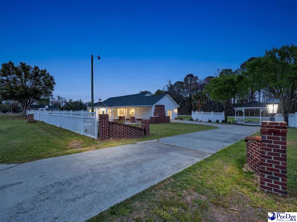
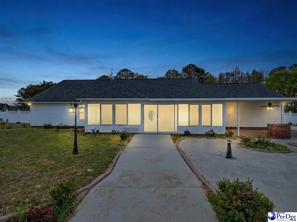
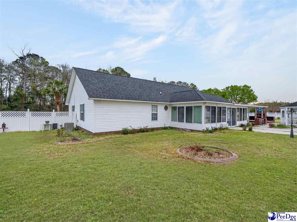
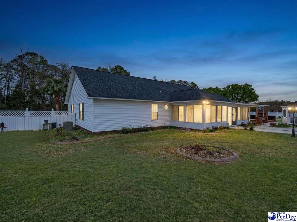
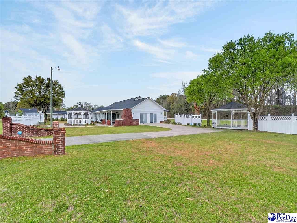
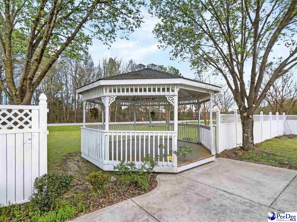
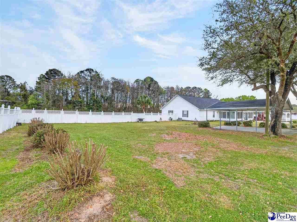
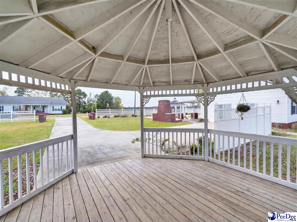
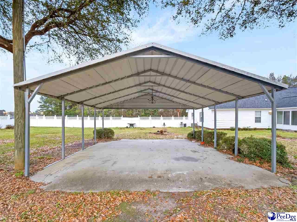
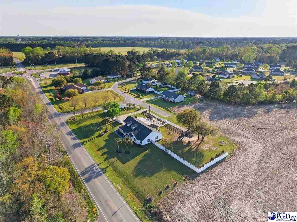
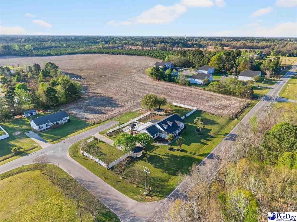
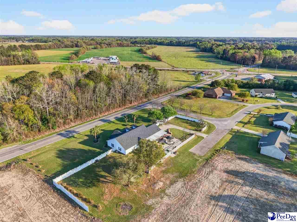
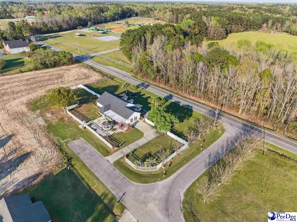
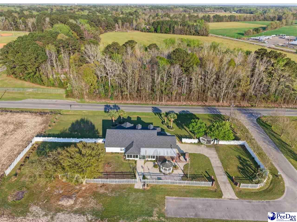
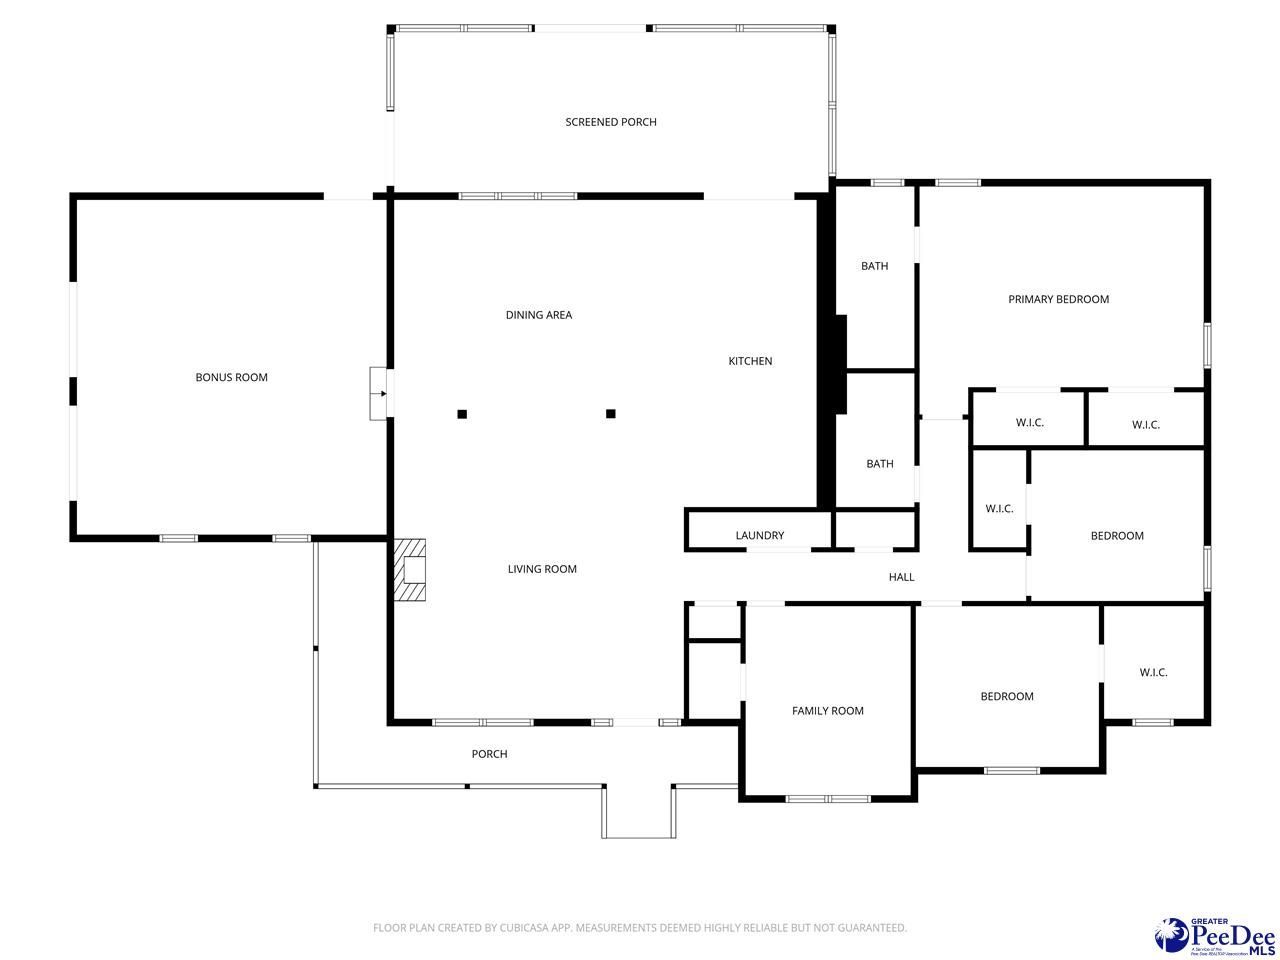
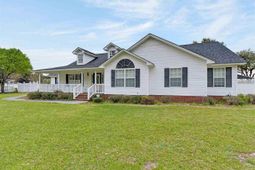
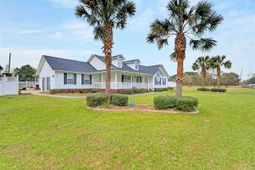
This updated property offers 4 bedrooms, 2 full bathrooms, a living room, dining room, sunroom, and a bonus room, all on a huge corner lot with no shortage of space for indoor and outdoor enjoyment. Relax on the restful, covered wraparound porch, which overlooks a large front yard framed by palm trees. The open concept design seamlessly connects the living room, kitchen, and dining areas, creating a natural flow for entertaining and everyday living. Newly installed luxury vinyl floors (LVP) are throughout, complemented by freshly painted neutral interior walls. The living room is highlighted with vaulted ceilings, plantation shutters, a built-in bookcase, and a gas fireplace. Two wood columns connect the living room to the appointed dining room, where a chandelier hangs from a decorative tray ceiling medallion, adding character. The renovated kitchen boasts new granite countertops, a double-basin stainless steel sink, a new faucet, new cabinet handles, and freshly painted wood cabinet doors. A stainless steel refrigerator, microwave, range, and dishwasher will be conveyed. The kitchen island provides additional seating, cabinetry, and counter space. The owner's bedroom features his-and-hers closets, while the bathroom offers new granite countertops, decorative fixtures, dual sinks, and a tub/shower combo. The laundry closet is conveniently located in the hallway, next to the water heater. Walk-in closets are included in two additional bedrooms. All bedrooms include new luxury vinyl floors (LVP), ceiling fans, and blinds. The hallway bathroom mirrors the owner's bath with a new granite countertop, decorative fixtures, and a tub/shower combo. The huge bonus room with sliding exterior doors and freshly painted concrete offers a versatile space to customize to your needs. The heated and cooled bonus room can be transformed into a playroom for kids, a home office, a gym, or even a man cave. The possibilities are endless. Enjoy the tranquil sunroom, complete with two ceiling fans and its own heating and cooling system, perfect for gatherings and relaxation. Enjoy the fresh air in the backyard, on the covered patio and in the gazebos. Brick pillars and vinyl fencing enclose the expansive backyard, while a long driveway and metal carport provide parking for multiple vehicles. Located in the Bagnal Park subdivision, this property is not in an HOA. Come envision spending your days inside and outside this move-in-ready home.
Property Details
- MLS ID2601191
- Property TypeResidential - Single Family
- AppliancesDishwasher, Microwave, Range, Refrigerator
- Baths Full2
- CoolingCentral Air
- Days on Site29
- ExteriorOther/See Remarks, Screened Outdoor Space, Covered Outdoor Ceiling Fan, Other Covered Outdoor Space (See Remarks)
- ExteriorVinyl Siding
- FencedYes
- FencingFenced
- Fireplace1 Fireplace, Living Room
- Fireplaces1
- Fireplace Y/NYes
- FlooringLuxury Vinyl Plank
- FoundationConcrete Slab
- Garage2
- HeatingCentral
- HOA Fee0
- Home StyleOne
- InteriorCeiling Fan(s), Shower, Attic, Pulldown Stairs, Walk-In Closet(s), Tray Ceiling(s), Vaulted Ceiling(s), Solid Surface Countertops, Kitchen Island
- Lot Size0.88 Acres
- ParkingCarport
- Patio/PorchFeaturesPorch, Patio
- Property TypeSingle Family Residence
- Roof TypeArchitectural Shingle
- SewerPublic Sewer
- Stories1.0
- Taxes$0
- WaterPublic
- WindowsInsulated Windows, Blinds
- Year Built2004
- acres0.88
Listed By / Shown By
Listed By
Agency Name: Real Estate Direct
Pee Dee MLS
Shown By
Agency Title: Carolina One Real Estate
Agency Phone: (843) 203-5016
Pee Dee MLS

Web address QR Codes
3188 Raccoon Rd
©OneHomeValue
Ask A Question 3188 Raccoon Rd, Manning, SC 29102






Privacy Policy / DMCA Notice / ADA Accessibility


This site is hosted, designed and copyright
© 1994 - 2026 by
Delta Media Group, Inc. -- Patent Pending --