
3207 Heathland Way | Mount Pleasant | $819,900
SHOW DETAILS
3207 Heathland Way
Mount Pleasant, SC 29466
$819,900
4
BEDS
2.5
BATHS
2,332
SQ. FT.
3207 Heathland WayMount Pleasant, SC 29466
For SALE
Single Family
ACTIVE
$819,900
EST. 2,063.88/MO CALCULATE
4
BEDS
2.5
BATHS
2,332
SQ. FT.
Property Description
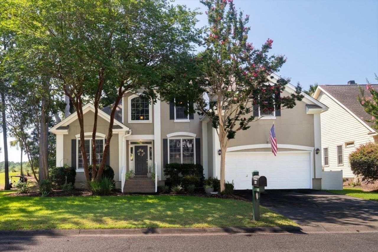
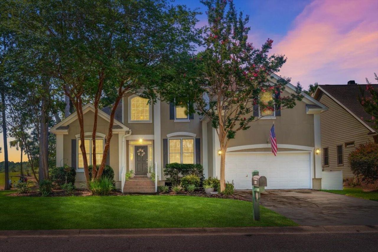
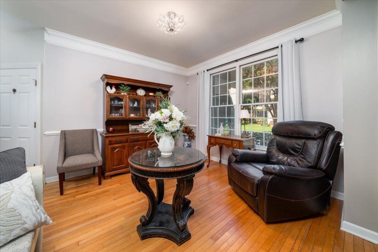
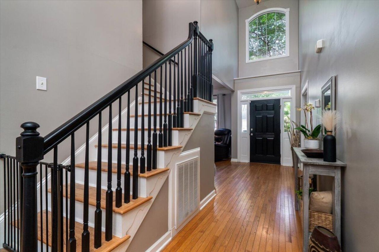
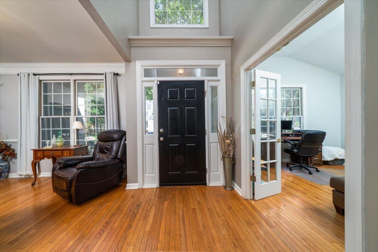
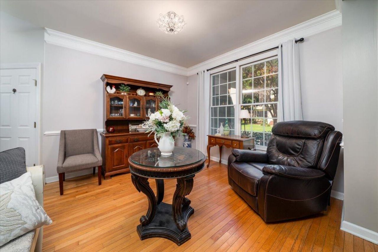
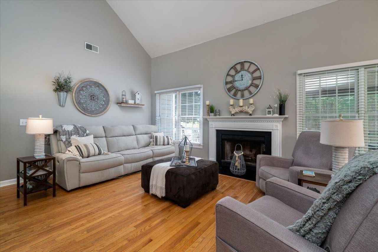
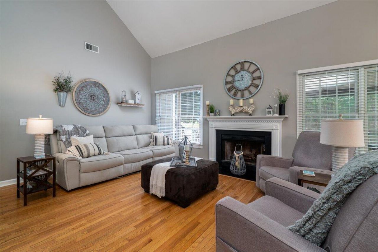
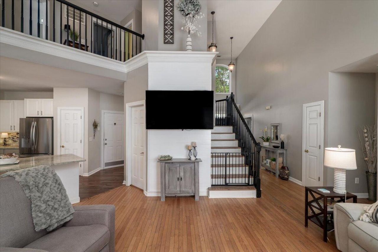
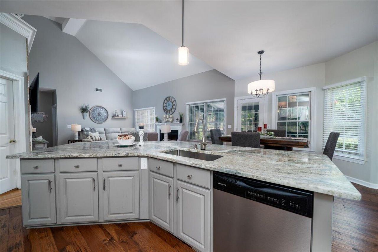
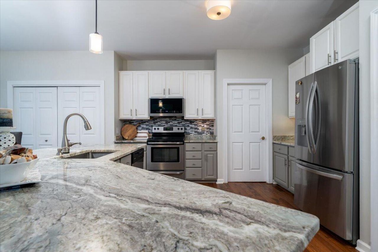
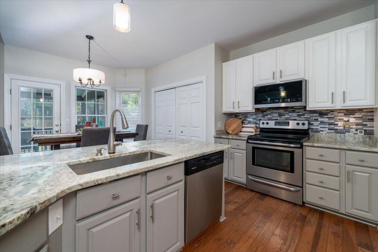
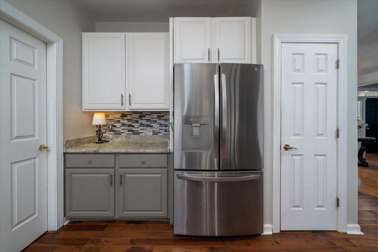
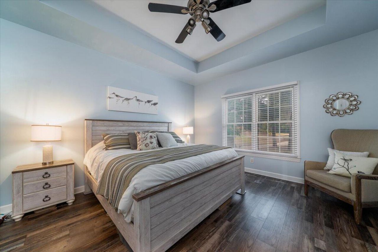
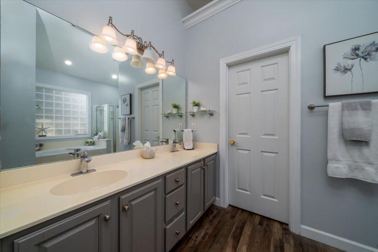
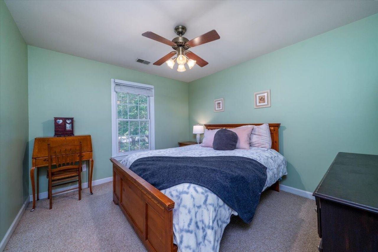
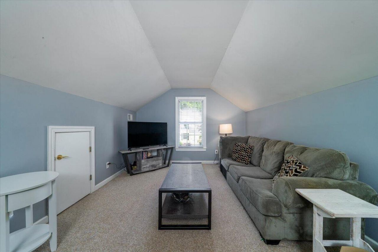
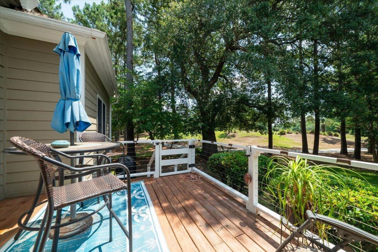
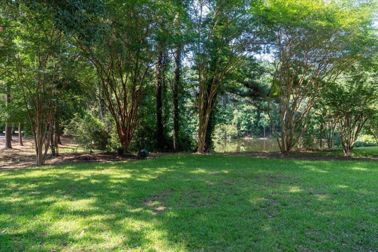
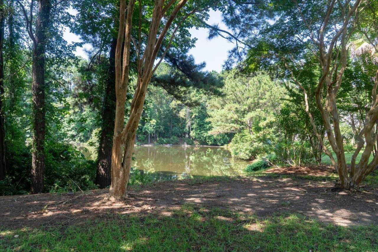
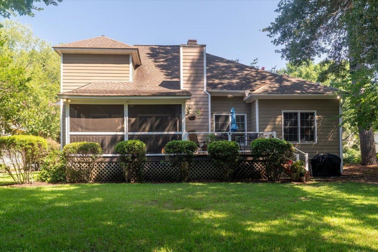
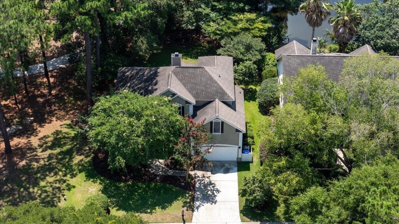
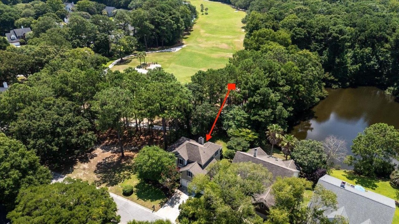
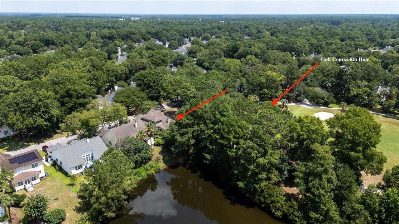
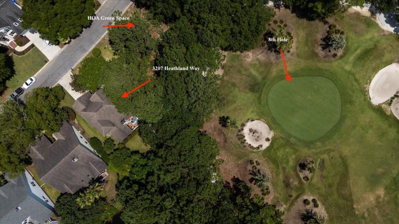
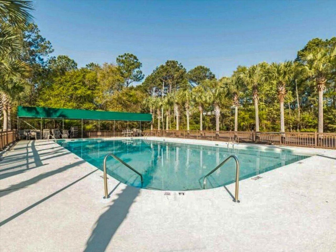
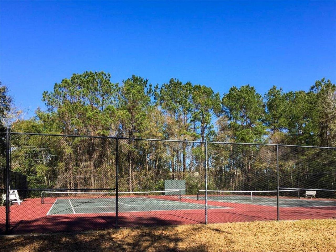
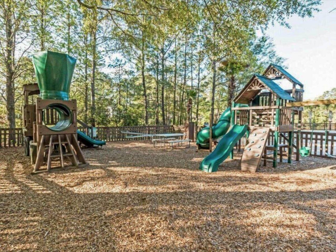
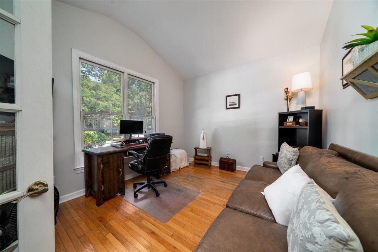
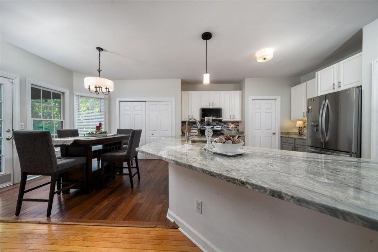
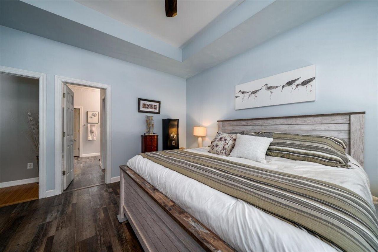
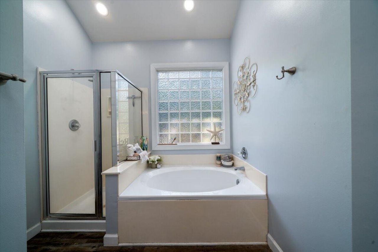
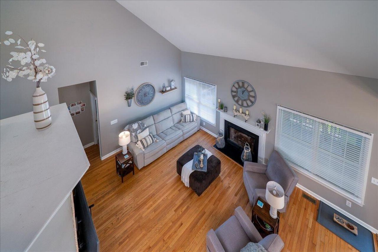
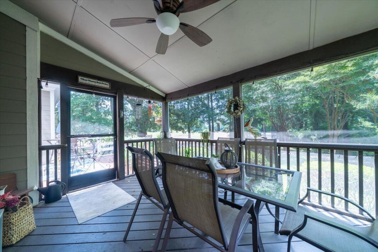
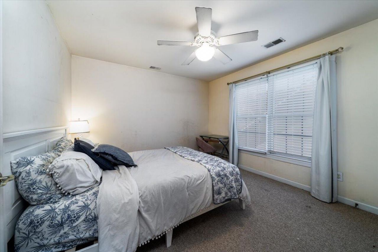
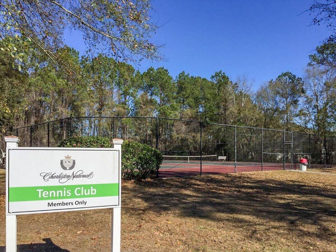
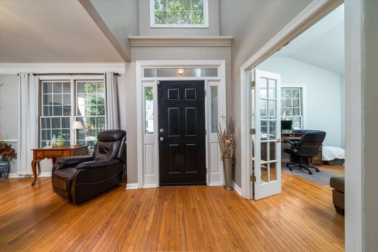
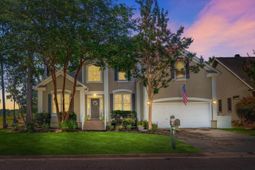
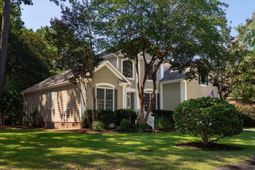
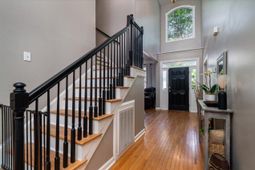
Experience the best of Lowcountry living in this inviting home overlooking the 8th green in the sought-after Charleston National golf course community. Enjoy peaceful pond views, the convenience of a first-floor primary suite, and inviting outdoor living spaces perfect for morning coffee, relaxing afternoons, and sunset evenings. Embrace a lifestyle of scenic beauty, comfort, and the relaxed charm of golf course community living in Mount Pleasant. The Open Floorplan offers easy 1st floor living and features a Grand First-Floor Owner's Suite, a Vaulted Great Room with a Shiplap Accent Wall, and an Updated Kitchen with New Flooring, Lighting, and numerous New Appliances. Enjoy outdoor living from the Screened Porch and adjoining New Sun Deck overlooking a peaceful pond with abundant...... birdlife. Upstairs are Two More Bedrooms plus a Spacious Bonus/Flex Room, ideal as a bedroom, office, media room, playroom, or guest space. Extensive updates completed within the past three years include New HVAC Systems, a New Water Heater, Fresh Interior and Exterior Paint, and many additional improvements (see full upgrade list attached). Charleston National offers a community pool, tennis courts, playground, and green spaces. Golf membership is available separately.
Property Details
- MLS ID26026562
- Property TypeResidential - Single Family
- Building Area Total2332
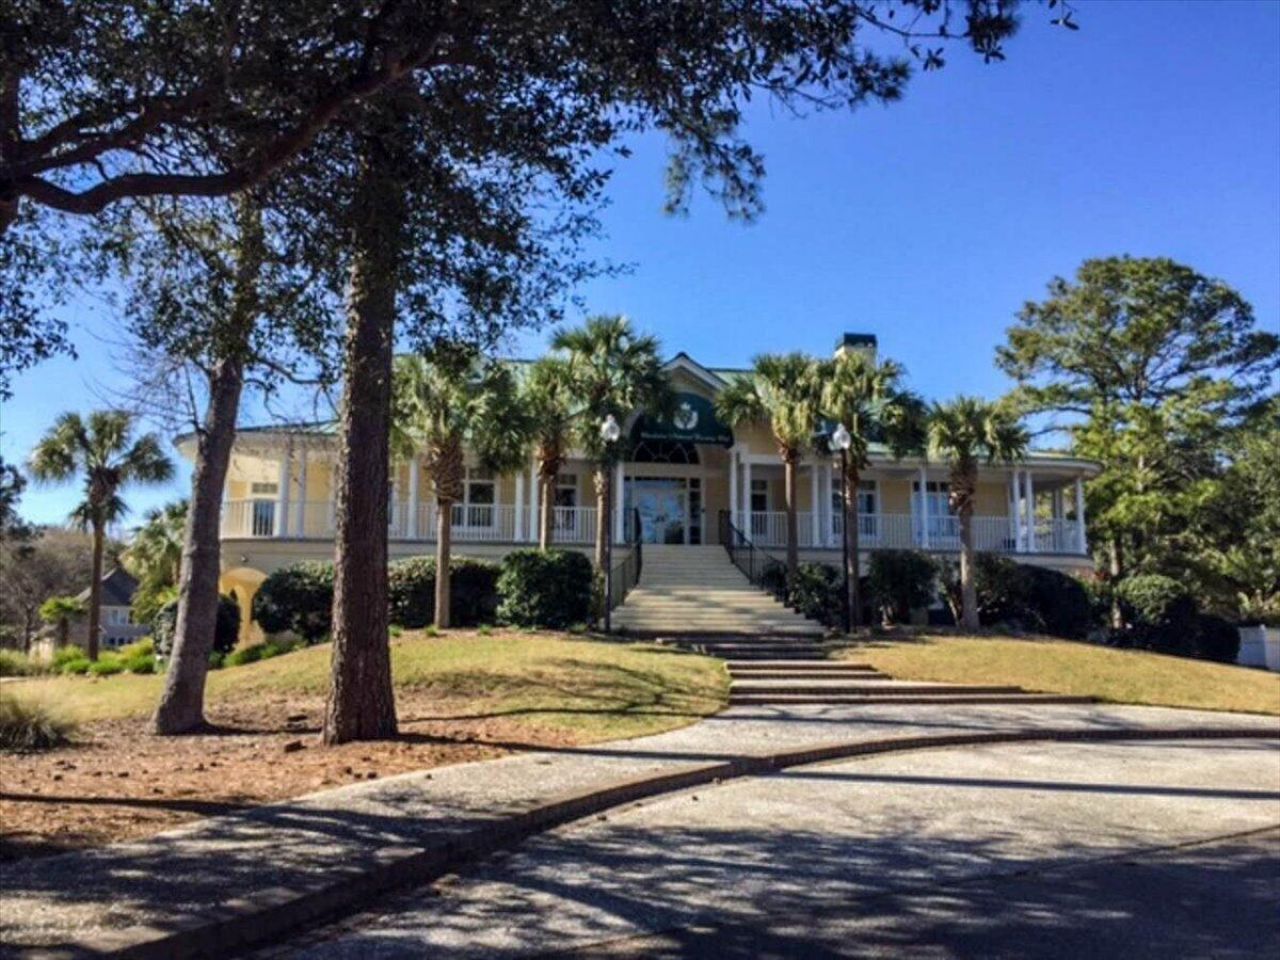
- Community FeaturesClubhouse, Fitness Center, Golf Membership Available, Pool, Park, Tennis Court(s), Trash
- CoolingCentral Air
- Days on Site35
- ExteriorCement Siding, Stucco
- Exterior FeaturesRain Gutters
- Fireplace FeaturesOne, Wood Burning
- Fireplaces1
- Fireplace Y/NYes
- FlooringCeramic Tile, Carpet, Wood, Luxury Vinyl
- Garage2
- GarageY/NYes
- HeatingElectric, Forced Air, Central
- HeatingY/N1
- Home StyleTraditional
- Interior FeaturesHigh Ceilings, Ceiling - Cathedral/Vaulted, Garden Tub/Shower, Kitchen Island, Ceiling - Smooth, Tray Ceiling(s), Walk-In Closet(s), Bonus, Eat-in Kitchen, Great, Office, Pantry
- LaundryWasher Hookup, Electric Dryer Hookup, Laundry Room
- Lot Dimensions0.21 acre(s)
- Lot FeaturesOn Golf Course
- Lot Size0.21 Acres
- Other StructuresNo
- Parking Features2 Car Garage
- Patio And PorchScreened
- Roof TypeArchitectural
- SewerPublic Sewer
- Stories2.0
- UtilitiesMt. P. W/S Comm, Dominion Energy
- WaterPublic
- Waterfront FeaturesPond
- Window FeaturesWindow Treatments
- Year Built1998
- acres0.21
Amenities
- High Ceilings
- Ceiling - Cathedral/Vaulted
- Garden Tub/Shower
- Kitchen Island
- Ceiling - Smooth
- Tray Ceiling(s)
- Walk-In Closet(s)
- Bonus
- Eat-in Kitchen
- Great
- Office
- Pantry
- Rain Gutters
Listed By / Shown By
Listed By
Agency Name: Keller Williams Charleston Islands
Charleston Trident MLS
Shown By
Agency Title: Carolina One Real Estate
Agency Phone: (843) 203-5016
Charleston Trident MLS

Web address QR Codes
3207 Heathland Way
©OneHomeValue
Ask A Question 3207 Heathland Way, Mount Pleasant, SC 29466






Privacy Policy / DMCA Notice / ADA Accessibility


This site is hosted, designed and copyright
© 1994 - 2026 by
Delta Media Group, Inc. -- Patent Pending --