
322 Whitchurch St. | Murrells Inlet | $330,000
SHOW DETAILS
322 Whitchurch St.
Murrells Inlet, SC 29576
$330,000
4
BEDS
3
BATHS
1,709
SQ. FT.
322 Whitchurch St.Murrells Inlet, SC 29576
For SALE
Single Family
ACTIVE
$330,000
EST. 830.69/MO CALCULATE
4
BEDS
3
BATHS
1,709
SQ. FT.
Property Description
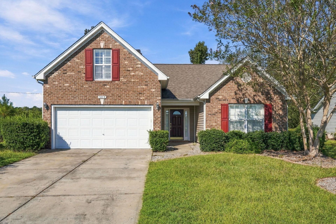
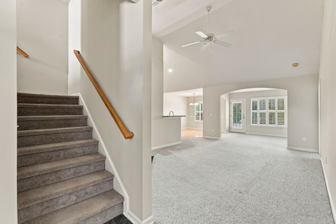
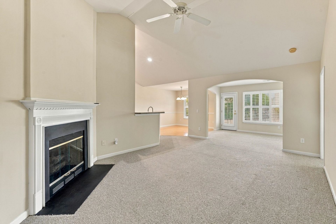
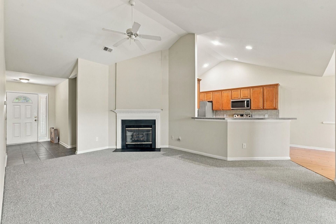
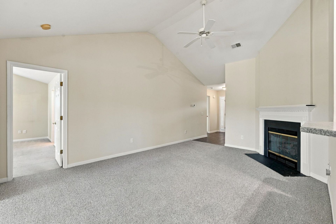
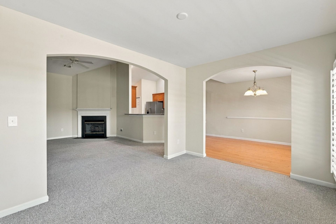
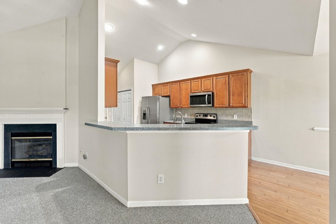
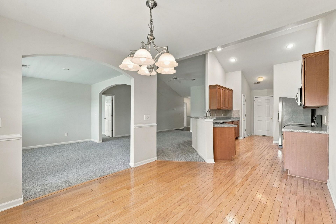
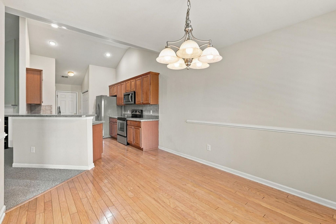
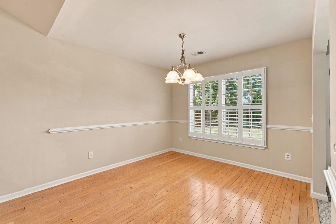
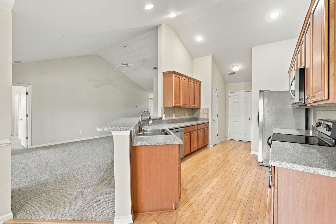
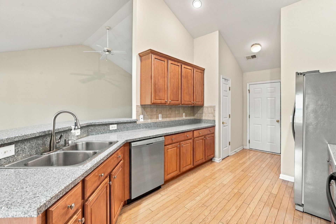
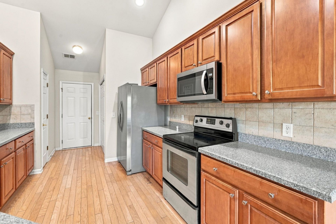
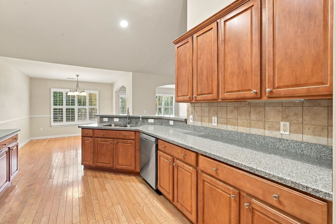
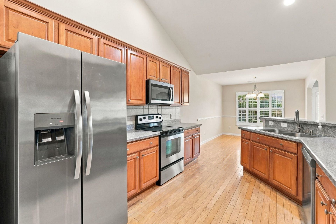
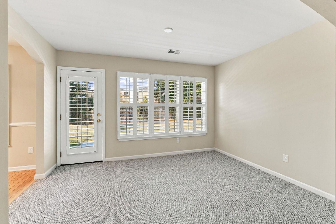
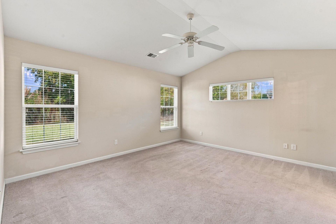
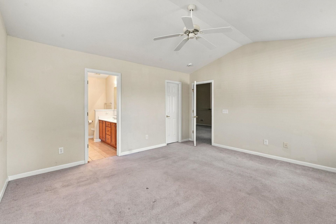
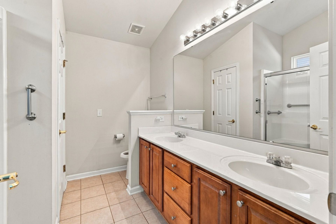
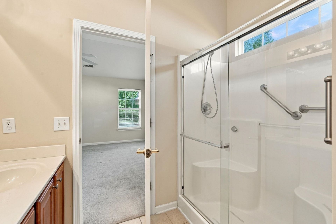
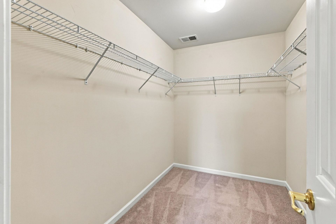
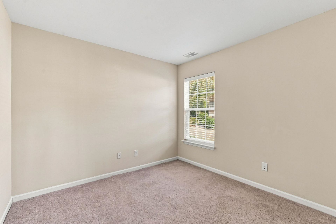
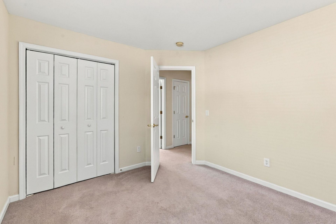
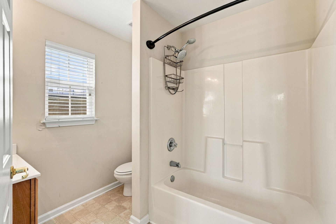
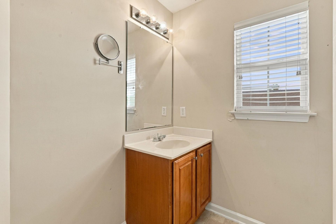
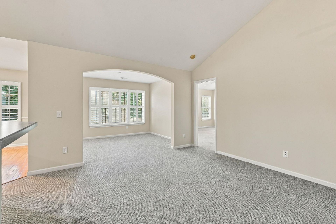
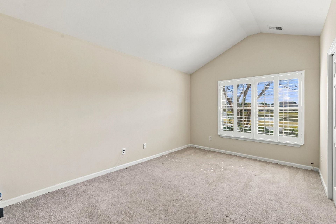
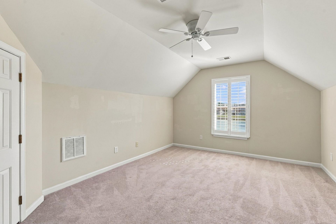
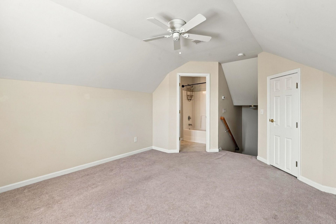
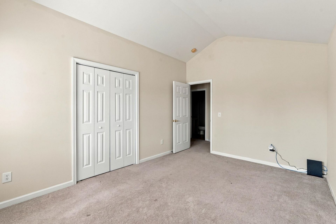
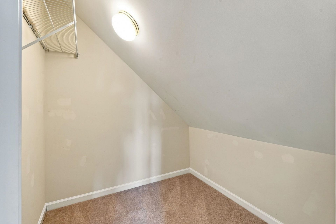
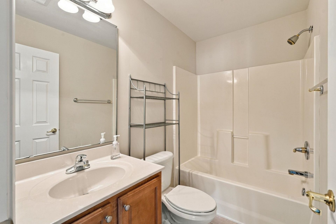
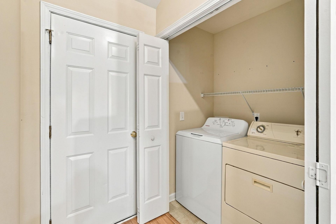
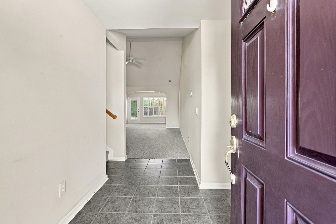
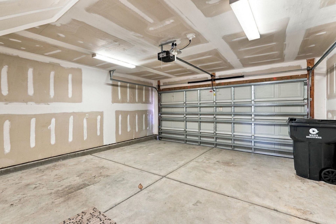
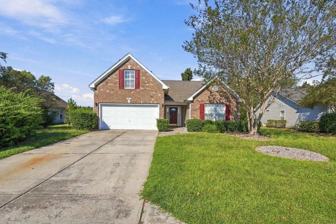
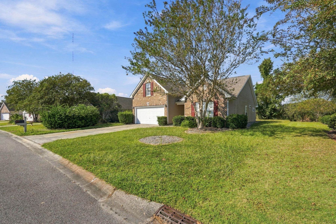
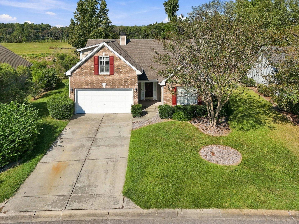
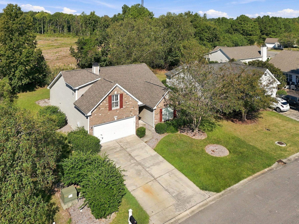
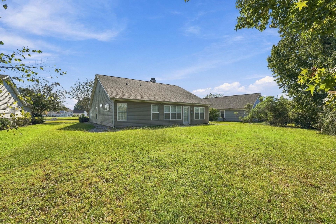
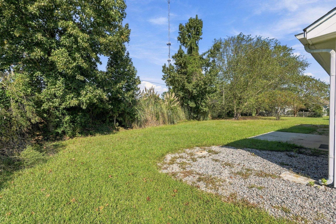
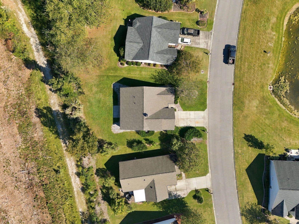
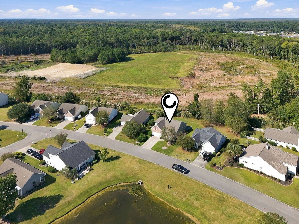
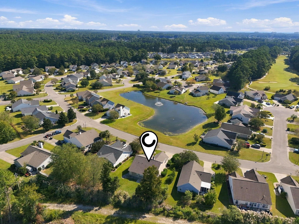
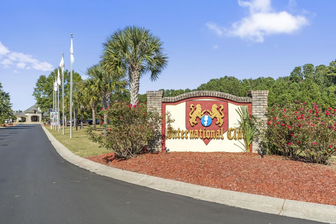
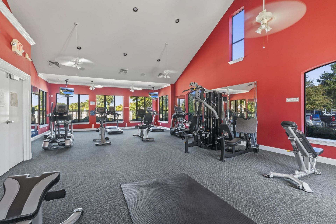
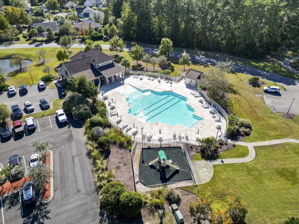
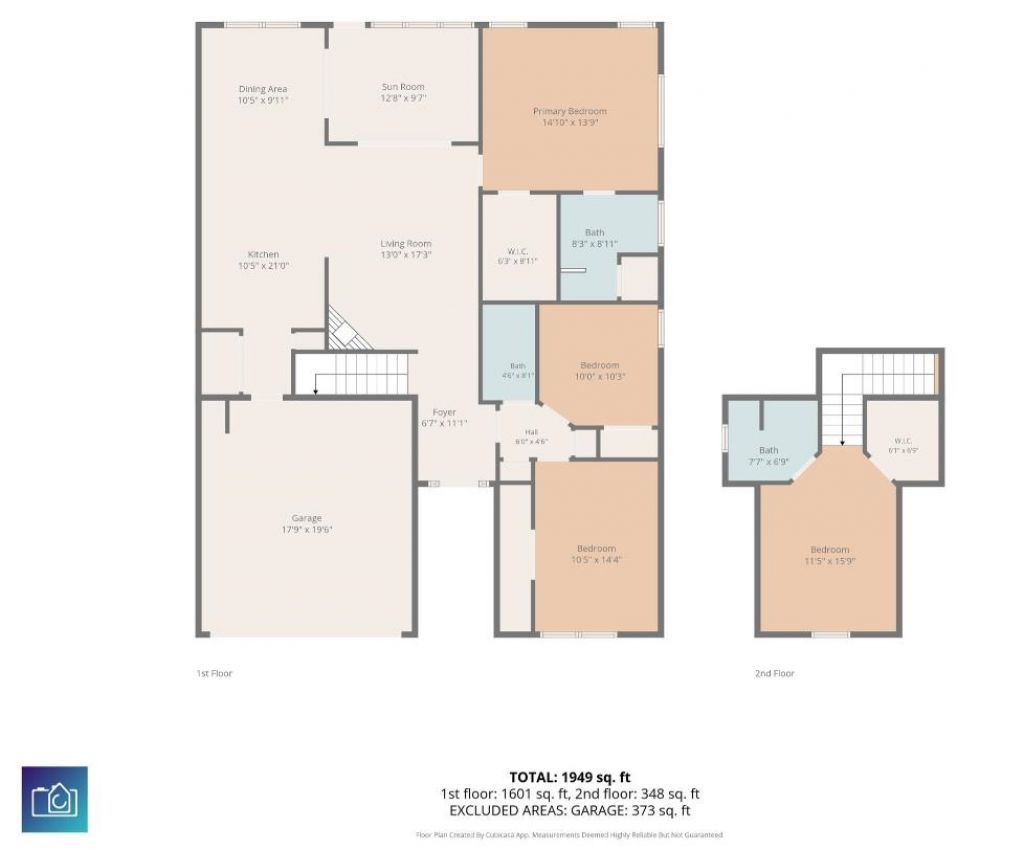
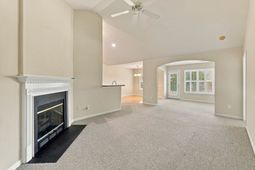
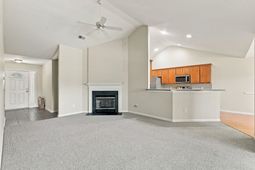
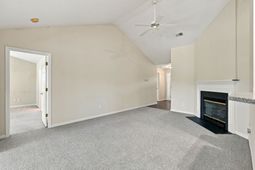
Golf course community living in The Highlands at International Club, Murrells Inlet, SC 29576, with a community outdoor pool, clubhouse, fitness center, and playground, and the Murrells Inlet Marsh Walk, Garden City Beach, Huntington Beach State Park, and the Atlantic Ocean a short drive away. Built in 2005, this three-bedroom, three-bath home offers 1,709 heated square feet, an upstairs bonus room with walk-in closet and full bath, and an attached two-car garage with door opener on a 0.22-acre lot in FEMA Flood Zone X, with the roof replaced in 2025. A brick front elevation with red shutters opens to a tile foyer with an arched-transom front door and sidelights. The living room features a vaulted ceiling, ceiling fan, recessed lighting, and a fireplace, with arched openings to the dining room and a Carolina room with plantation shutters and a door to the open backyard. The dining room has hardwood flooring, chair rail, a chandelier, and plantation shutters. The kitchen includes hardwood flooring, granite countertops, a tile backsplash, wood cabinetry, a breakfast bar, a pantry, and stainless steel appliances with a side-by-side refrigerator, smooth-top range, microwave, and dishwasher. The first-floor primary suite sits on its own side of the split-bedroom plan with a vaulted ceiling, ceiling fan, transom windows, a walk-in closet, and a bath with double-sink vanity, glass-door shower, and tile flooring. Two more bedrooms, one with a vaulted ceiling, share a hall bath with tub/shower combination. Upstairs, the bonus room adds a vaulted ceiling, ceiling fan, and plantation shutters. A laundry closet with washer and dryer, heat pump central heat and air, and public water and sewer round out the home, and a community pond sits across the street. US-17 Bypass is minutes from The Highlands at International Club. Measurements are not guaranteed. Buyer is responsible for verifying.
Property Details
- MLS ID2624251
- Property TypeResidential - Single Family
- AppliancesDishwasher, Disposal, Microwave, Range, Refrigerator, Dryer, Washer
- Association AmenitiesClubhouse, Owner Allowed Golf Cart, Pet Restrictions
- Community FeaturesClubhouse, Golf Carts OK, Recreation Area, Golf, Long Term Rental Allowed, Pool
- CoolingWall/Window Unit(s)
- Days on Site26
- ExteriorMasonry, Vinyl Siding
- Exterior FeaturesPatio
- FlooringCarpet, Tile, Vinyl, Wood
- Garage2 car attached
- HeatingCentral, Electric
- HOAYes
- HOA Fee105/ Monthly
- Home StyleTraditional
- Interior FeaturesCeiling Fan(s), Dual Sinks, Fireplace, Linen Closet, Main Level Primary, Split Bedrooms, Separate Shower, Vaulted Ceiling(s), Walk-In Closet(s), Breakfast Bar, Bedroom on Main Level, Entrance Foyer, Stainless Steel Appliances, Solid Surface Counters
- LaundryWasher Hookup
- Lot DescriptionNear Golf Course, Outside City Limits, Rectangular, Rectangular Lot
- Lot Size0.22 Acres
- Parcel#46309010024
- ParkingAttached, Garage, Two Car Garage, Garage Door Opener
- Parking NotesAttached, Garage, Two Car Garage, Garage Door Opener
- Patio/PorchFront Porch, Patio
- Pets AllowedOwner Only, Yes
- PoolCommunity, Outdoor Pool
- Swimming PoolYes
- UtilitiesCable Available, Electricity Available, Phone Available, Sewer Available, Underground Utilities, Water Available
- WaterPublic
- Year Built2005
- acres0.22
Amenities
- Ceiling Fan(s)
- Dual Sinks
- Fireplace
- Linen Closet
- Main Level Primary
- Split Bedrooms
- Separate Shower
- Vaulted Ceiling(s)
- Walk-In Closet(s)
- Breakfast Bar
- Bedroom on Main Level
- Entrance Foyer
- Stainless Steel Appliances
- Solid Surface Counters
- Patio
Listed By / Shown By
Listed By
Agency Name: CB Sea Coast Advantage MI
Agency Contact: Office: 843-650-0998
CCAR MLS
Shown By
Agency Title: Carolina One Real Estate
Agency Phone: (843) 203-5016
CCAR MLS

Web address QR Codes
322 Whitchurch St.
©OneHomeValue
Ask A Question 322 Whitchurch St., Murrells Inlet, SC 29576







Privacy Policy / DMCA Notice / ADA Accessibility


This site is hosted, designed and copyright
© 1994 - 2026 by
Delta Media Group, Inc. -- Patent Pending --