
3221 Hydrangea Trail | Johns Island | $5,700.00 / Monthly
SHOW DETAILS
3221 Hydrangea Trail
Johns Island, SC 29455
$5,700.00 / Monthly
3
BEDS
2.5
BATHS
1,931
SQ. FT.
3221 Hydrangea TrailJohns Island, SC 29455
For SALE
Single Family
ACTIVE
$5,700.00 / Monthly
EST. 14.35/MO CALCULATE
3
BEDS
2.5
BATHS
1,931
SQ. FT.
Property Description
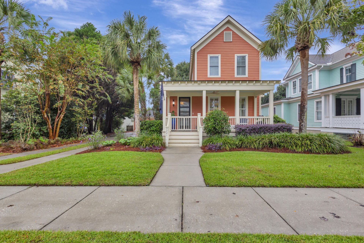
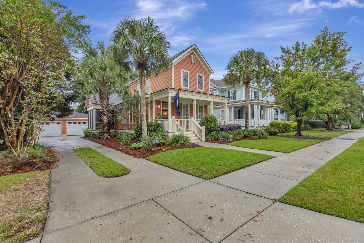
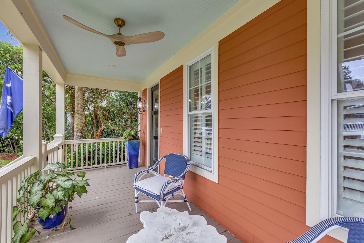
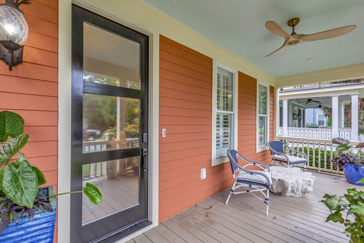
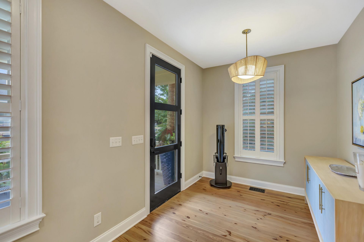
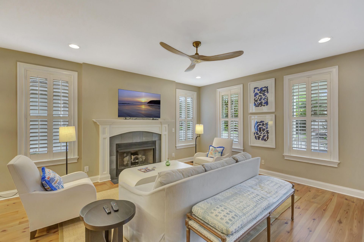
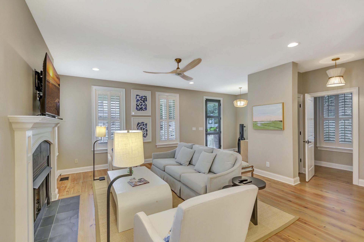
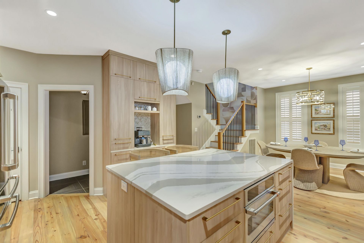
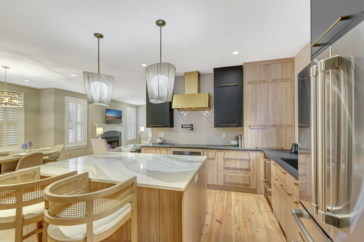
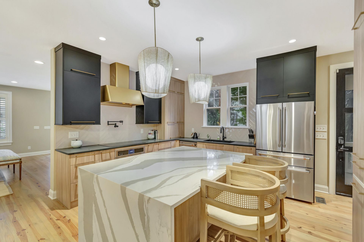
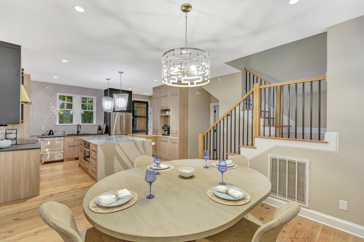
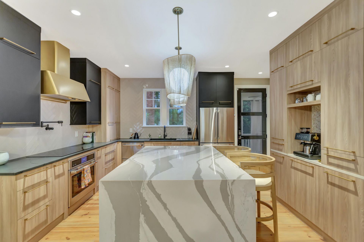
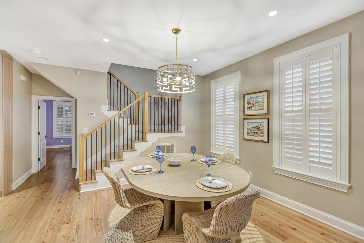
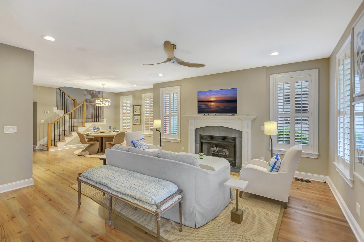
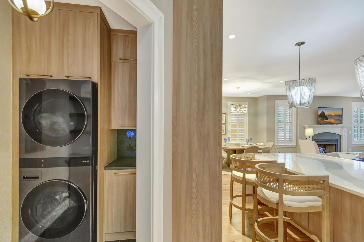
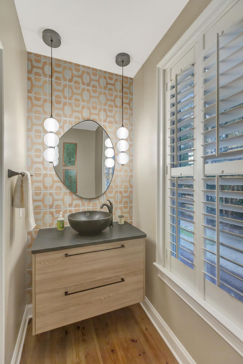
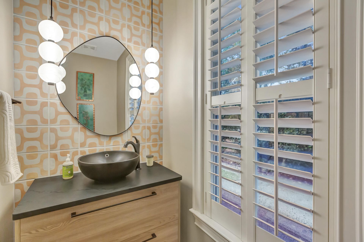
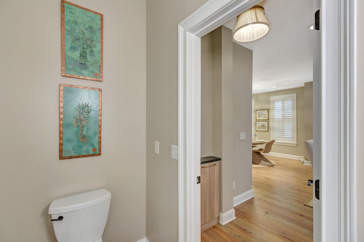
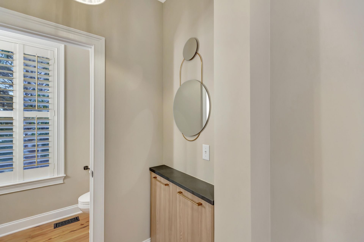
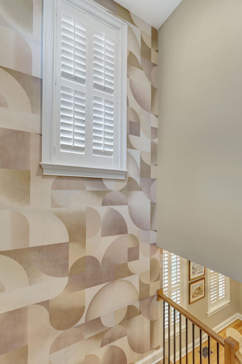
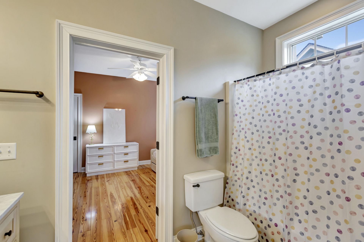
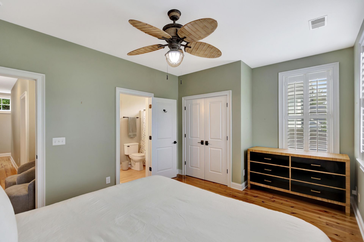
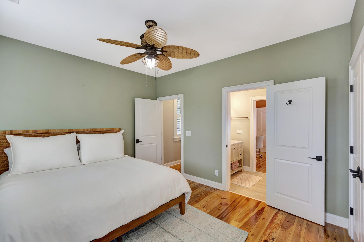
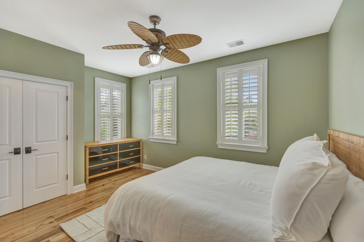
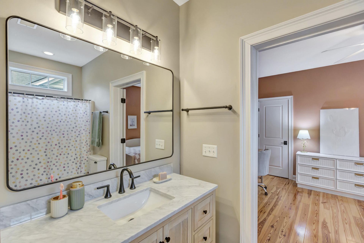
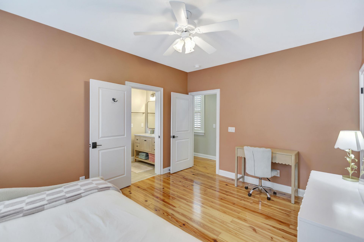
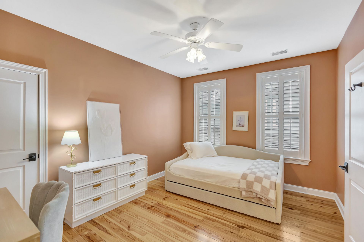
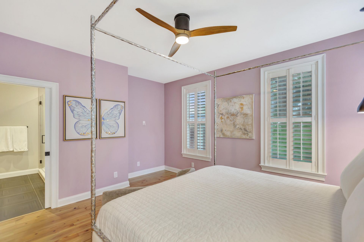
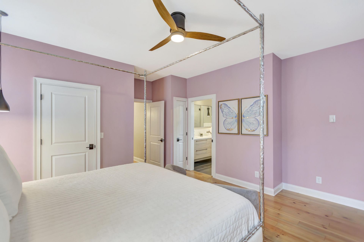
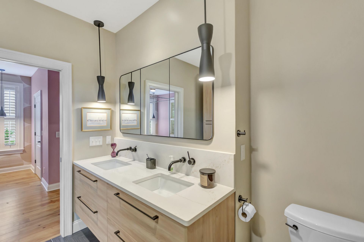
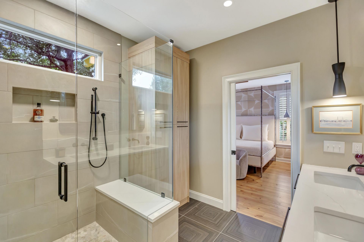
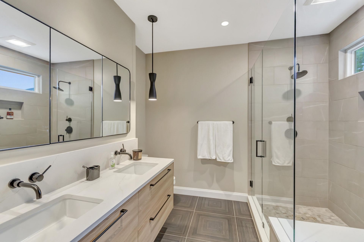
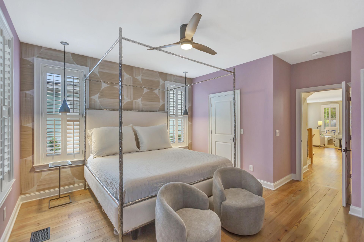
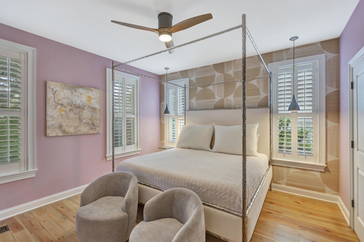
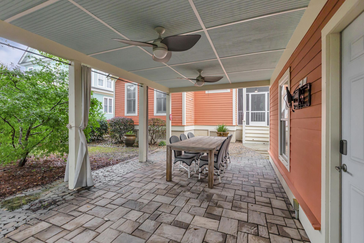
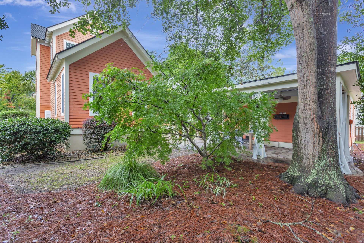
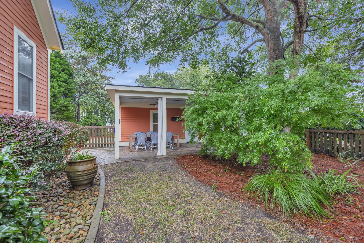
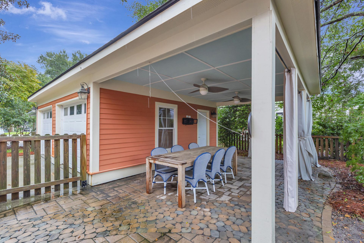
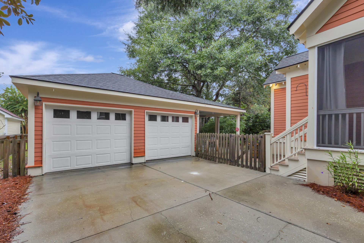
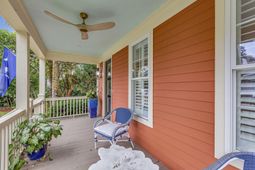
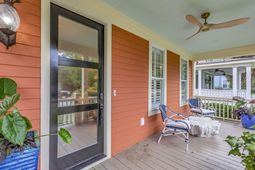
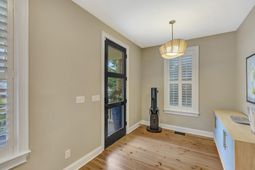
Welcome to a rental that is anything but ordinary!! Tucked beneath a canopy of grand Lowcountry trees in the highly sought after Villages at St. John's Woods, this fully renovated and impeccably furnished Charleston coastal cottage delivers nearly 2,000 square feet of sophisticated Southern living with high end finishes, gorgeous pine floors, designer furnishings, and exceptional attention to detail throughout. The entire first floor has undergone a stunning renovation by acclaimed Classic Remodeling, creating a home that feels polished, elevated, and completely custom.The designer kitchen is nothing short of spectacular, featuring custom cabinetry, Café appliances, Cambria countertops, bespoke lighting, an appliance garage, pull out storage, an oversized island, and a dedicated coffee bar. Beautiful pine floors carry throughout the open living and dining spaces, while professionally curated furnishings give the home an effortless, collected feel. This is not your typical furnished rental. Every room feels intentional, comfortable, and beautifully finished. The first floor primary suite feels straight out of a boutique hotel. The completely renovated bathroom features a dramatic walk in glass shower, custom built ins, mirrored storage, wall mounted fixtures, elegant pendant lighting, and gorgeous designer finishes. Upstairs, two additional bedrooms and an updated Jack and Jill bathroom provide plenty of space for guests, family, or a private home office. The outdoor spaces are every bit as impressive. Enjoy morning coffee on the front porch, unwind on the private screened porch, or entertain in the beautifully hardscaped backyard. The covered outdoor living area, complete with an exterior television, creates the perfect setting for game days, cocktails with friends, outdoor dinners, and those perfect Mature palmettos, crepe myrtles, Japanese maples, and lush landscaping complete the setting. Located in one of Johns Island's most charming communities, residents enjoy a neighborhood pool, dog run, playground, sidewalks, and a peaceful setting surrounded by Lowcountry beauty. And when you're ready to venture out, historic downtown Charleston is approximately 15 minutes away, with incredible restaurants, shopping, beaches, and everything the Lowcountry has to offer within easy reach. Fully renovated. Fully furnished. Beautifully designed. Exceptionally located. This isn't simply a place to rent. It's a Charleston lifestyle that's ready the moment you walk through the door.
Property Details
- MLS ID26027810
- Property TypeRental - Single Family
- Building Area Total1931
- Community FeaturesPool, Park, Dog Park
- CoolingCentral Air
- Days on Site21
- Exterior FeaturesLawn Irrigation
- FencingFence - Wooden Enclosed
- Fireplace FeaturesFamily Room, One
- Fireplaces1
- Fireplace Y/NYes
- FlooringWood, Other
- HeatingElectric, Heat Pump
- HeatingY/N1
- Home StyleChas Single, Contemporary
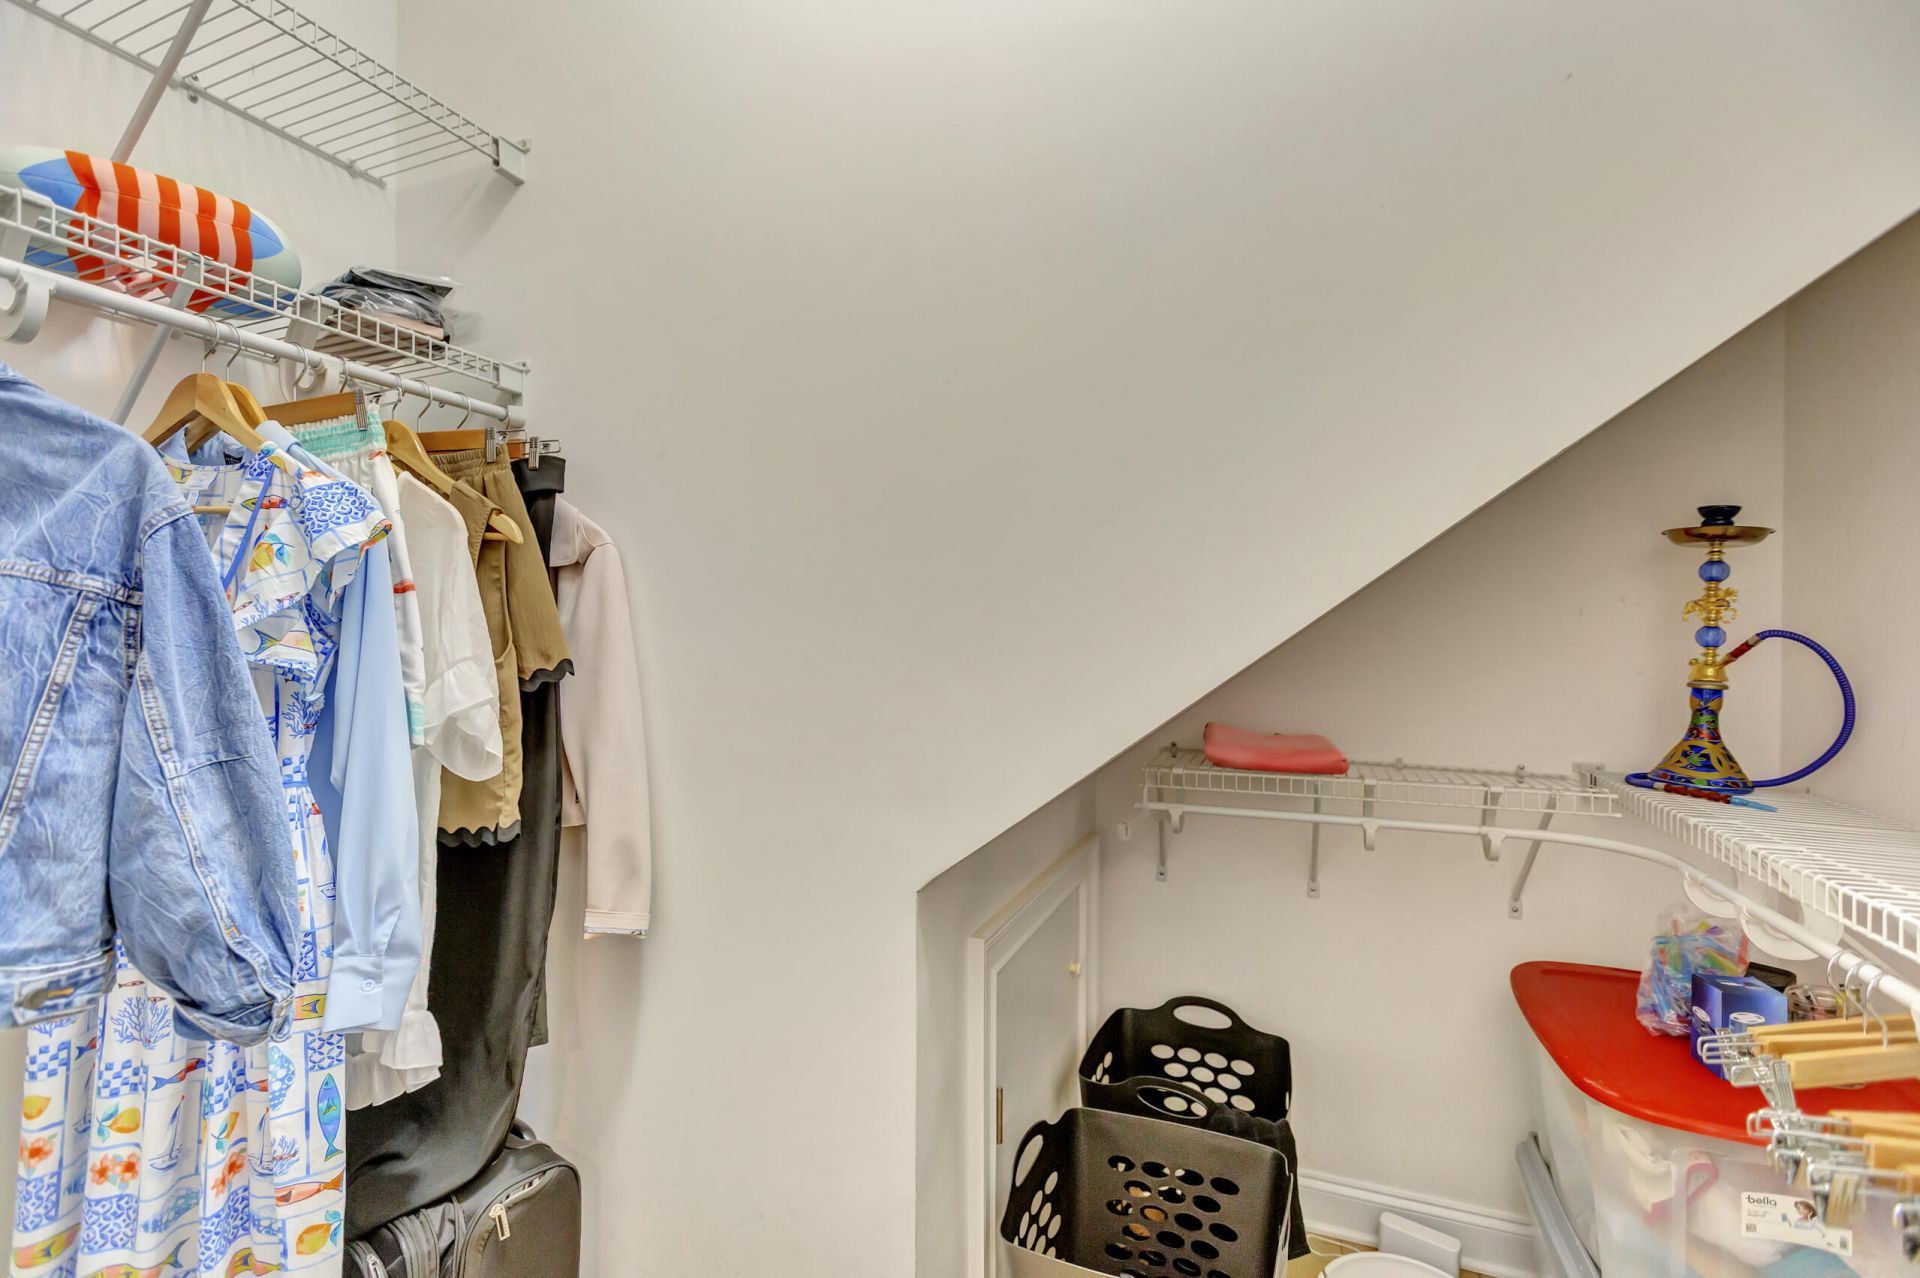
- Interior FeaturesCeiling Fan(s), High Ceilings, Ceiling - Smooth, Walk-In Closet(s), Family, Entrance Foyer, Pantry, Separate Dining
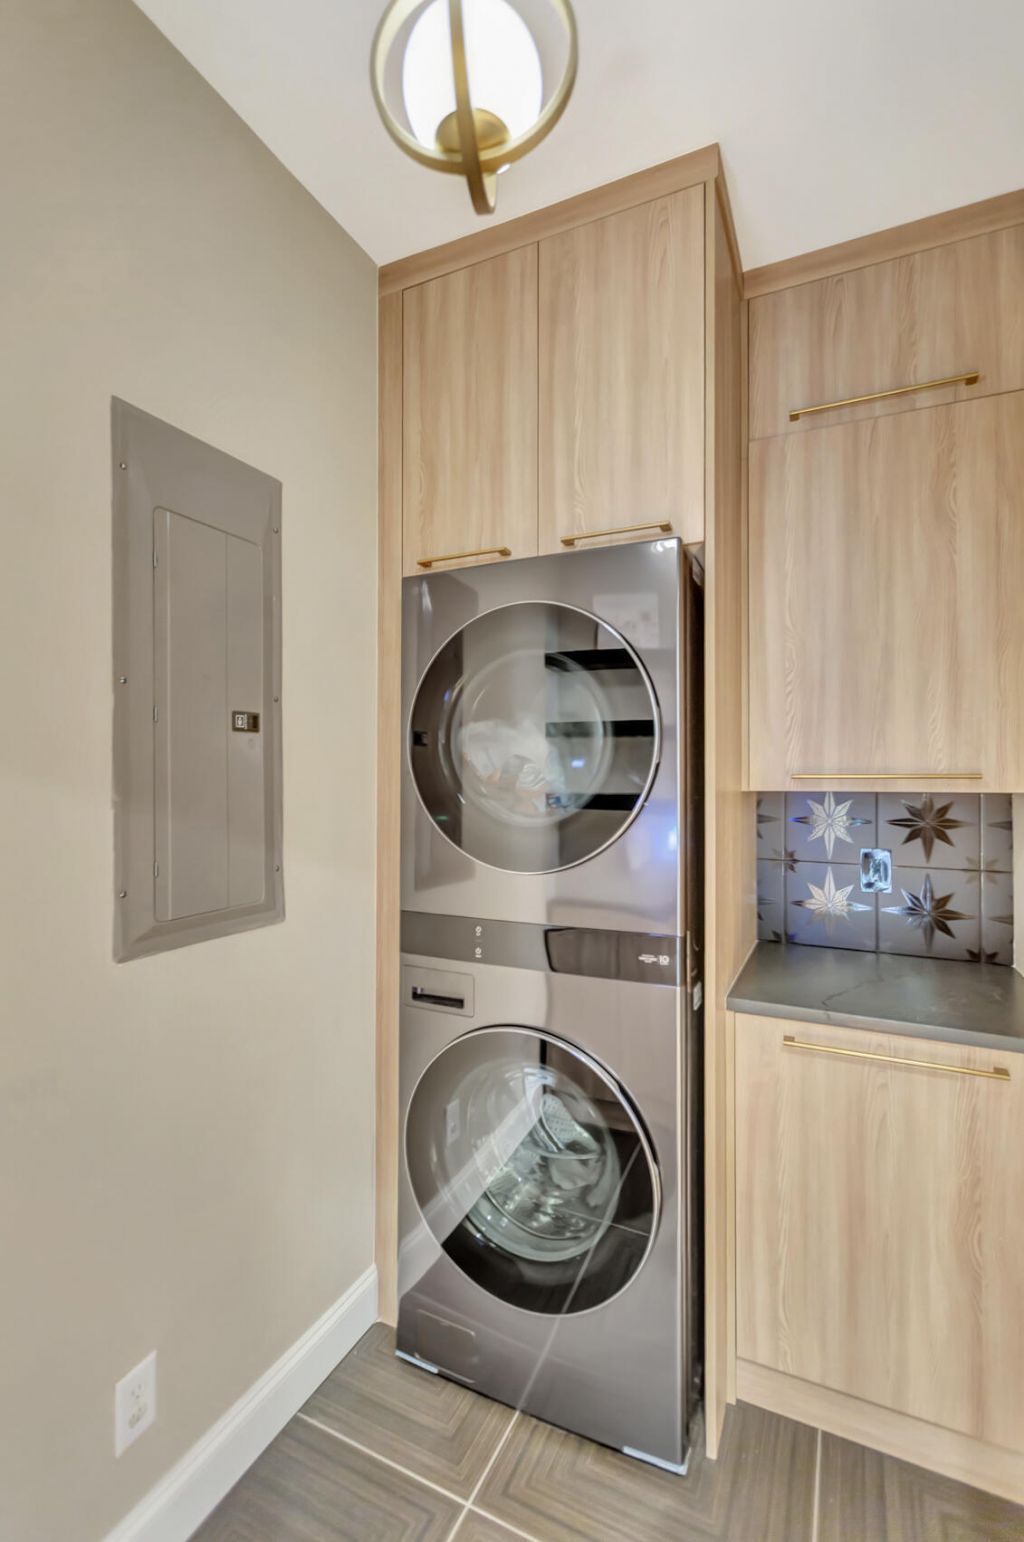
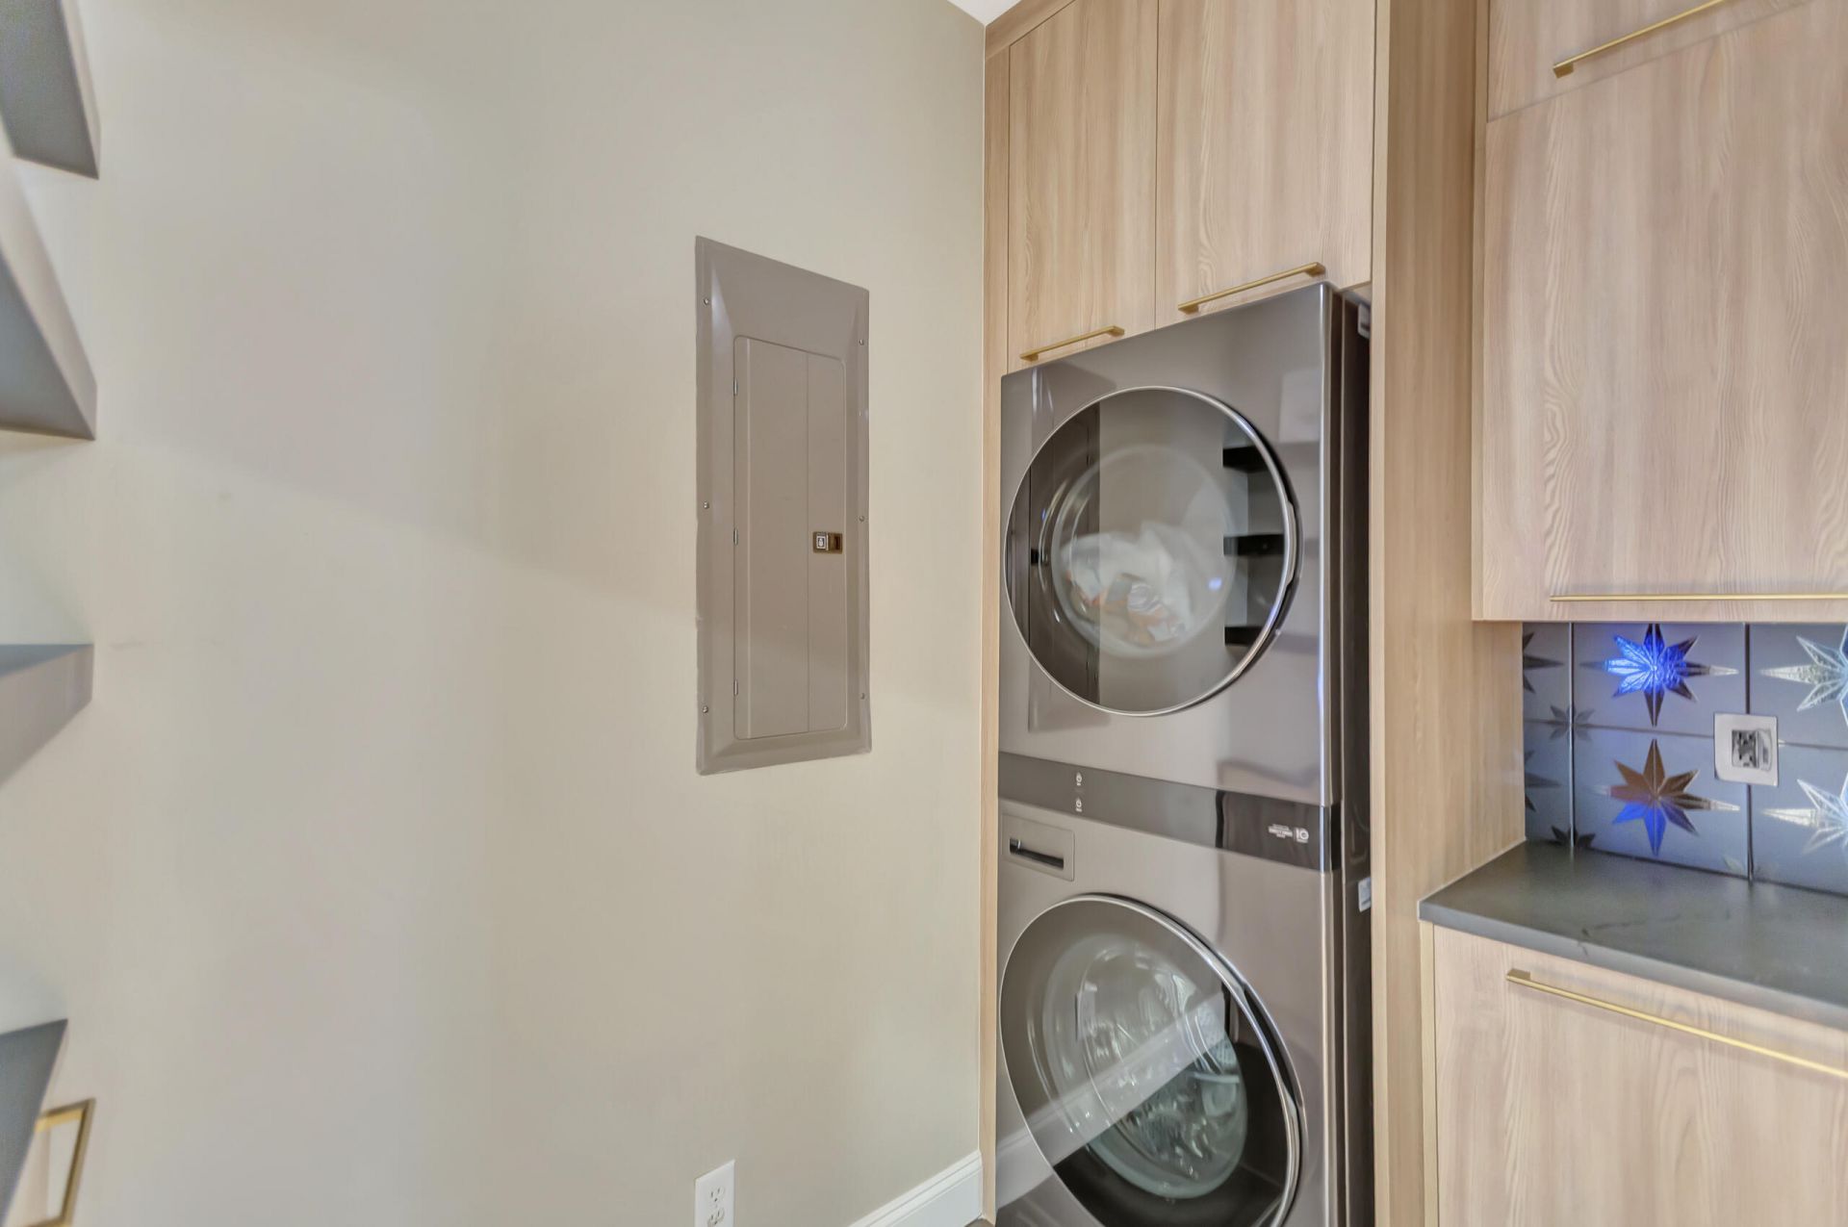
- LaundryWasher Hookup, Electric Dryer Hookup, Laundry Room
- Lot FeaturesWooded
- Other StructuresNo
- Parking FeaturesDetached, Parking - 2 Car
- Patio And PorchCovered, Screened
- Pets AllowedNo
- SewerPublic Sewer
- Stories2.0
- UtilitiesBerkeley Elect Co-Op, Dominion Energy
- WaterPublic
- Window FeaturesWindow Treatments
- WoodedYes
- Year Built2006
Amenities
- Ceiling Fan(s)
- High Ceilings
- Ceiling - Smooth
- Walk-In Closet(s)
- Family
- Entrance Foyer
- Pantry
- Separate Dining
- Lawn Irrigation
Listed By / Shown By
Listed By
Agency Name: Foundry and Brick Residential Management LLC
Charleston Trident MLS
Shown By
Agency Title: Carolina One Real Estate
Agency Phone: (843) 203-5016
Charleston Trident MLS

Web address QR Codes
3221 Hydrangea Trail
©OneHomeValue
Ask A Question 3221 Hydrangea Trail, Johns Island, SC 29455





Privacy Policy / DMCA Notice / ADA Accessibility


This site is hosted, designed and copyright
© 1994 - 2026 by
Delta Media Group, Inc. -- Patent Pending --