
324 Spruce Ivy Street | Moncks Corner | $419,900
SHOW DETAILS
324 Spruce Ivy Street
Moncks Corner, SC 29461
$419,900
5
BEDS
3.5
BATHS
2,619
SQ. FT.
324 Spruce Ivy StreetMoncks Corner, SC 29461
For SALE
Single Family
ACTIVE
$419,900
EST. 1,056.99/MO CALCULATE
5
BEDS
3.5
BATHS
2,619
SQ. FT.
Property Description
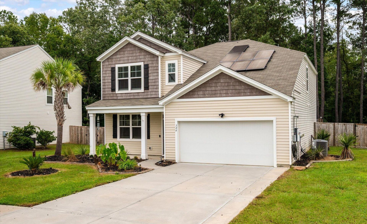
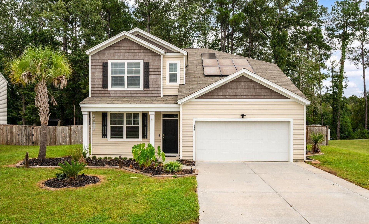
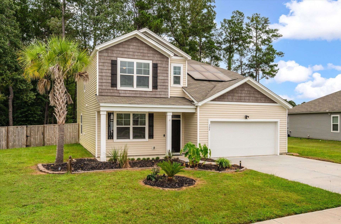
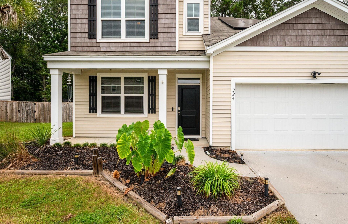
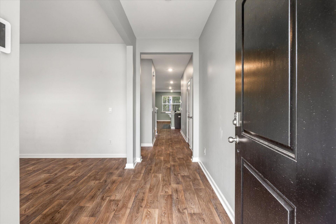
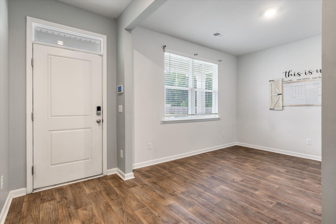
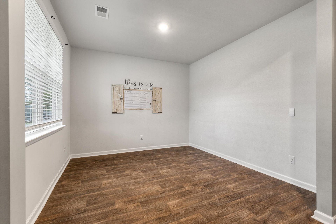
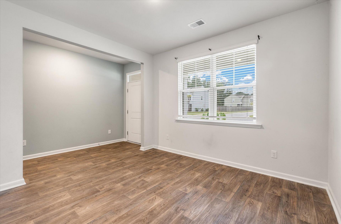
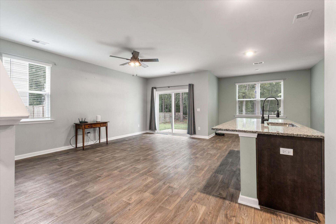
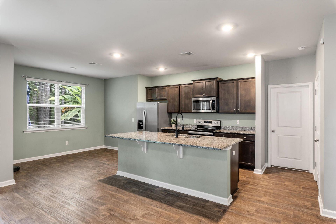
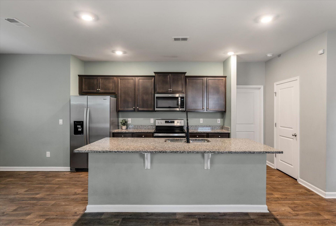
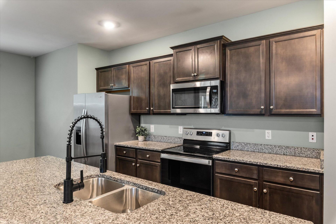
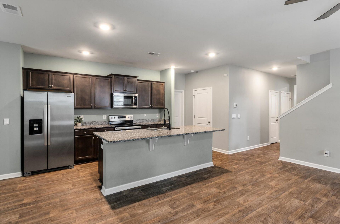
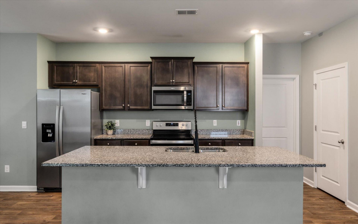
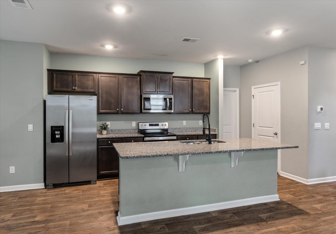
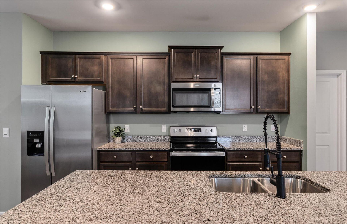
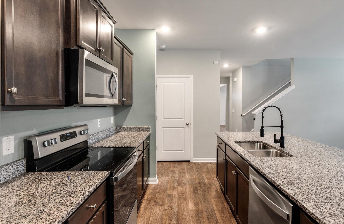
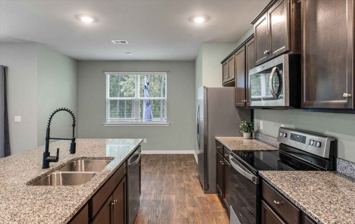
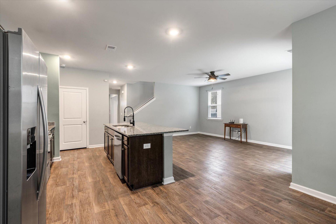
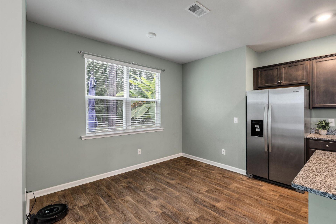
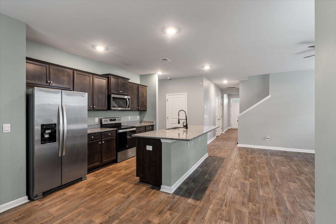
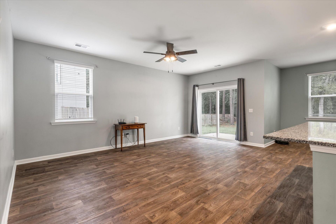
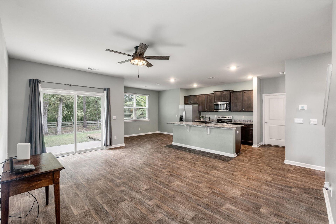
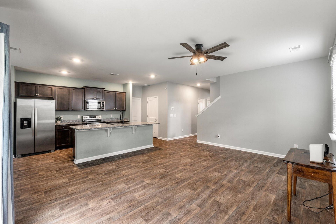
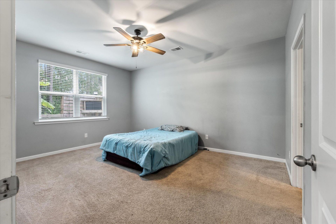
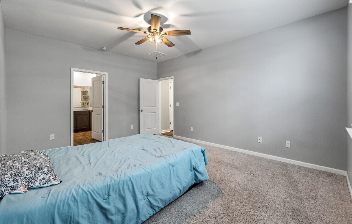
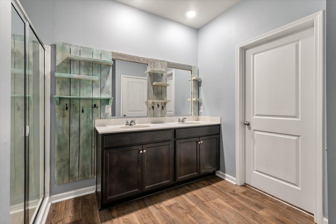
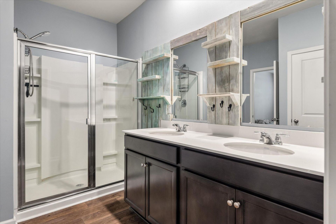
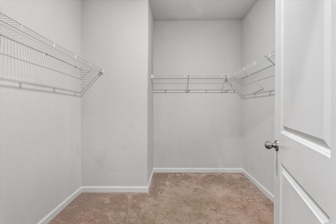
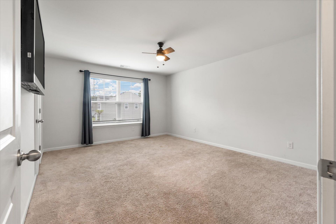
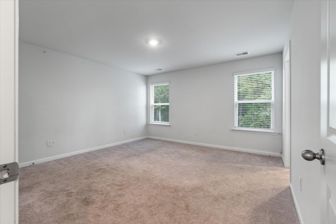
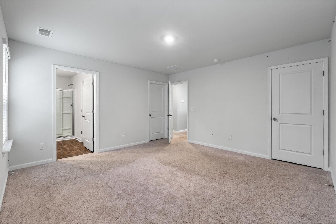
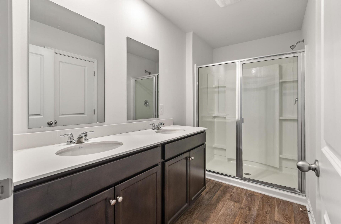
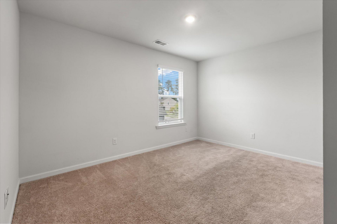
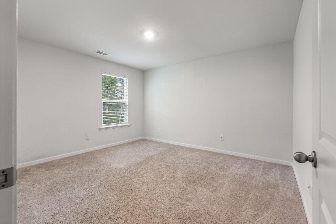
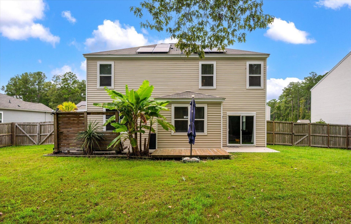
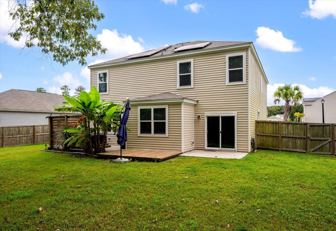
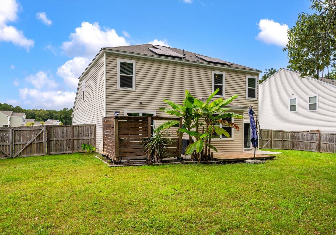
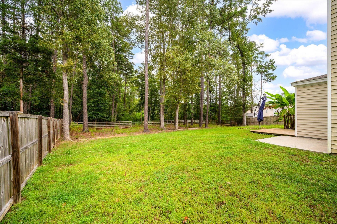
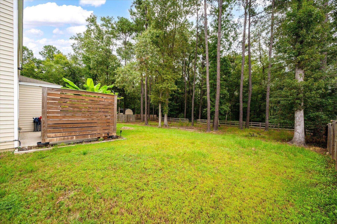
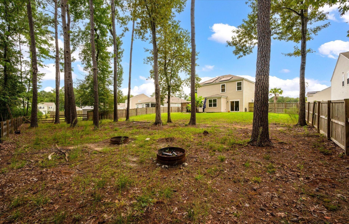
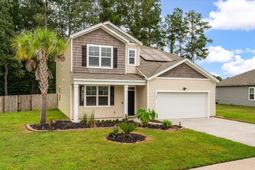
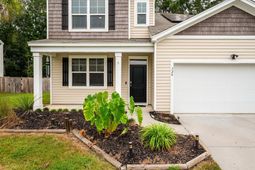
Move-in ready and loaded with extras, this 2021 Salem floorplan in Stone Ridge sits on a generous third-of-an-acre lot. It offers 5 bedrooms, 3.5 baths, and roughly 2,619 sq ft. The standout is the DUAL OWNER'S SUITES: one on the main level with multiple closets and a double-vanity bath, and a second upstairs with two walk-in closets and its own spacious bath. That makes it a great fit for guests, multi-generational living, or a private retreat. The open layout centers on a large kitchen overlooking the living area and casual dining, with a formal dining room for hosting. Outside, the fully fenced backyard backs up to woods for added privacy, with plenty of room to spread out and a conveying hot tub to unwind in. Solar panels help keep energy bills in check. Stone Ridge is just steps fromfrom Old Santee Canal Park's trails and waterways, with the elementary school at the neighborhood entrance and Lake Moultrie a short drive away. Schedule your showing today!
Property Details
- MLS ID26027076
- Property TypeResidential - Single Family
- Building Area Total2619
- Community FeaturesTrash
- CoolingCentral Air
- Days on Site29
- ExteriorVinyl Siding
- FencingWood
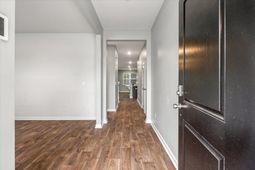
- FlooringCarpet, Luxury Vinyl
- Garage2 car attached
- GarageY/NYes
- HeatingNatural Gas
- HeatingY/N1
- Home StyleTraditional
- Interior FeaturesHigh Ceilings, Kitchen Island, Ceiling - Smooth, Walk-In Closet(s), Ceiling Fan(s), Bonus, Eat-in Kitchen, Living/Dining Combo, In-Law Floorplan, Office
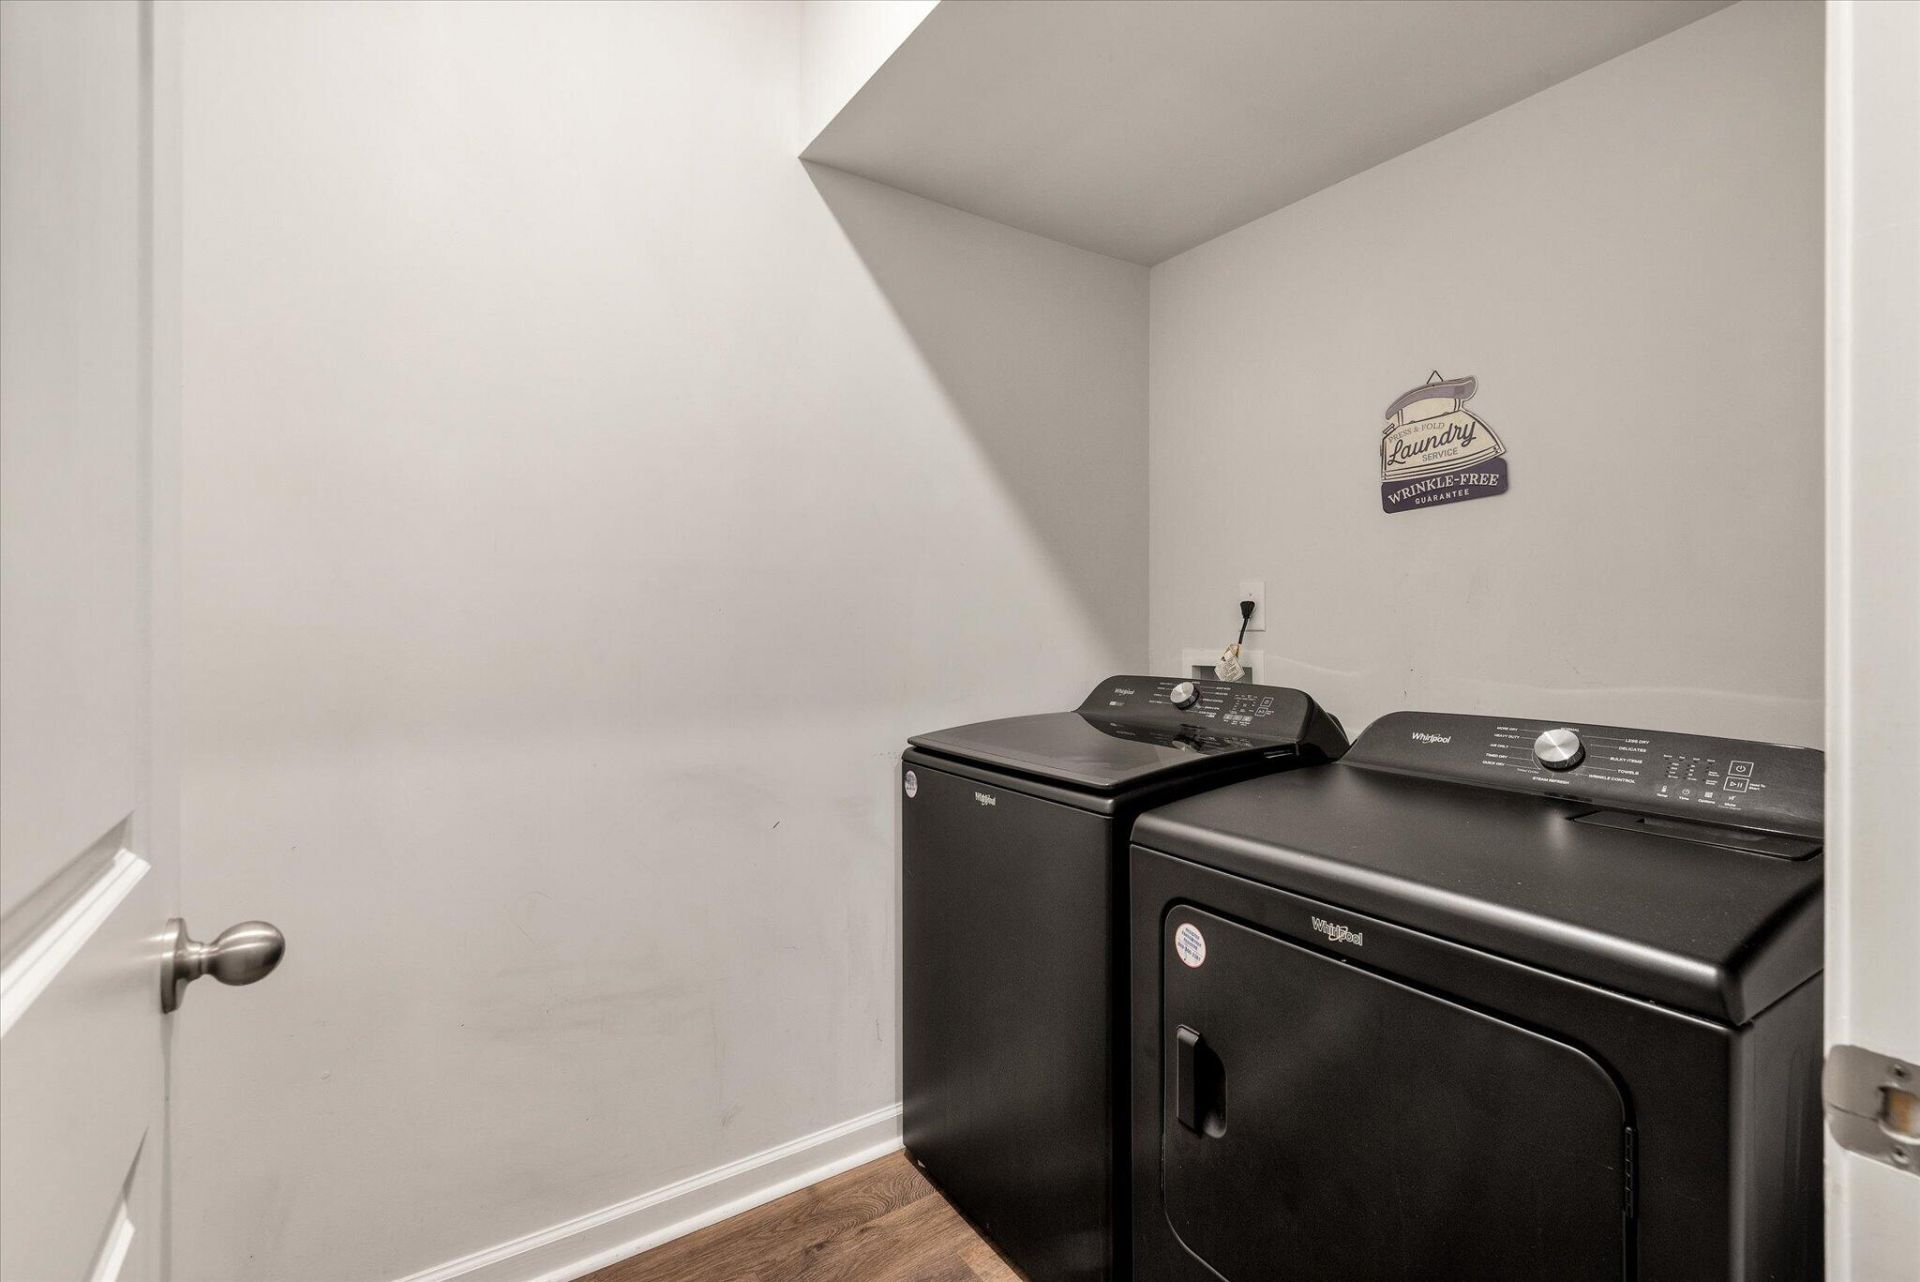
- LaundryWasher Hookup, Laundry Room
- Lot Dimensions0.33 acre(s)
- Lot FeaturesHigh, Level,0 - .5 Acre
- Lot Size0.33 Acres
- Other StructuresNo
- Parking FeaturesAttached,2 Car Garage
- Patio And PorchPatio, Front Porch
- Roof TypeFiberglass
- SewerPublic Sewer
- Spa FeaturesHot Tub/Spa
- Stories2.0
- UtilitiesMoncks Corner, Santee Cooper
- WaterPublic
- Window FeaturesWindow Treatments
- Year Built2021
- acres0.33
Amenities
- High Ceilings
- Kitchen Island
- Ceiling - Smooth
- Walk-In Closet(s)
- Ceiling Fan(s)
- Bonus
- Eat-in Kitchen
- Living/Dining Combo
- In-Law Floorplan
- Office
Listed By / Shown By
Listed By
Agency Name: EXP Realty LLC
Charleston Trident MLS
Shown By
Agency Title: Carolina One Real Estate
Agency Phone: (843) 203-5016
Charleston Trident MLS

Web address QR Codes
324 Spruce Ivy Street
©OneHomeValue
Ask A Question 324 Spruce Ivy Street, Moncks Corner, SC 29461






Privacy Policy / DMCA Notice / ADA Accessibility


This site is hosted, designed and copyright
© 1994 - 2026 by
Delta Media Group, Inc. -- Patent Pending --