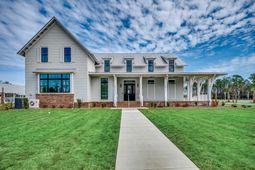

325 Grafton Dr. | Myrtle Beach | $548,900

SHOW DETAILS
325 Grafton Dr.
Myrtle Beach, SC 29588
$548,900
3
BEDS
2.5
BATHS
2,242
SQ. FT.
325 Grafton Dr.Myrtle Beach, SC 29588
For SALE
Single Family
ACTIVE
$548,900
EST. 1,381.71/MO CALCULATE
3
BEDS
2.5
BATHS
2,242
SQ. FT.
Property Description
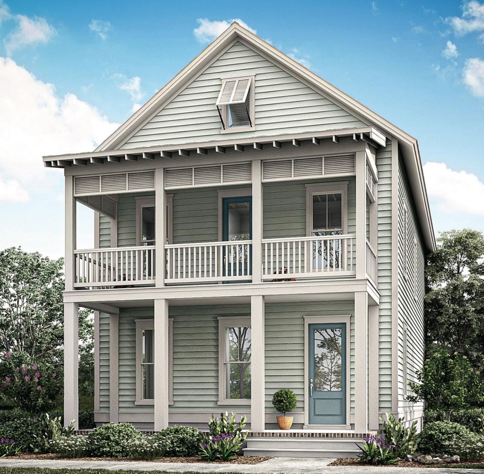
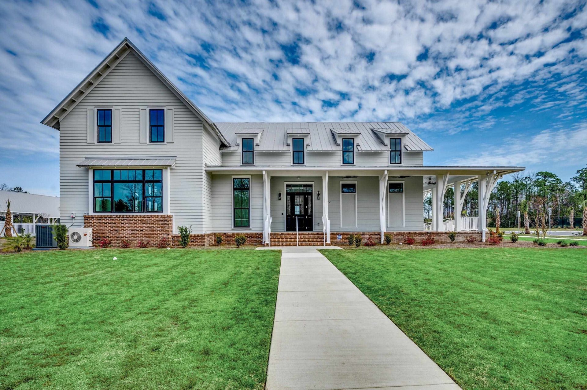
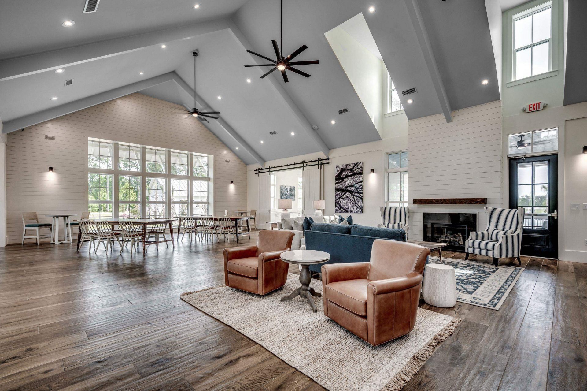
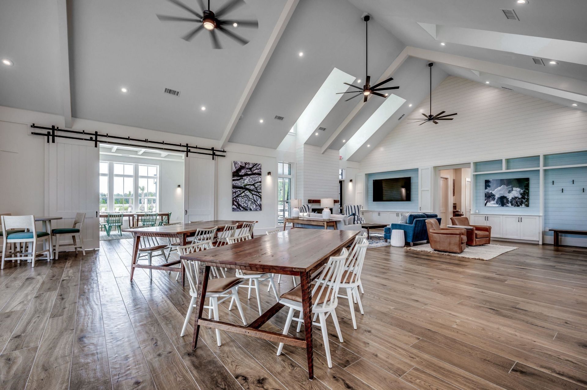
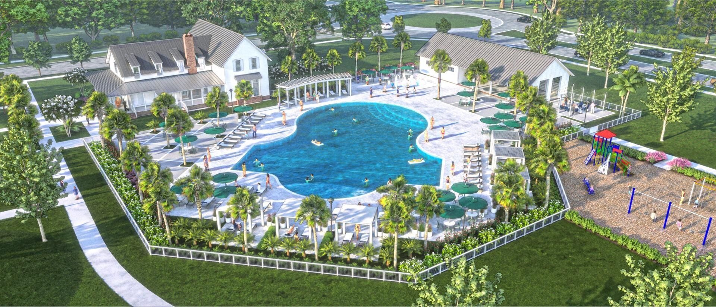
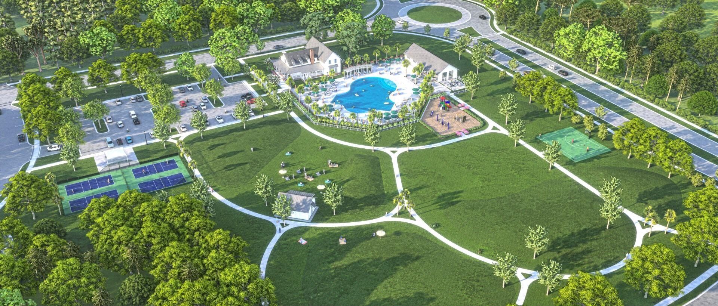
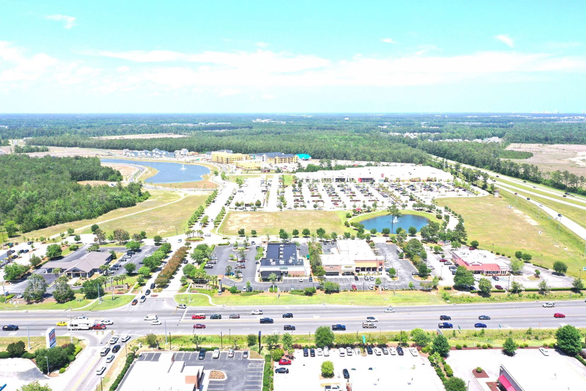
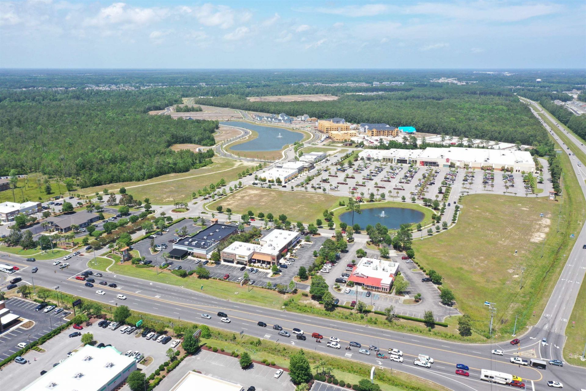
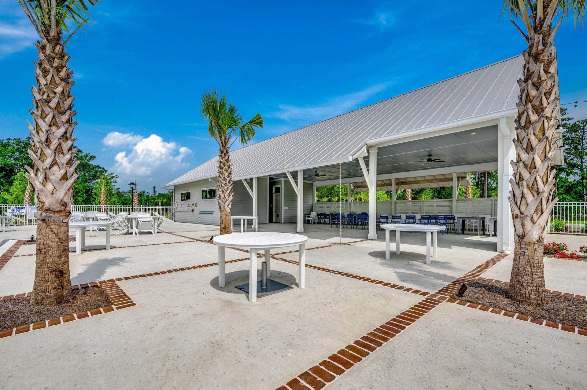
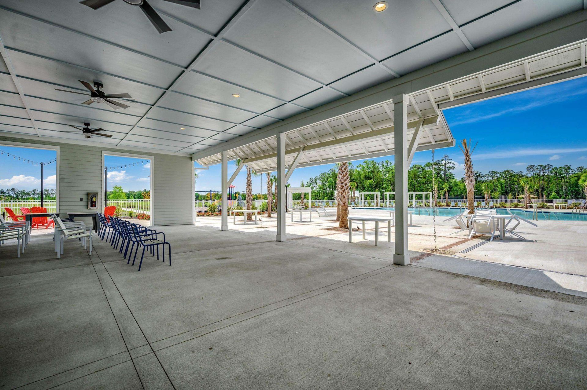
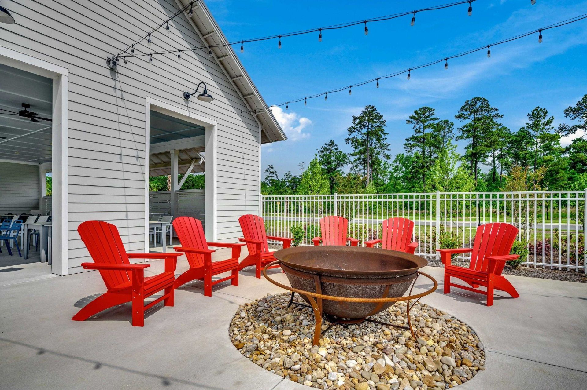
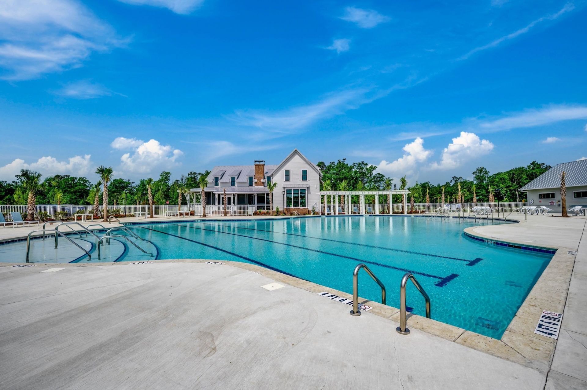
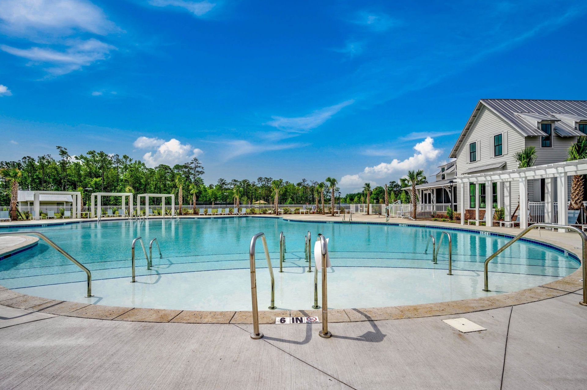
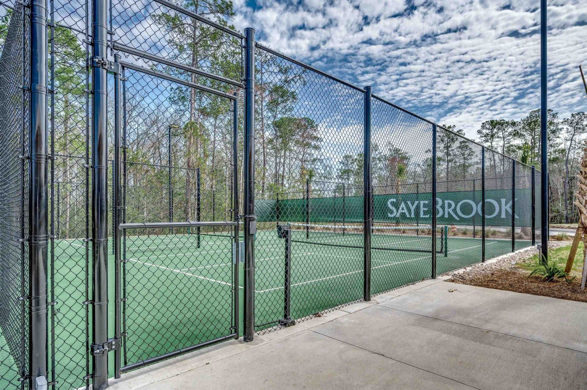
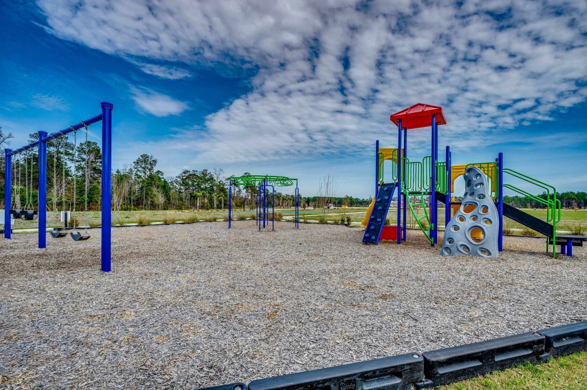
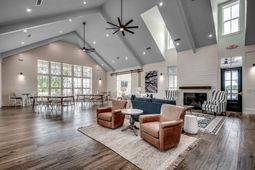
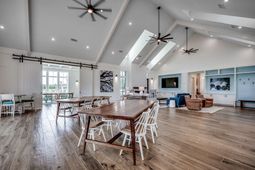
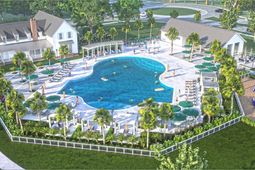
Saussy Burbank is a popular regional builder in the North Carolina and South Carolina markets building Low Country/Coastal homes. Known for quality construction and architectural details ... customer service is tops with Saussy Burbank! This is the Hampstead plan to be built on this homesite. NOTE: This home is priced with standard included features only and no chosen options/upgrades. This allows Buyers the opportunity to personalize and choose flooring, cabinets, countertops, lighting, and other available design options. Our onsite agents will assist you with cost for design upgrades which will be added to your purchase price after you meet with our in-house designer. Personalize the home to fit your lifestyle, wants, needs and budget. Proposed building time is estimated at about 7-8 months from contract to closing. Check with onsite agents for more details, assistance, and builder incentives. Come tour with us and see the quality architectural details inside/outside. Sales Center is open and we have inventory homes. Life is good at SayeBrook! It is a master planned community near SayeBrook Town Center, restaurants, Market Common, airport, 2 miles from the ocean, and Murrells Inlet Marsh walk. The community has beautiful tree-lined streets with sidewalks, parks, and lakes. The amenity center has a neighborhood meeting house, resort style pool with covered pavilion, basketball, 4 pickleball courts with lights, playground, fire pit, and dog park. Community is within walking distance to SayeBrook Town Center (shopping) and only a short golf cart ride to Market Common and the beach! See showing instructions and public remarks for more details. See documents for floor plan, plot plan, and HOA docs. This is the Hampstead plan. The main level has a large dining room/den, kitchen with island and pantry, powder room, breakfast nook, family room and a large back porch. The second level has the primary suite with on-suite bath, closet and a private porch. Second floor also has two additional bedrooms, bath, laundry room and a 12 x 16 loft (bonus room). Lawn sprinkler and security systems installed. Detached 2-car garage sq. ft. is not included in total sf. All measurements and sf. are estimated only and not guaranteed by builder. For accuracy, it is recommended a buyer measure. SayeBrook is a natural gas community.
Property Details
- MLS ID2615000
- Property TypeResidential - Single Family
- AppliancesDishwasher, Disposal, Microwave, Range
- Association AmenitiesClubhouse, Owner Allowed Golf Cart, Owner Allowed Motorcycle, Pet Restrictions
- Community FeaturesClubhouse, Golf Carts OK, Recreation Area, Long Term Rental Allowed, Pool
- CoolingCentral Air
- Days on Site136
- Door FeaturesInsulated Doors
- ExteriorHardiPlank Type, Wood Frame
- Exterior FeaturesBalcony, Irrigation Sprinklers, Porch
- FlooringCarpet, Luxury Vinyl, Luxury VinylPlank, Tile
- Garage2
- HeatingCentral, Electric, Gas
- HOAYes
- HOA Fee130/ Monthly
- Interior FeaturesAttic, Dual Sinks, Main Level Primary, Pull Down Attic Stairs, Permanent Attic Stairs, Separate Shower, Vanity, Walk-In Closet(s), Breakfast Area, Kitchen Island, Loft, Solid Surface Counters
- LaundryWasher Hookup
- Lot DescriptionLake Front, Outside City Limits, Pond on Lot, Rectangular, Rectangular Lot
- Lot Size0.13 Acres
- Parcel#44708010087
- ParkingDetached, Garage, Two Car Garage, Garage Door Opener
- Parking NotesDetached, Garage, Two Car Garage, Garage Door Opener
- Patio/PorchBalcony, Rear Porch, Front Porch
- Pets AllowedOwner Only, Yes
- PoolCommunity, Outdoor Pool
- Securityyes
- SecuritySecurity System, Smoke Detector(s)
- Stories2.0
- Swimming PoolYes
- UtilitiesCable Available, Electricity Available, Natural Gas Available, Phone Available, Sewer Available, Underground Utilities, Water Available
- ViewLake
- WaterPublic
- Water FeaturesPond
- Year Built2026
- acres0.13
Amenities
- Attic
- Dual Sinks
- Main Level Primary
- Pull Down Attic Stairs
- Permanent Attic Stairs
- Separate Shower
- Vanity
- Walk-In Closet(s)
- Breakfast Area
- Kitchen Island
- Loft
- Solid Surface Counters
- Balcony
- Irrigation Sprinklers
- Porch
Room Sizes
- Great Room - 20 X16
- Dining Room - 13 X11
- Bedroom 3 - 11 X11 Level - Second
- Bedroom 2 - 16 X13 Level - Second
- Primary Bedroom - 13x17 Level - First
Listed By / Shown By
Listed By
Agency Name: Carolina One Real Estate GS
Agent Name: Meredith Wirtz
Agency Phone: 843-202-2020
CCAR MLS
Web address QR Codes
325 Grafton Dr.
©OneHomeValue
Ask A Question 325 Grafton Dr., Myrtle Beach, SC 29588







Privacy Policy / DMCA Notice / ADA Accessibility


This site is hosted, designed and copyright
© 1994 - 2026 by
Delta Media Group, Inc. -- Patent Pending --