
3266 Brevard Drive | Graniteville | $349,500

SHOW DETAILS
3266 Brevard Drive
Graniteville, SC 29829
$349,500
4
BEDS
2
BATHS
2,006
SQ. FT.
3266 Brevard DriveGraniteville, SC 29829
For SALE
Single Family
ACTIVE
$349,500
EST. 879.77/MO CALCULATE
4
BEDS
2
BATHS
2,006
SQ. FT.
Property Description
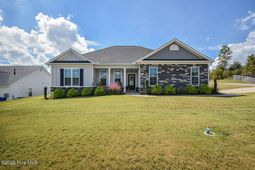
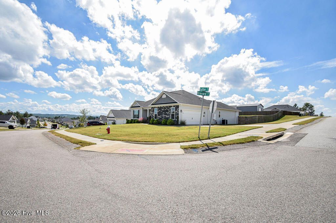
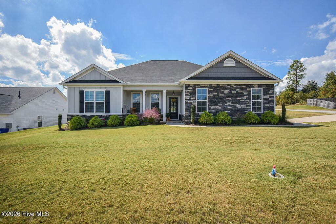
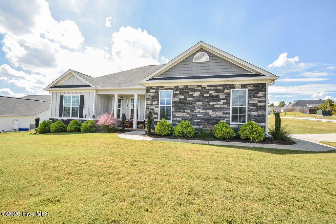
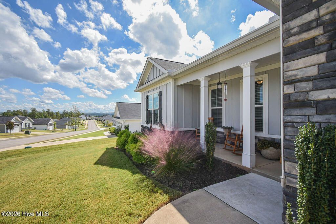
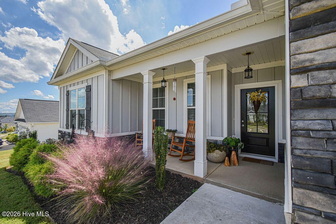
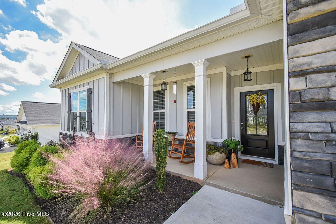
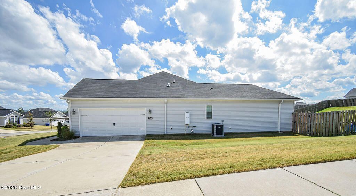
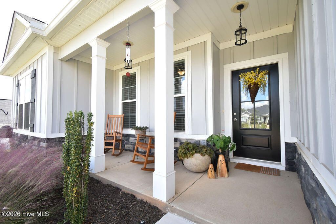
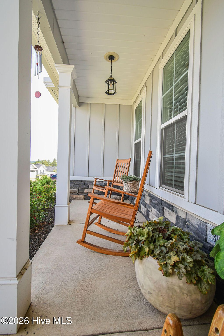
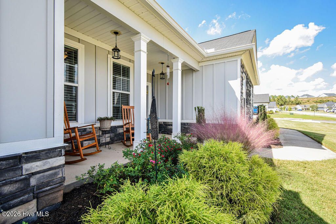
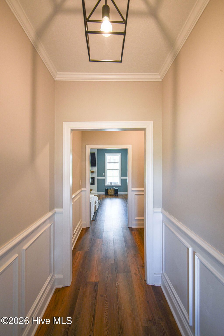
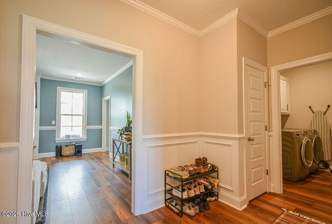
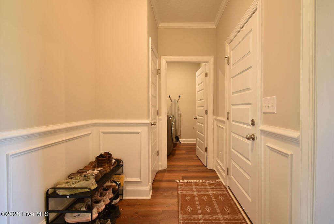
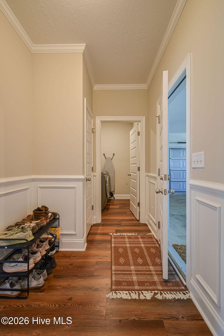
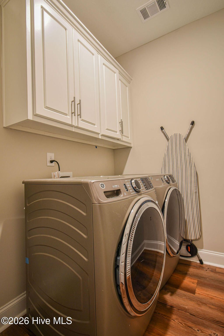
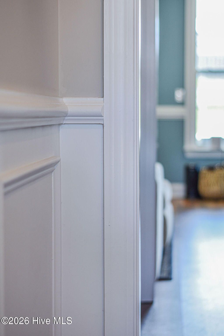
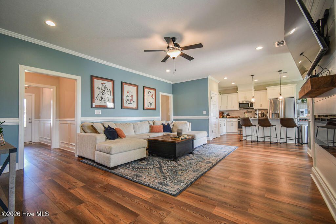
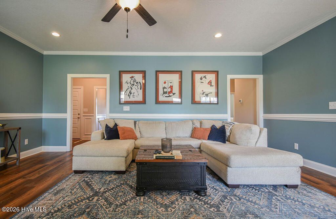
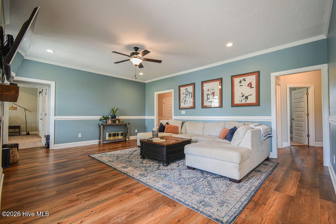
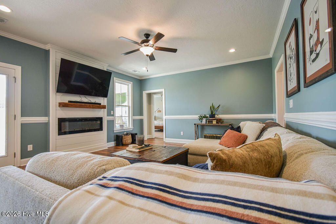
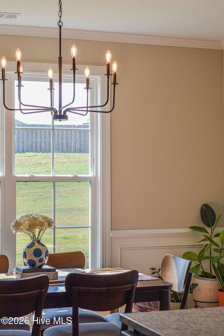
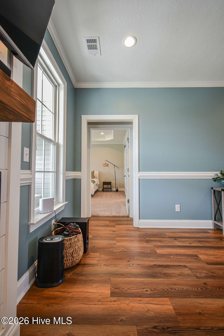
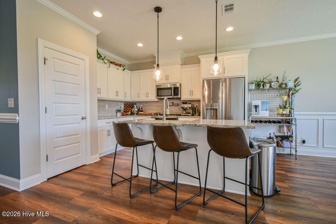
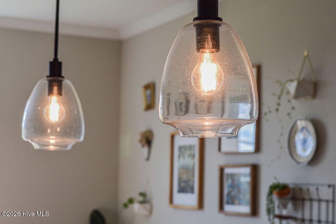
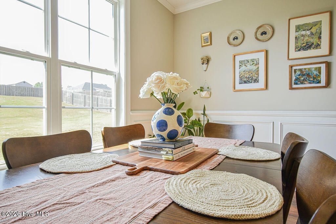
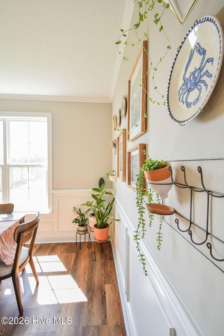
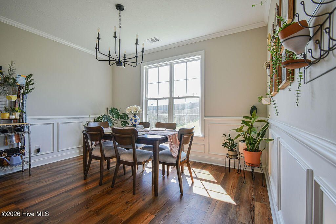
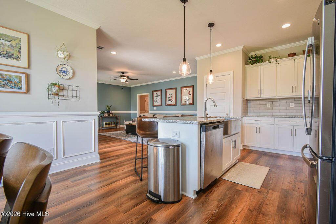
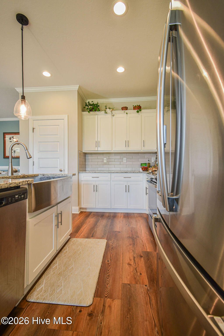
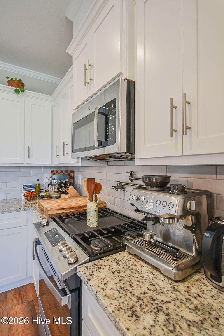
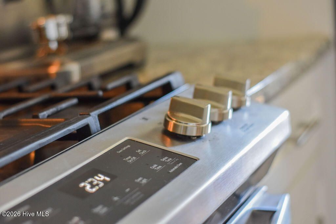
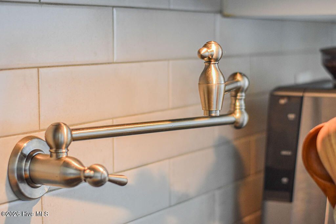
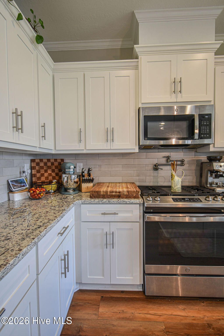
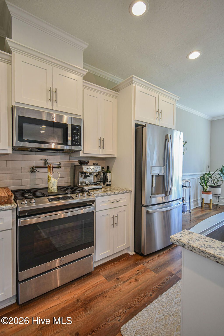
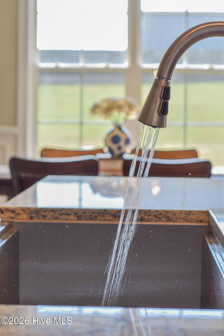
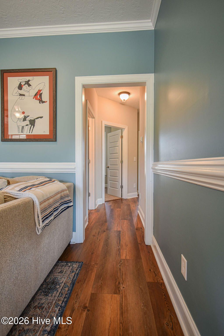
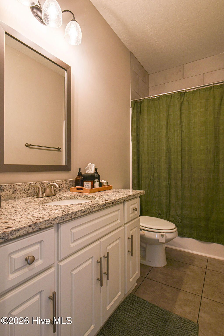
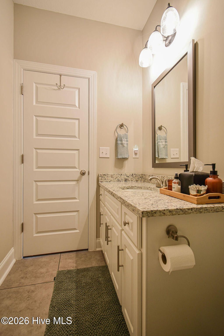
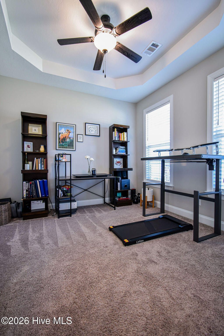
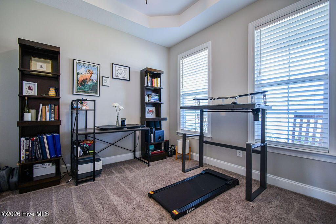
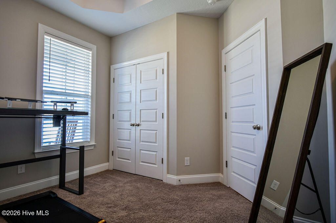
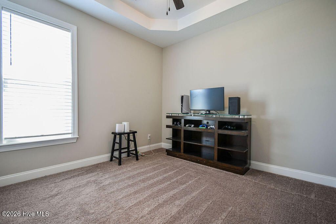
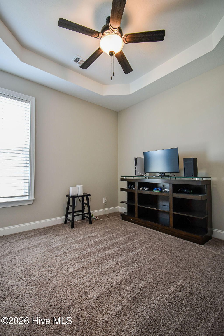
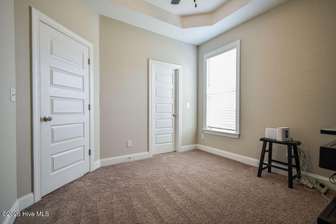
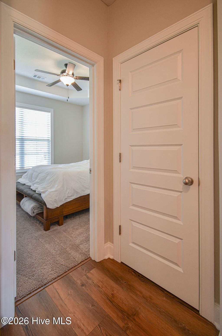
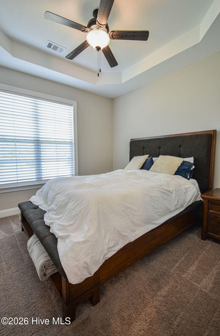
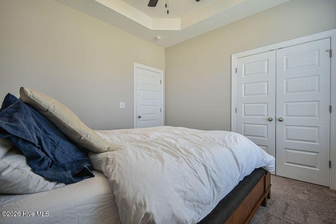
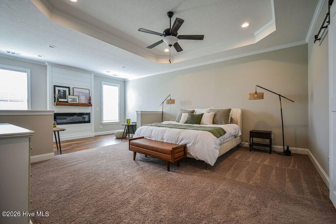
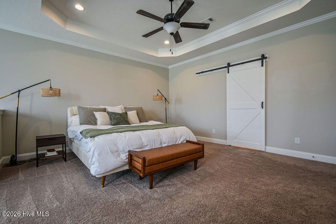
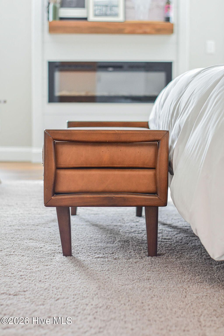
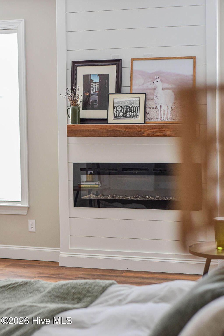
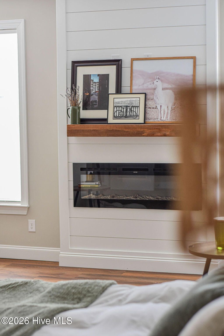
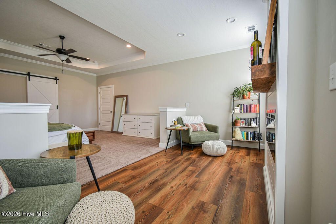
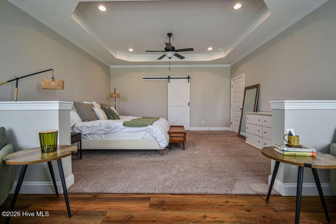
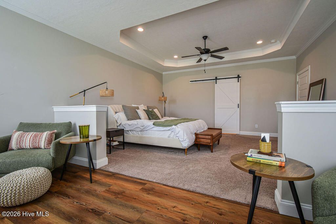
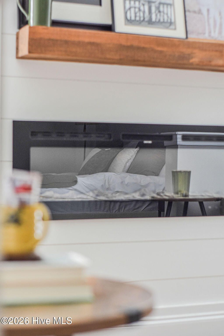
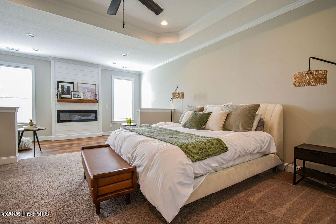
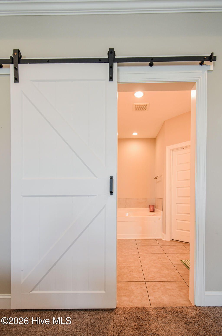
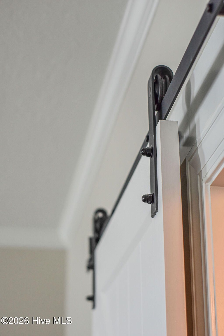
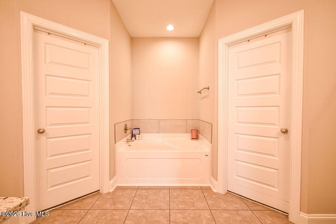
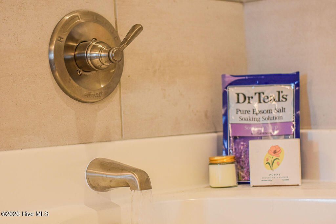
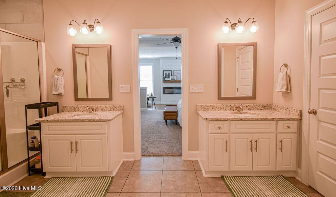
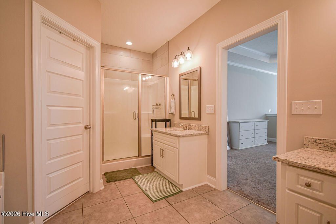
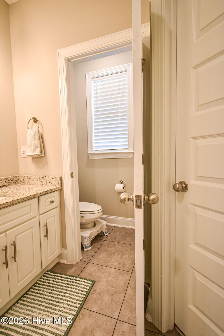
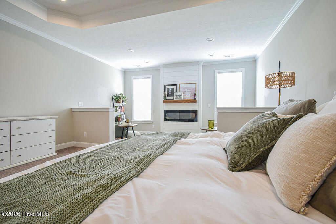
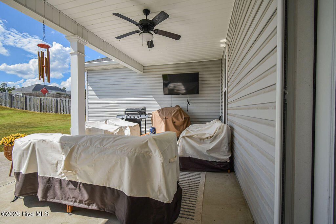
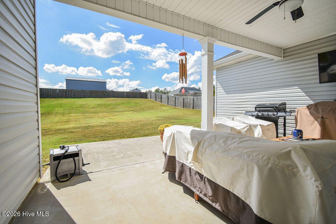
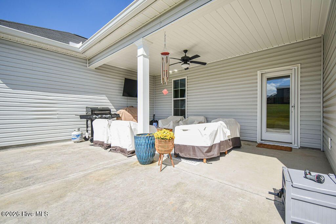
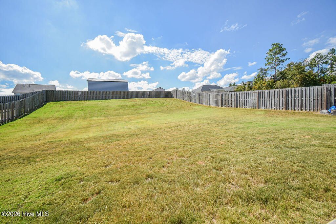
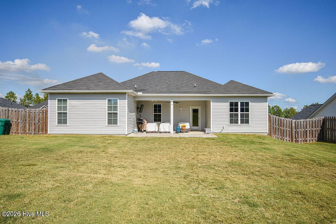
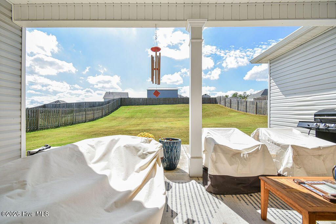
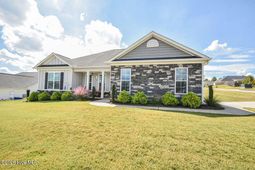
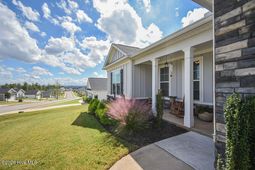
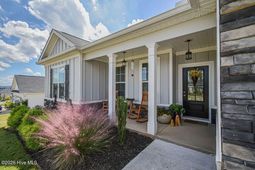
Practically new and ready to make your own, 3266 Brevard Drive offers thoughtful design, inviting living spaces, and custom finishes in Gregg's Mill. Situated on a corner lot with a side-entry garage, a welcoming front porch, and a large fenced backyard, this four-bedroom home has plenty of space to settle in and enjoy.Inside, the great room, kitchen, and dining area flow together, creating a comfortable setting for everyday living and entertaining. A cozy fireplace anchors the great room, while the kitchen features solid wood cabinets with soft-close doors, granite countertops, stainless steel appliances, a farmhouse sink, a pot filler, and a pantry.The split-bedroom layout provides separation between the primary suite and three secondary bedrooms. Overlooking the backyard, the primary suite offers a sitting area with its own fireplace and a barn-door entry to the spacious bathroom. Separate vanities, two walk-in closets, a private water closet, and a separate tub and shower complete this retreat. The secondary bedrooms share a full bathroom, and one includes a walk-in closet.A spacious laundry room, nearby coat closet, and entry bench add everyday convenience. Throughout the home, substantial trim, farmhouse-style doors, custom wood shelving, granite bathroom countertops, and ceiling fans in every bedroom bring together style and function. Additional features include a tankless water heater, radiant barrier roofing, and an EV charging plug in the garage.Enjoy room to relax, garden, or entertain in the fenced backyard, plus access to the neighborhood resort-style pool and pavilion through the HOA. Conveniently located near Aiken, Augusta, I-20, I-520, and Langley Pond Park, this home is ready for its next chapter--and your personal touch.
Property Details
- MLS ID100608183
- Property TypeResidential - Single Family
- AppliancesBuilt-In Microwave, Range, Disposal, Dishwasher
- Association AmenitiesCommunity Pool, Sidewalks, Street Lights
- CoolingCentral Air, Ceiling Fan(s)
- Days on Site22
- Door FeaturesThermal Doors
- ExteriorStone, Vinyl Siding
- Exterior FeaturesThermal Doors
- FencedYes
- FencimgFenced
- FlooringLVT/LVP, Carpet, See Remarks, Other
- Garage2 car attached
- HeatingFireplace(s), Heat Pump, Natural Gas
- HOA Fee$431/ Annually
- Interior FeaturesWalk-in Closet(s), Kitchen Island, Pantry, Eat-in Kitchen, Walk-In Closet(s)
- LaundryDryer Hookup, Washer Hookup
- Lot DescriptionLandscaped, Sprinklers in Front, Sprinklers in Rear
- Lot Dimensions35x68x182x93x164
- Lot Size0.40 Acres
- Parcel#0510516006
- ParkingAttached, Concrete, Garage Door Opener, See Remarks, Garage
- Parking NotesAttached, Concrete, Garage Door Opener, See Remarks, G
- Patio/PorchCovered, Patio, Front Porch, Rear Porch
- Roof TypeComposition
- SecuritySmoke Detector(s)
- SewerPublic Sewer
- Special View InfoNone
- Stories1.0
- UtilitiesCable Available
- WaterPublic
- WindowThermal Windows
- Year Built2023
- acres0.40
Amenities
- Walk-in Closet(s)
- Kitchen Island
- Pantry
- Eat-in Kitchen
- Walk-In Closet(s)
- Thermal Doors
Room Sizes
- Dining Room - 13 X 10 Level - Main
- Bedroom 2 - 11 X 11 Level - Main
- Great Room - 21 X 16 Level - Main
- Primary Bedroom - 17 X 15 Level - Main
- Kitchen - 13 X 12 Level - Main
- Bedroom 4 - 11 X 11 Level - Main
- Bedroom 3 - 11 X 11 Level - Main
Listed By / Shown By
Listed By
Agency Name: Realty One Group Visionaries
Agency Phone: 706-945-1267
Hive MLS
Shown By
Agency Title: Carolina One Real Estate
Agency Phone: (843) 203-5016
Hive MLS

Web address QR Codes
3266 Brevard Drive
©OneHomeValue
Ask A Question 3266 Brevard Drive, Graniteville, SC 29829







MLS Licensed Data - Copyright 2018 NCRMLS. All rights reserved. North Carolina Regional Multiple Listing Service, (NCRMLS), provides content displayed here (“provided content”) on an “as is” basis and makes no representations or warranties regarding the provided content, including, but not limited to those of non-infringement, timeliness, accuracy, or completeness. Individuals and companies using information presented are responsible for verification and validation of information they utilize and present to their customers and clients. NCRMLS will not be liable for any damage or loss resulting from use of the provided content or the products available through Portals, IDX, VOW, and/or Syndication. Recipients of this information shall not resell, redistribute, reproduce, modify, or otherwise copy any portion thereof without the expressed written consent of NCRMLS.
Privacy Policy / DMCA Notice / ADA Accessibility


This site is hosted, designed and copyright
© 1994 - 2026 by
Delta Media Group, Inc. -- Patent Pending --