
329 Cloverbrook Circle | Conway | $640,000
SHOW DETAILS
329 Cloverbrook Circle
Conway, SC 29526
$640,000
4
BEDS
3.5
BATHS
3,832
SQ. FT.
329 Cloverbrook CircleConway, SC 29526
For SALE
Single Family
ACTIVE
$640,000
EST. 1,611.03/MO CALCULATE
4
BEDS
3.5
BATHS
3,832
SQ. FT.
Property Description
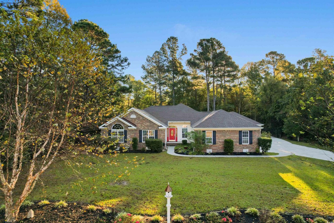
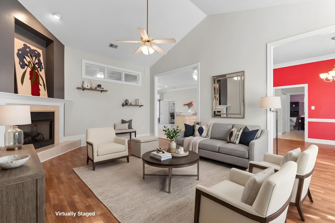
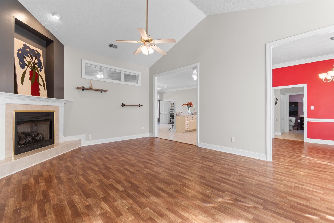
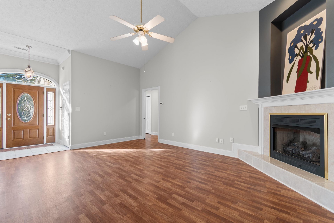
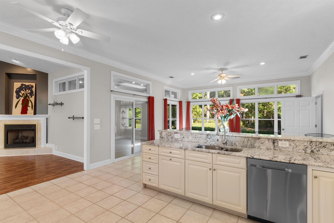
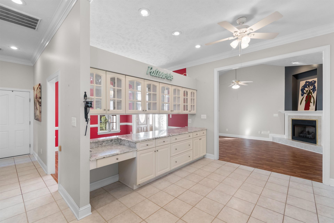
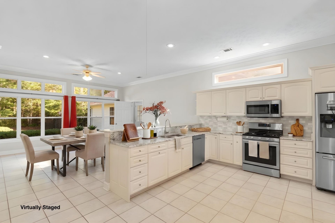
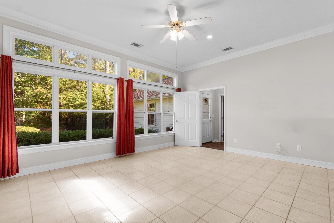
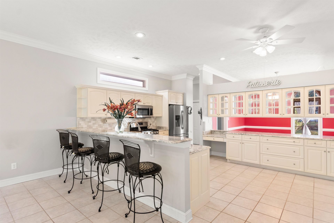
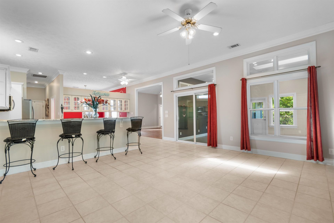
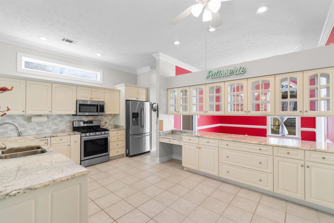
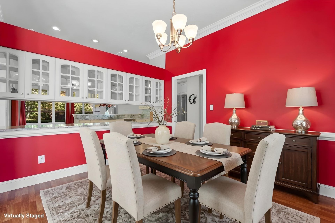
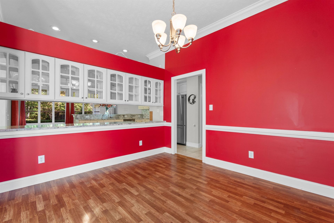
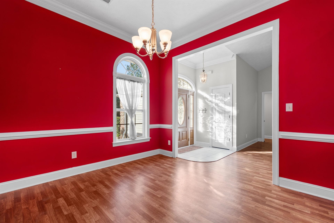
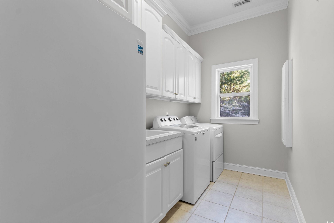
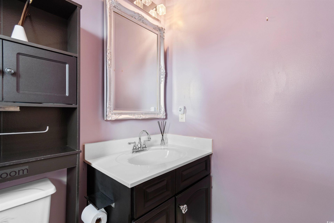
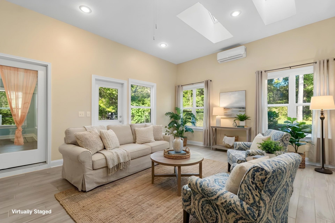
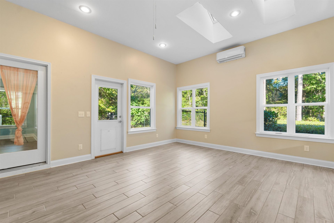
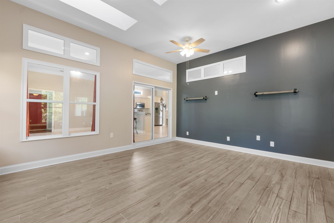
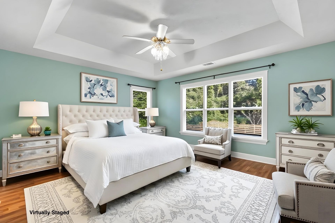
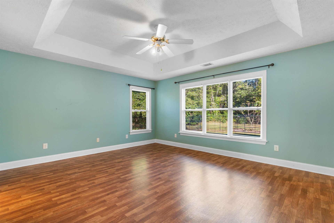
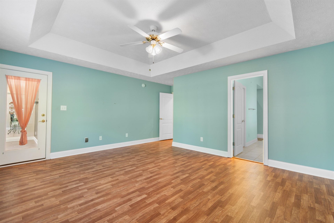
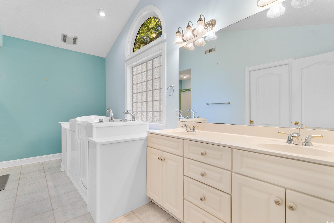
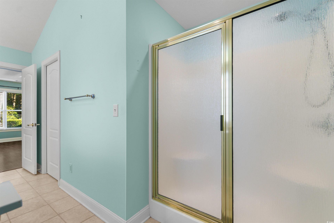
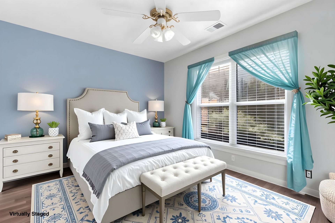
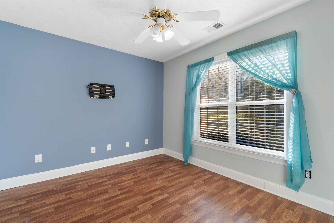
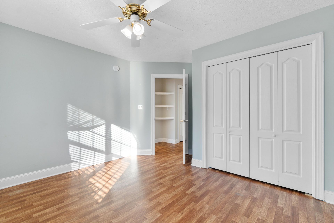
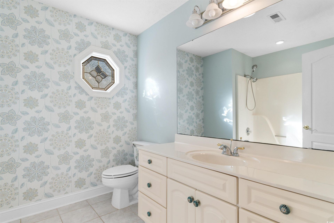
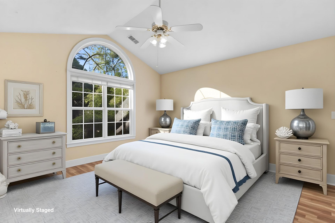
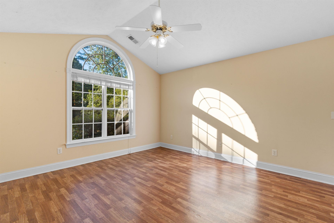
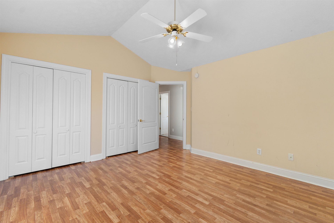
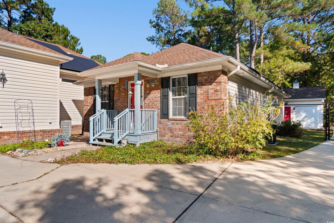
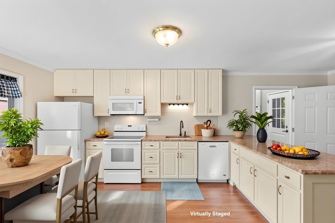
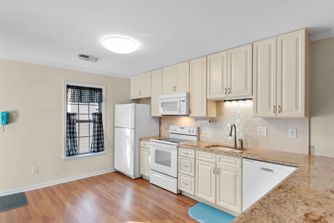
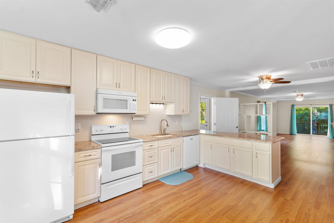
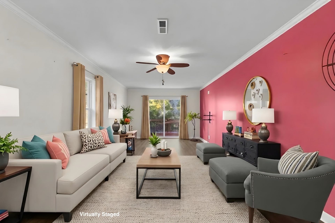
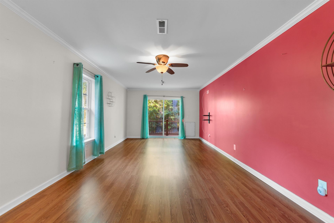
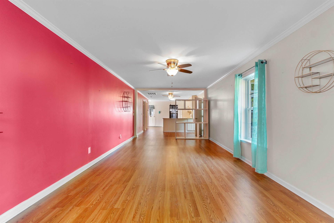
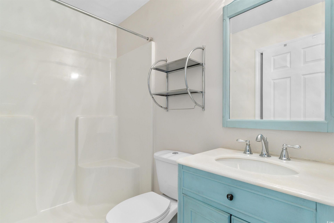
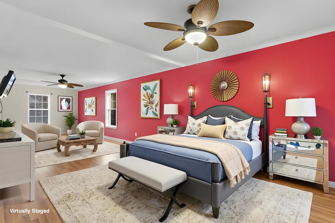
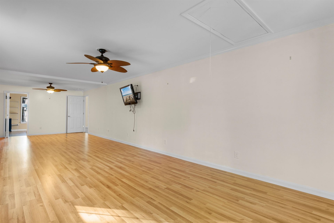
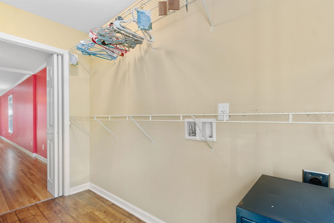
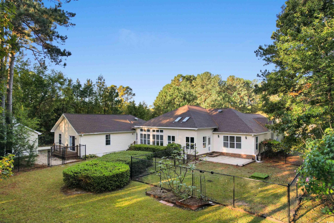
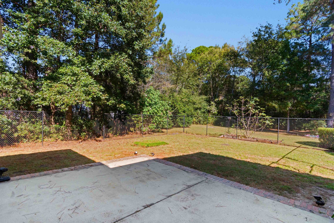
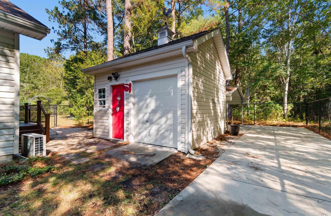
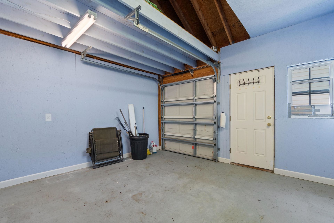
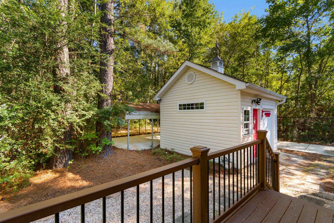
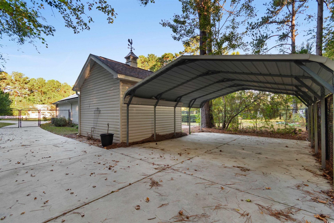
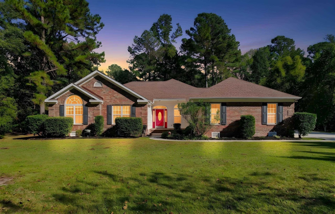
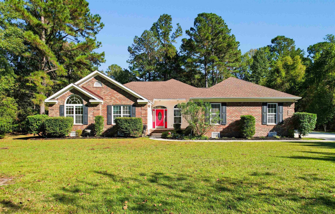
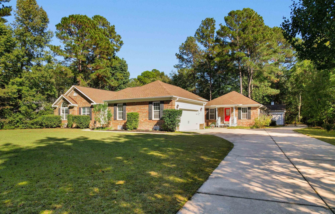
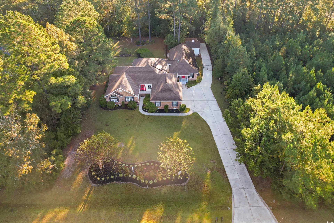
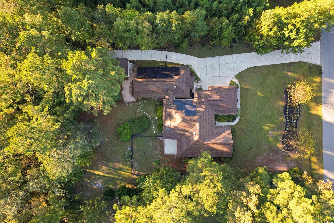
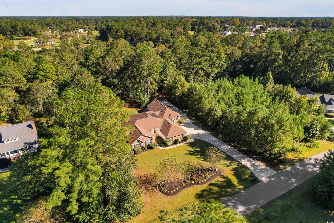
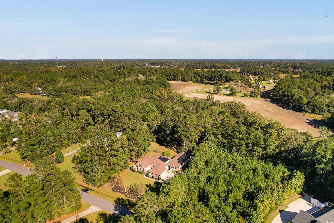
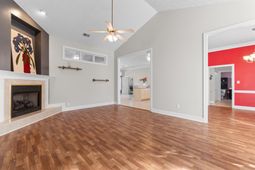
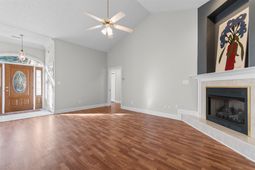
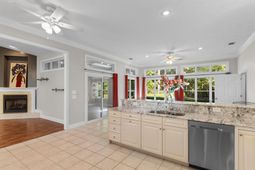
Come explore this peaceful and serene country estate in the Green Meadow Farms Community, complete with Mother-in-Law attached Cottage. Welcome your guests into the cozy living room with fireplace and vaulted ceiling. Off to the left of the living room, you will find 2 spacious guest rooms, large closets and first guest bathroom. Located on the rear side of the home is The Primary en-suite which includes double sinks, shower, walk-in soaking tub, walk-in closet. Make your way thru the private exit leading you into the Carolina Room, exterior patio and fenced in yard. Walk full circle thru the Carolina Room into the oversized kitchen-great room combo with floor to ceiling windows filling this space with natural light. Enjoy expansive granite countertops, bar height counters as well as view thru cabinet-island peeking into the formal dining room for endless entertaining possibilities. Stainless steel appliances, gas stove, two pantry closets, half bath, laundry room and large two car garage. Beyond the kitchen-great room, you will find a vestibule of sorts, with an additional exit to the rear yard as well as the side entry into the mother-in-law cottage. The mother-in-law cottage has its own front porch entry into the secondary full kitchen, living room, bedroom, full bathroom and large walk-in closet. This cottage has a rear entrances, with a private deck, plus separate fenced in yard, golf-cart shed and double wide carport. This cottage can be locked off from the heart of the home to accommodate a multi-family situation or rental. Sitting on a full acre filled with mature wooded and landscaped areas and a great deal of privacy; there is ample open space area to add that pool youve always wanted! Loads of storage space with three attic entries. The Solar (panel) System carries no monthly fees and can assist to offset a traditional monthly electric bill. Park and store your RV and other big toys here. Nearly 4,000 heated square feet; this multi-family home has had many recent updates including full roofing system, walk-in tub, granite kitchen countertops, gas/propane stove, hvac, water heater, converted porch to insulated Carolina Room and expansion of the mother-in-law cottage. Minutes to the Waccamaw River and other outdoor enthusiast attractions. Conveniently located to Historic Downtown Conway, area Colleges and major highways. Easily visit the popular Myrtle and North Myrtle Beach destinations. Arrive to the Myrtle Beach International Airport (MYR) in thirty-five minutes, door to door. Your new adventure awaits! Square footage is approximate and not guaranteed; Buyer to verify. Virtually staged photos as labeled for example only -furniture and decorations do not convey. All appliances shown do convey.
Property Details
- MLS ID2525567
- Property TypeResidential - Single Family
- AppliancesDishwasher, Freezer, Disposal, Microwave, Range, Refrigerator, Dryer, Washer
- Association AmenitiesOwner Allowed Golf Cart, Owner Allowed Motorcycle, Pet Restrictions, Tenant Allowed Golf Cart, Tenant Allowed Motorcycle
- BasementCrawl Space
- Community FeaturesGolf Carts OK, Long Term Rental Allowed
- CoolingCentral Air
- Days on Site217
- Door FeaturesInsulated Doors
- ExteriorBrick Veneer, Vinyl Siding
- Exterior FeaturesDeck, Fence, Patio, Storage
- FencedYes
- FlooringLuxury Vinyl, Luxury VinylPlank, Tile, Vinyl
- Garage2 car attached
- HeatingCentral, Electric, Propane, Solar
- HOAYes
- HOA Fee6/ Monthly
- Home StyleRanch
- Interior FeaturesTray Ceiling(s), Ceiling Fan(s), Dual Sinks, Fireplace, Jetted Tub, Split Bedrooms, Skylights, Separate Shower, Walk-In Closet(s), Window Treatments, Breakfast Bar, Bedroom on Main Level, Entrance Foyer, In-Law Floorplan, Stainless Steel Appliances, Solid Surface Counters
- LaundryWasher Hookup
- Lot Description1 or More Acres, Outside City Limits, Rectangular, Rectangular Lot
- Lot Dimensions171x253x171x254
- Lot Size1.00 Acres
- Parcel#27509010007
- ParkingAttached, Garage, Two Car Garage, Boat, Golf Cart Garage, Garage Door Opener, RV Access/Parking
- Parking NotesAttached, Garage, Two Car Garage, Boat, Golf Cart Gara
- Patio/PorchDeck, Front Porch, Patio
- Pets AllowedOwner Only, Yes
- SecuritySmoke Detector(s)
- Stories1.0
- UtilitiesCable Available, Electricity Available, Phone Available, Sewer Available, Underground Utilities, Water Available
- WaterPublic
- WindowSkylight(s), Window Treatments
- Year Built2003
- acres1.00
Amenities
- Tray Ceiling(s)
- Ceiling Fan(s)
- Dual Sinks
- Fireplace
- Jetted Tub
- Split Bedrooms
- Skylights
- Separate Shower
- Walk-In Closet(s)
- Window Treatments
- Breakfast Bar
- Bedroom on Main Level
- Entrance Foyer
- In-Law Floorplan
- Stainless Steel Appliances
- Solid Surface Counters
- Deck
- Fence
- Patio
- Storage
Room Sizes
- Living Room - 15x20
- Kitchen - 18x14
- Great Room - 18x16
- Dining Room - 12x15
- Bedroom 3 - 12x38 Level - First
- Bedroom 2 - 13x13 Level - First
- Primary Bedroom - 17x15 Level - First
- Bedroom 1 - 13x14 Level - First
Listed By / Shown By
Listed By
Agency Name: Carolina Pines Realty
Agency Contact: Cell: 843-446-7730
CCAR MLS
Shown By
Agency Title: Carolina One Real Estate
Agency Phone: (843) 203-5016
CCAR MLS

Web address QR Codes
329 Cloverbrook Circle
©OneHomeValue
Ask A Question 329 Cloverbrook Circle, Conway, SC 29526







Privacy Policy / DMCA Notice / ADA Accessibility


This site is hosted, designed and copyright
© 1994 - 2026 by
Delta Media Group, Inc. -- Patent Pending --