
332 Hazelmount Road | Gilbert | $370,329
332 Hazelmount Road  Photo 1
332 Hazelmount Road  Photo 2
332 Hazelmount Road  Photo 3
332 Hazelmount Road  Photo 4
332 Hazelmount Road  Photo 5
332 Hazelmount Road  Photo 6
332 Hazelmount Road  Photo 7
332 Hazelmount Road  Photo 8
332 Hazelmount Road  Photo 9
332 Hazelmount Road  Photo 10
332 Hazelmount Road  Photo 11
332 Hazelmount Road  Photo 12
332 Hazelmount Road  Photo 13
332 Hazelmount Road  Photo 14
332 Hazelmount Road  Photo 15
332 Hazelmount Road  Photo 16
332 Hazelmount Road  Photo 17
332 Hazelmount Road  Photo 18
332 Hazelmount Road  Photo 19
332 Hazelmount Road  Photo 20
332 Hazelmount Road  Photo 21
332 Hazelmount Road  Photo 22
332 Hazelmount Road  Photo 23
332 Hazelmount Road  Photo 24
332 Hazelmount Road  Photo 25
332 Hazelmount Road  Photo 26
332 Hazelmount Road  Photo 27
332 Hazelmount Road  Photo 28
332 Hazelmount Road  Photo 29
332 Hazelmount Road  Photo 30
332 Hazelmount Road  Photo 31
332 Hazelmount Road  Photo 32
332 Hazelmount Road  Photo 33
332 Hazelmount Road  Photo 34
SHOW DETAILS
332 Hazelmount Road Gilbert, SC 29054 $370,329
4 BEDS
3.5 BATHS
2,637 SQ. FT.

332 Hazelmount Road Gilbert, SC 29054

For SALE Single Family ACTIVE
$370,329
EST. 932.21/MO CALCULATE
4 BEDS
3.5 BATHS
2,637 SQ. FT.

Property Description

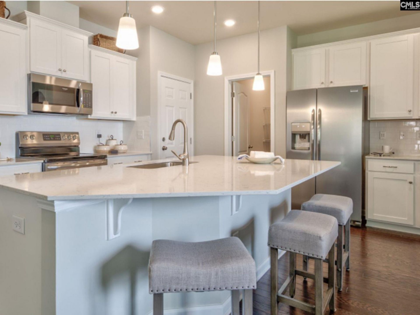
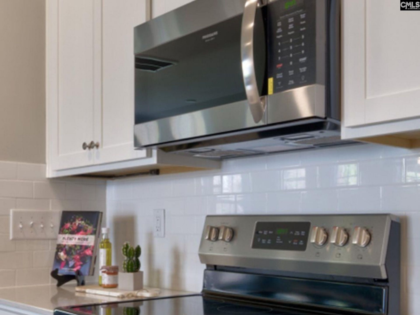
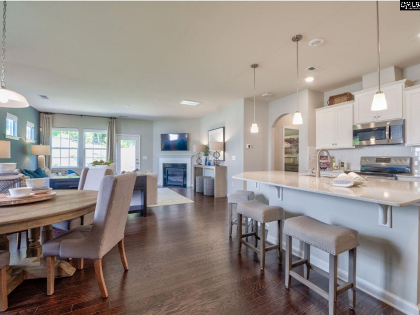
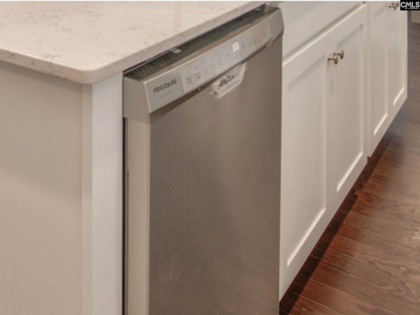
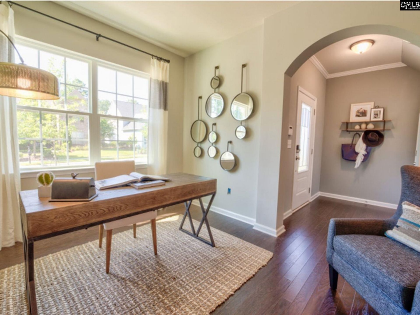
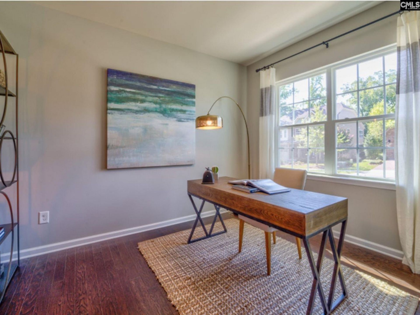
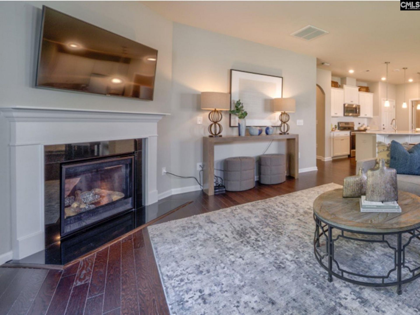
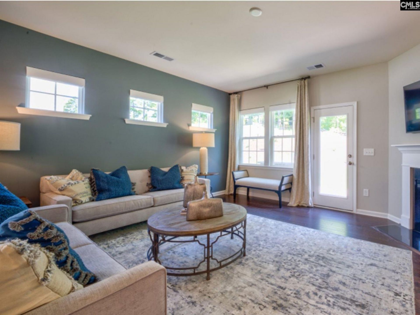
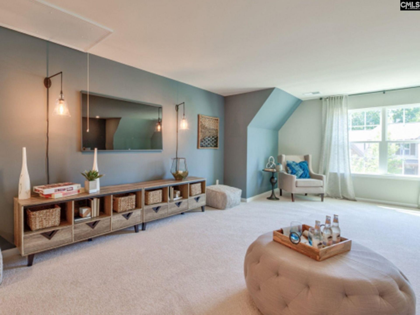
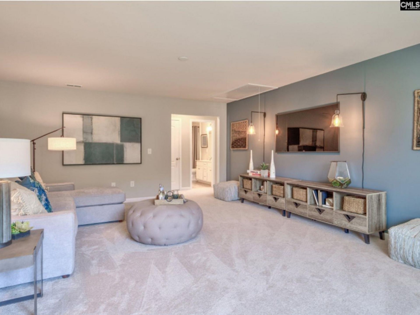
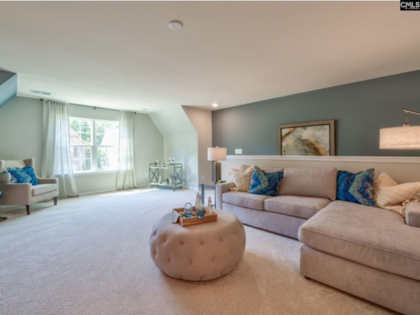
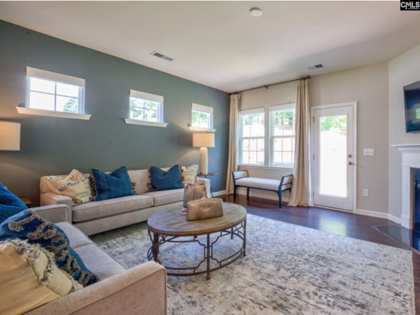
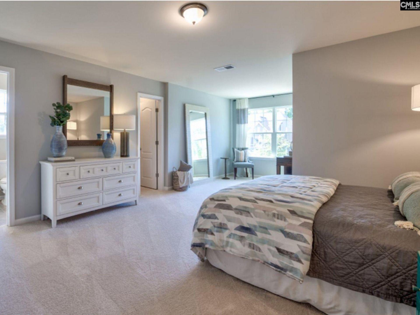
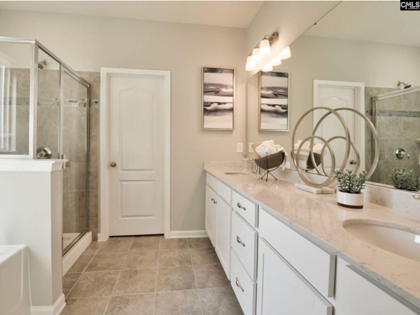
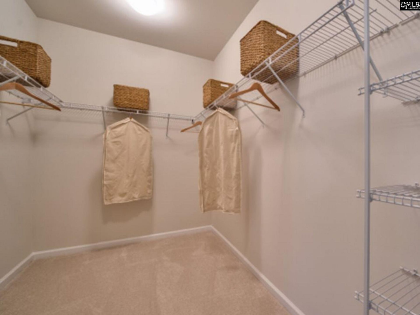
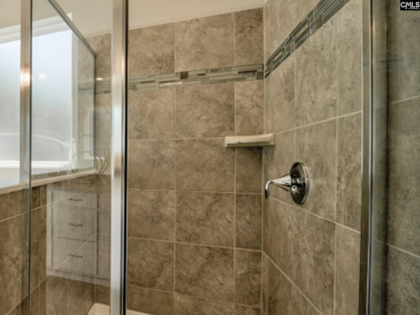
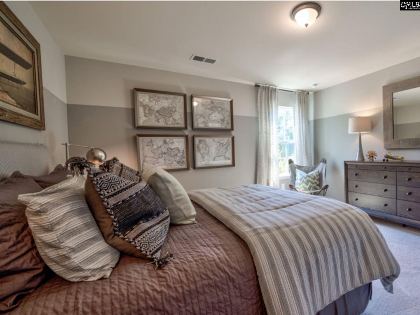
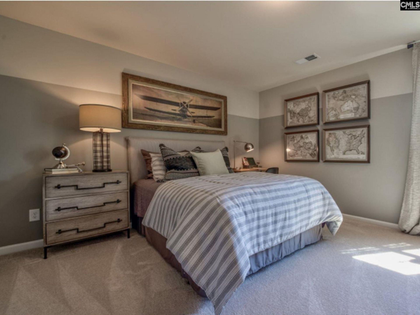
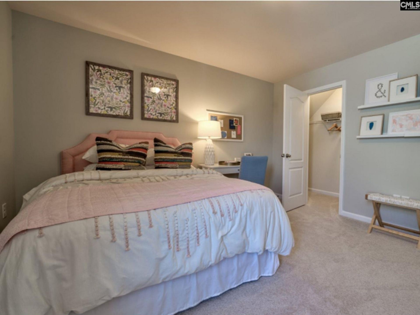
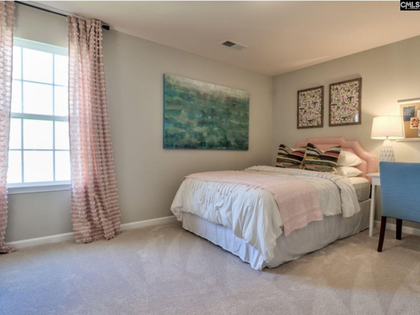
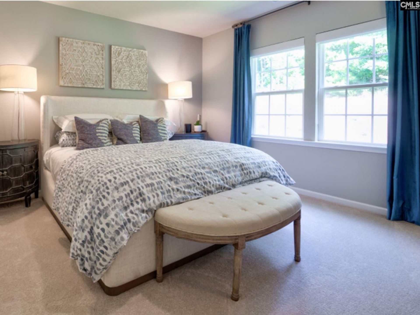
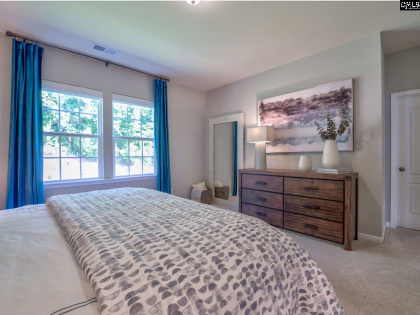
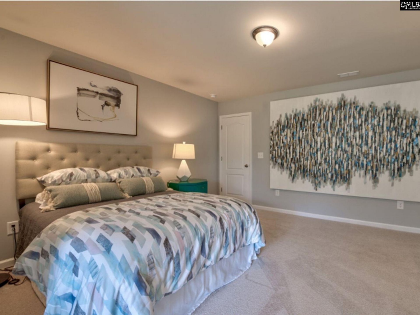
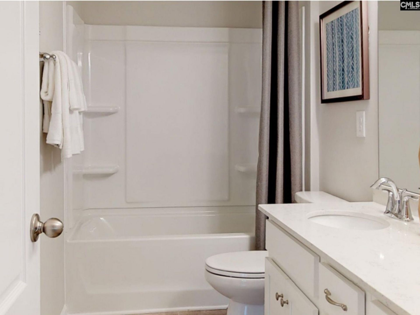
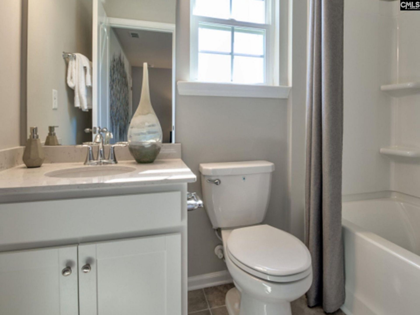
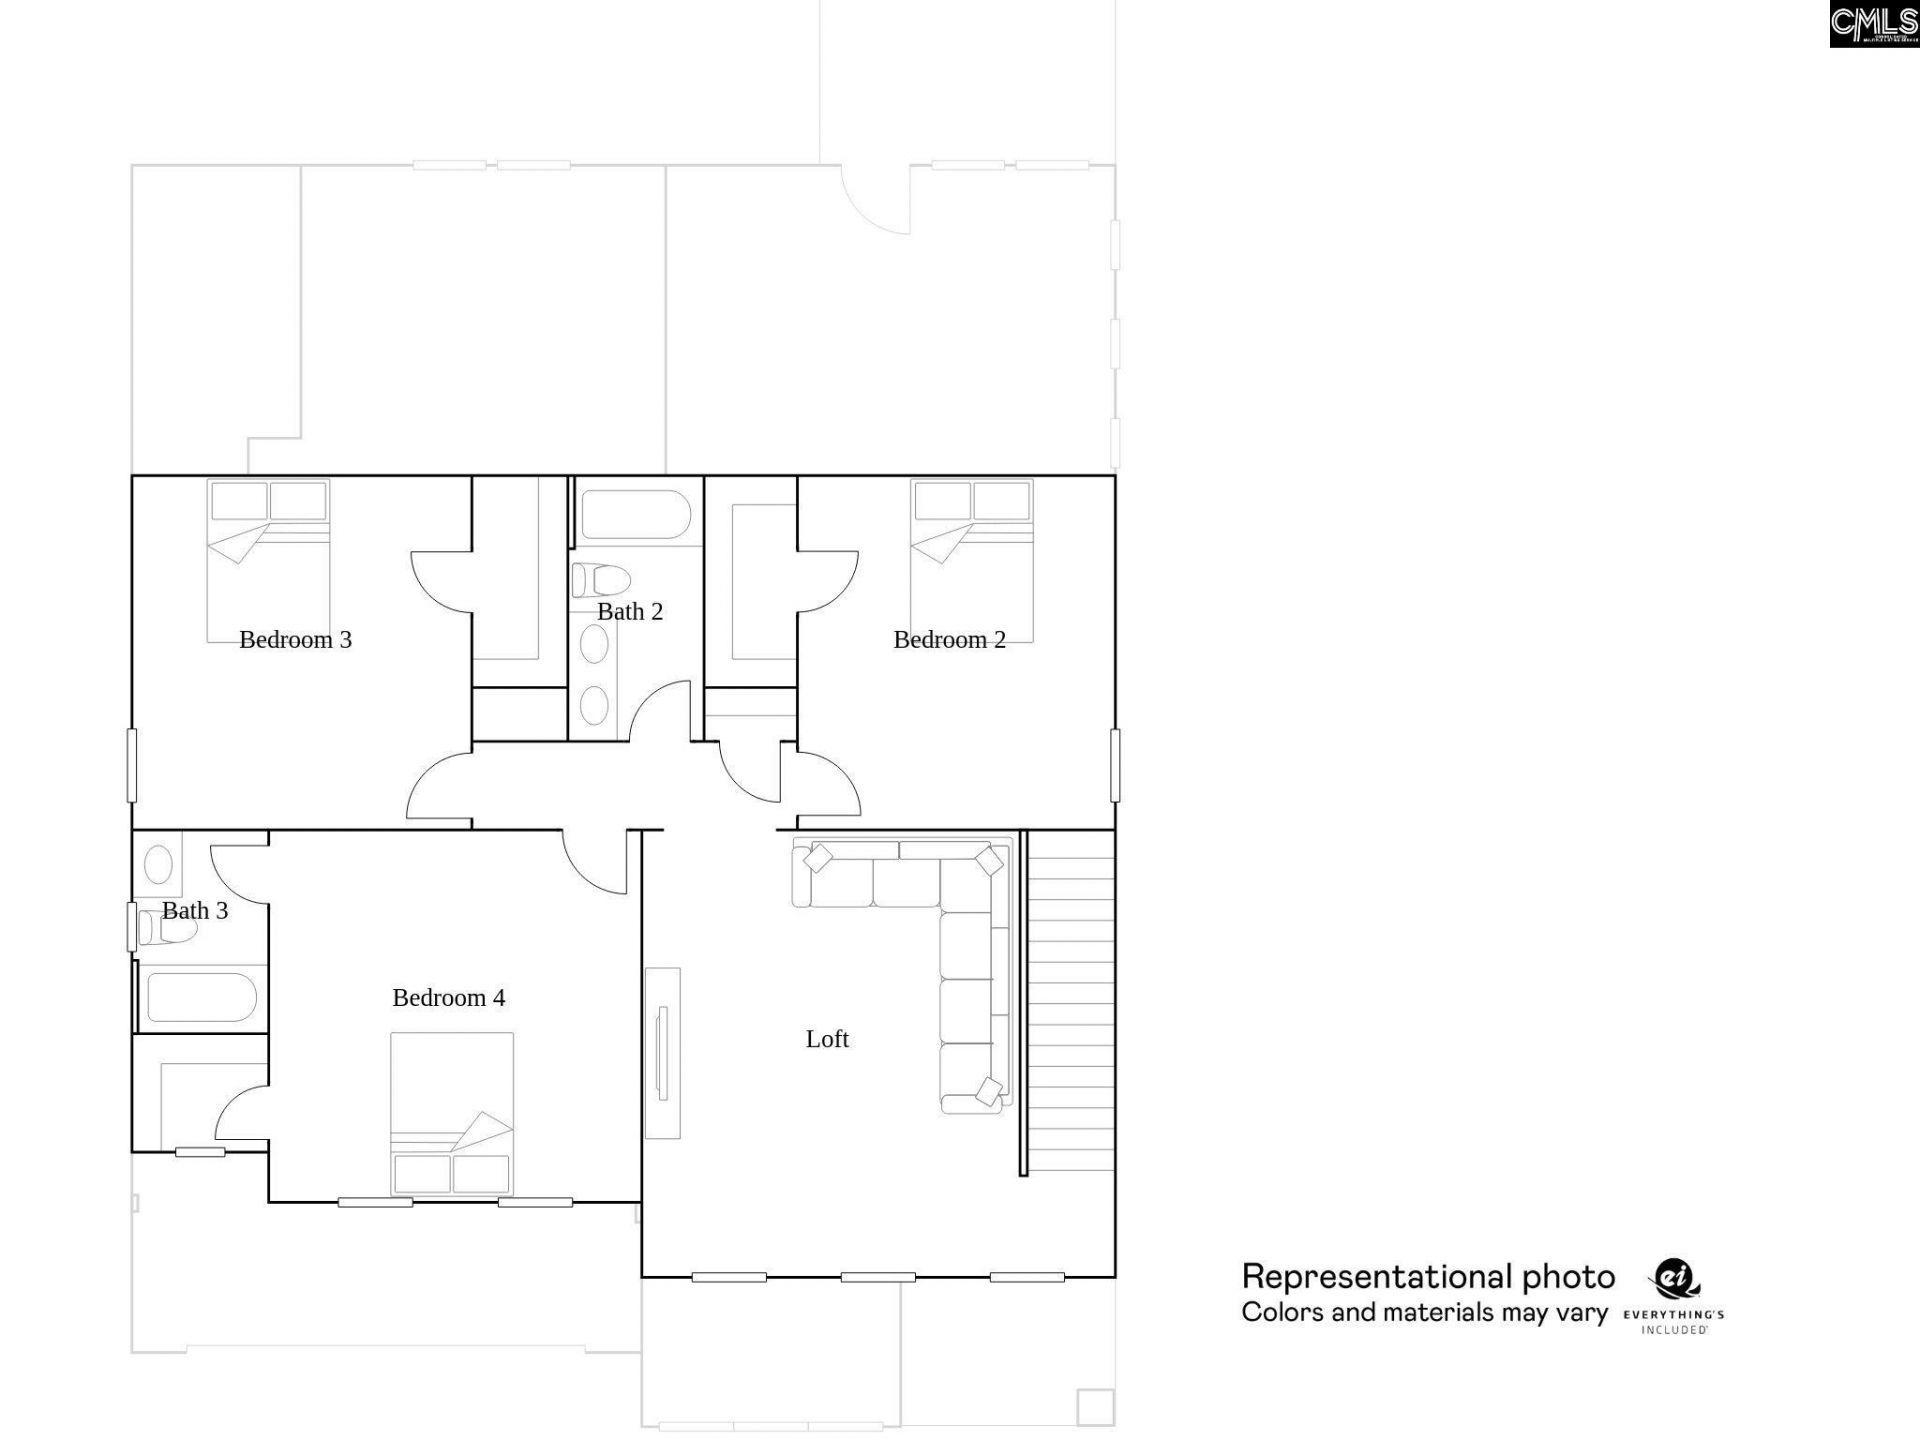
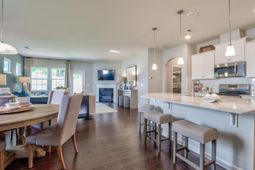
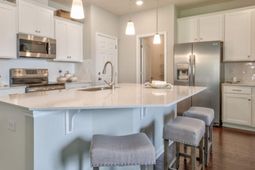
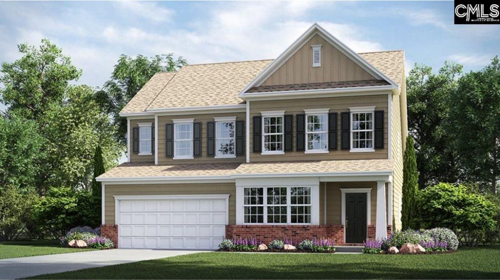
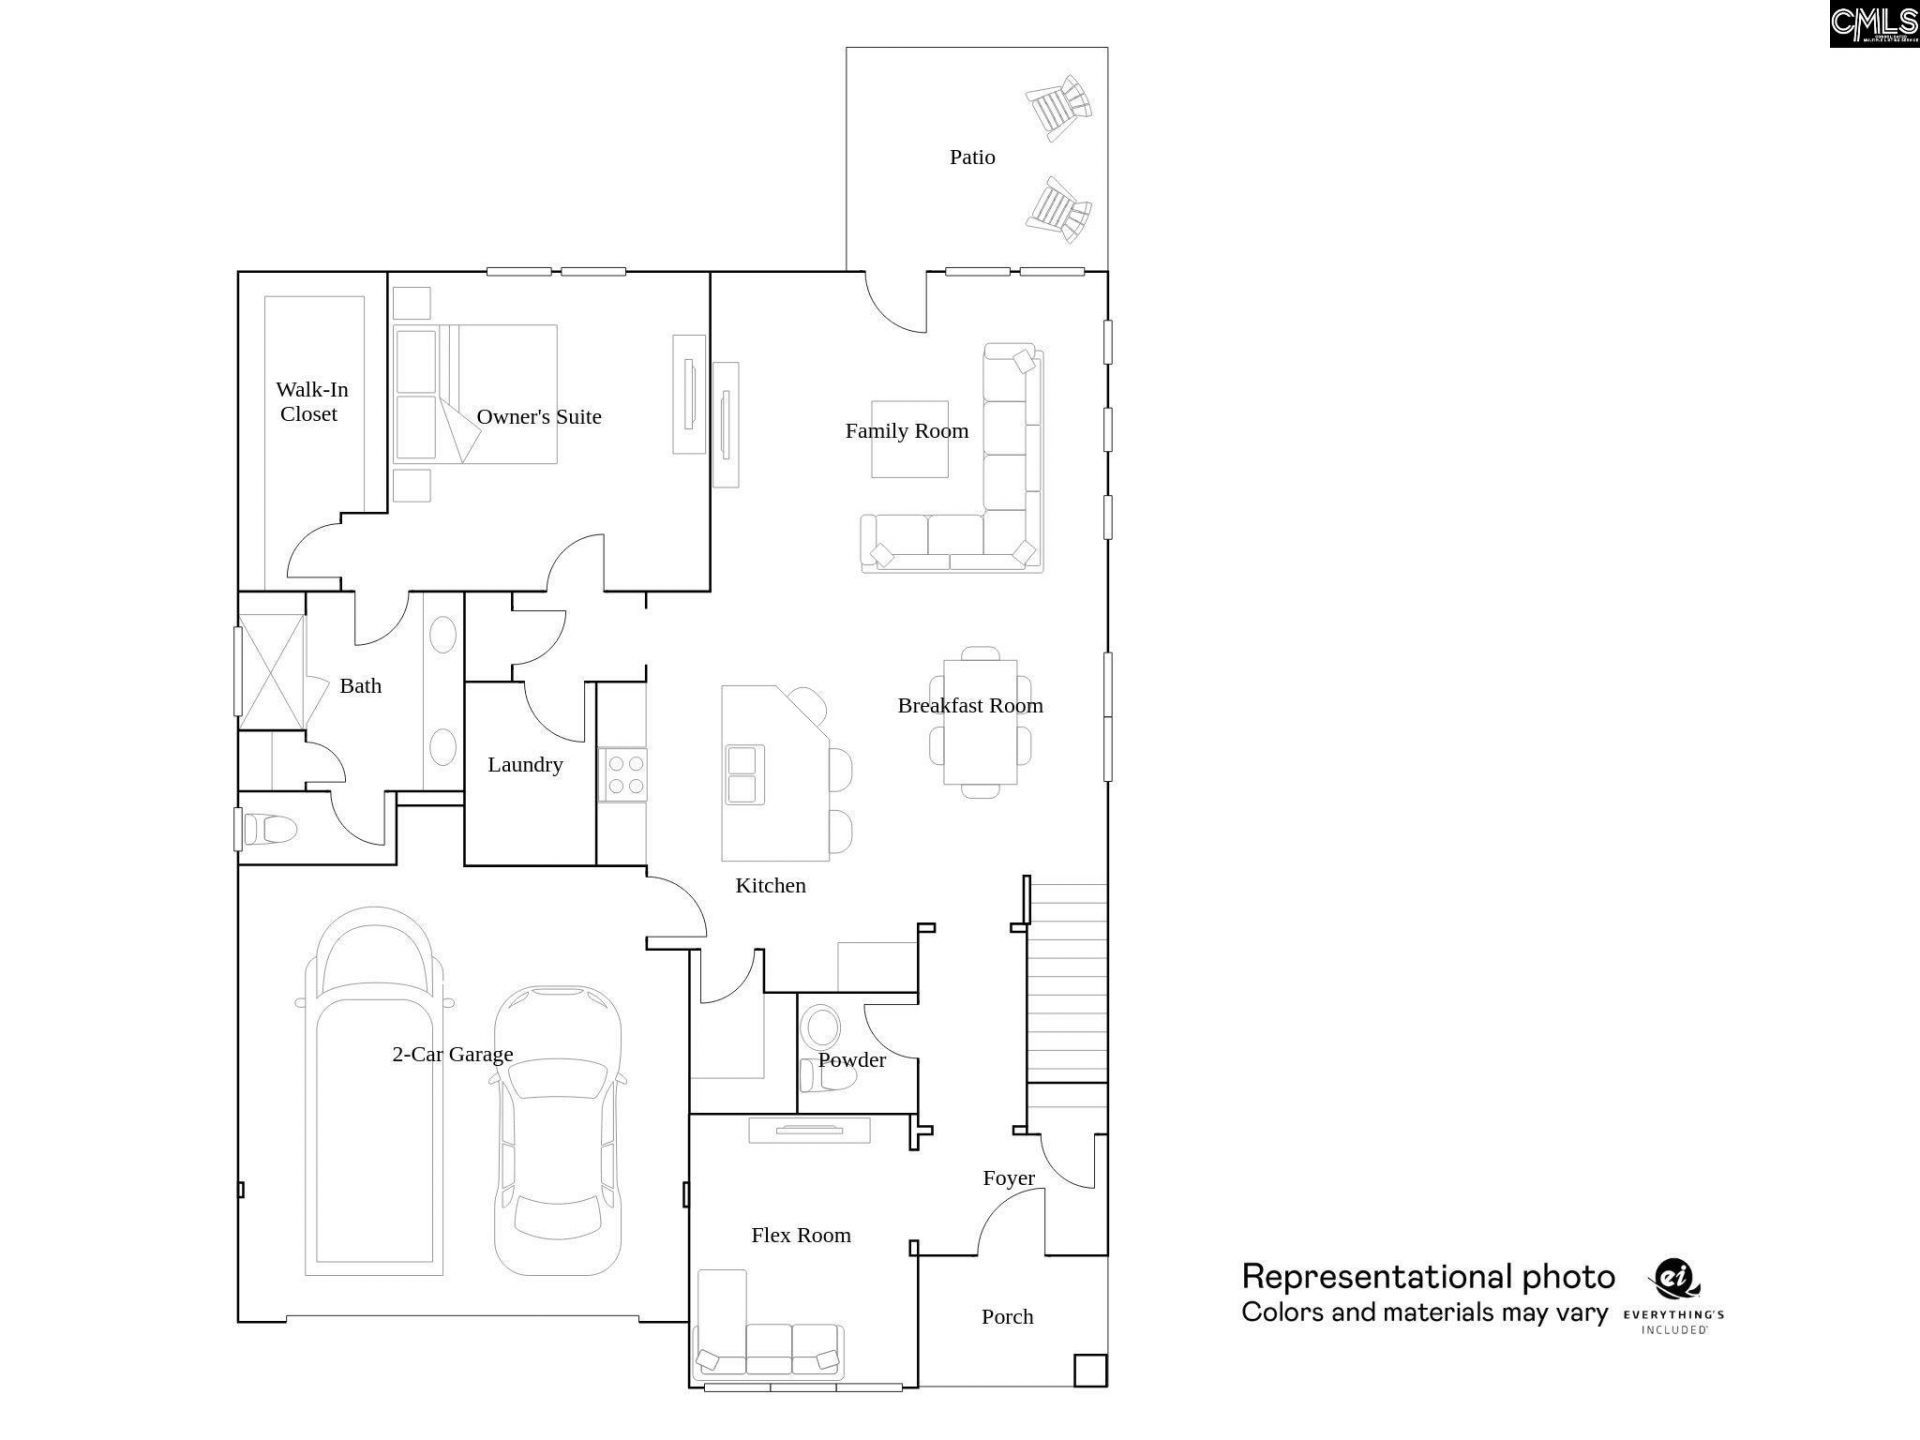
Welcome home to THE INLET 'A'. We have loaded this home up with upscale extras to include a full move-in package of window blinds, stainless french door refrigerator, front load washer/dryer on pedestals (that's right!), whole house blinds, and a long list of other upscale finishes you'll need to see to believe! This beautiful 4 bedroom, 3.5 bathroom home provides an Owner's Suite on the main level and boasts a spacious open layout with gas log fireplace, main floor dedicated study with french doors, gas heat, tankless H2O, a gorgeous chef's style kitchen with a huge oversized island and stainless 5-burner gas range, vented microwave (oh yes!), tiled backsplash (16" tiles!), Ring Doorbell, touchpad front door lock, and yes...there is even more to include beefy trim work throughout! The stylish yet easy to maintain vinyl plank flooring is located throughout the main level with carpet in the owner's suite bedroom. Upstairs you will find three additional bedrooms, 2 full baths and a loft. All bedrooms have walk in closets and the owner's suite shower has tile walls and an all important tiled seat! This beautiful home is scheduled to be completed in DECEMBER 2026. Purchase this home today to lock in these special prices that are only available for a limited time. Disclaimer: CMLS has not reviewed and, therefore, does not endorse vendors who may appear in listings. Disclaimer: CMLS has not reviewed and, therefore, does not endorse vendors who may appear in listings.

Property Details

  • MLS ID645794
  • Property TypeResidential - Single Family
  • Fireplaces1
  • Garage2 car attached
  • Stories2.0

Listed By / Shown By

Listed By

Agency Name: Lennar Carolinas LLC

Columbia SC MLS

Shown By

Agency Title: Carolina One Real Estate
Agency Phone: (843) 203-5016

Columbia SC MLS

IDX logo

332 Hazelmount Road  photo 4

Web address QR Codes

332 Hazelmount Road

©OneHomeValue

Location 332 Hazelmount Road

Neighborhood Map

Local Content

Neighborhood Hero

Ask A Question 332 Hazelmount Road , Gilbert, SC 29054

IDX logo

Disclaimer: All information deemed reliable but not guaranteed. All properties are subject to prior sale, change or withdrawal. Neither listing broker(s) or information provider(s) shall be responsible for any typographical errors, misinformation, misprints and shall be held totally harmless. Listing(s) information is provided for consumers personal, non-commercial use and may not be used for any purpose other than to identify prospective properties consumers may be interested in purchasing. Information on this site was last updated 10/28/2026. The listing information on this page last changed on 10/28/2026. The data relating to real estate for sale on this website comes in part from the Internet Data Exchange program of Delta Media Group MLS (last updated Wed 10/28/2026 12:07:45 AM EST) or Pee Dee MLS (last updated Wed 10/28/2026 12:05:08 AM EST) or CCAR MLS (last updated Tue 10/27/2026 11:26:47 PM EST) or HIVE MLS (last updated Tue 10/27/2026 11:29:54 PM EST) or Columbia SC MLS (last updated Tue 10/27/2026 11:57:40 PM EST) or Charleston Trident MLS (last updated Tue 10/27/2026 11:32:36 PM EST) or SCCMLS (last updated Wed 10/28/2026 12:03:38 AM EST). Real estate listings held by brokerage firms other than Carolina One Real Estate may be marked with the Internet Data Exchange logo and detailed information about those properties will include the name of the listing broker(s) when required by the MLS. All rights reserved.
Privacy Policy / DMCA Notice / ADA Accessibility

Login to Personal Shopper