
3384 Merganser Dr. | Conway | $252,000
SHOW DETAILS
3384 Merganser Dr.
Conway, SC 29527
$252,000
3
BEDS
2
BATHS
1,498
SQ. FT.
3384 Merganser Dr.Conway, SC 29527
For SALE
Single Family
ACTIVE
$252,000
EST. 634.34/MO CALCULATE
3
BEDS
2
BATHS
1,498
SQ. FT.
Property Description
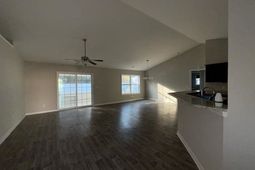
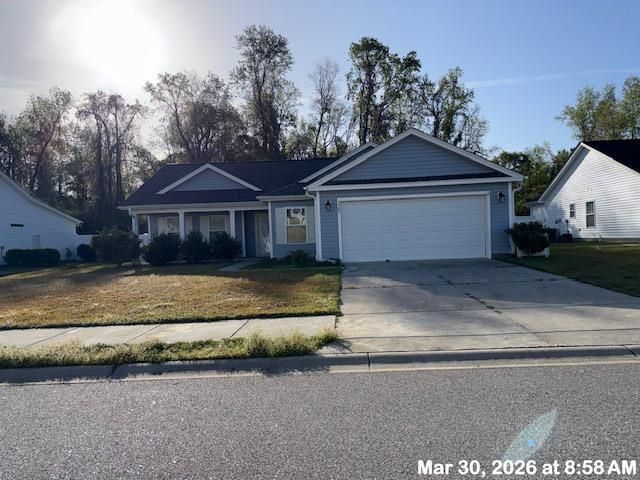
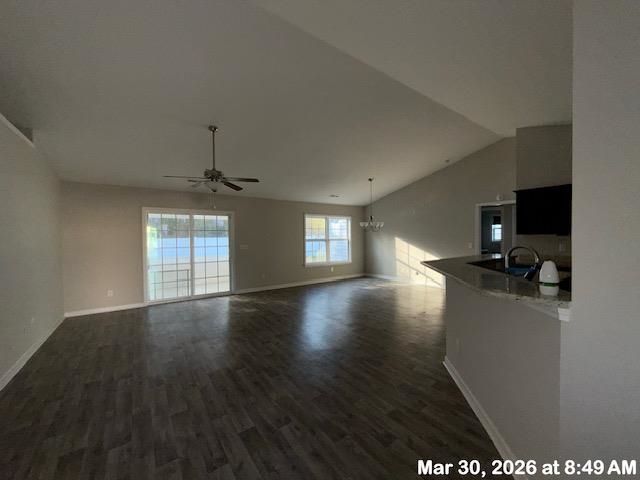
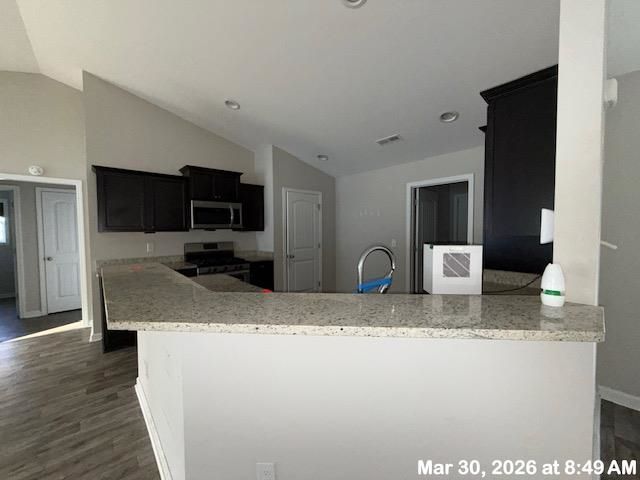
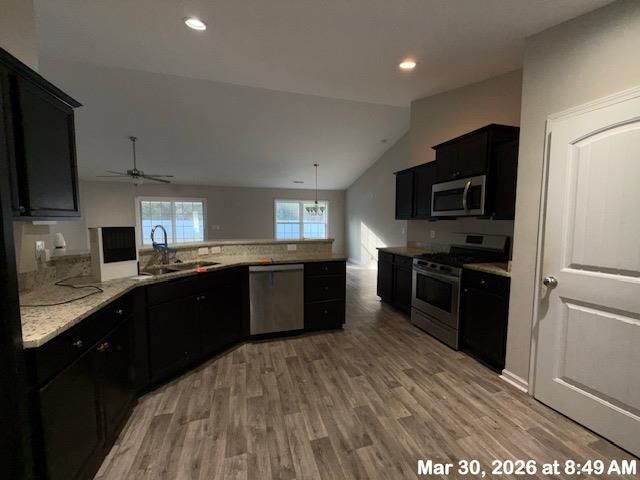
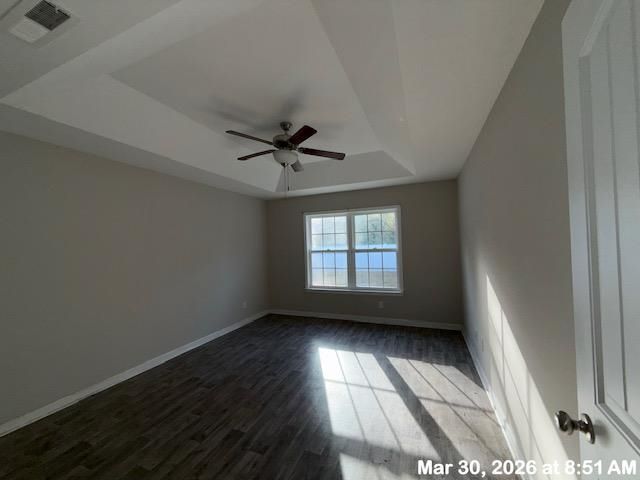
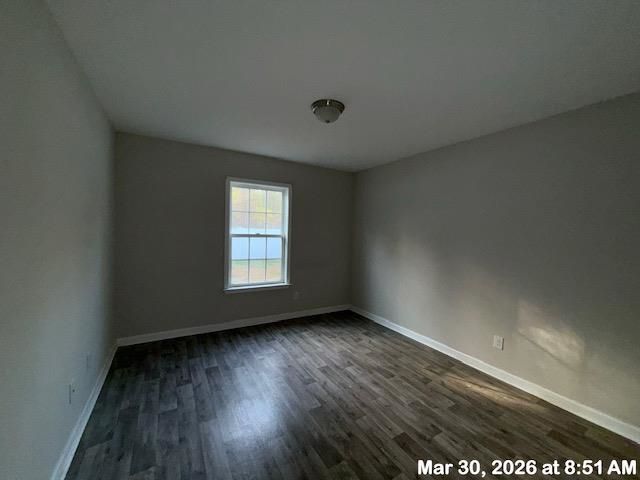
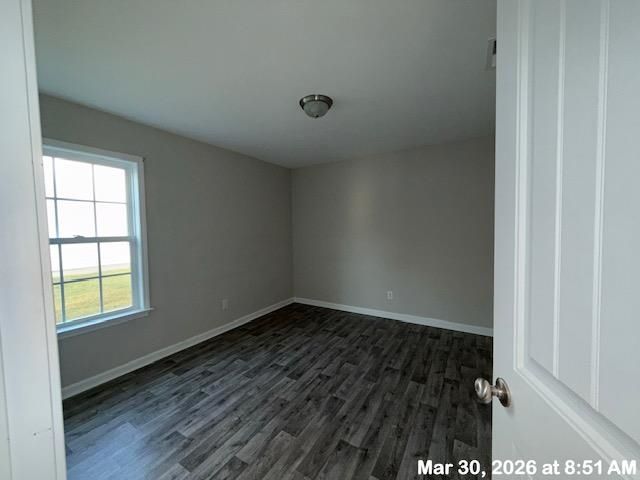
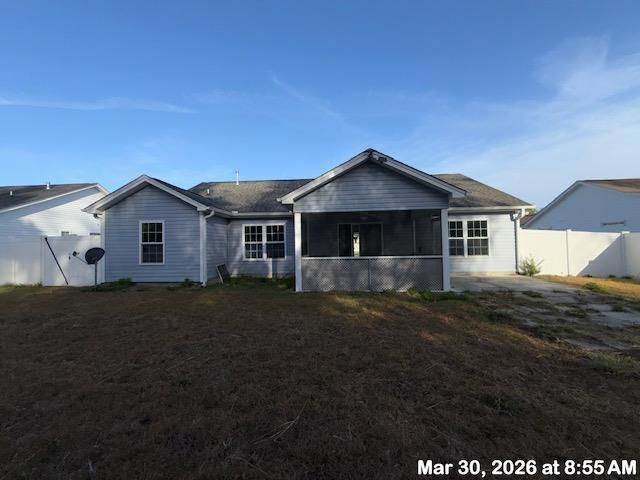
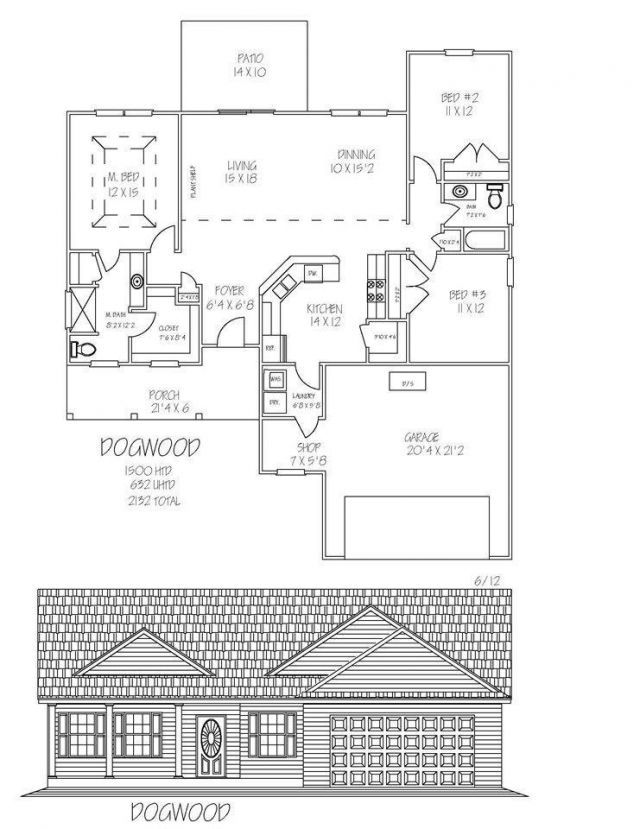
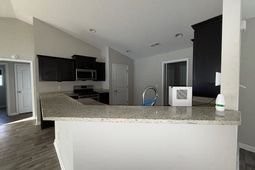
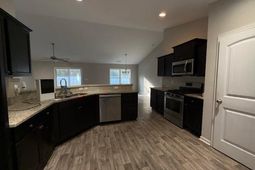
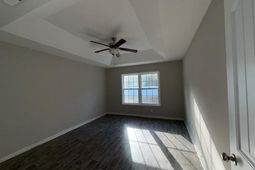
This is the Dogwood Plan built by Beverly Homes in 2018! Beautiful open floor plan, split bedroom plan and tray ceiling in master bedroom. Ceiling fans throughout. Enjoy sitting on the ample front porch or the lovely fully screened backyard patio. Property is already fully fenced! Just needs your personal touch to make this house your home!
Property Details
- MLS ID2608630
- Property TypeResidential - Single Family
- AppliancesDishwasher, Microwave, Range
- CoolingCentral Air
- Days on Site62
- ExteriorVinyl Siding, Wood Frame
- Exterior FeaturesFence, Patio
- FencedYes
- FlooringLaminate, Vinyl
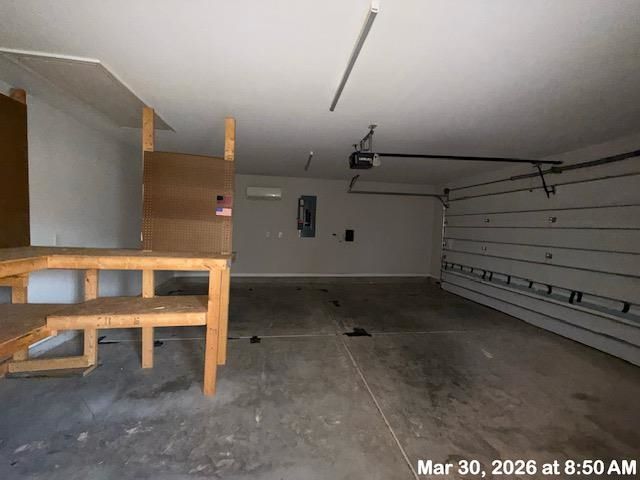
- Garage2 car attached
- HeatingCentral, Electric, Gas
- HOAYes
- HOA Fee35/ Monthly
- Home StyleRanch
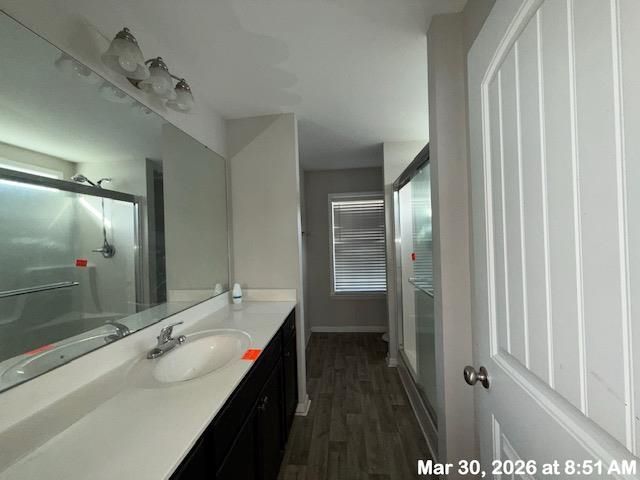
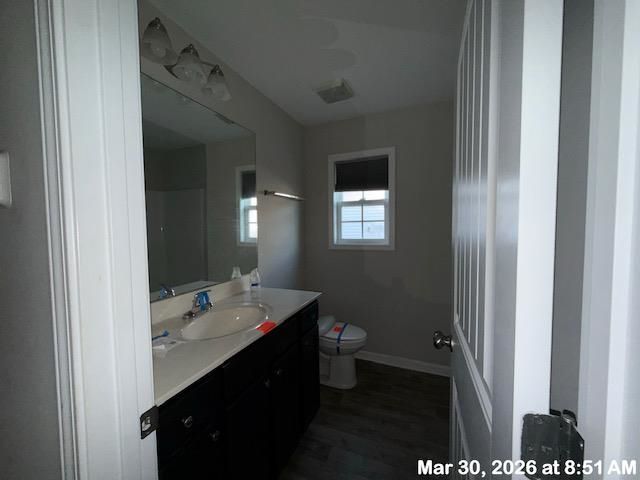
- Interior FeaturesAttic, Tray Ceiling(s), Ceiling Fan(s), Main Level Primary, Pull Down Attic Stairs, Permanent Attic Stairs, Split Bedrooms, Separate Shower, Vanity, Breakfast Bar, Stainless Steel Appliances, Solid Surface Counters
- LaundryWasher Hookup
- Lot DescriptionCity Lot
- Lot Size0.23 Acres
- Parcel#36907030011
- ParkingAttached, Garage, Two Car Garage
- Parking NotesAttached, Garage, Two Car Garage
- Patio/PorchFront Porch, Patio
- SecuritySmoke Detector(s)
- Stories1.0
- UtilitiesCable Available, Electricity Available, Natural Gas Available, Sewer Available, Underground Utilities
- Year Built2018
- acres0.23
Amenities
- Attic
- Tray Ceiling(s)
- Ceiling Fan(s)
- Main Level Primary
- Pull Down Attic Stairs
- Permanent Attic Stairs
- Split Bedrooms
- Separate Shower
- Vanity
- Breakfast Bar
- Stainless Steel Appliances
- Solid Surface Counters
- Fence
- Patio
Listed By / Shown By
Listed By
Agency Name: FI&CS LLC
Agency Phone: 843-839-0961
CCAR MLS
Shown By
Agency Title: Carolina One Real Estate
Agency Phone: (843) 203-5016
CCAR MLS

Web address QR Codes
3384 Merganser Dr.
©OneHomeValue
Ask A Question 3384 Merganser Dr., Conway, SC 29527







Privacy Policy / DMCA Notice / ADA Accessibility


This site is hosted, designed and copyright
© 1994 - 2026 by
Delta Media Group, Inc. -- Patent Pending --