
339 Arlington Circle | Murrells Inlet | $499,999
SHOW DETAILS
339 Arlington Circle
Murrells Inlet, SC 29576
$499,999
3
BEDS
2
BATHS
1,956
SQ. FT.
339 Arlington CircleMurrells Inlet, SC 29576
For SALE
Single Family
ACTIVE
$499,999
EST. 1,258.62/MO CALCULATE
3
BEDS
2
BATHS
1,956
SQ. FT.
Property Description
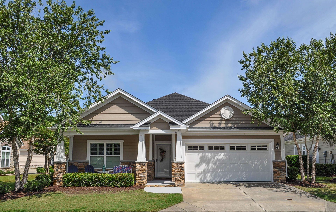
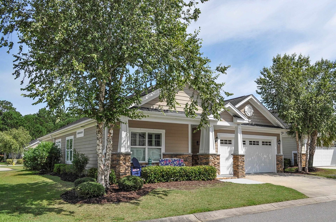
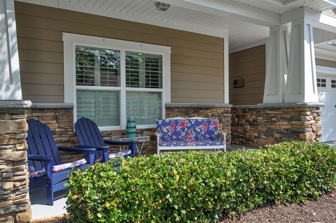
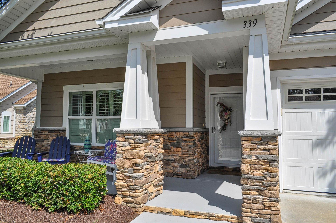
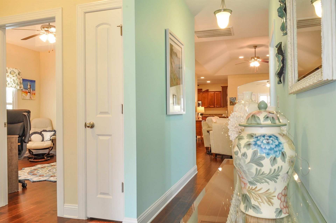
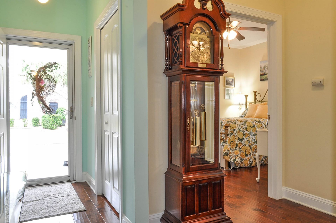
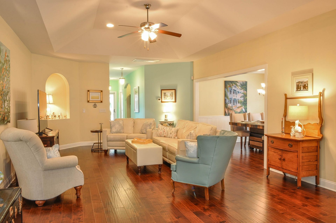
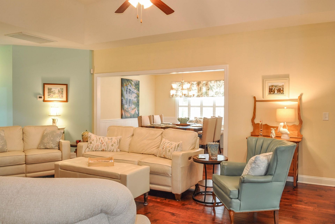
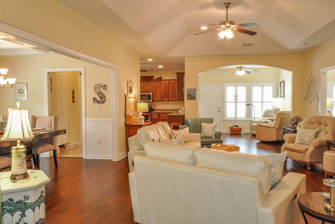
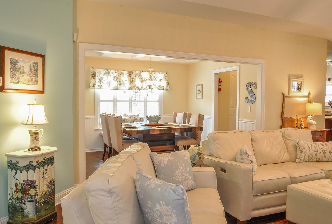
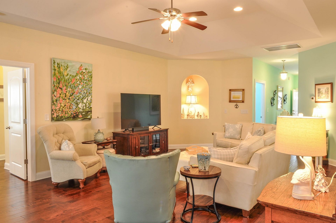
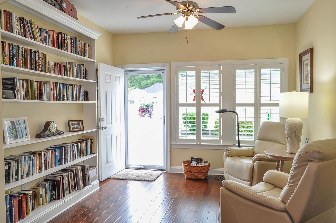
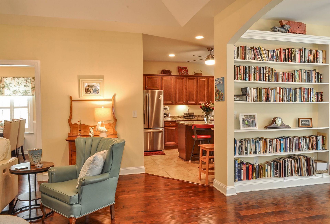
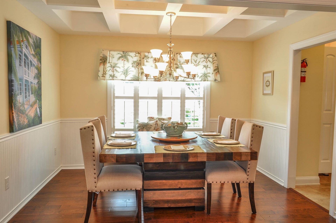
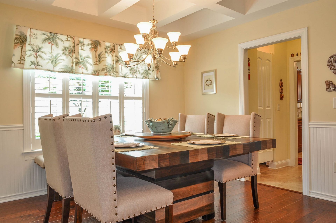
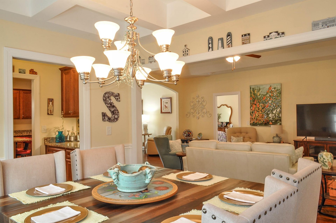
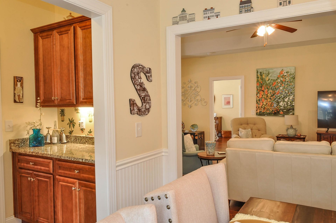
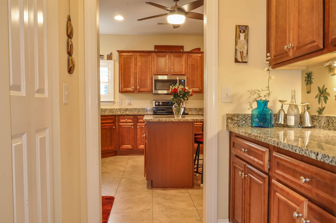
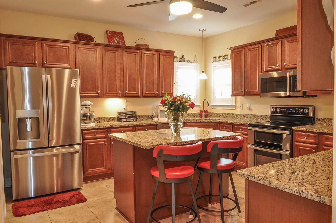
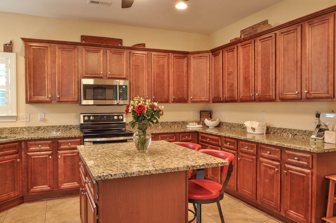
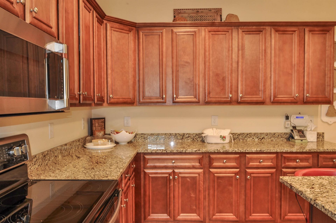
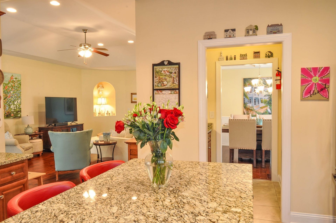
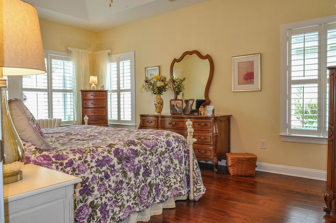
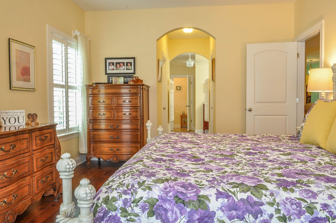
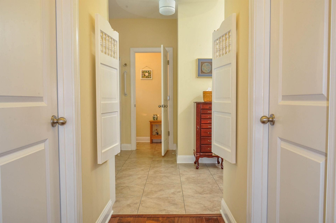
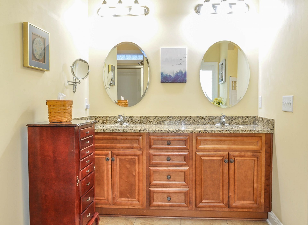
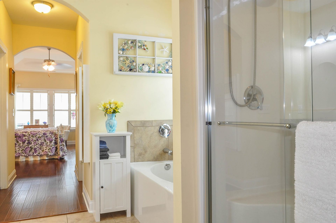
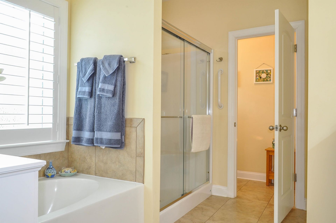
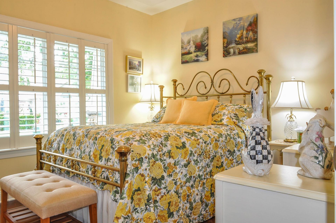
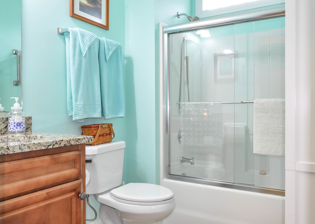
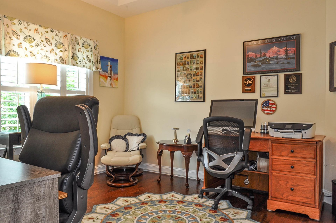
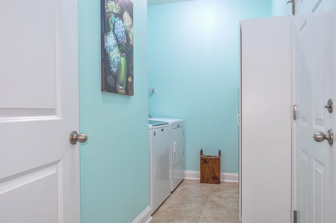
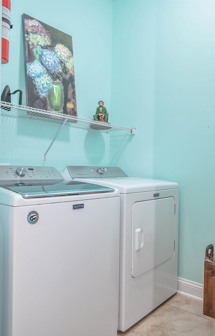
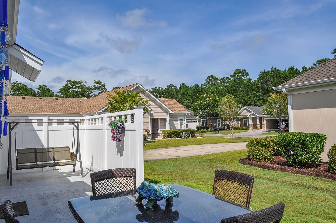
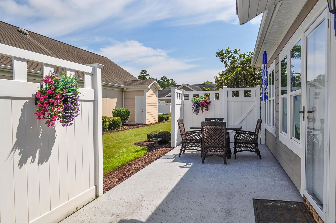
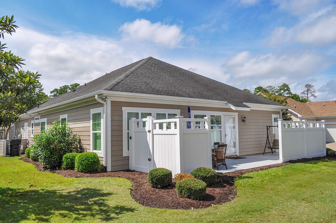
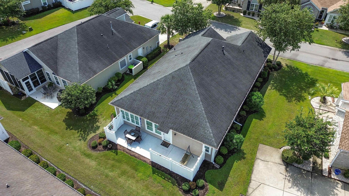
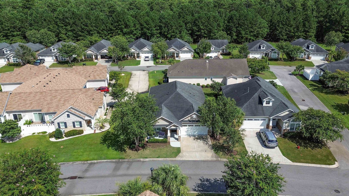
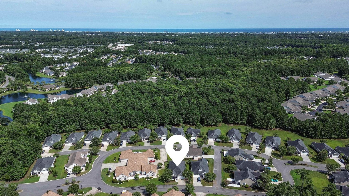
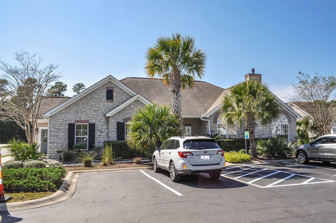
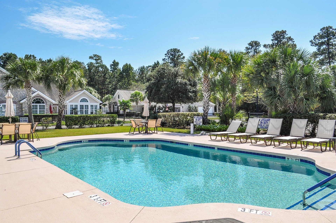
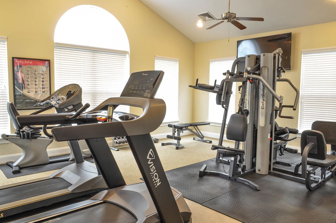
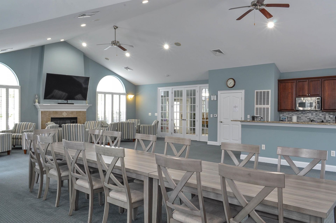
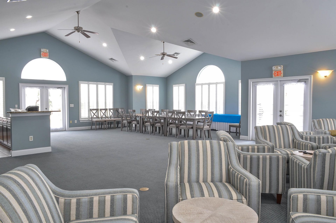
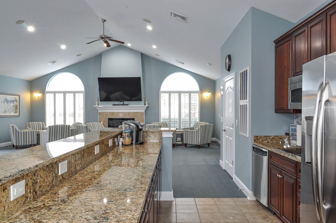
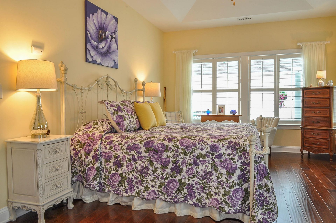
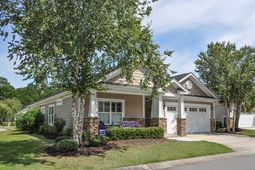
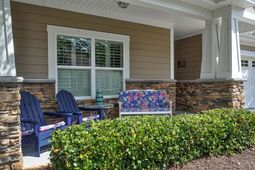
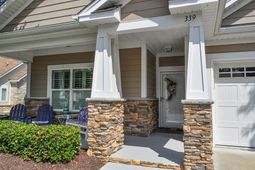
09/20/26 DRASTIC PRICE REDUCTION TO MEET CURRENT MARKET CONDITIONS. ARE YOU READY TO DOWN-SIZE BUT NOT YET READY FOR A CONDO? This one-story GARDEN HOME ON its' DEEDED LOT, (which is HOA maintained,) has every feature that you could ever want.....except a large yard to mow!! ONE OWNER HOME, LOVINGLY CARED FOR AND BETTER THAN NEW!!! If you are looking for nice square footage in a Ranch Home and no stairs, within a Natural Gas Community.......3 Bedrooms, 2 Bathrooms, Formal Dining Room, Huge Chef's Kitchen, Butler's Pantry, Entertainment size Living Room, Large Primary Suite, Split Floor Plan, Wood Scraped Floors, Plantation Shutters throughout, Front Porch and Rear Patio......this home is PERFECT for you. The location is excellent; near shopping, close to medical facilities affiliated with Medical University of South Carolina, 12 minutes to the BEACH, a golfing fans delight, entertainment and restaurants including the Murrells Inlet Marshwalk. The HOA includes your yard maintenance, trash/recycle, pest control, primary cable tv, beautiful amenity center, a community pool, and a work- out room. ***** As you enter this home there is a welcoming Foyer where you are greeted by soft and relaxing colors, then you notice the Hand Scraped Wood floors throughout, and Plantation Shutters on all windows. The 20 ft long Living Room accented by a tray ceiling can comfortably handle a large crowd, and the Sun-Room/Library with built in bookshelves and natural light provides a second gathering area where different interests can be enjoyed. You can't wait to see the Kitchen & Dining wing. New to newer appliances are a chef's delight, granite counter tops, tile floors, MASSIVE 42cabinetry, corner kitchen windows and a breakfast bar. You may have your choice of electric or gas range (both services are on site). From the kitchen, we walk through the classic Butler's Pantry, where charm and storage are abundant, as we enter into the Formal Dining Area with wainscoting, coffered ceilings, and space for a large table 12 people....this kitchen wing has captured your heart! The floor plan of our home leads to the 2 split bedrooms, both the same size at 11x12 and divided by the guest bathroom with single vanity, tall comfort commode, and tub-shower. Yes, you are right, the same wood floors and shutters follow us into this Guest Wing. We now move into the Primary Wing where the massive 12x18 bedroom with tray ceiling, accommodates a king size bed with multiple furniture pieces and you don't feel cramped at all. This room is your sanctuary, and from it flows the spa like primary bath with double vanities, decorative mirrors, comfort commode, a tall double sink vanity, separate shower and tub, tile floors and dual spacious closets for each of you to create an organized wardrobe. Added conveniences to this home are the lovely fenced rear patio, private laundry room, where Maytag washer and dryer do convey, walk into the two-car garage with pull down attic stair
Property Details
- MLS ID2619762
- Property TypeResidential - Single Family
- AppliancesDouble Oven, Dishwasher, Disposal, Microwave, Range, Refrigerator, Range Hood, Dryer, Washer
- Association AmenitiesClubhouse, Owner Allowed Golf Cart, Owner Allowed Motorcycle, Pet Restrictions
- Community FeaturesClubhouse, Golf Carts OK, Recreation Area, Long Term Rental Allowed, Pool
- CoolingCentral Air
- Days on Site78
- Door FeaturesInsulated Doors
- ExteriorHardiPlank Type, Other
- Exterior FeaturesFence, Irrigation Sprinklers, Patio
- FencedYes
- FlooringTile, Wood
- Garage2 car attached
- HeatingCentral, Electric, Forced Air, Gas
- HOAYes
- HOA Fee360/ Monthly
- Home StyleRanch
- Interior FeaturesAttic, Tray Ceiling(s), Ceiling Fan(s), Dual Sinks, Garden Tub/Roman Tub, Main Level Primary, Multiple Primary Suites, Pull Down Attic Stairs, Permanent Attic Stairs, Split Bedrooms, Separate Shower, Vanity, Walk-In Closet(s), Window Treatments, Breakfast Bar, Bedroom on Main Level, Entrance Foyer, Kitchen Island, Stainless Steel Appliances, Solid Surface Counters
- LaundryWasher Hookup
- Lot DescriptionOutside City Limits, Rectangular, Rectangular Lot
- Lot Size0.14 Acres
- Parcel#46804040087
- ParkingAttached, Garage, Two Car Garage, Garage Door Opener
- Parking NotesAttached, Garage, Two Car Garage, Garage Door Opener
- Patio/PorchFront Porch, Patio
- Pets AllowedOwner Only, Yes
- PoolCommunity, Outdoor Pool
- Securityyes
- SecuritySecurity System, Smoke Detector(s)
- Stories1.0
- Swimming PoolYes
- UtilitiesCable Available, Electricity Available, Natural Gas Available, Other, Phone Available, Sewer Available, Underground Utilities, Water Available
- WaterPublic
- WindowWindow Treatments
- Year Built2015
- acres0.14
Amenities
- Attic
- Tray Ceiling(s)
- Ceiling Fan(s)
- Dual Sinks
- Garden Tub/Roman Tub
- Main Level Primary
- Multiple Primary Suites
- Pull Down Attic Stairs
- Permanent Attic Stairs
- Split Bedrooms
- Separate Shower
- Vanity
- Walk-In Closet(s)
- Window Treatments
- Breakfast Bar
- Bedroom on Main Level
- Entrance Foyer
- Kitchen Island
- Stainless Steel Appliances
- Solid Surface Counters
- Fence
- Irrigation Sprinklers
- Patio
Room Sizes
- Living Room - 14x21
- Kitchen - 15x13.5
- Dining Room - 10x12
- Bedroom 2 - 12x11 Level - First
- Primary Bedroom - 12x18 Level - First
- Bedroom 1 - 12x11 Level - First
Listed By / Shown By
Listed By
Agency Name: Realty ONE Group DocksideSouth
Agency Phone: 843-357-4030
CCAR MLS
Shown By
Agency Title: Carolina One Real Estate
Agency Phone: (843) 203-5016
CCAR MLS

Web address QR Codes
339 Arlington Circle
©OneHomeValue
Ask A Question 339 Arlington Circle, Murrells Inlet, SC 29576







Privacy Policy / DMCA Notice / ADA Accessibility


This site is hosted, designed and copyright
© 1994 - 2026 by
Delta Media Group, Inc. -- Patent Pending --