
3413 Kirkwall Drive | Summerville | $345,000
SHOW DETAILS
3413 Kirkwall Drive
Summerville, SC 29485
$345,000
4
BEDS
2.5
BATHS
2,160
SQ. FT.
3413 Kirkwall DriveSummerville, SC 29485
For SALE
Single Family
ACTIVE
$345,000
EST. 868.45/MO CALCULATE
4
BEDS
2.5
BATHS
2,160
SQ. FT.
Property Description
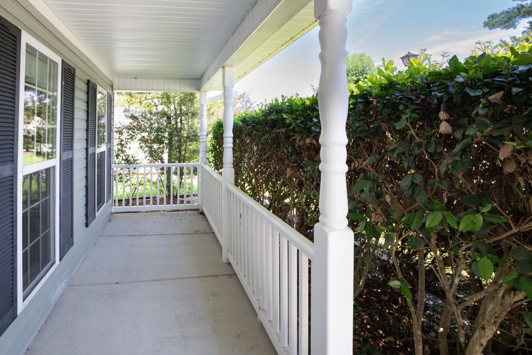
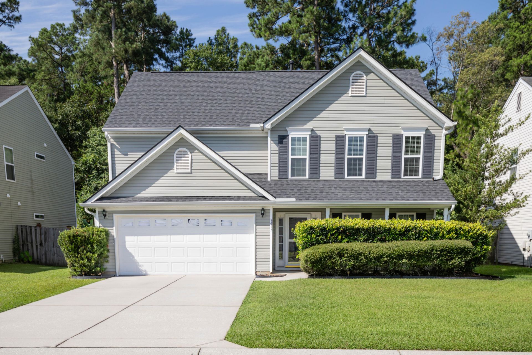
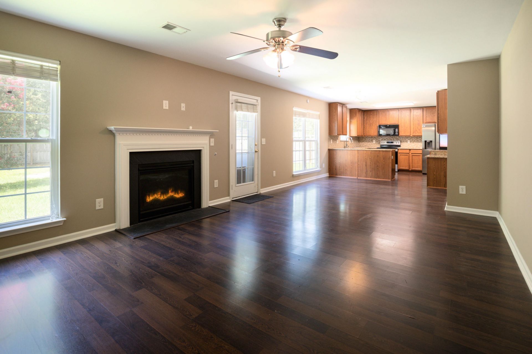
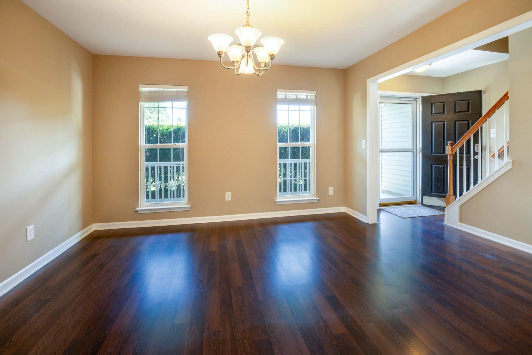
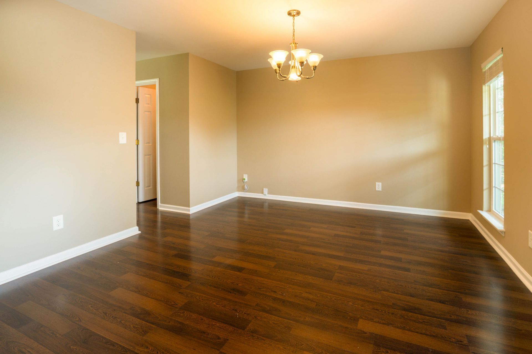
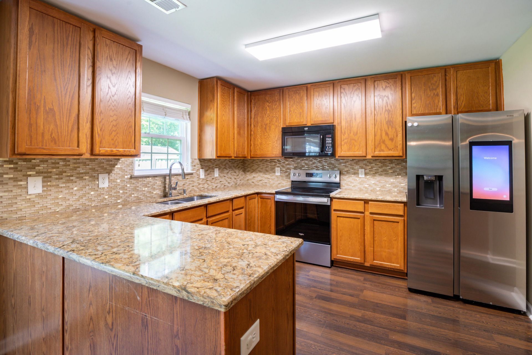
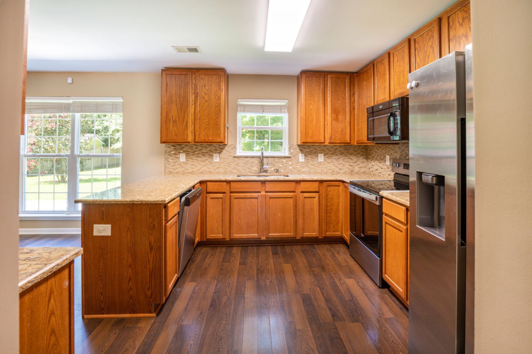
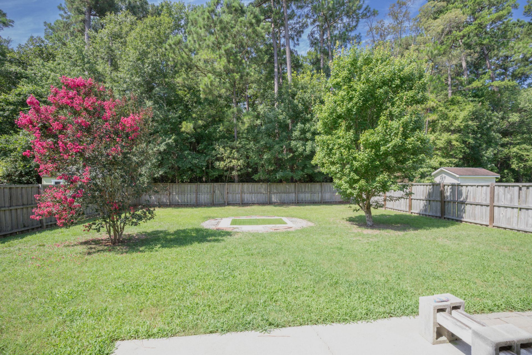
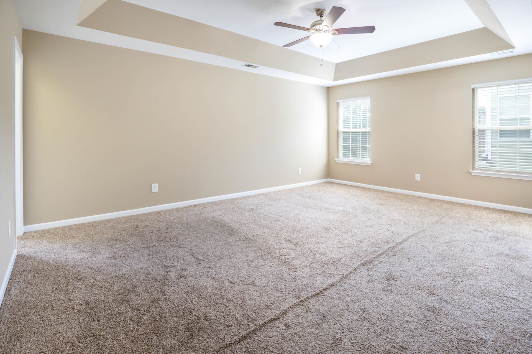
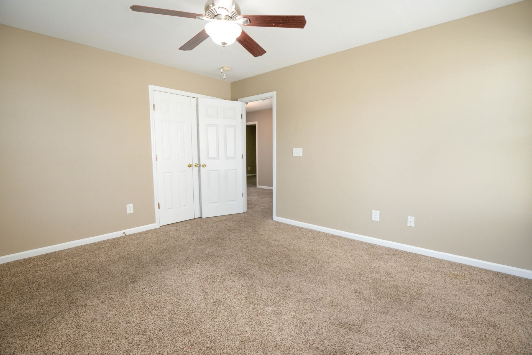
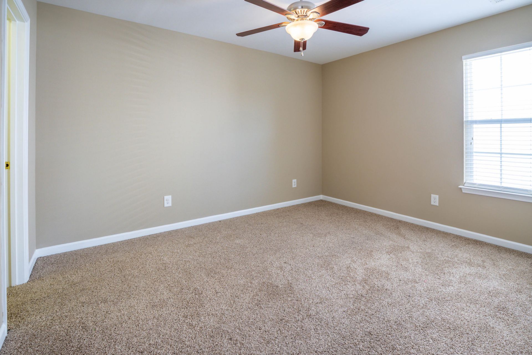
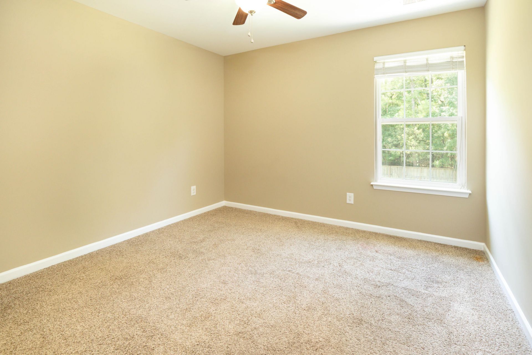
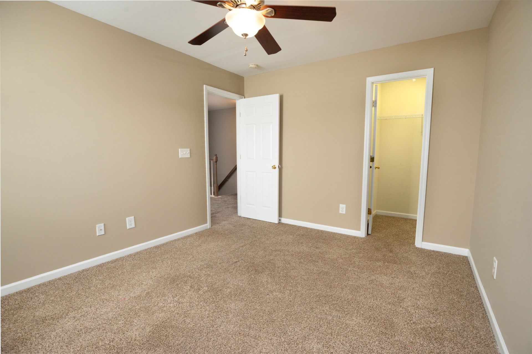
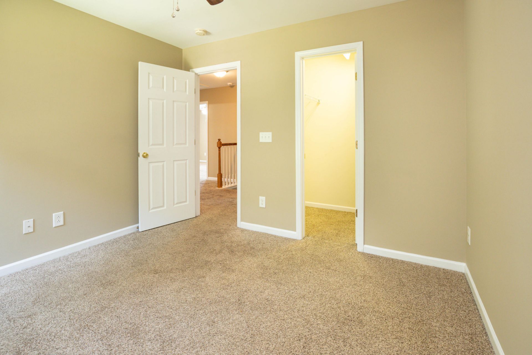
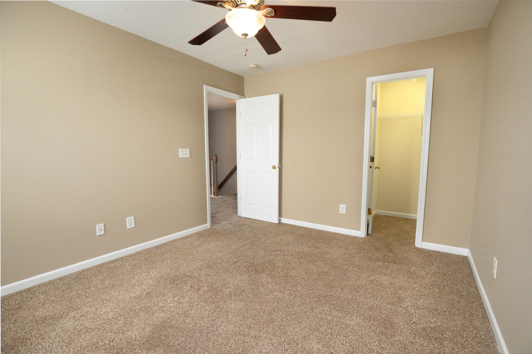
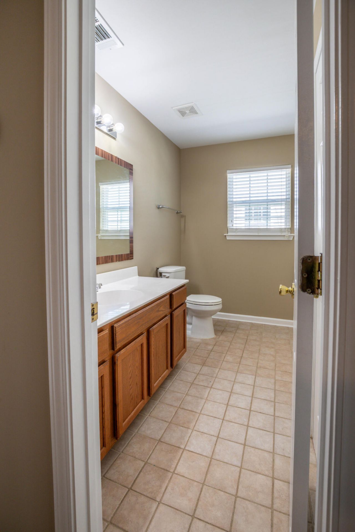
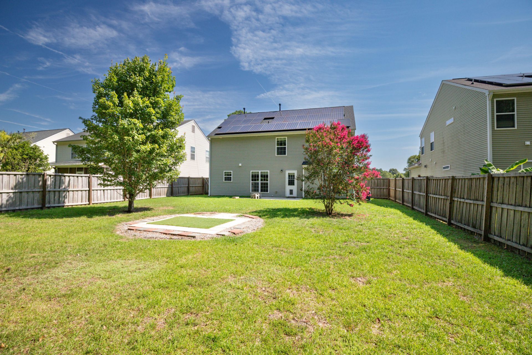
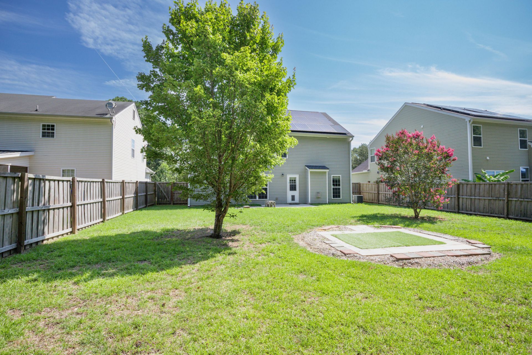
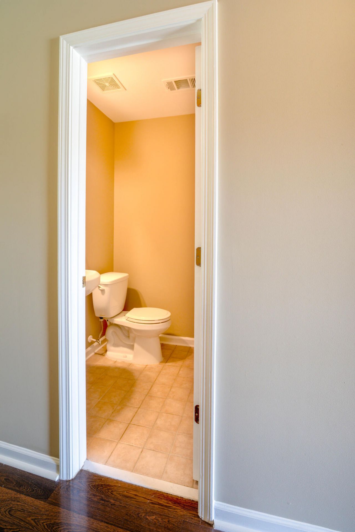
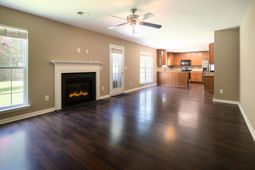
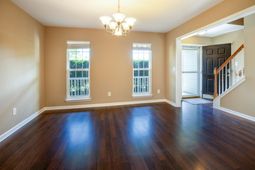
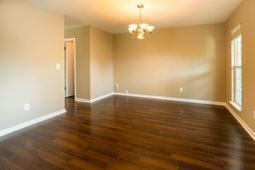
Welcome home to 3413 Kirkwall Dr! This 4 BR, 2.5 BA home offers instant equity, recently appraising significantly above list price! Enjoy huge energy savings with FULLY PAID-OFF solar panels, a brand-new roof, and brand-new appliances. The main level features a full front porch, formal dining room, bright eat-in kitchen and the 2-car garage. Outside, enjoy a private, fully fenced backyard backing to peaceful woods. Located in Buckshire with neighborhood amenities and low HOA fees. Back on market at no fault of seller--clear CL100 in hand and all requested repairs completed. Ready for a fast close!
Property Details
- MLS ID26019449
- Property TypeResidential - Single Family
- Building Area Total2160
- Community FeaturesPool, Park, Walk/Jog Trails
- CoolingCentral Air
- Days on Site113
- ExteriorVinyl Siding
- FencingFence - Wooden Enclosed, Privacy
- Fireplace FeaturesLiving Room, One
- Fireplaces1
- Fireplace Y/NYes
- FlooringCeramic Tile, Laminate, Carpet
- Garage2 car attached
- GarageY/NYes
- HeatingElectric, Heat Pump
- HeatingY/N1
- Home StyleTraditional
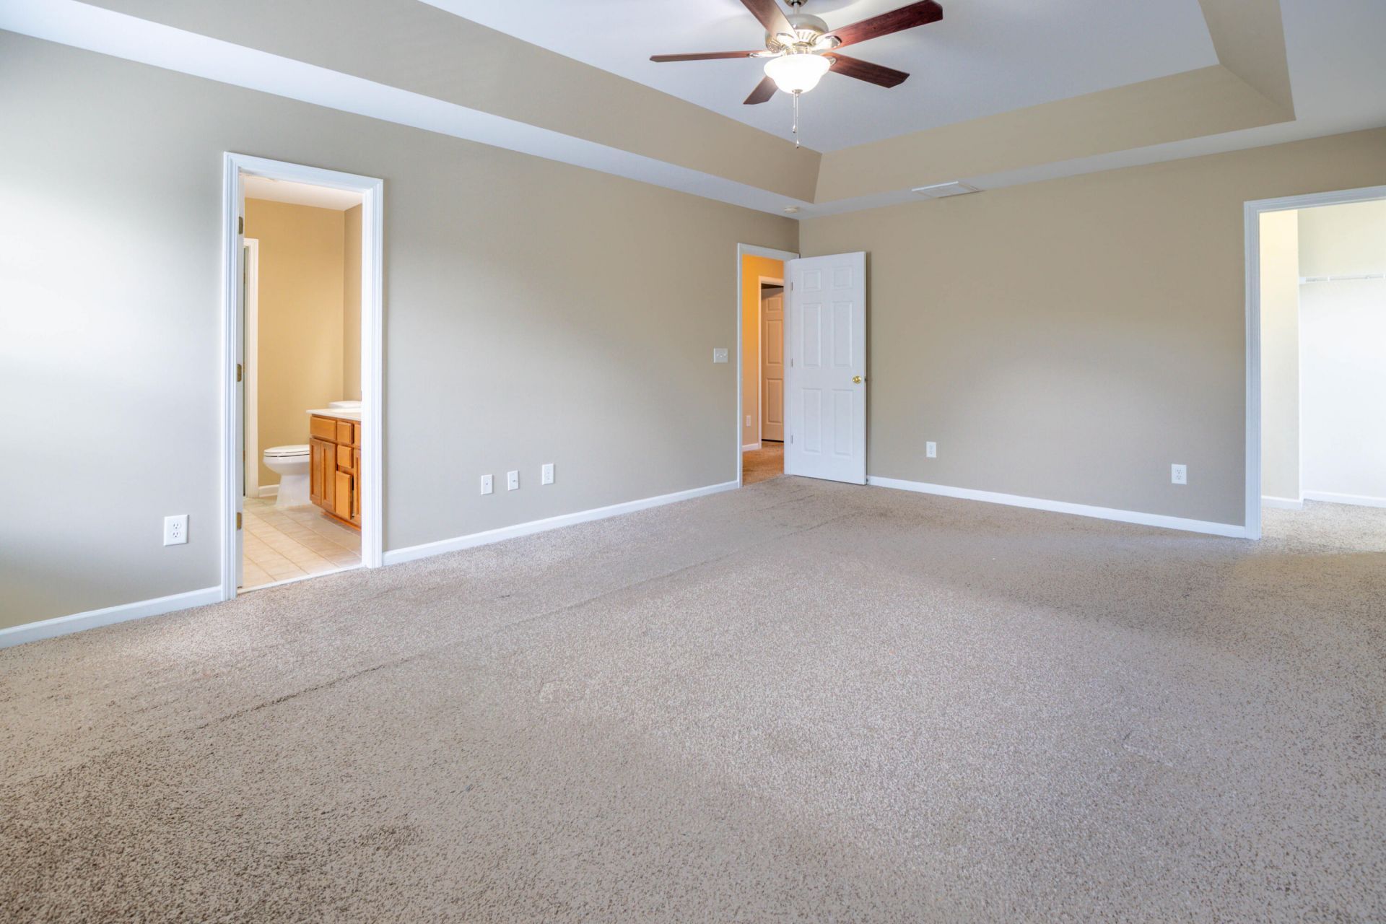
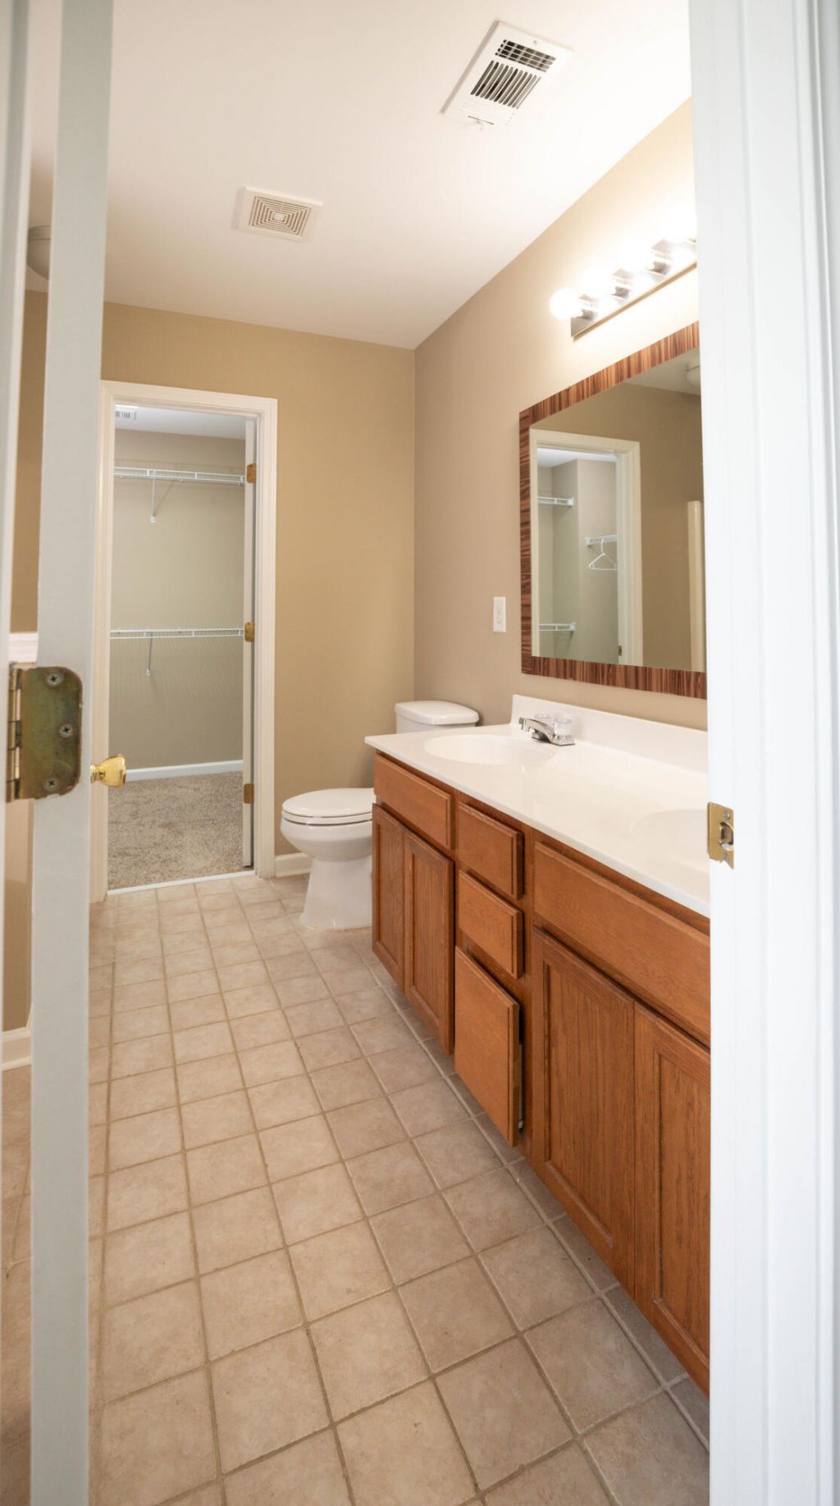
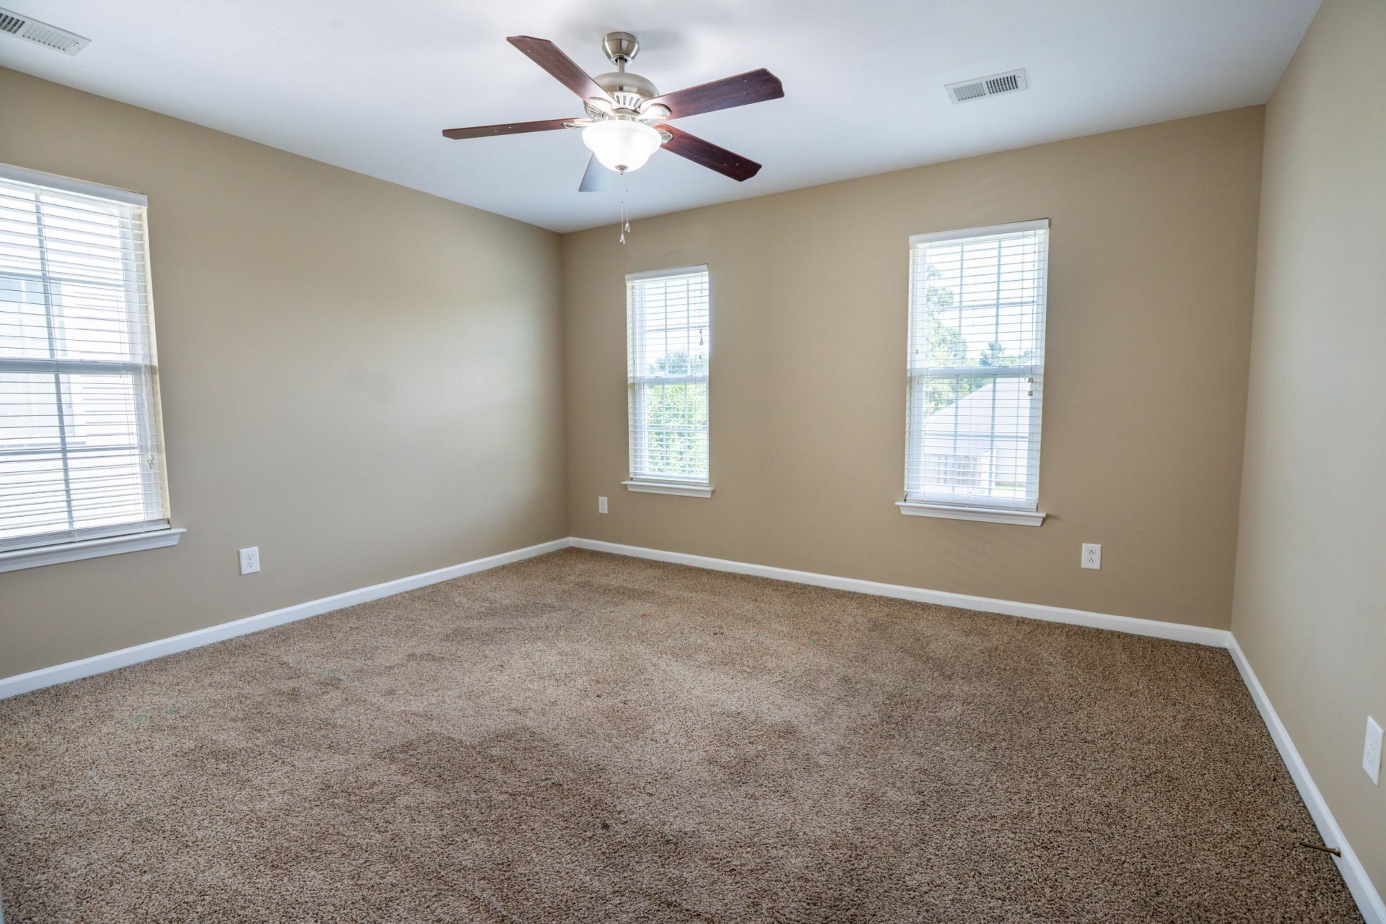
- Interior FeaturesGarden Tub/Shower, Ceiling - Smooth, Tray Ceiling(s), Walk-In Closet(s), Ceiling Fan(s), Eat-in Kitchen, Pantry, Separate Dining
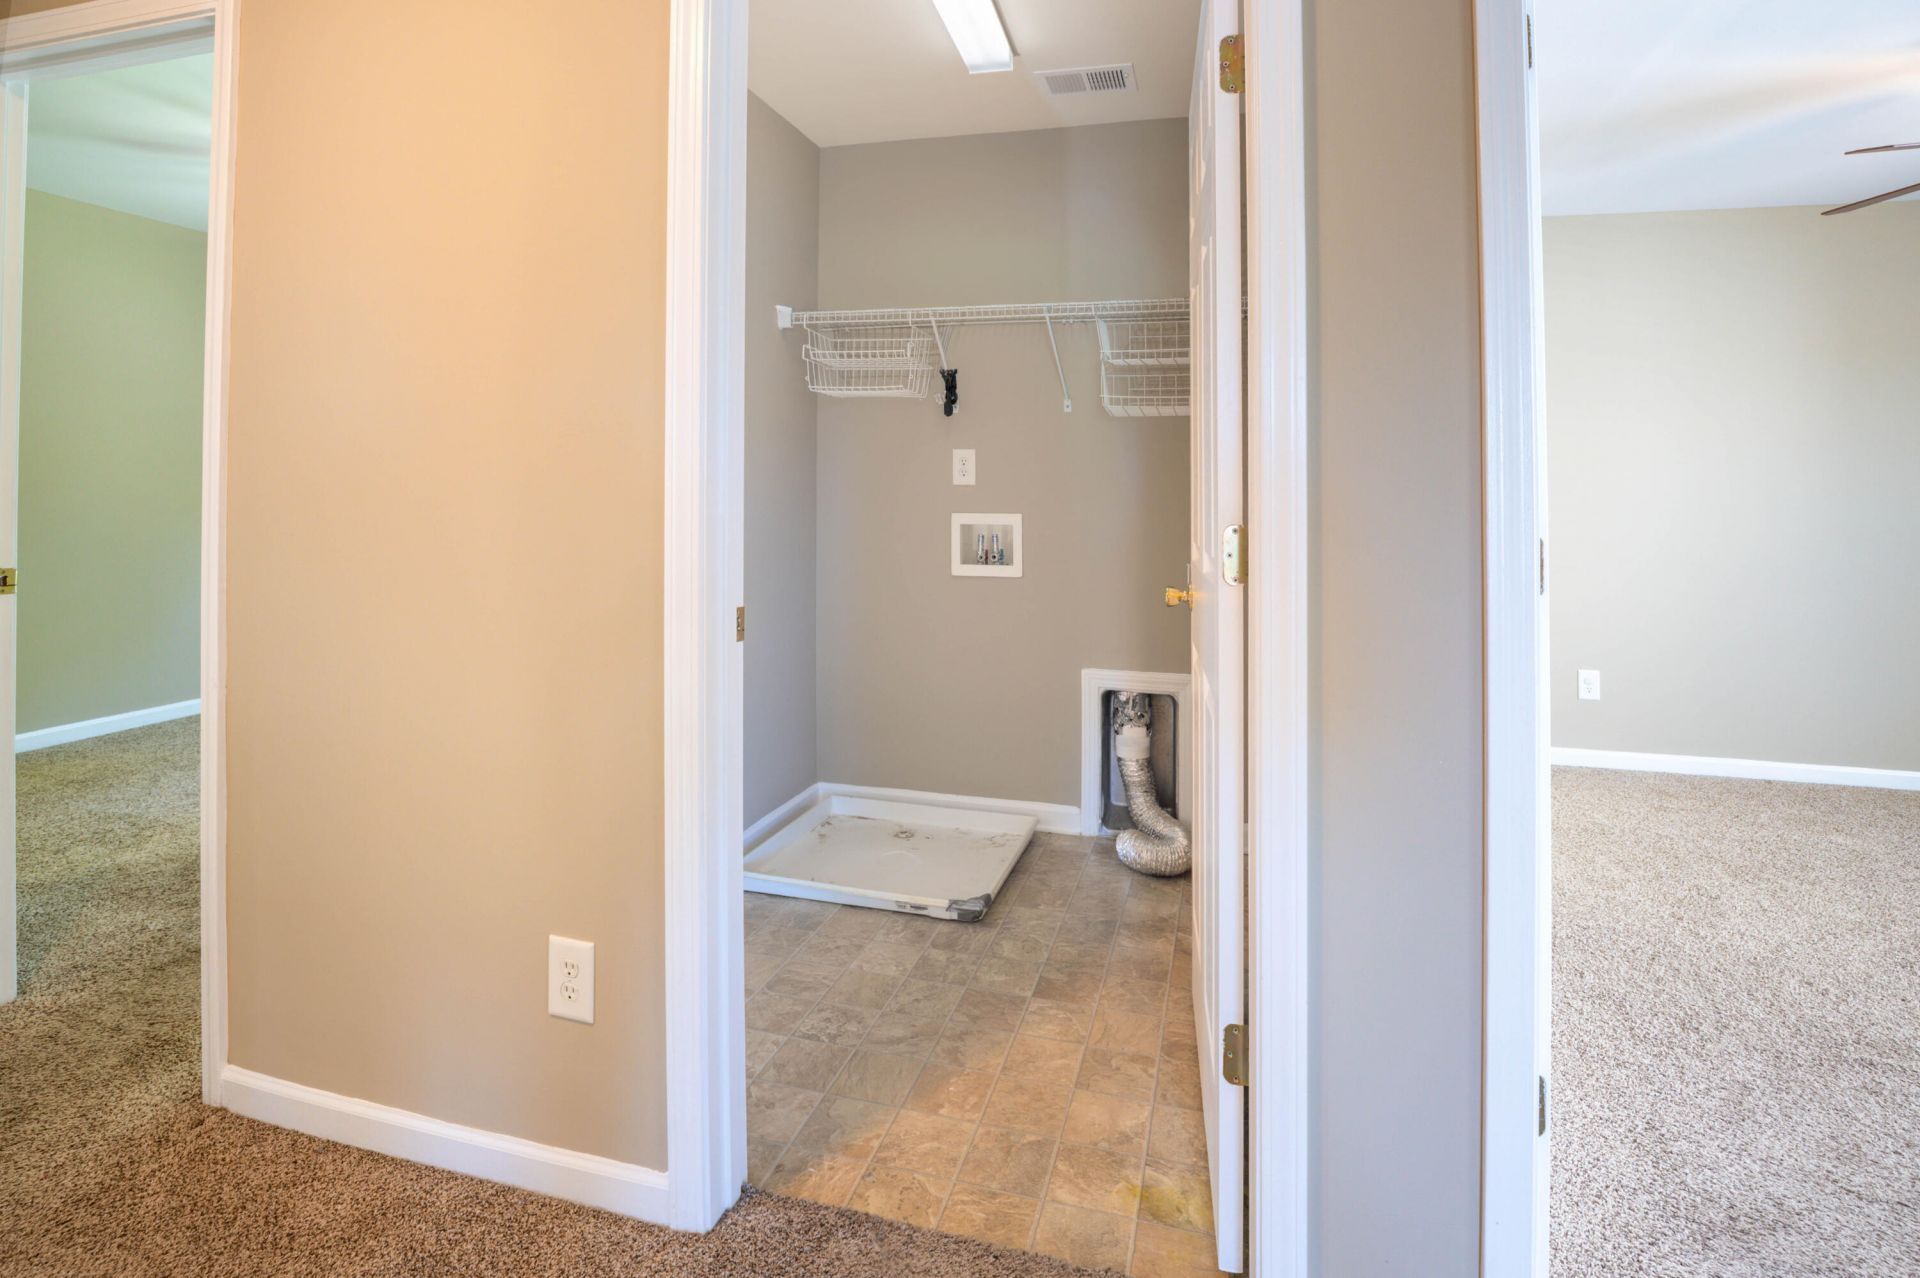
- LaundryWasher Hookup, Electric Dryer Hookup, Laundry Room
- Lot Dimensions0.19 acre(s)
- Lot FeaturesLevel, Wooded,0 - .5 Acre
- Lot Size0.19 Acres
- Other StructuresNo
- Parking FeaturesAttached,2 Car Garage
- Patio And PorchPatio, Front Porch
- Roof TypeAsphalt
- SewerPublic Sewer
- Stories2.0
- UtilitiesSummerville CPW, Dominion Energy
- WaterPublic
- WoodedYes
- Year Built2010
- acres0.19
Amenities
- Garden Tub/Shower
- Ceiling - Smooth
- Tray Ceiling(s)
- Walk-In Closet(s)
- Ceiling Fan(s)
- Eat-in Kitchen
- Pantry
- Separate Dining
Listed By / Shown By
Listed By
Agency Name: Keller Williams Realty Charleston West Ashley
Charleston Trident MLS
Shown By
Agency Title: Carolina One Real Estate
Agency Phone: (843) 203-5016
Charleston Trident MLS

Web address QR Codes
3413 Kirkwall Drive
©OneHomeValue
Ask A Question 3413 Kirkwall Drive, Summerville, SC 29485






Privacy Policy / DMCA Notice / ADA Accessibility


This site is hosted, designed and copyright
© 1994 - 2026 by
Delta Media Group, Inc. -- Patent Pending --