
344 Spindlewood Way | Charleston | $490,000
SHOW DETAILS
344 Spindlewood Way
Charleston, SC 29414
$490,000
4
BEDS
3.5
BATHS
2,400
SQ. FT.
344 Spindlewood WayCharleston, SC 29414
For SALE
Single Family
ACTIVE
$490,000
EST. 1,233.44/MO CALCULATE
4
BEDS
3.5
BATHS
2,400
SQ. FT.
Property Description
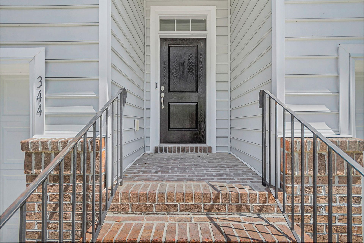
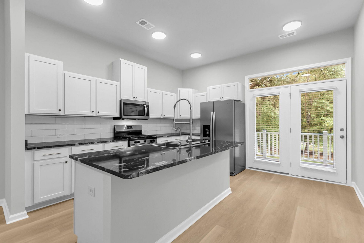
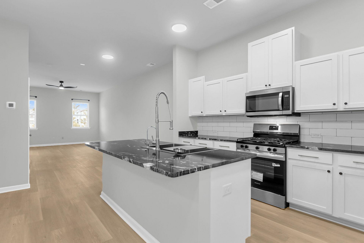
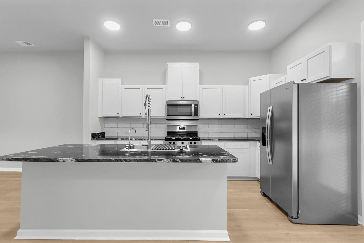
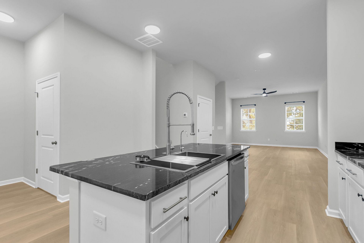
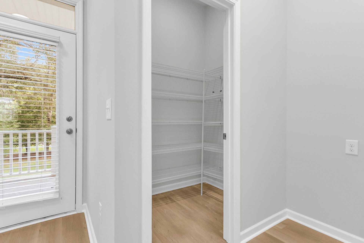
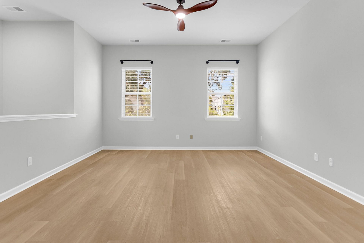
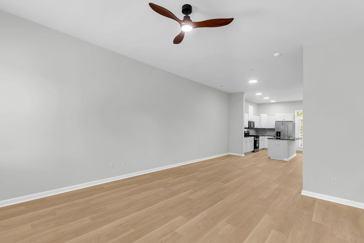
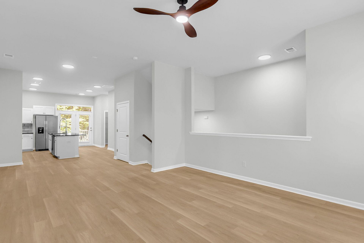
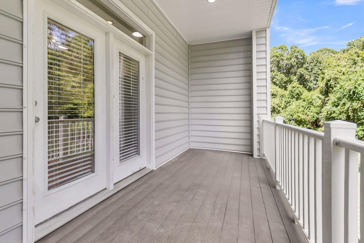
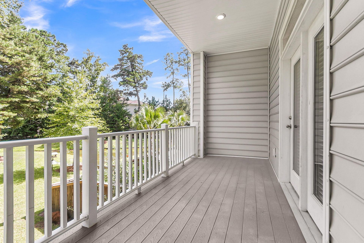
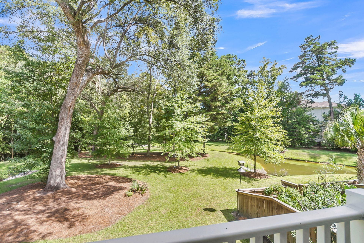
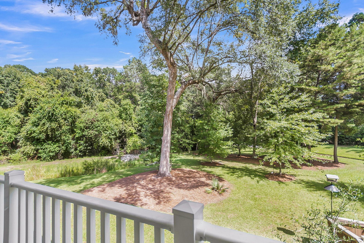
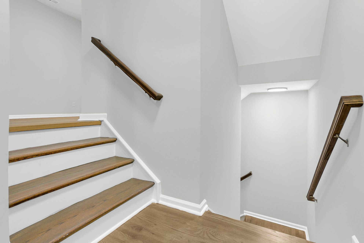
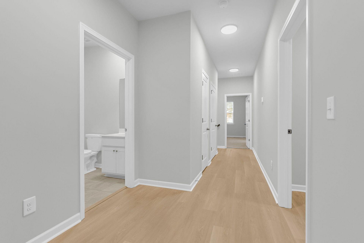
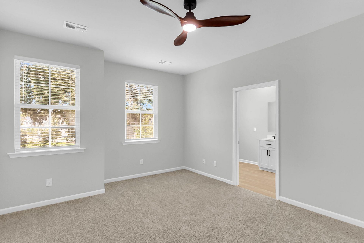
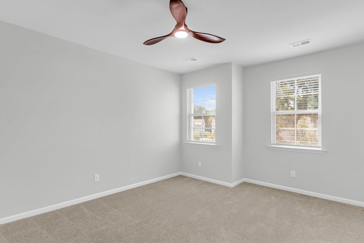
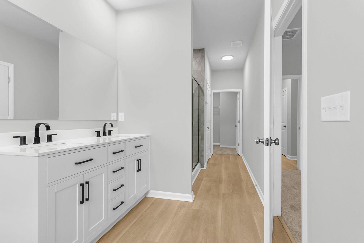
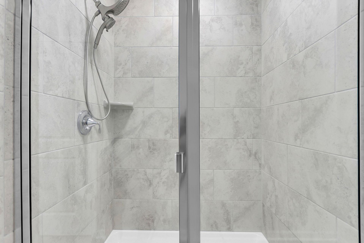
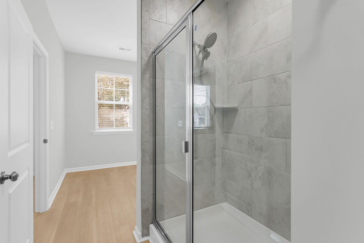
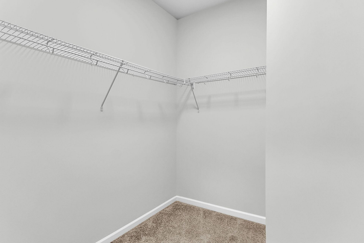
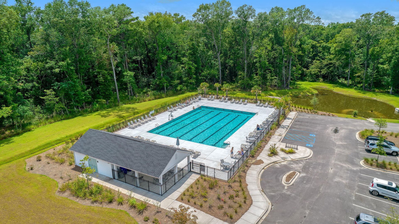
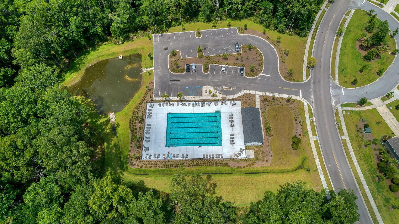
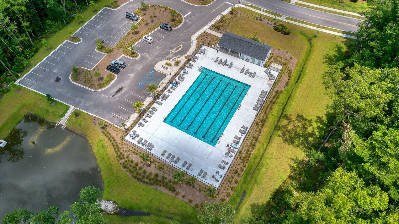
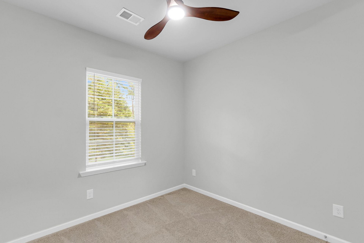
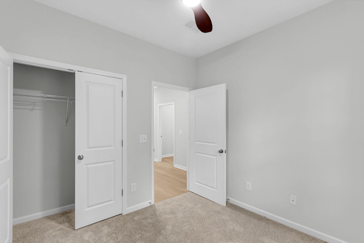
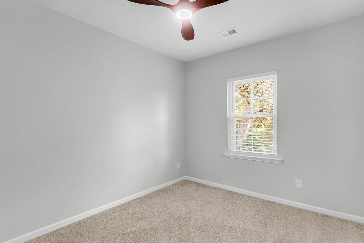
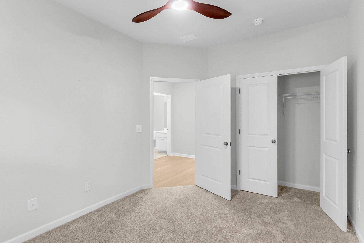
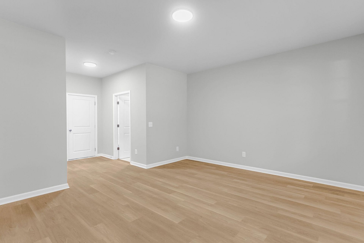
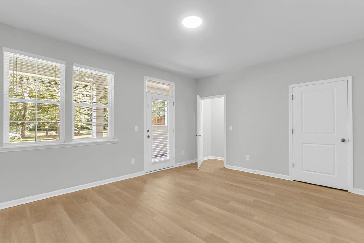
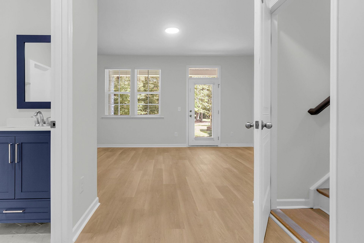
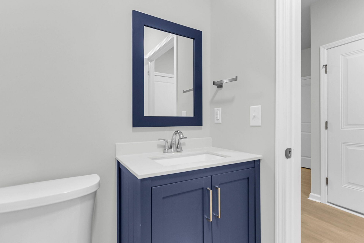
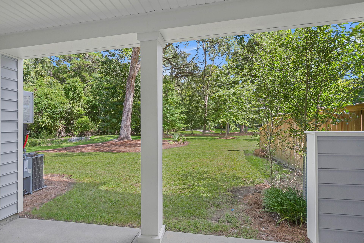
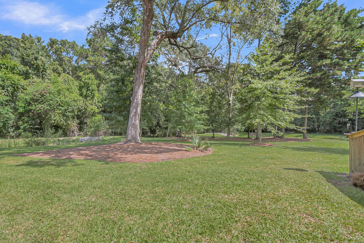
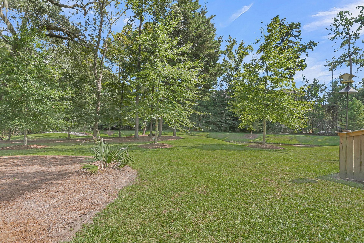
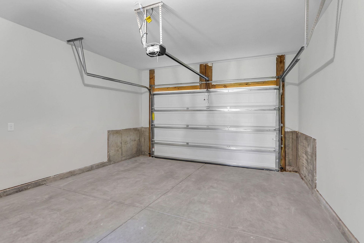
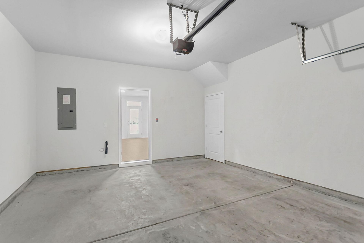
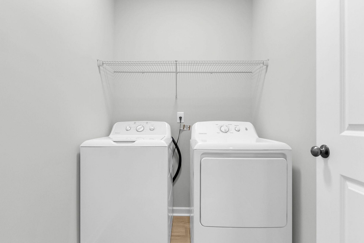
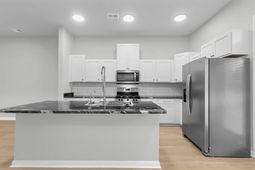
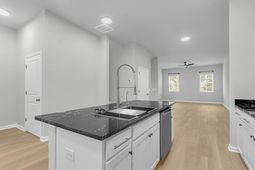
Privacy, style, and space come together in this interior townhome backing up to a peaceful creek and mature woods! A charming brick stoop and classic black front door welcome you inside, where updates include warm-toned luxury vinyl plank flooring, fresh paint, and modern fixtures.The main living level offers an open, airy layout with tall ceilings, recessed lighting, and a sleek ceiling fan. The kitchen is a true showpiece, featuring crisp white shaker cabinetry, striking black granite countertops with dramatic veining, a white subway tile backsplash, and stainless steel appliances including a gas range. The oversized island is perfect for gathering and includes a workstation sink with a pull-down faucet, a filtered water tap, and a built-in glass rinser. A walk-in pantry provides generous storage, and a glass door with transom window opens to the covered rear balcony, the perfect spot for morning coffee overlooking the trees and creek.The primary suite is a peaceful retreat with plush new carpet, and a ceiling fan. The primary bath offers a dual vanity, a walk-in tiled shower with a glass enclosure, and a dual showerhead with a handheld sprayer. A private water closet and a spacious walk-in closet complete the suite. Upstairs, luxury vinyl plank flooring continues through the hallway and onto the stairs. Two additional bedrooms feature new carpet, ceiling fans, and ample closet space, and share a full guest bath with tile flooring and a tub. A convenient upstairs laundry room with shelving makes laundry day easy.The versatile ground level features a bedroom, equipped with a full bath, closet, and a door that walks out to a covered patio. This space works beautifully as a bonus room, guest suite, home office, or private retreat. Outside, enjoy a sprawling green lawn framed by mature oaks and pines and a creek, which provides a serene natural backdrop. The finished one-car garage includes a storage closet. You'll also find ample storage on every level, adding everyday convenience throughout the home.Enjoy a resort-style community pool, a covered pavilion with seating, plenty of lounge chairs, and palm trees-lined grounds. Move-in ready and full of thoughtful updates, this home is one you won't want to miss. Schedule your private tour today!
Property Details
- MLS ID26026374
- Property TypeResidential - Townhouse
- Building Area Total2400
- Community FeaturesPool
- CoolingCentral Air
- Days on Site38
- ExteriorVinyl Siding
- Exterior FeaturesBalcony
- FlooringCeramic Tile, Carpet, Wood, Luxury Vinyl
- Garage2.5 car attached
- GarageY/NYes
- HeatingForced Air, Central
- HeatingY/N1
- Interior FeaturesHigh Ceilings, Kitchen Island, Ceiling - Smooth, See Remarks, Walk-In Closet(s), Ceiling Fan(s), Bonus, Family, Pantry, Separate Dining
- LaundryWasher Hookup, Electric Dryer Hookup, Gas Dryer Hookup, Laundry Room
- Lot Dimensions0.05 acre(s)
- Lot FeaturesWooded,0 - .5 Acre
- Lot Size0.05 Acres
- Other StructuresNo
- Parking FeaturesAttached,1 Car Garage,1.5 Car Garage, Garage Door Opener
- Patio And PorchCovered
- Property Attached Y/NYes
- Roof TypeAsphalt
- SewerPublic Sewer
- Stories3.0
- Structure TypeTownhouse
- UtilitiesCharleston Water Service, Dominion Energy
- WaterPublic
- Waterfront FeaturesStream
- WoodedYes
- Year Built2019
- acres0.05
Amenities
- High Ceilings
- Kitchen Island
- Ceiling - Smooth
- See Remarks
- Walk-In Closet(s)
- Ceiling Fan(s)
- Bonus
- Family
- Pantry
- Separate Dining
- Balcony
Listed By / Shown By
Listed By
Agency Name: Carolina One Real Estate
Agent Name: Carmelle Newman
Agency Phone: (843) 203-5016
Charleston Trident MLS
Web address QR Codes
344 Spindlewood Way
Carmelle Newman
©OneHomeValue
Ask A Question 344 Spindlewood Way, Charleston, SC 29414







Privacy Policy / DMCA Notice / ADA Accessibility


This site is hosted, designed and copyright
© 1994 - 2026 by
Delta Media Group, Inc. -- Patent Pending --