
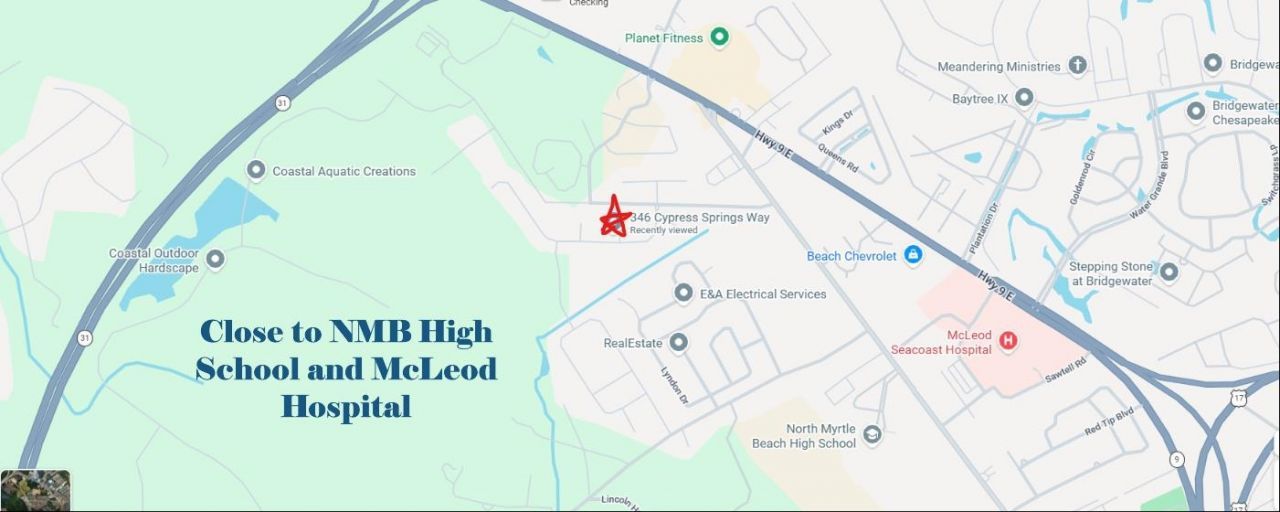
346 Cypress Springs Way | Little River | $435,000









SHOW DETAILS
346 Cypress Springs Way
Little River, SC 29566
$435,000
4
BEDS
2.5
BATHS
2,316
SQ. FT.
346 Cypress Springs WayLittle River, SC 29566
For SALE
Single Family
ACTIVE
$435,000
EST. 1,095.00/MO CALCULATE
4
BEDS
2.5
BATHS
2,316
SQ. FT.
Property Description
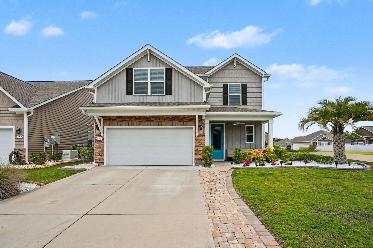
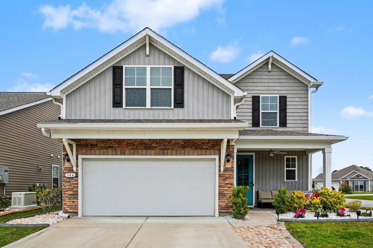
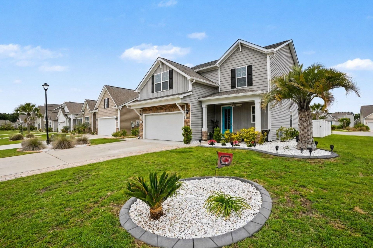
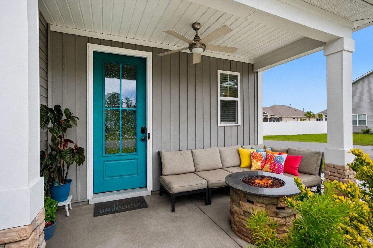
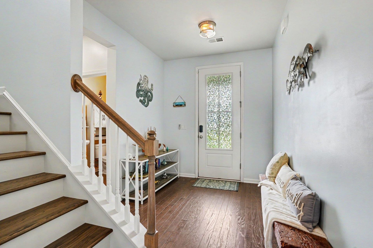
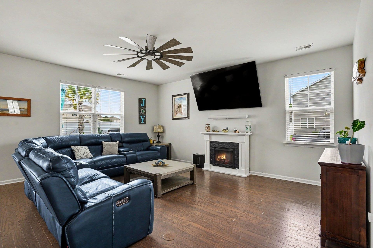
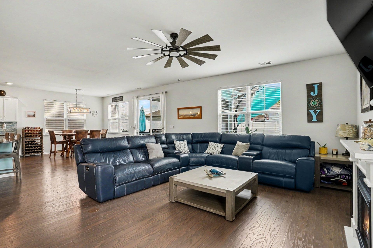
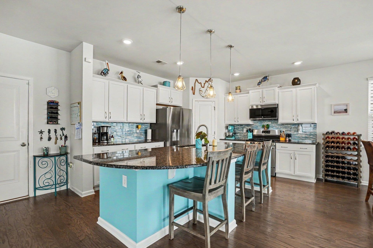
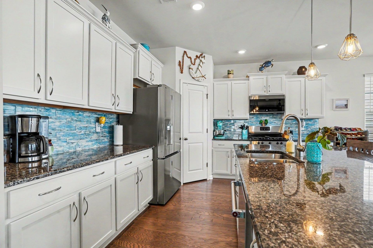
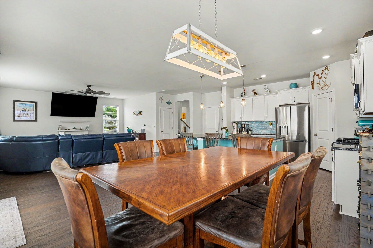
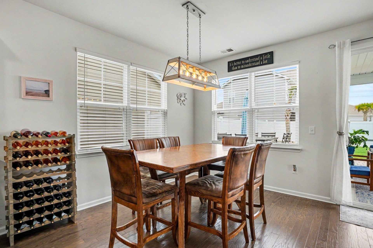
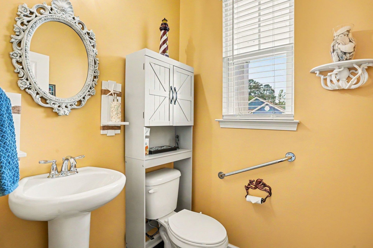
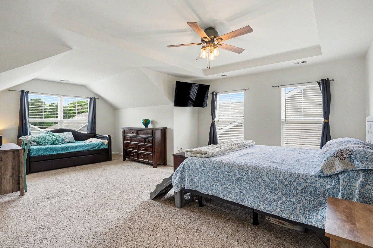
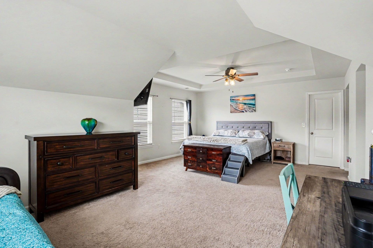
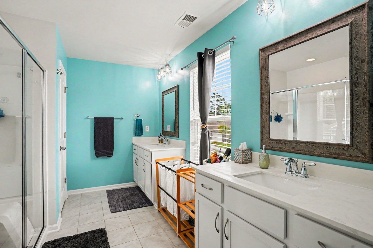
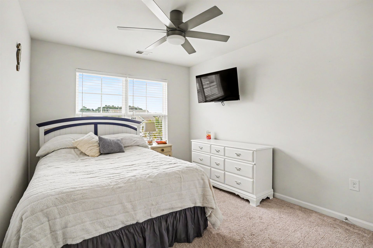
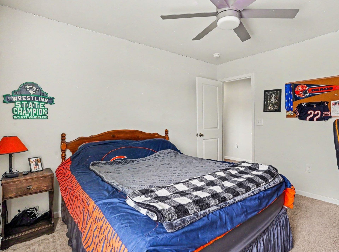
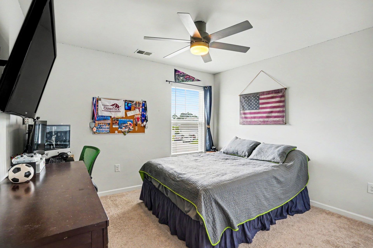
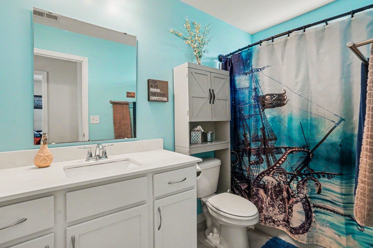
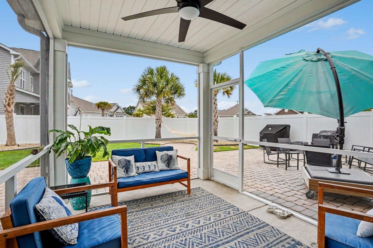
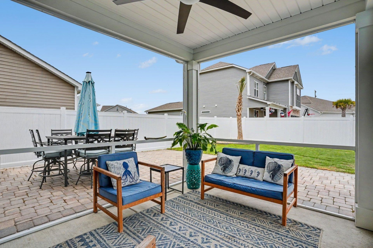
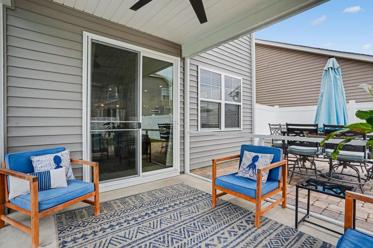
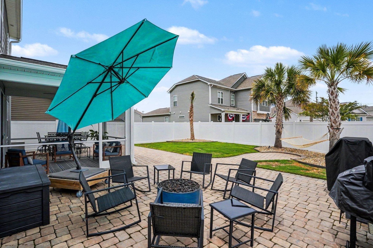
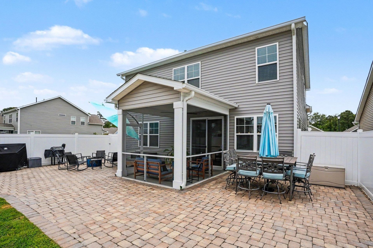
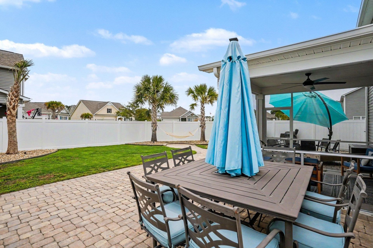
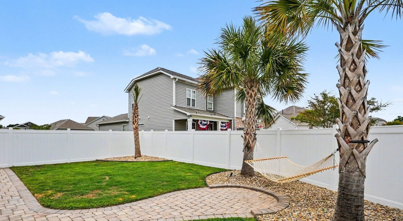
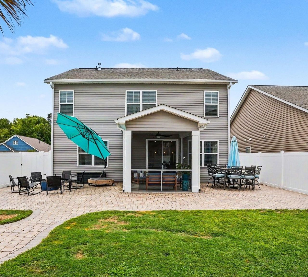
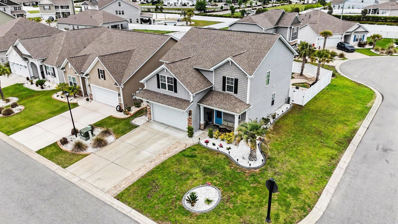
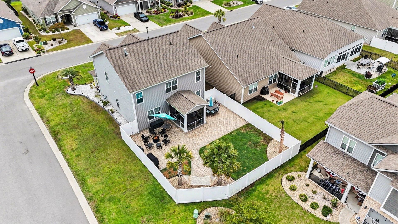
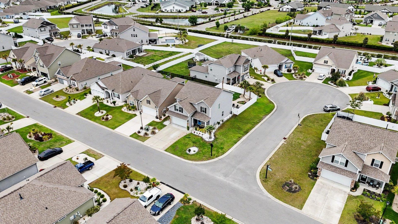
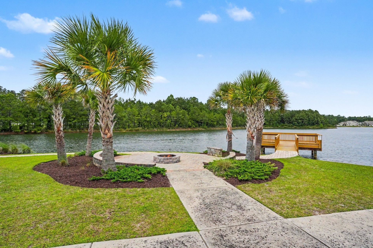
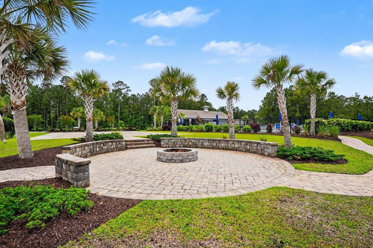
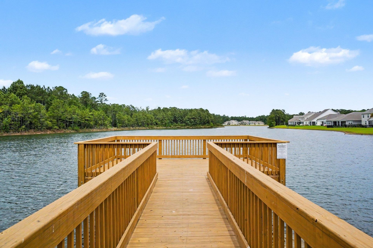
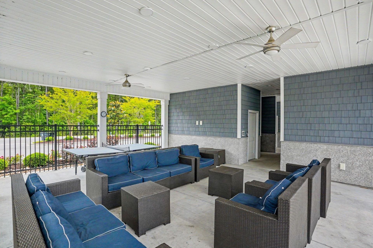
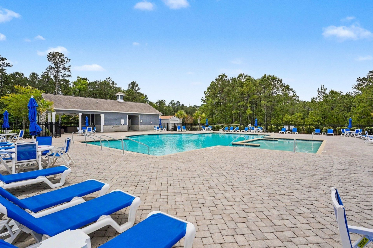
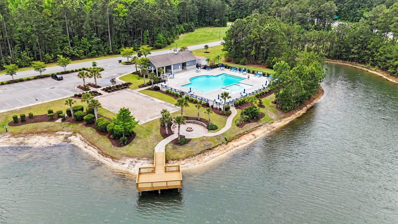
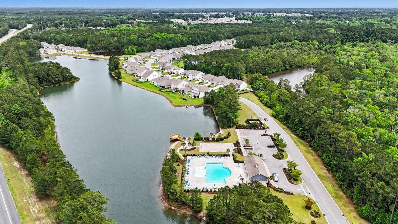
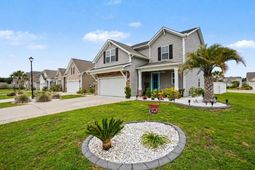
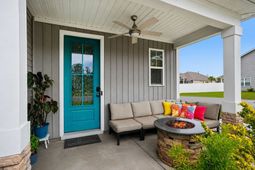
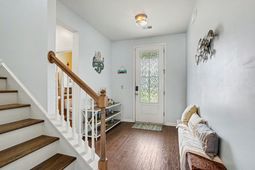
Welcome to your beach retreat! Just a short golf cart ride to the ocean. This beautiful traditional home has an open floor plan featuring hardwood floors throughout the main living area. Spacious kitchen offers granite countertops, stainless steel appliances, pantry, eat-in kitchen, bar seating, microwave vented to exterior, and stylish glass tile backsplash. Open-concept layout with extensive space for everyone also affords charm and coziness with the fireplace and backyard view. Extended closet space provides both functionality and comfort. Additional features include a powder room on the first floor and a mud room. Bedrooms include ceiling fans and carpet for comfort. Spacious primary suite features two walk-in closets and an extended loft/sitting area. Primary bath includes tile flooring and dual vanity sinks. Convenient upstairs laundry room and easy attic door access from upstairs hallway. Second full bath also located upstairs. Enjoy outdoor living by taking a visit to the community pool or bring your non-motor boat to the access point and go fishing. Sit by the oversized pond and enjoy the fire pit. Get your workout on at the gym in the amenity center or by using the bocce ball court. Then enjoy the rest of your day by sitting outside of this gorgeous homes covered front porch or screened in back patio, both equipped with ceiling fans. Backyard features a large 23 x 46 paver patio with polymer sand, dedicated grill area, and plumbing in place for an optional gas line to a future fire pit. Full irrigation system surrounds the home. Additional upgrades include extended front walkway from the driveway, professional hardscaping and landscaping and attached 2-car garage with a water line ran for a future refrigerator. HOME WARRANTY INCLUDED!
Property Details
- MLS ID2612342
- Property TypeResidential - Single Family
- AppliancesDishwasher, Disposal, Microwave, Range
- Association AmenitiesClubhouse, Owner Allowed Golf Cart, Owner Allowed Motorcycle, Pet Restrictions
- Community FeaturesClubhouse, Golf Carts OK, Recreation Area, Long Term Rental Allowed, Pool
- CoolingCentral Air
- Days on Site75
- ExteriorMasonry, Vinyl Siding
- Exterior FeaturesFence, Patio
- FencedYes
- FlooringCarpet, Wood
- Garage2 car attached
- HeatingCentral, Electric, Forced Air, Gas
- HOAYes
- HOA Fee105/ Monthly
- Home StyleTraditional
- Interior FeaturesCeiling Fan(s), Dual Sinks, Walk-In Closet(s), Window Treatments, Entrance Foyer, Kitchen Island, Loft, Stainless Steel Appliances, Solid Surface Counters
- LaundryWasher Hookup
- Lot DescriptionRectangular, Rectangular Lot
- Lot Size0.15 Acres
- Parcel#31309020031
- ParkingAttached, Two Car Garage, Garage, Garage Door Opener
- Parking NotesAttached, Two Car Garage, Garage, Garage Door Opener
- Patio/PorchFront Porch, Patio
- Pets AllowedOwner Only, Yes
- PoolCommunity, Outdoor Pool
- SecuritySmoke Detector(s)
- Stories2.0
- Swimming PoolYes
- UtilitiesCable Available, Electricity Available, Natural Gas Available, Phone Available, Sewer Available, Underground Utilities, Water Available
- WaterPublic
- WindowWindow Treatments
- Year Built2020
- acres0.15
Amenities
- Ceiling Fan(s)
- Dual Sinks
- Walk-In Closet(s)
- Window Treatments
- Entrance Foyer
- Kitchen Island
- Loft
- Stainless Steel Appliances
- Solid Surface Counters
- Fence
- Patio
Listed By / Shown By
Listed By
Agency Name: Realty ONE Group Dockside
Agency Phone: 843-492-4030
CCAR MLS
Shown By
Agency Title: Carolina One Real Estate
Agency Phone: (843) 203-5016
CCAR MLS

Web address QR Codes
346 Cypress Springs Way
©OneHomeValue
Ask A Question 346 Cypress Springs Way, Little River, SC 29566







Privacy Policy / DMCA Notice / ADA Accessibility


This site is hosted, designed and copyright
© 1994 - 2026 by
Delta Media Group, Inc. -- Patent Pending --