
346 Sailors Ct. Unit 203 | Myrtle Beach | $399,900
SHOW DETAILS
346 Sailors Ct. Unit 203
Myrtle Beach, SC 29577
$399,900
3
BEDS
2.5
BATHS
1,293
SQ. FT.
346 Sailors Ct. Unit 203Myrtle Beach, SC 29577
For SALE
Condo
ACTIVE
$399,900
EST. 1,006.64/MO CALCULATE
3
BEDS
2.5
BATHS
1,293
SQ. FT.
Property Description
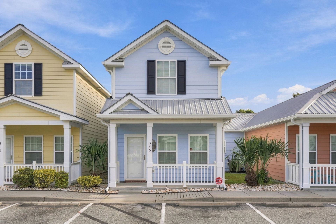
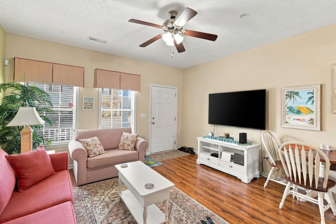
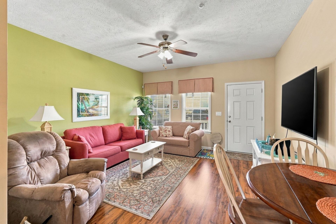
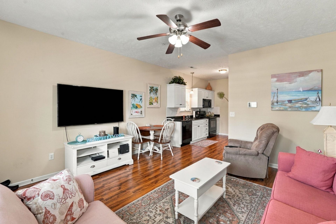
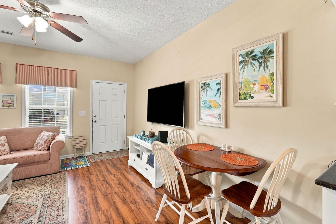
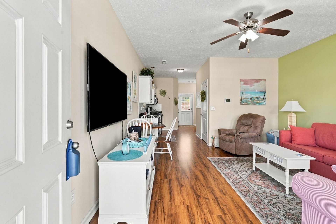
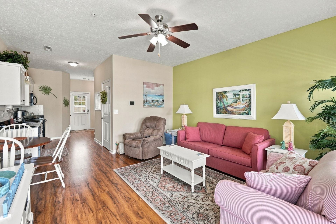
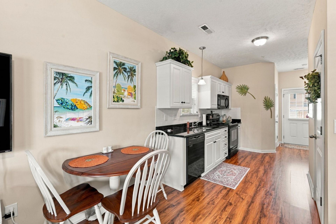
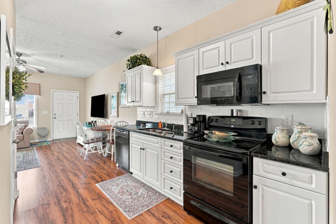
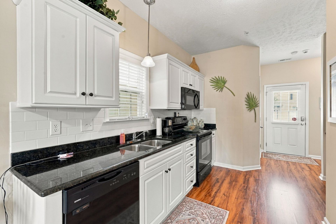
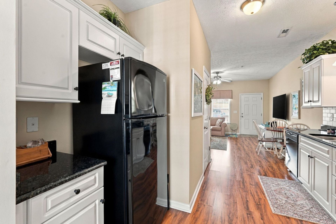
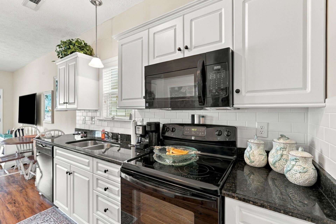
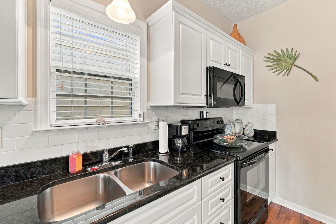
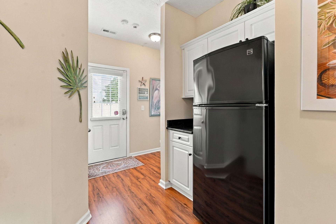
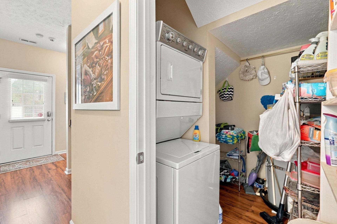
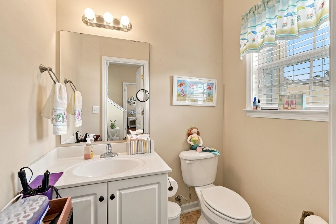
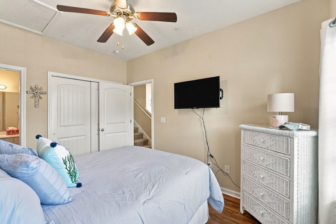
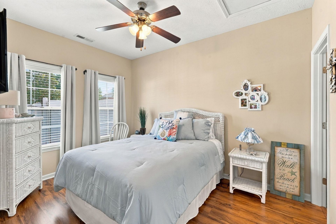
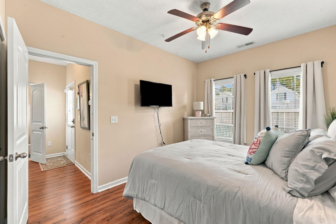
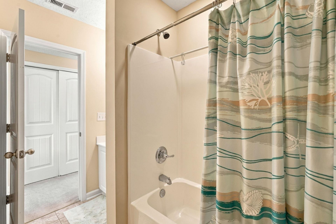
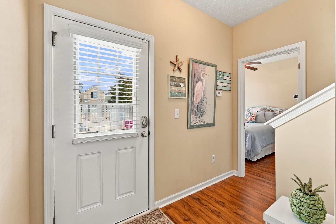
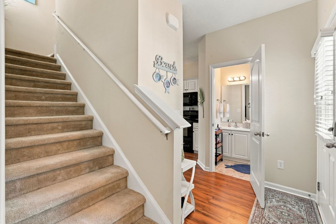
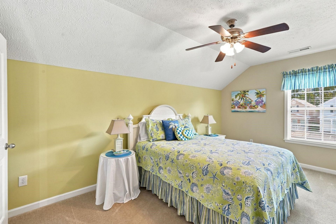
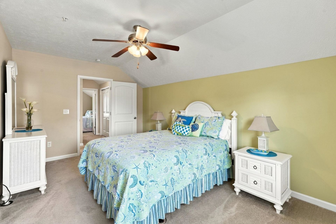
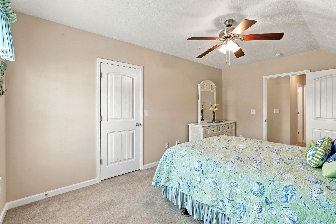
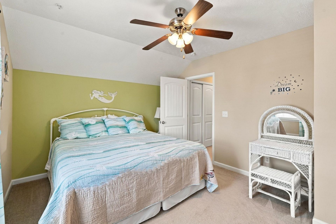
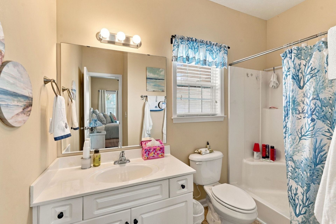
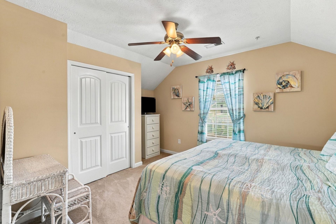
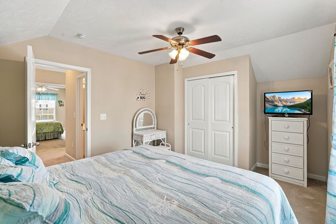
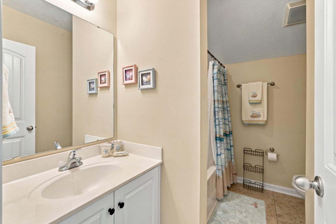
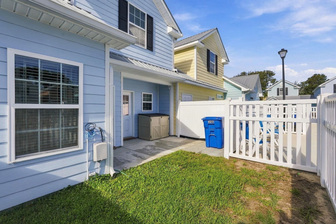
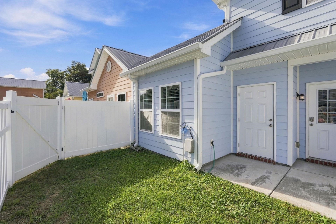
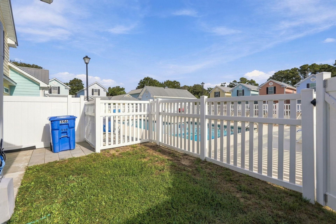
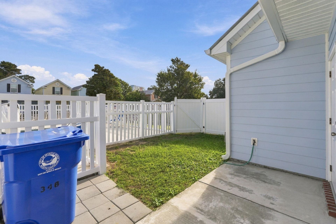
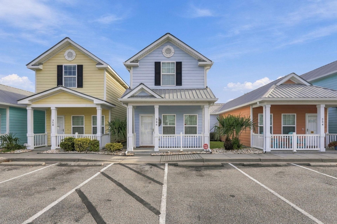
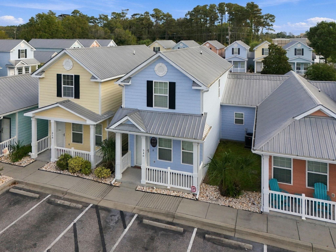
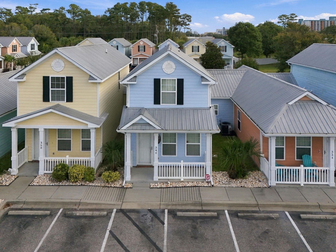
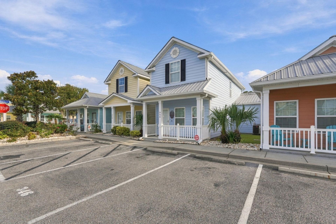
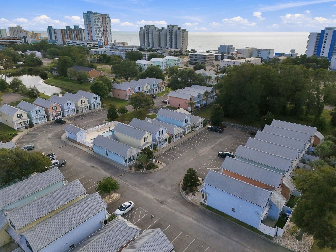
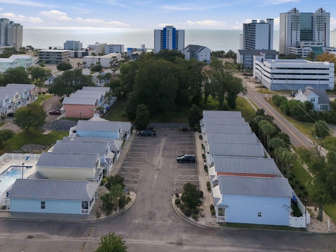
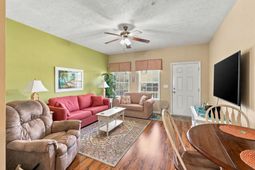
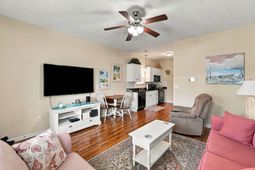
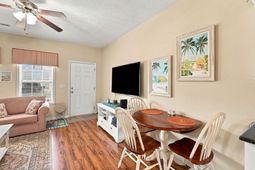
Enjoy coastal living just ONE BLOCK from the Atlantic Ocean on the south end of Myrtle Beach! This charming 3-bedroom, 2.5-bath condo has been owned by the original owner since it was built, and has never been a rental. The primary bedroom and bath are conveniently located on the first floor. The bright, open floor plan offers plenty of natural light, while the kitchen features beautiful white cabinetry, granite countertops, breakfast bar, pantry, and ample counter space. A separate laundry room includes a full-size stackable washer and dryer. The primary bath features a fiberglass shower, while upstairs you'll find two spacious bedrooms and a full bath with a tub/shower combination. A convenient half bath downstairs is perfect for guests. Both TVs located in the living room and primary bedroom convey. Enjoy the covered front porch, private fenced patio, and outdoor storage area for beach gear, bikes, and more. Conveniently located near public beach access, Surfside Beach Oceanfront Park, the pier, restaurants, shopping, and entertainment. Whether you're looking for a primary residence, vacation getaway, or investment property, this well-cared-for coastal cottage is ready to enjoy!
Property Details
- MLS ID2624834
- Property TypeResidential - Condominium
- AppliancesDishwasher, Disposal, Microwave, Range, Refrigerator, Dryer, Washer
- Association AmenitiesOwner Allowed Golf Cart, Owner Allowed Motorcycle, Pet Restrictions, Pets Allowed, Tenant Allowed Golf Cart, Tenant Allowed Motorcycle
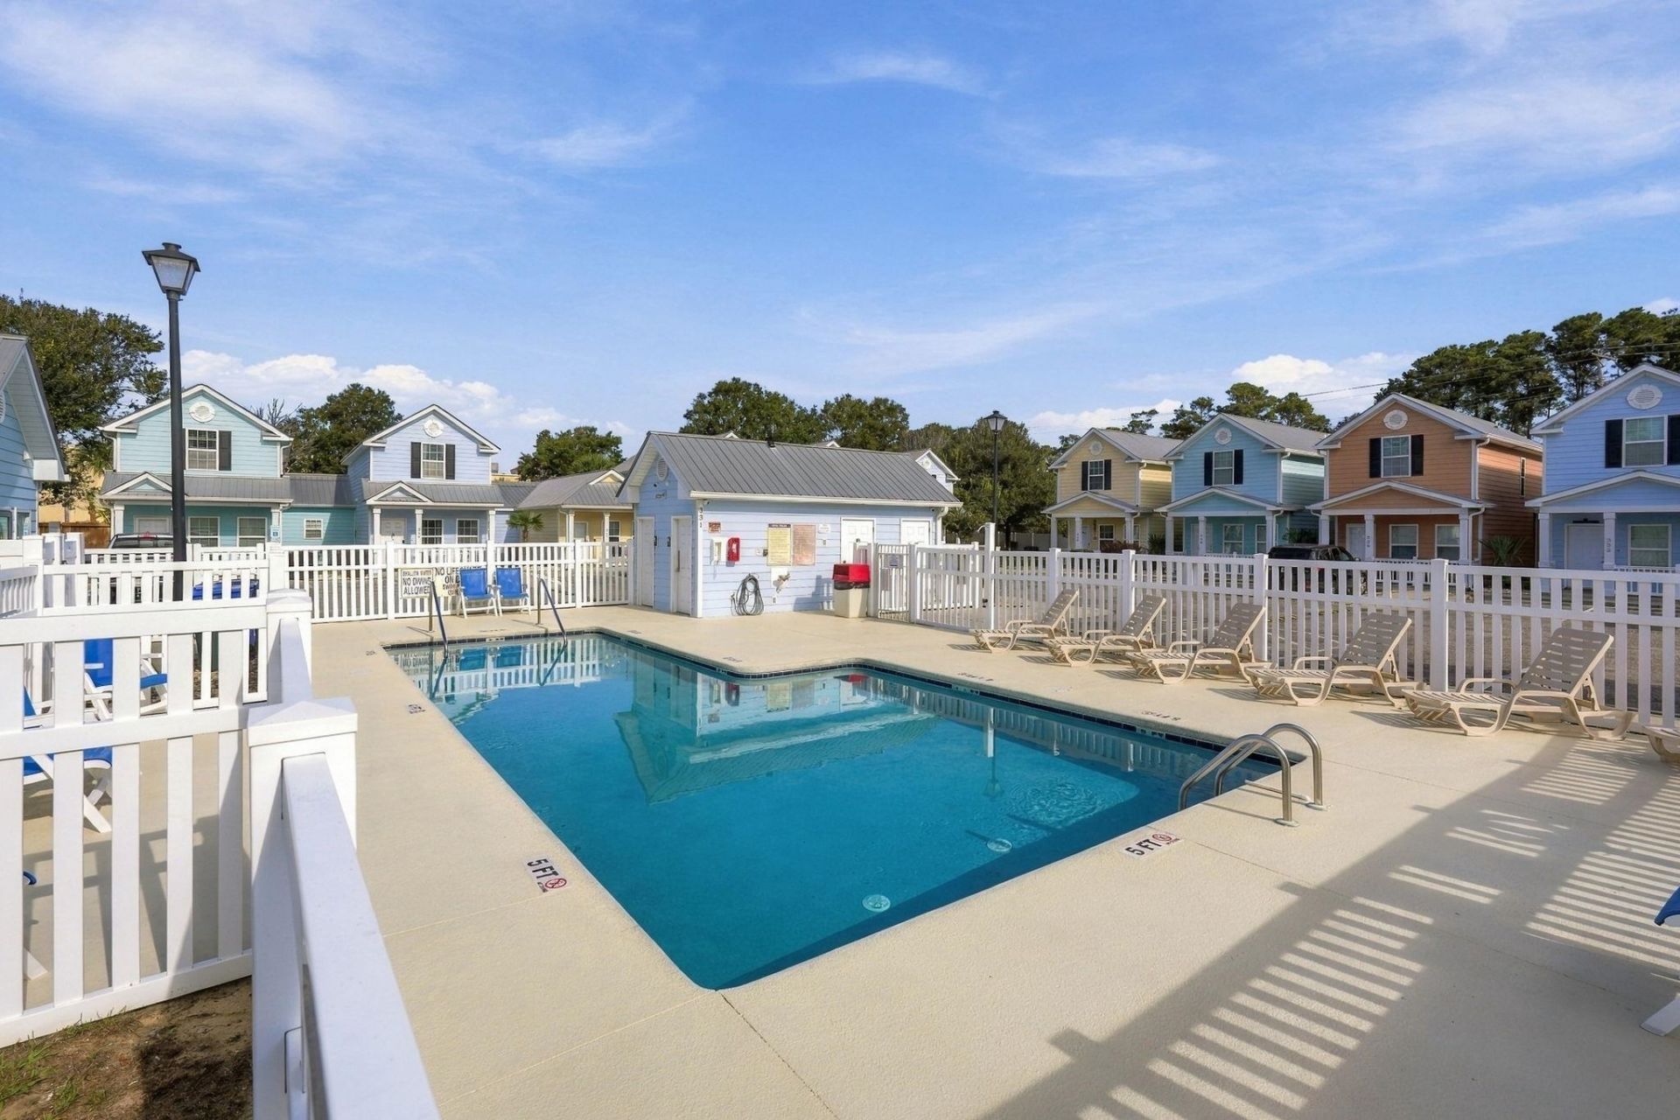
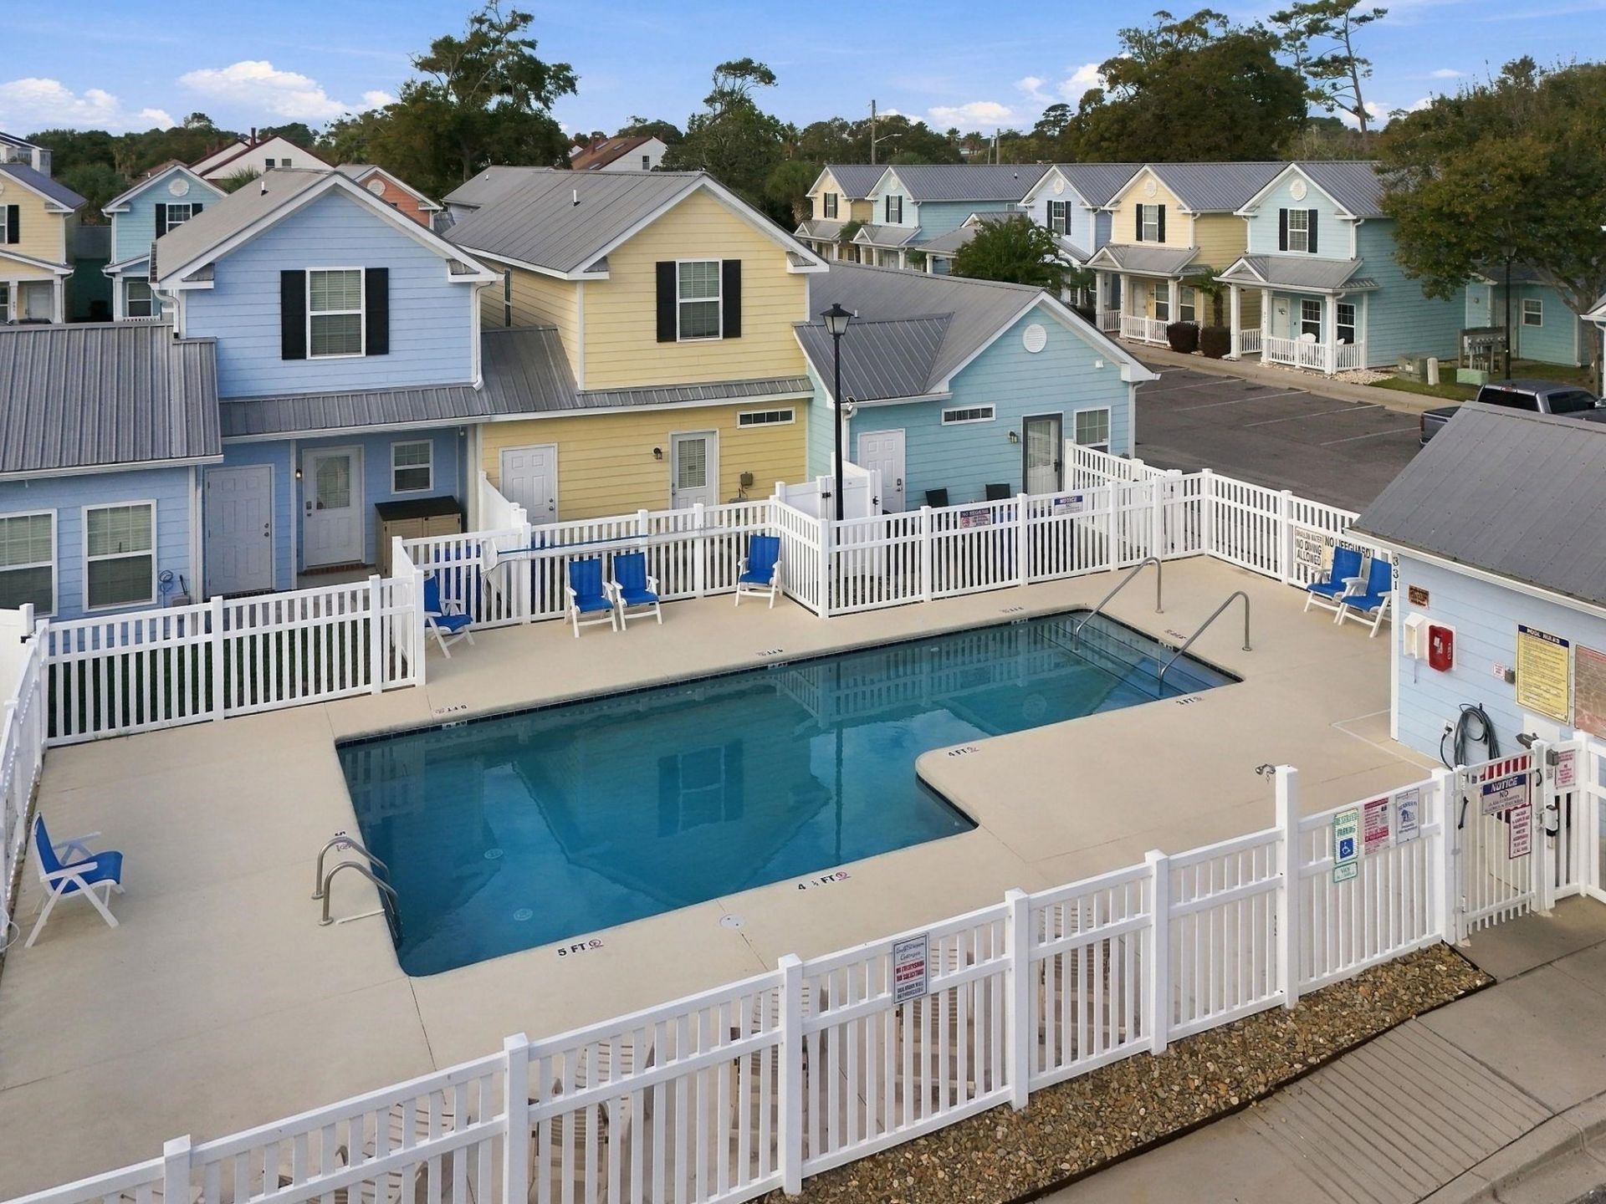
- Community FeaturesGolf Carts OK, Long Term Rental Allowed, Pool, Short Term Rental Allowed
- CoolingCentral Air
- Days on Site21
- Door FeaturesInsulated Doors
- ExteriorHardiPlank Type
- Exterior FeaturesFence, Storage
- FencedYes
- FlooringCarpet, Tile
- HeatingCentral, Electric
- HOAYes
- HOA Fee200/ Monthly
- Home StyleLow Rise
- Interior FeaturesCeiling Fan(s), Main Level Primary, Split Bedrooms, Separate Shower, Vanity, Vaulted Ceiling(s), Window Treatments
- LaundryWasher Hookup
- Lot DescriptionCity Lot, Irregular Lot
- Parcel#44315040144
- ParkingTwo Spaces
- Parking NotesTwo Spaces
- Patio/PorchFront Porch
- Pets AllowedOwner Only, Yes
- PoolCommunity, Outdoor Pool
- SecuritySmoke Detector(s)
- Swimming PoolYes
- UtilitiesCable Available, Electricity Available, Phone Available, Sewer Available, Underground Utilities, Water Available
- WaterPublic
- Year Built2011
Amenities
- Ceiling Fan(s)
- Main Level Primary
- Split Bedrooms
- Separate Shower
- Vanity
- Vaulted Ceiling(s)
- Window Treatments
- Fence
- Storage
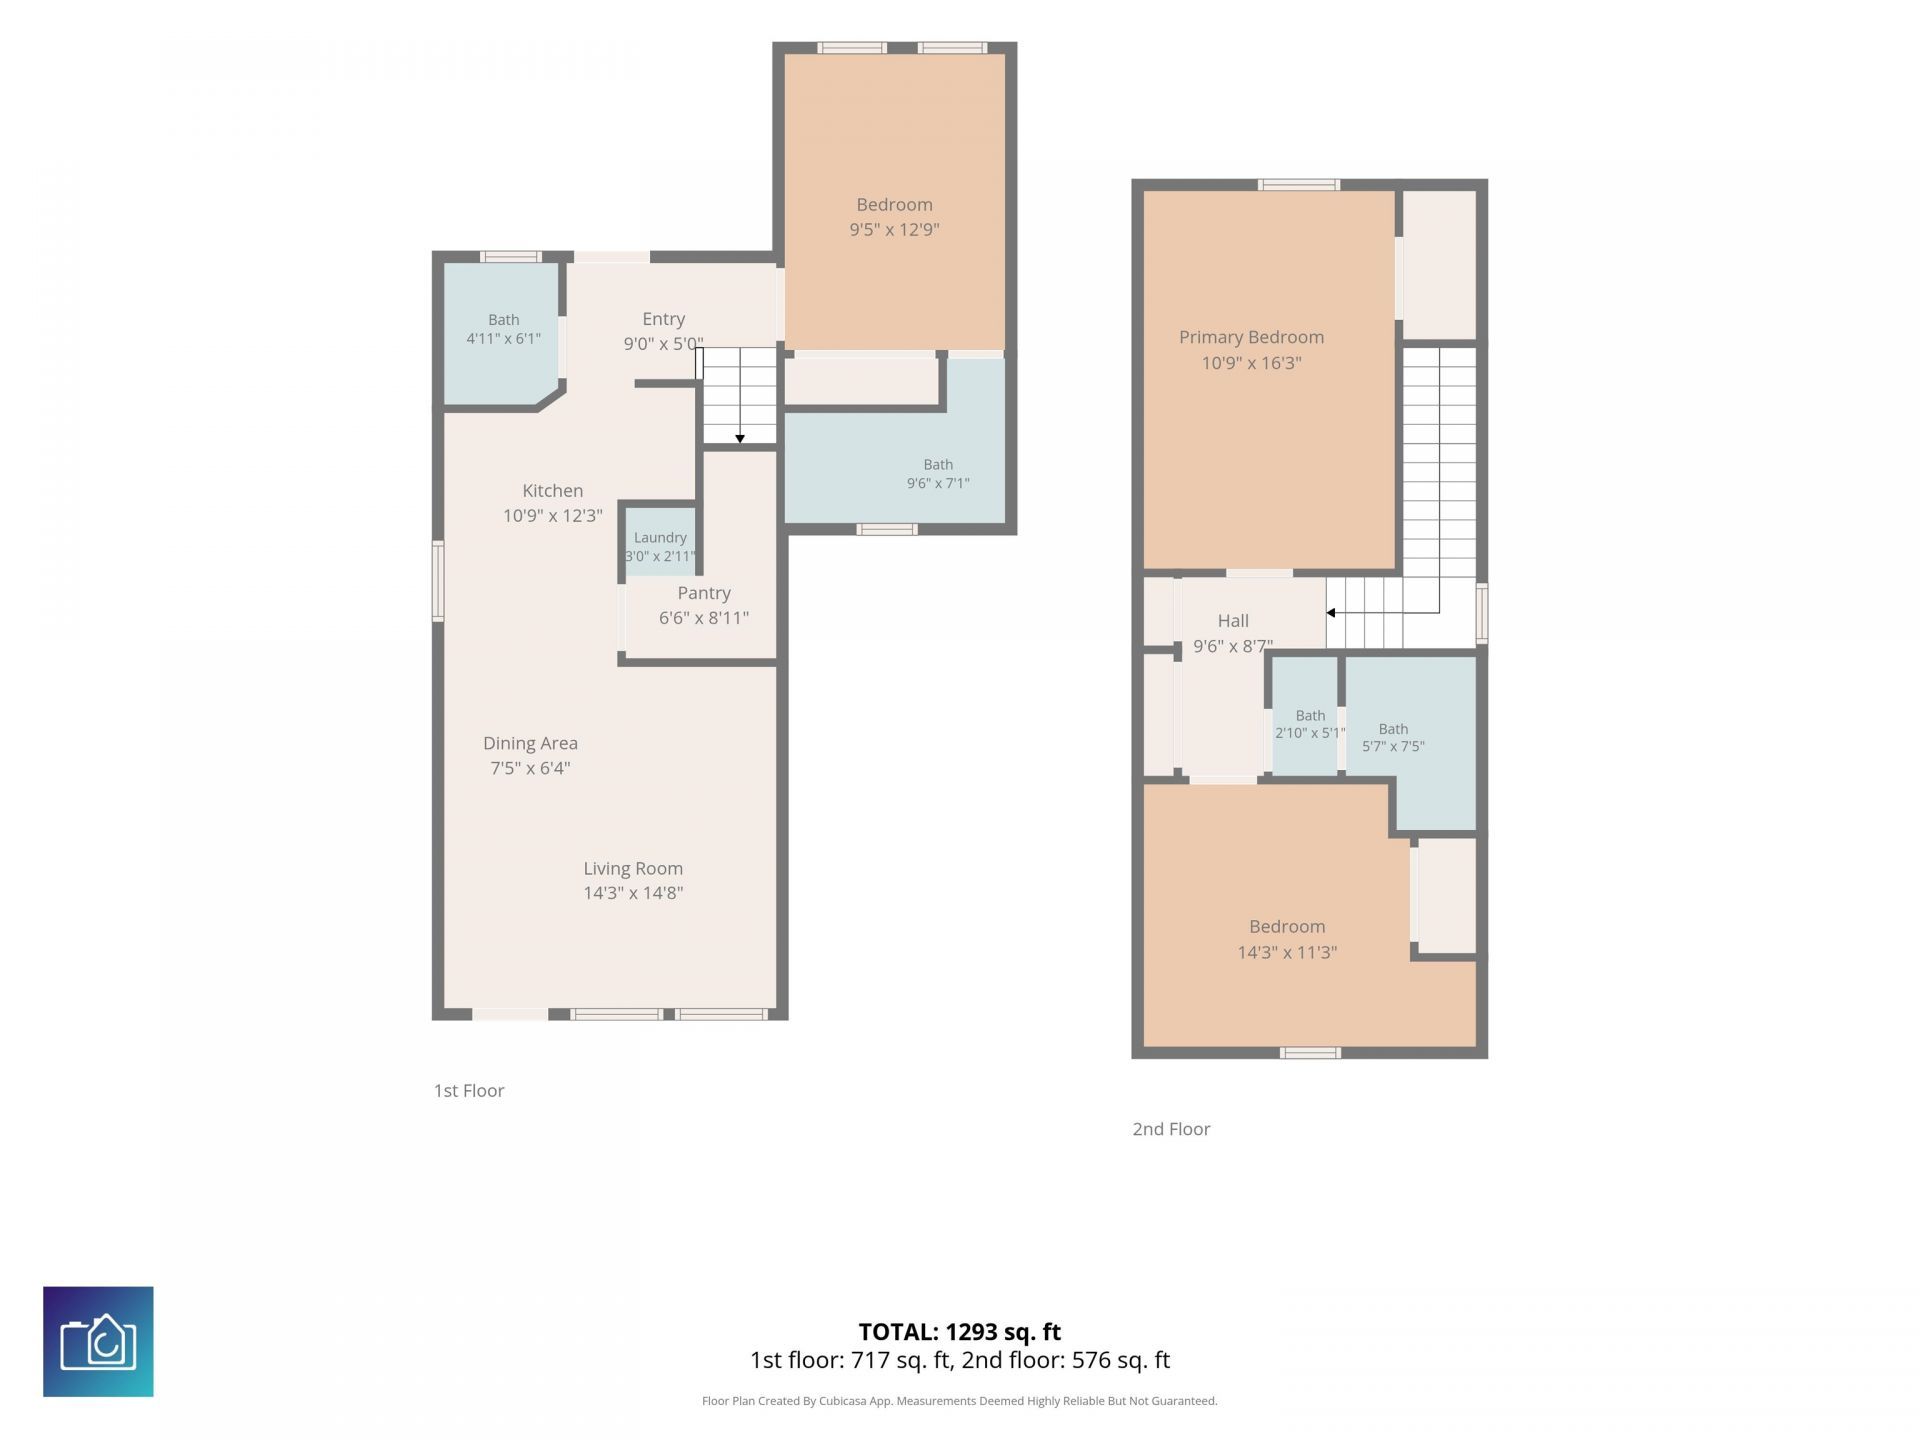
Room Sizes
- Living Room - 14x15
- Kitchen - 11x12
- Dining Room - 7.5x6.4
- Bedroom 2 - 14.3x11.3
- Primary Bedroom - 9.5x12.9 Level - Main
- Bedroom 1 - 10.9x16.3 Level - Second
Listed By / Shown By
Listed By
Agency Name: RE/MAX Southern Shores
Agency Contact: Cell: 843-251-1687
CCAR MLS
Shown By
Agency Title: Carolina One Real Estate
Agency Phone: (843) 203-5016
CCAR MLS

Web address QR Codes
346 Sailors Ct. Unit 203
©OneHomeValue
Ask A Question 346 Sailors Ct. Unit 203, Myrtle Beach, SC 29577







Privacy Policy / DMCA Notice / ADA Accessibility


This site is hosted, designed and copyright
© 1994 - 2026 by
Delta Media Group, Inc. -- Patent Pending --