
347 Harbour Reef Dr. | Myrtle Beach | $299,900
SHOW DETAILS
347 Harbour Reef Dr.
Myrtle Beach, SC 29588
$299,900
3
BEDS
2
BATHS
1,442
SQ. FT.
347 Harbour Reef Dr.Myrtle Beach, SC 29588
For SALE
Single Family
ACTIVE
$299,900
EST. 754.92/MO CALCULATE
3
BEDS
2
BATHS
1,442
SQ. FT.
Property Description
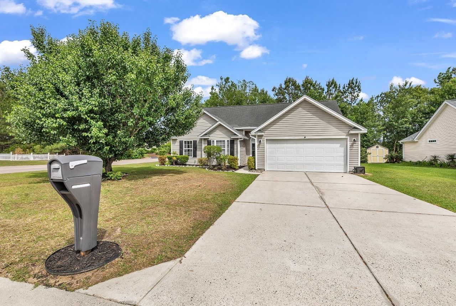
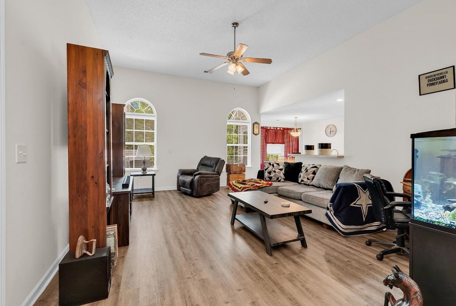
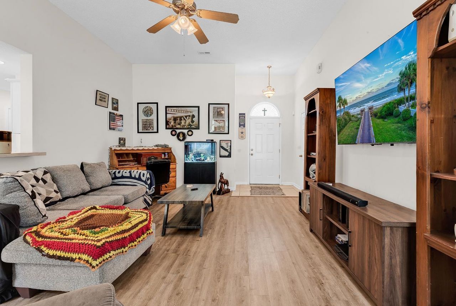
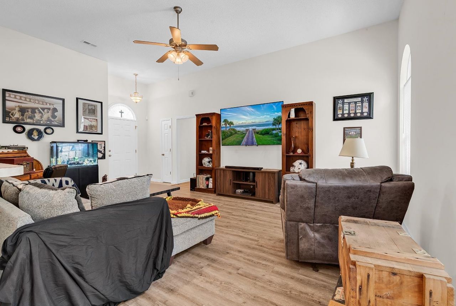
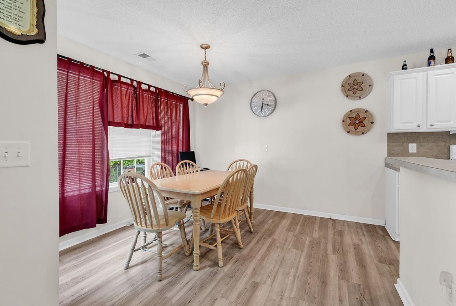
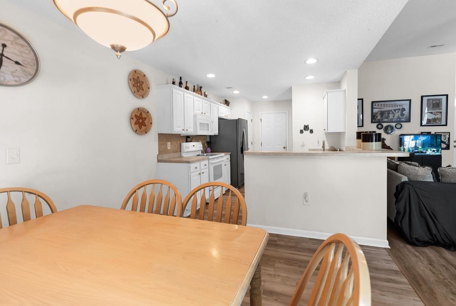
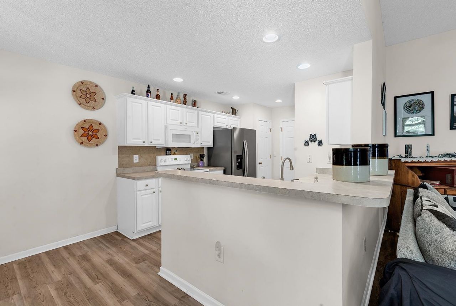
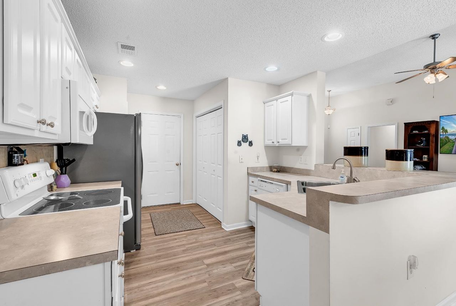
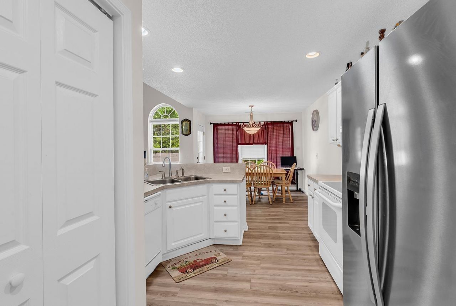
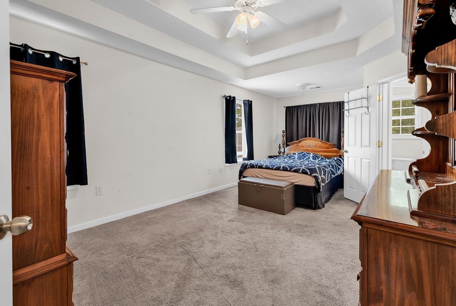
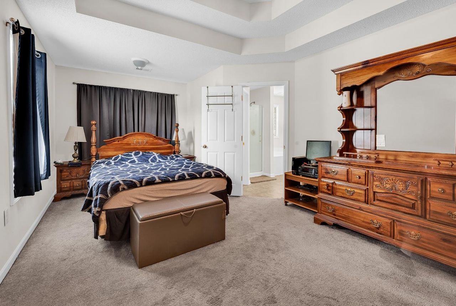
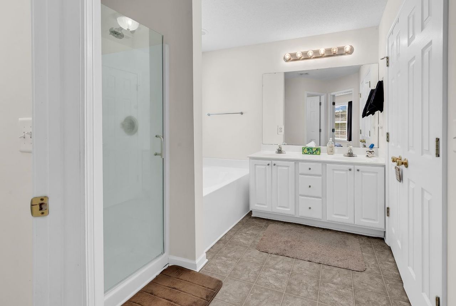
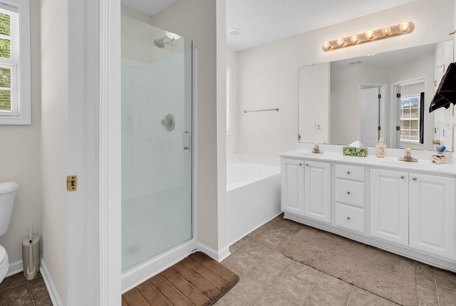
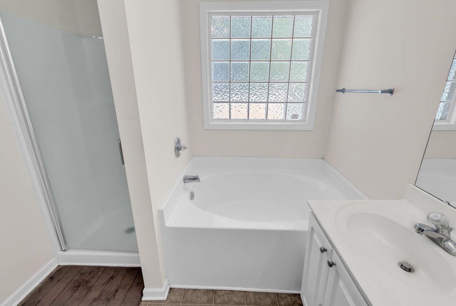
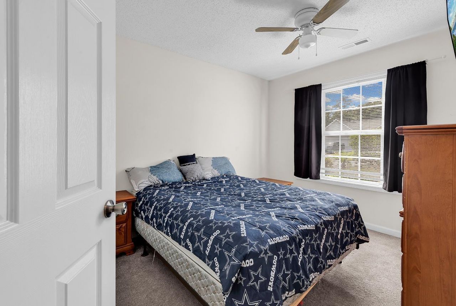
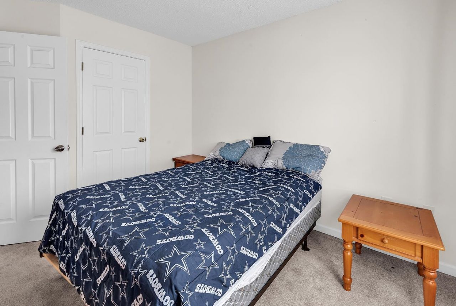
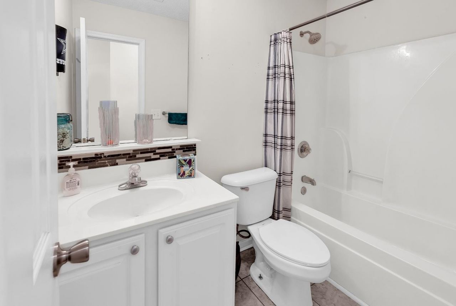
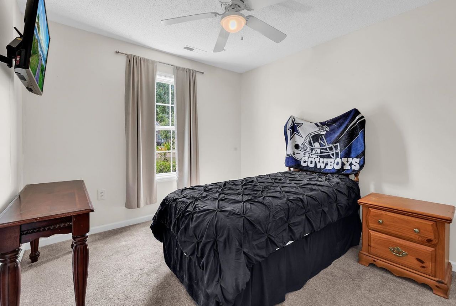
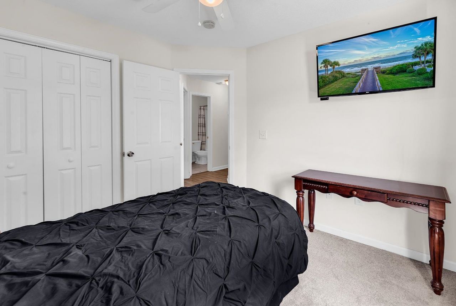
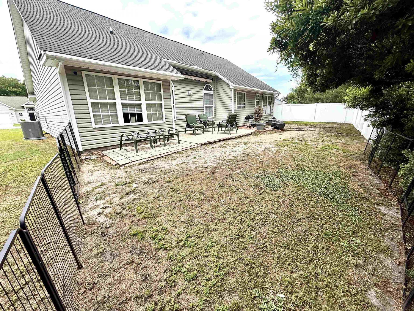
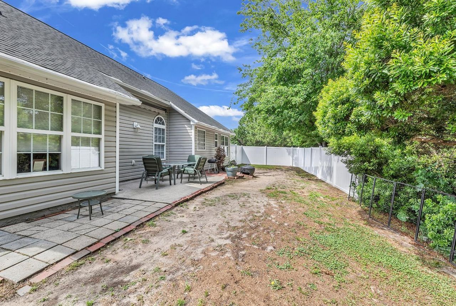
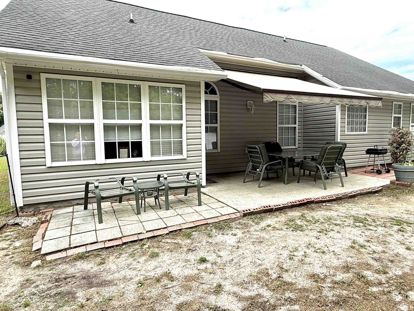
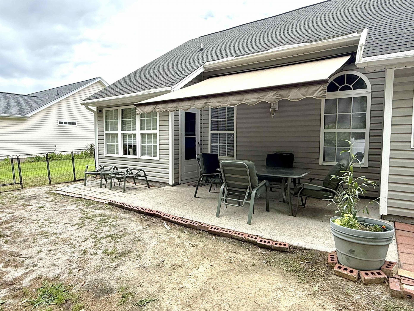
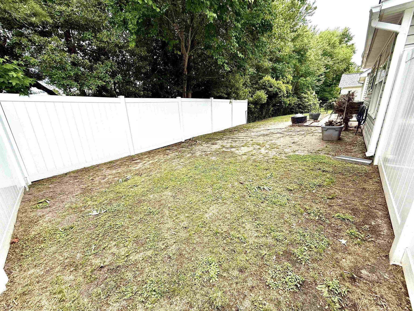
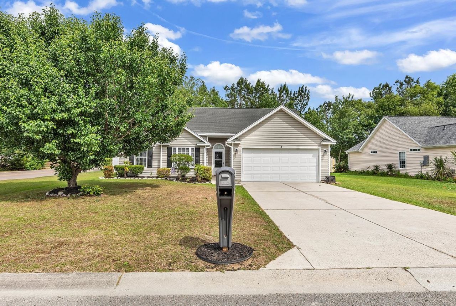
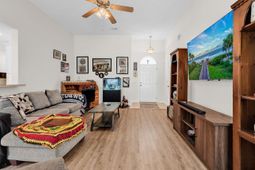
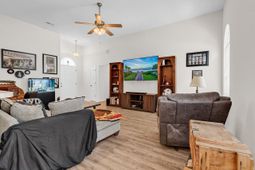
Beautiful 3-bedroom, 2-bath single family home featuring an open floorplan and situated on a corner lot backing up to some trees for some added privacy. This home offers a spacious 2 car garage, a Private backyard with a 6 fence, a motorized retractable awning covering the back patio, gutters and , and attractive landscaping with rock-lined flower beds. Inside, youll find durable laminate vinyl flooring throughout the main living areas, including the kitchen, and carpet in all of the bedrooms. The open and spacious family room has 11 ceilings, creating a bright and open living space perfect for entertaining. The oversized master bedroom includes a sitting area, double tray ceilings with crown molding, and a ceiling fan for some added comfort. The master bath offers dual sinks, a separate garden tub and shower, and a large walk in closet. The Kitchen is equipped with a stainless steel refrigerator, white cabinetry, tile backsplash, pantry, and a breakfast bar overlooking the family room. Spacious secondary bedrooms provide plenty off room for family, guests, or a home office. This well maintained home combines comfort, functionality, and privacy in a desirable setting. All measurements/information are estimates and not guaranteed. Its the responsibility of the buyer to verify any and all information.
Property Details
- MLS ID2612403
- Property TypeResidential - Single Family
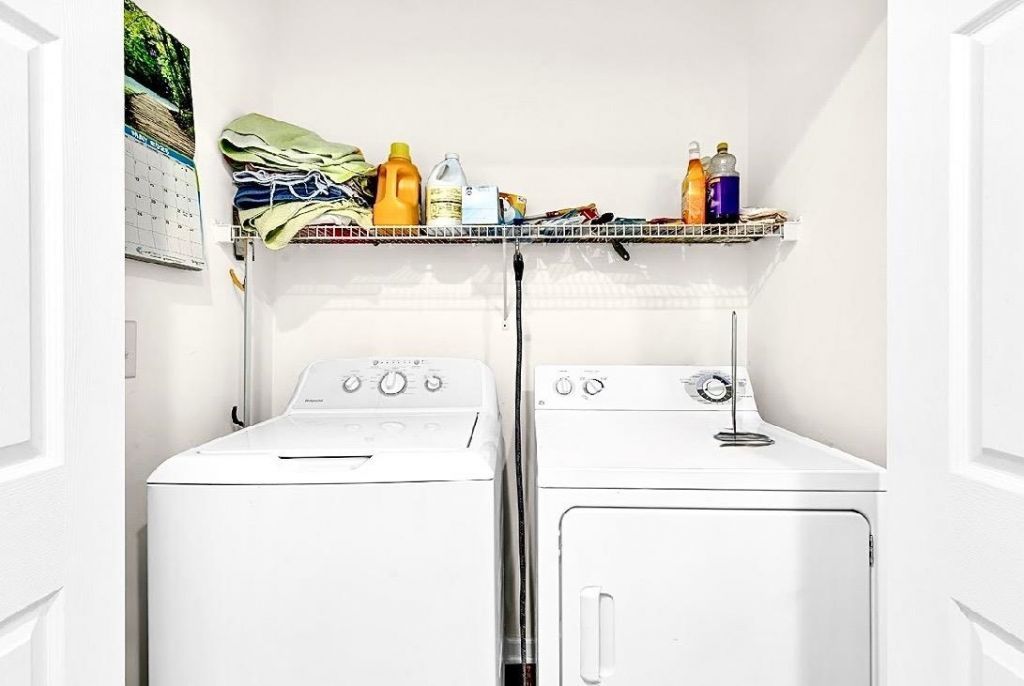
- AppliancesDishwasher, Disposal, Microwave, Range, Refrigerator, Dryer, Washer
- Association AmenitiesOwner Allowed Golf Cart, Owner Allowed Motorcycle, Pet Restrictions
- Community FeaturesGolf Carts OK, Long Term Rental Allowed
- CoolingCentral Air
- Days on Site75
- ExteriorVinyl Siding
- Exterior FeaturesPatio
- FlooringLuxury Vinyl, Luxury VinylPlank
- Garage2 car attached
- HeatingCentral, Electric
- HOAYes
- HOA Fee55/ Monthly
- Home StyleRanch
- Interior FeaturesAttic, Bathtub, Tray Ceiling(s), Ceiling Fan(s), Dual Sinks, Main Level Primary, Pull Down Attic Stairs, Permanent Attic Stairs, Sitting Area in Primary, Separate Shower, Walk-In Closet(s), Window Treatments, Breakfast Bar, Bedroom on Main Level, Entrance Foyer
- LaundryWasher Hookup
- Lot DescriptionCorner Lot, Outside City Limits, Rectangular, Rectangular Lot
- Lot Dimensions79'x87'x84'x100'
- Lot Size0.18 Acres
- Parcel#44116030058
- ParkingAttached, Garage, Two Car Garage, Garage Door Opener
- Parking NotesAttached, Garage, Two Car Garage, Garage Door Opener
- Patio/PorchPatio
- Pets AllowedOwner Only, Yes
- SecuritySmoke Detector(s)
- Stories1.0
- UtilitiesCable Available, Electricity Available, Sewer Available, Underground Utilities, Water Available
- WaterPublic
- WindowWindow Treatments
- Year Built2005
- acres0.18
Amenities
- Attic
- Bathtub
- Tray Ceiling(s)
- Ceiling Fan(s)
- Dual Sinks
- Main Level Primary
- Pull Down Attic Stairs
- Permanent Attic Stairs
- Sitting Area in Primary
- Separate Shower
- Walk-In Closet(s)
- Window Treatments
- Breakfast Bar
- Bedroom on Main Level
- Entrance Foyer
- Patio
Room Sizes
- Kitchen - 13'6x10'2
- Great Room - 15'x18'4
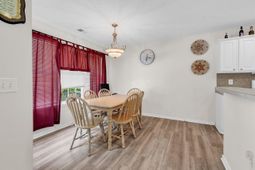
- Dining Room - 10' X10'9
- Bedroom 2 - 10'3x10'10 Level - First
- Primary Bedroom - 11'10x21' Level - First
- Bedroom 1 - 10'x11' Level - First
Listed By / Shown By
Listed By
Agency Name: Century 21 Stopper &Associates
Agency Phone: 843-685-2751
CCAR MLS
Shown By
Agency Title: Carolina One Real Estate
Agency Phone: (843) 203-5016
CCAR MLS

Web address QR Codes
347 Harbour Reef Dr.
©OneHomeValue
Ask A Question 347 Harbour Reef Dr., Myrtle Beach, SC 29588







Privacy Policy / DMCA Notice / ADA Accessibility


This site is hosted, designed and copyright
© 1994 - 2026 by
Delta Media Group, Inc. -- Patent Pending --