
350 Sandridgebury Dr. Unit 350 | Little River | $249,990
SHOW DETAILS
350 Sandridgebury Dr. Unit 350
Little River, SC 29566
$249,990
3
BEDS
2.5
BATHS
1,731
SQ. FT.
350 Sandridgebury Dr. Unit 350Little River, SC 29566
For SALE
Townhouse
ACTIVE
$249,990
EST. 629.28/MO CALCULATE
3
BEDS
2.5
BATHS
1,731
SQ. FT.
Property Description
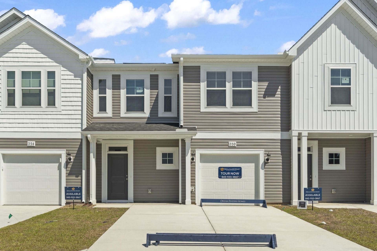

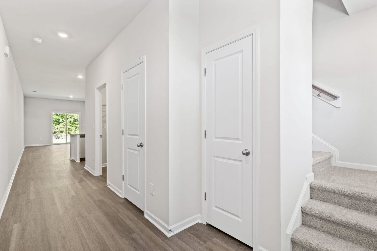
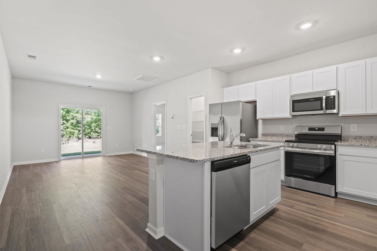
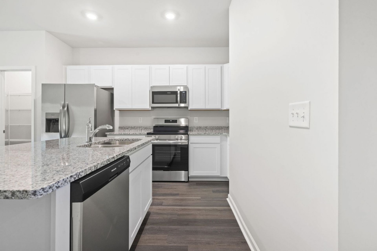
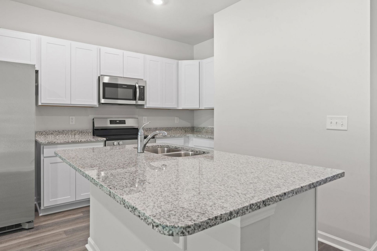
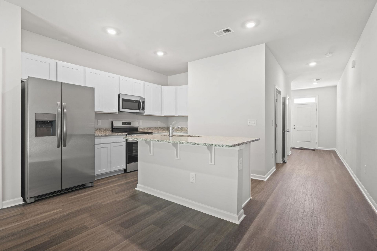
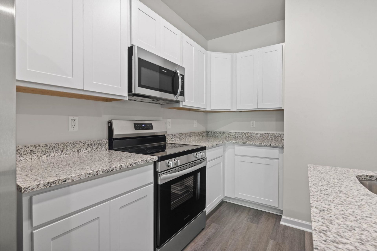
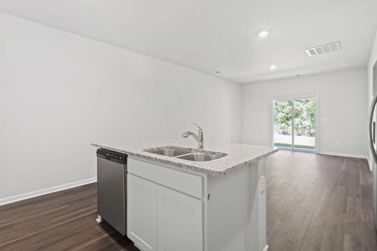
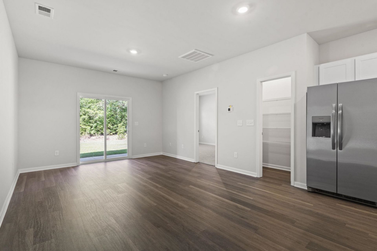
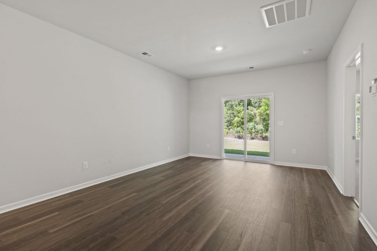
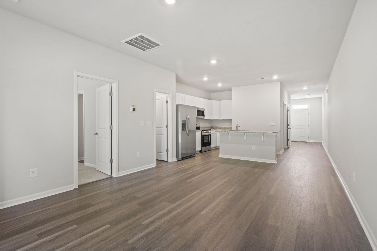
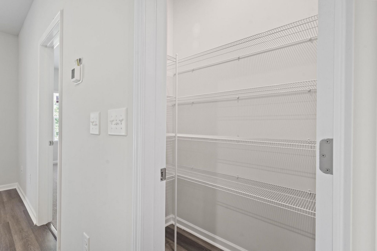
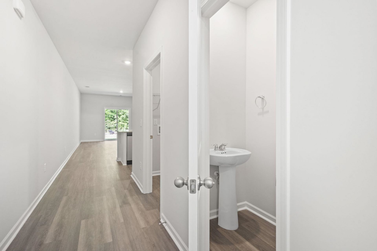
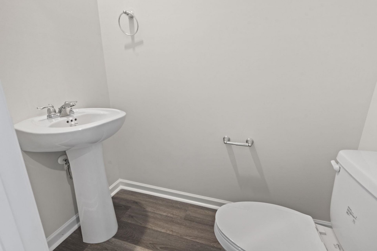

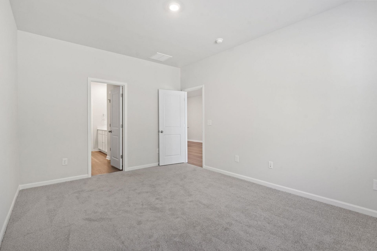
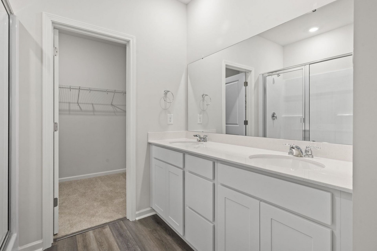
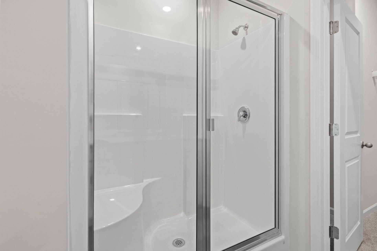
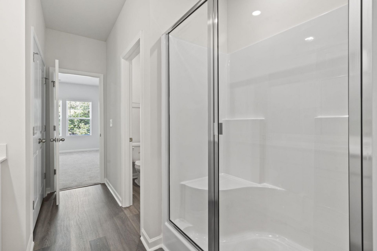
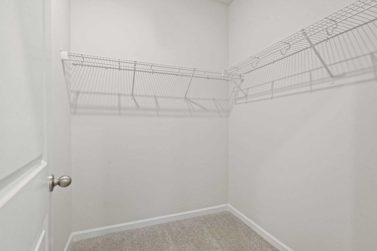
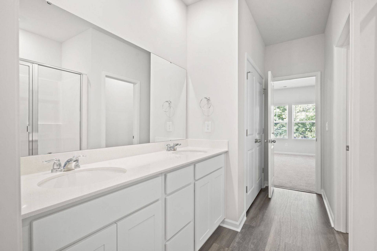
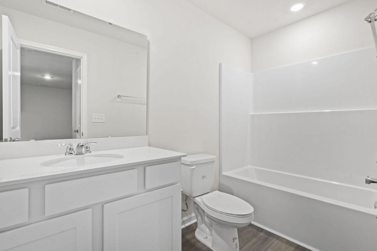
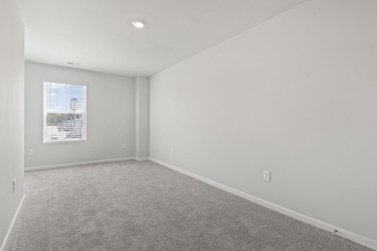
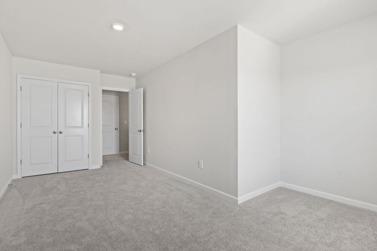
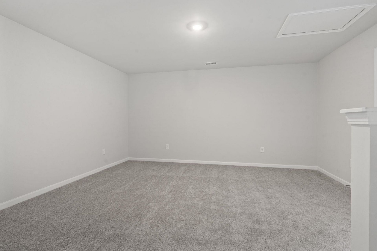
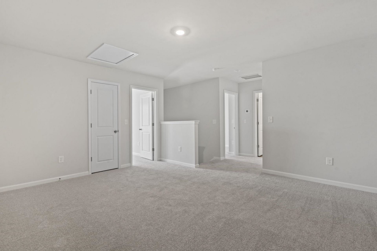
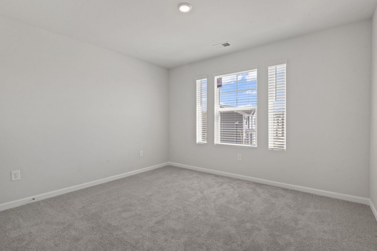
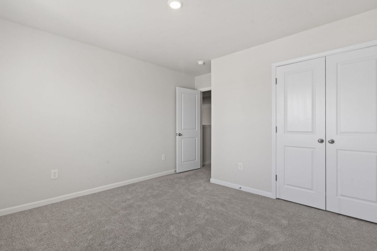
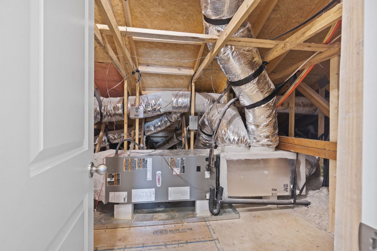
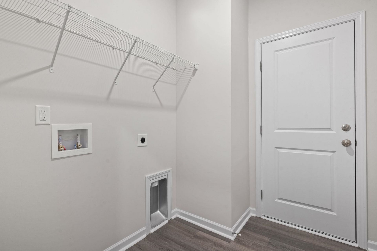
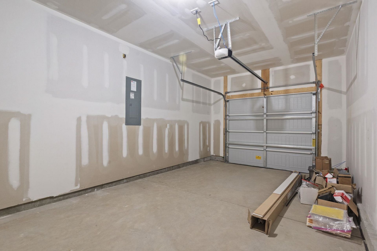
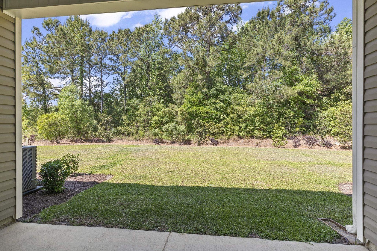
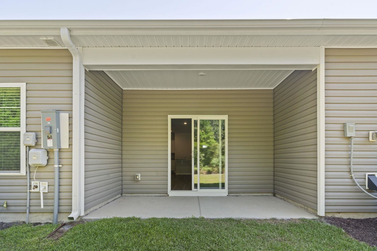
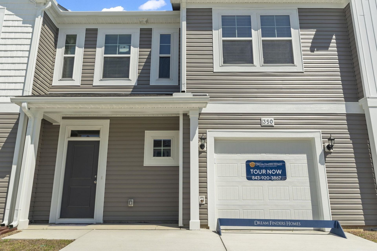
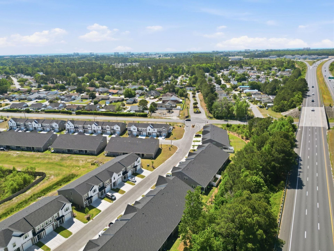
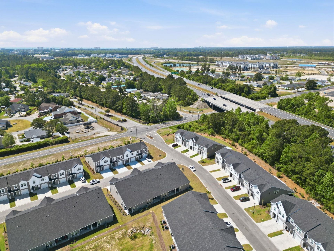
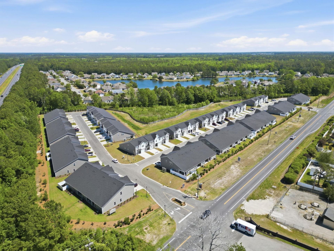
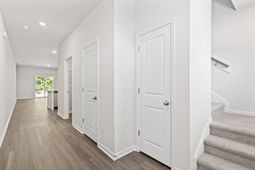
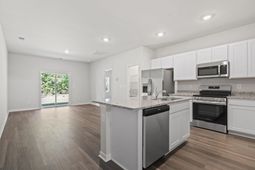
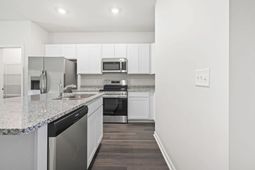
Two-story, three-bedroom, three-bathroom Glenville townhome with a first-floor primary suite and a private one-car garage in the Villas at Sandridge community in Myrtle Beach, South Carolina. This low-maintenance, main-level-primary townhome pairs an open-concept living area with a private wooded-buffer patioa strong fit for full-time residents, second-home buyers, and vacation rental investors near the North Strand. Luxury vinyl plank (LVP) flooring spans the entire main level, connecting an open kitchen, dining area, and living room into one cohesive, contemporary space. The kitchen features white shaker cabinetry, granite countertops, stainless steel appliances, and a center island with bar seating. Rear sliding-door access leads to a covered patio overlooking a private wooded bufferan ideal setting for morning coffee or evening relaxation. The main-level primary suite includes a generous walk-in closet and an en-suite bathroom with dual quartz vanities and a glass-enclosed shower. A dedicated laundry room, a secondary full bathroom, a foyer entry, and interior garage access with a built-in opener and keypad complete the first floor. Upstairs, a versatile loft provides flexible space for a media room, home office, or additional lounge. Two well-sized bedrooms with ample closet storage share a full bathroom, and a walk-in storage rooma rare, practical bonus seldom found in townhome communitiesrounds out the upper level. Villas at Sandridge sits along Highway 90 with direct connectivity to Highways 31, 17, 22, and 9, providing seamless access to the Intracoastal Waterway, marinas, boat launches, golf courses, dining, and retail corridors, with the Atlantic Ocean beaches approximately 10 minutes away. Directly across Robert Edge Parkway sits the 162-acre North Myrtle Beach Park and Sports Complex, featuring eight soccer and lacrosse fields, six baseball and softball fields, eight batting tunnels, Shark Wake Park with a cable wake system and floating obstacle course, and Waggin Tails Dog Parks with separate areas for large and small dogs, plus walking trails, picnic shelters, and an amphitheater. This move-in ready, main-level-primary townhome in Villas at Sandridge combines low-maintenance living with a central North Strand location in Myrtle Beach, SC 29579. Measurements not guaranteed; buyer responsible for verifying.
Property Details
- MLS ID2610462
- Property TypeResidential - Townhouse
- AppliancesDishwasher, Microwave, Range
- Community FeaturesLong Term Rental Allowed, Short Term Rental Allowed
- CoolingCentral Air
- Days on Site96
- ExteriorVinyl Siding
- Exterior FeaturesPorch
- FlooringCarpet, Vinyl
- Garage1
- HeatingCentral, Electric
- HOAYes
- HOA Fee297/ Monthly
- Interior FeaturesDual Sinks, Main Level Primary, Separate Shower, Walk-In Closet(s), Window Treatments, Breakfast Bar, Entrance Foyer, Kitchen Island, Stainless Steel Appliances, Solid Surface Counters
- LaundryWasher Hookup
- Lot DescriptionOutside City Limits, Rectangular, Rectangular Lot
- Parcel#34903040067
- ParkingOne Car Garage, Private
- Parking NotesOne Car Garage, Private
- Patio/PorchRear Porch
- SecuritySmoke Detector(s)
- Stories2.0
- UtilitiesCable Available, Electricity Available, Phone Available, Underground Utilities, Water Available
- WaterPublic
- Year Built2025
Amenities
- Dual Sinks
- Main Level Primary
- Separate Shower
- Walk-In Closet(s)
- Window Treatments
- Breakfast Bar
- Entrance Foyer
- Kitchen Island
- Stainless Steel Appliances
- Solid Surface Counters
- Porch
Room Sizes
- Great Room - 13'2x10'2
- Dining Room - 11'2x5'7
- Primary Bedroom - 11'7x15'4 Level - Main
Listed By / Shown By
Listed By
Agency Name: CB Sea Coast Advantage MI
Agency Contact: Office: 843-650-0998
CCAR MLS
Shown By
Agency Title: Carolina One Real Estate
Agency Phone: (843) 203-5016
CCAR MLS

Web address QR Codes
350 Sandridgebury Dr. Unit 350
©OneHomeValue
Ask A Question 350 Sandridgebury Dr. Unit 350, Little River, SC 29566







Privacy Policy / DMCA Notice / ADA Accessibility


This site is hosted, designed and copyright
© 1994 - 2026 by
Delta Media Group, Inc. -- Patent Pending --