

3512 Henrietta Hartford Road | Mount Pleasant | $2,795,000
SHOW DETAILS
3512 Henrietta Hartford Road
Mount Pleasant, SC 29466
$2,795,000
5
BEDS
4
BATHS
4,030
SQ. FT.
3512 Henrietta Hartford RoadMount Pleasant, SC 29466
For SALE
Single Family
ACTIVE
$2,795,000
EST. 7,035.67/MO CALCULATE
5
BEDS
4
BATHS
4,030
SQ. FT.
Property Description
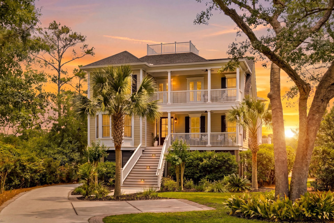
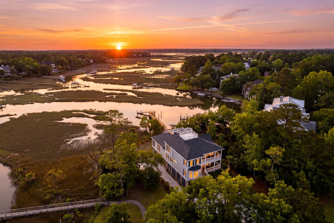
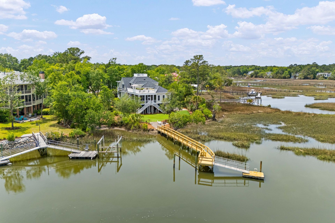
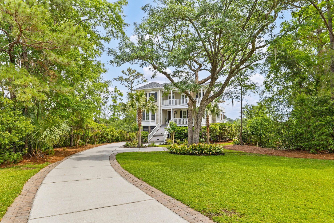
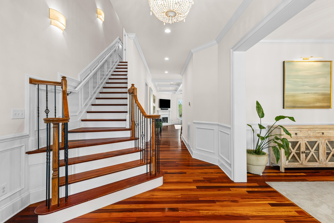
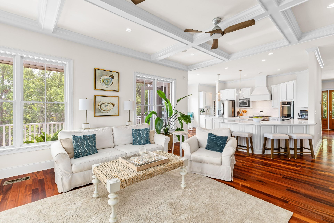
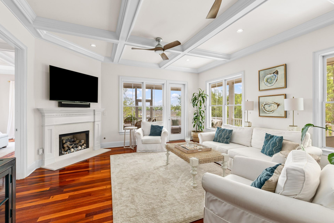
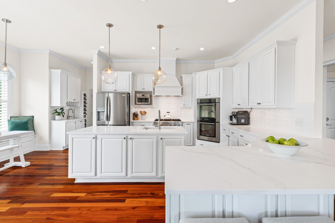
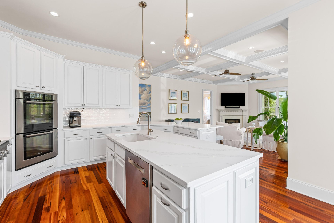
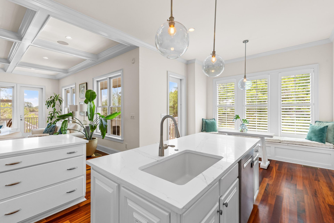
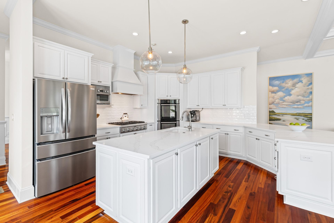
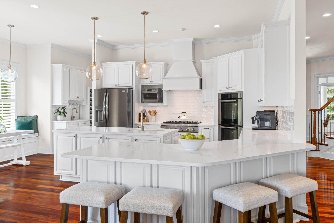
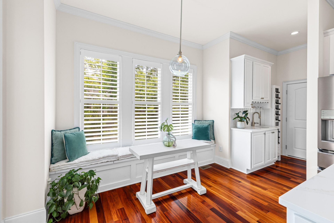
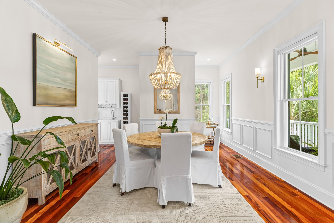
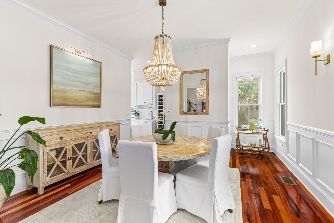
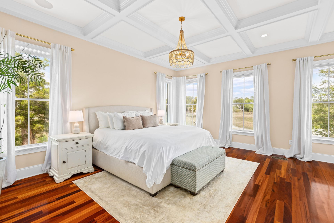
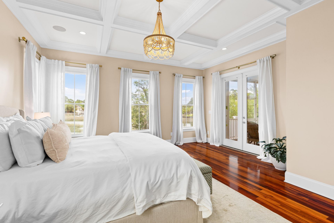
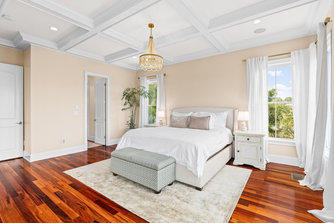
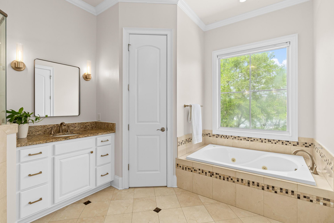
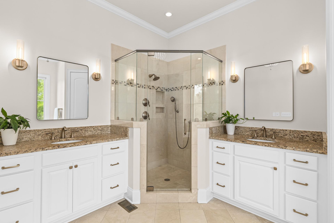
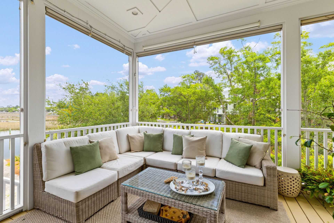
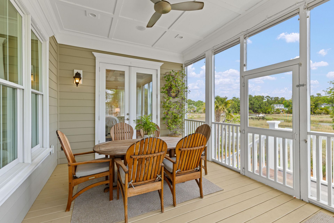
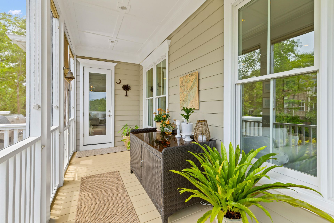
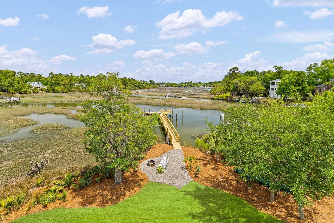
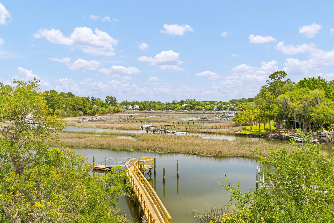
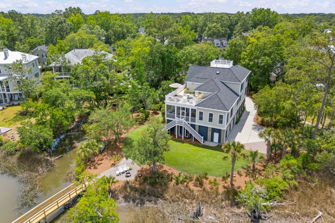
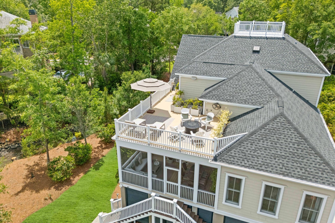
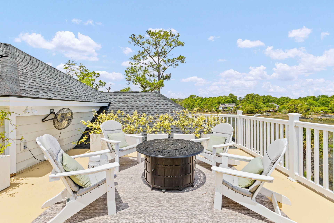
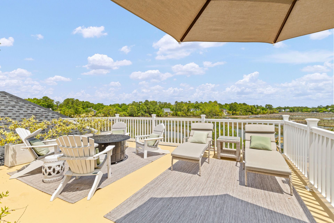
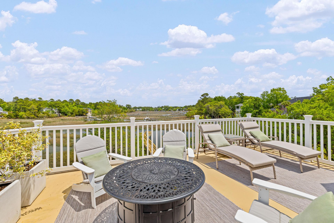
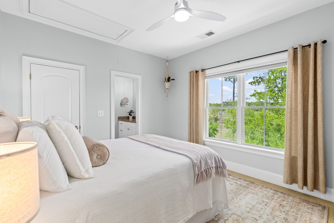
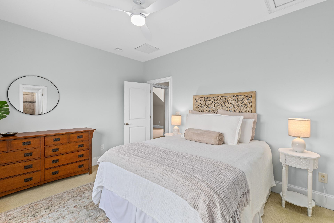
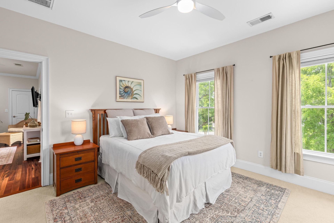
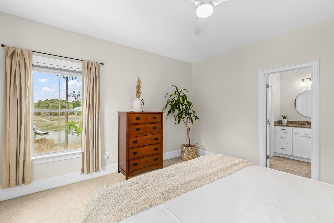
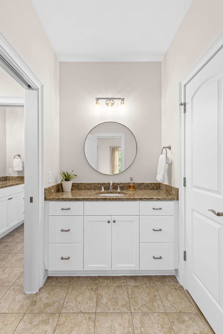
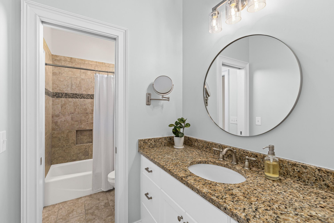
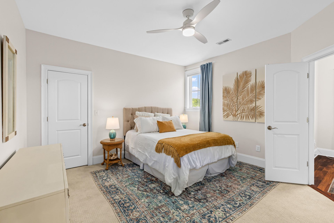
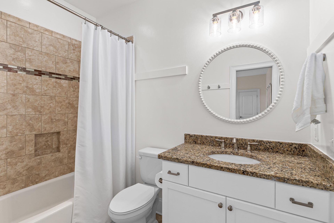
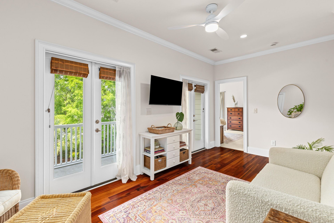
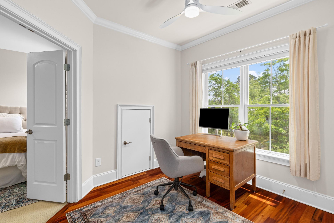
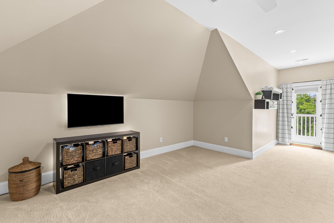
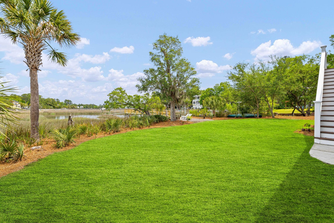
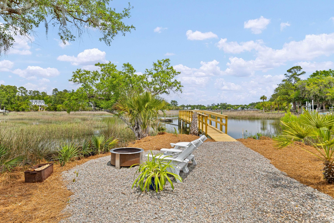
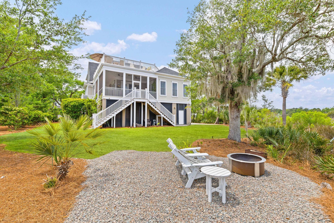
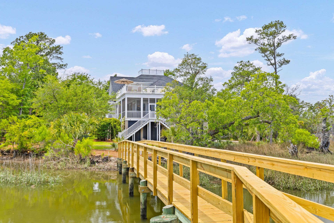
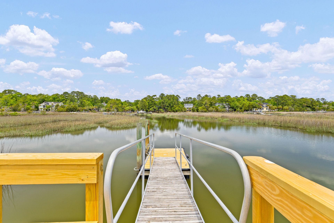
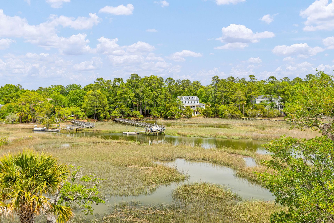
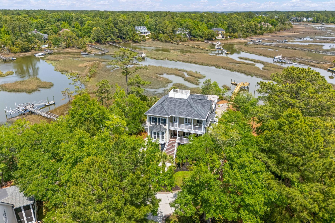
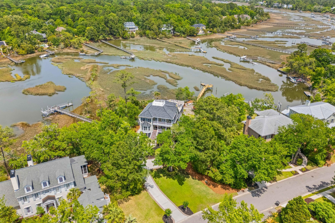
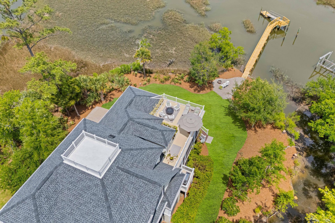
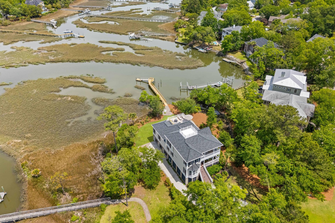
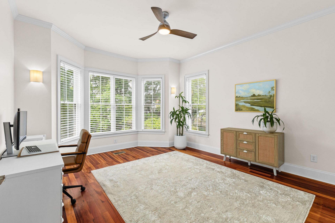
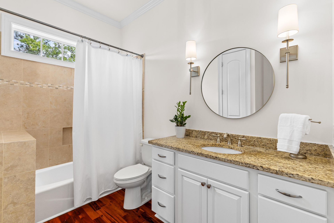
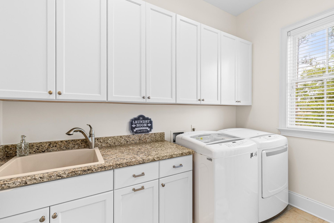
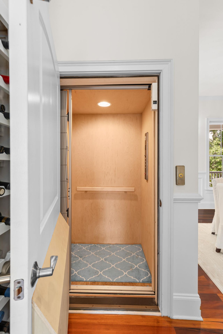
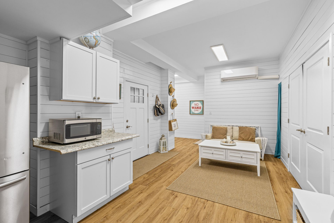
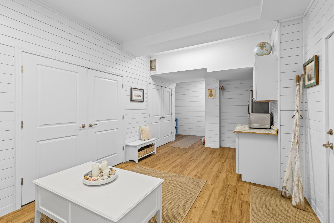
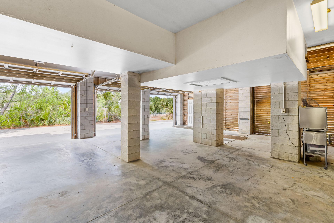
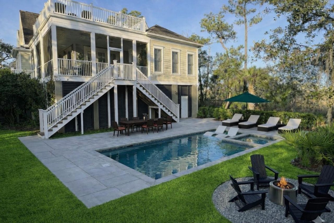
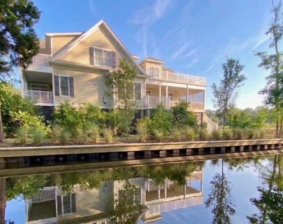
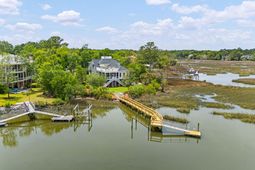
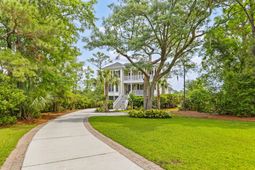
Tucked beneath a stunning mature oak and set back from the road for added privacy, this exceptional waterfront home offers a lifestyle that feels both peaceful and connected to the beauty of the Lowcountry. Overlooking Toomer Creek, the backyard views are wide, open, and uninterrupted -- no neighboring backyards in sight, just breathtaking water views, incredible sunsets, and the natural beauty that makes this setting so rare. Spend your days watching dolphins pass by from the dock, fishing, crabbing, paddleboarding, or taking the boat out to the Wando River and into Charleston. Here, the water becomes part of everyday life.Thoughtfully designed to embrace its surroundings, nearly every window captures serene water views and fills the home with natural light throughout the day.The first floor features a spacious primary suite perfectly positioned to take in stunning sunrise views over the creek, creating a peaceful retreat to begin and end each day. The spa-like primary bathroom offers both a soaking tub and separate shower, creating the perfect place to unwind while enjoying peaceful water views. An additional bedroom and full bathroom on the main level provide flexibility for guests, family, or a home office setup, while the main-level laundry room adds everyday convenience. An elevator services each floor, making the home easily accessible and comfortable for long-term living.The kitchen and great room serve as the heart of the home, flowing effortlessly into the outdoor living spaces and creating an inviting atmosphere for gathering and entertaining. Just outside, the expansive backyard offers endless room to relax, play, entertain, or simply take in the beauty of the water and surrounding landscape.Upstairs, you'll find three additional bedrooms along with a spacious secondary living area that makes the perfect media room, playroom, or hangout space. An additional open loft area provides even more flexibility for a reading nook, home office, fitness space, or lounge area. This level opens onto a private top-floor deck with endless water views, offering one of the most breathtaking vantage points in the home -- ideal for sunset evenings, star-filled nights around the firepit, and front-row seats to Fourth of July fireworks.Designed for both everyday living and effortless entertaining, this home offers incredible flexibility throughout. The drive-under garage and expansive secondary hangout space create endless opportunities for hosting everything from casual Lowcountry boils to large family gatherings and celebrations. Whether entertaining guests or enjoying peaceful moments overlooking the water, every space in this home was created to feel elevated, comfortable, and connected to the outdoors.Rarely does a home combine privacy, breathtaking natural surroundings, flexible living spaces, timeless Lowcountry charm, and true waterfront living so seamlessly. This is more than just a home -- it's a place where everyday moments feel special and lifelong memories are made.
Property Details
- MLS ID26013619
- Property TypeResidential - Single Family
- Building Area Total4030
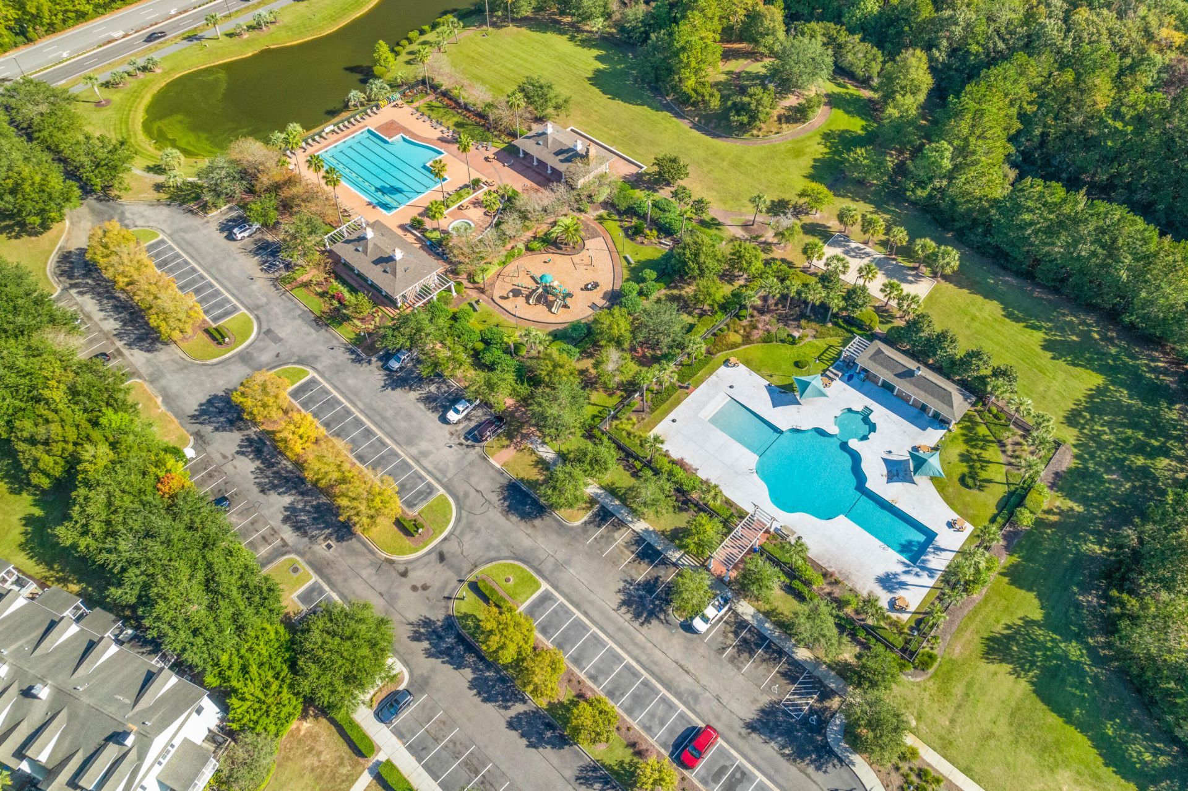
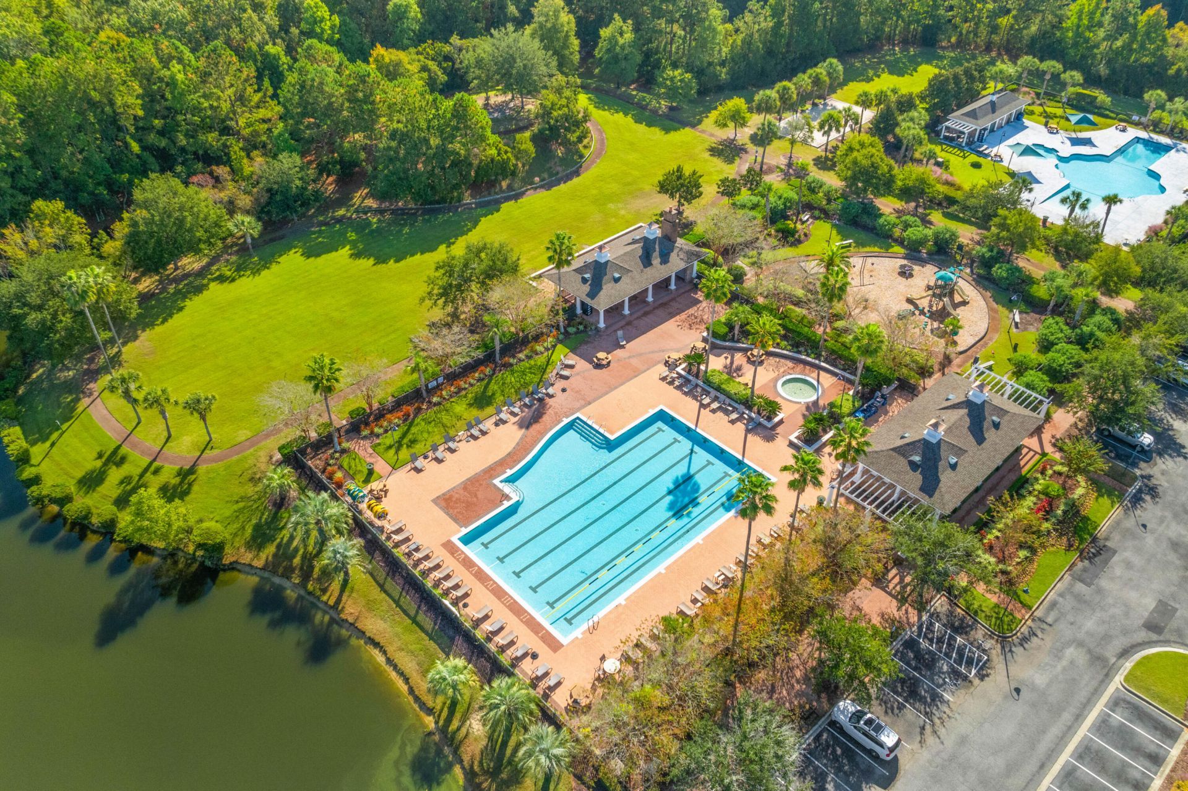
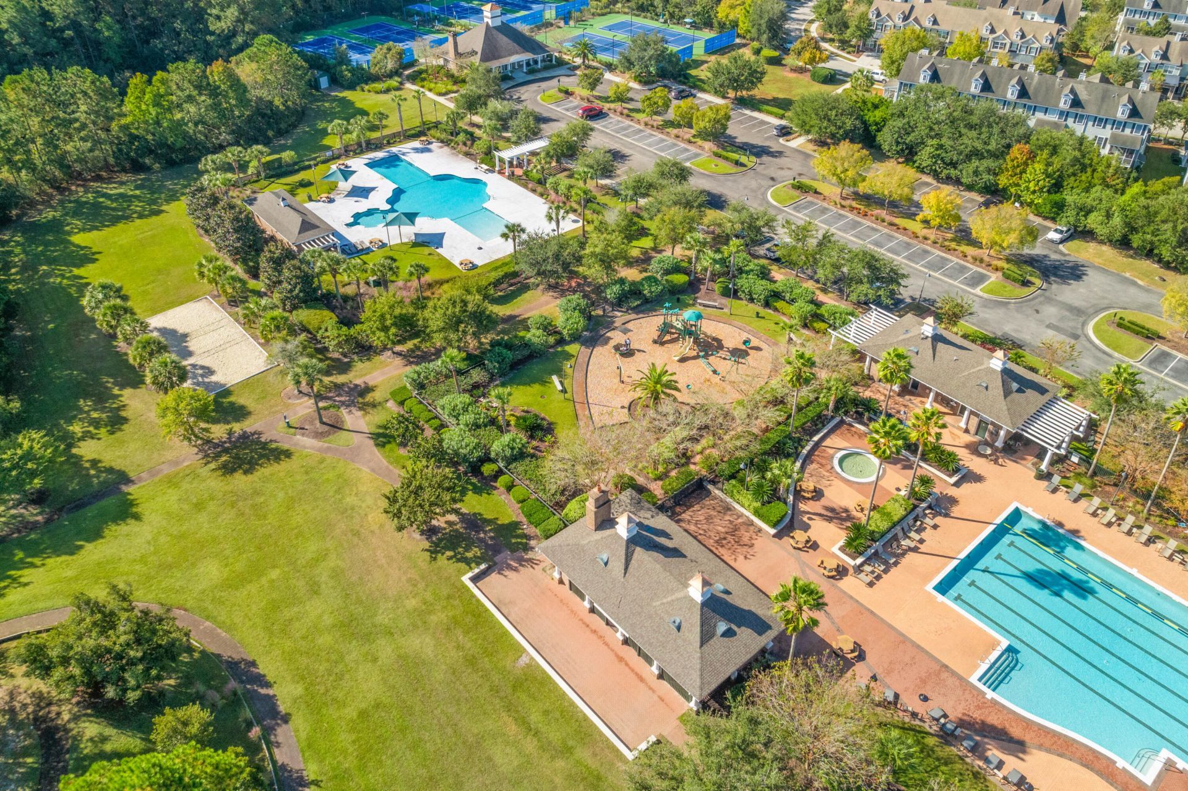
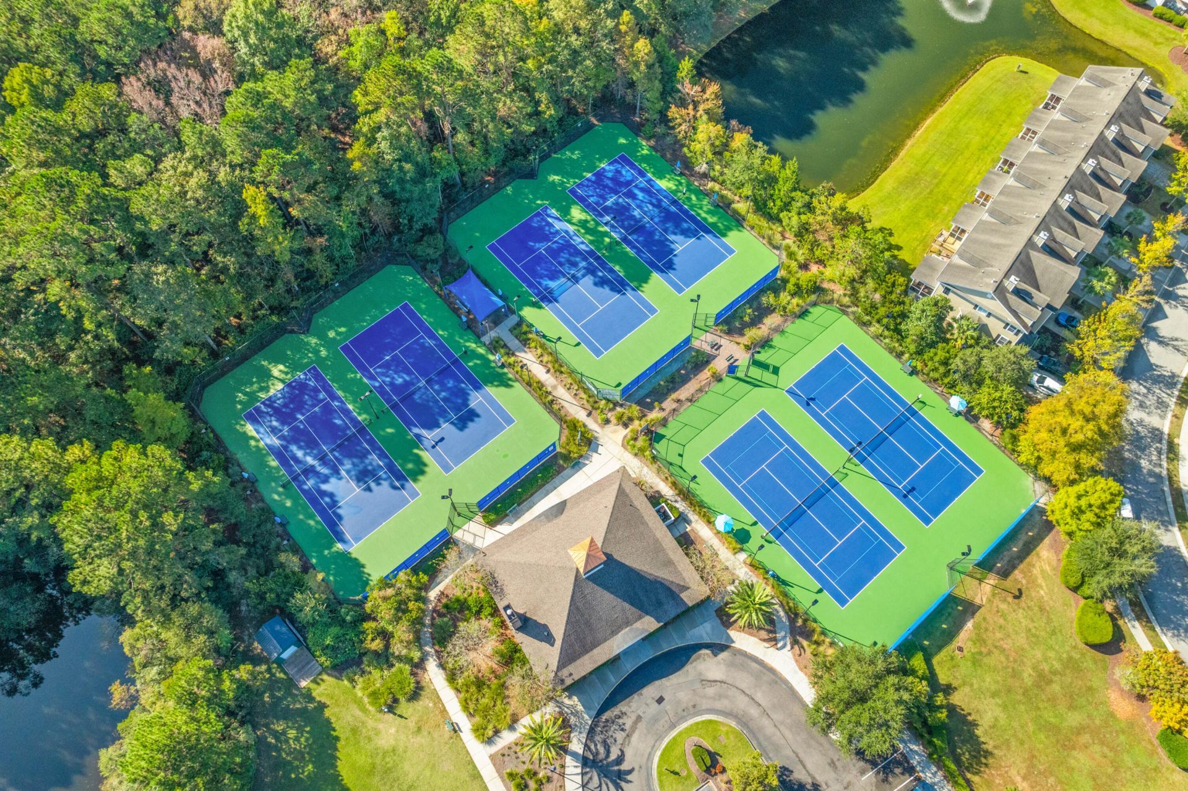
- Community FeaturesClubhouse, Park, Pool, RV/Boat Storage, Tennis Court(s), Walk/Jog Trails
- CoolingCentral Air
- Days on Site16
- ElevatorY
- ExteriorCement Siding
- Exterior FeaturesBalcony, Dock - Existing, Outdoor Kitchen
- Fireplace FeaturesGas Log, Living Room, One
- Fireplaces1
- Fireplace Y/NYes
- FlooringCarpet, Ceramic Tile, Wood
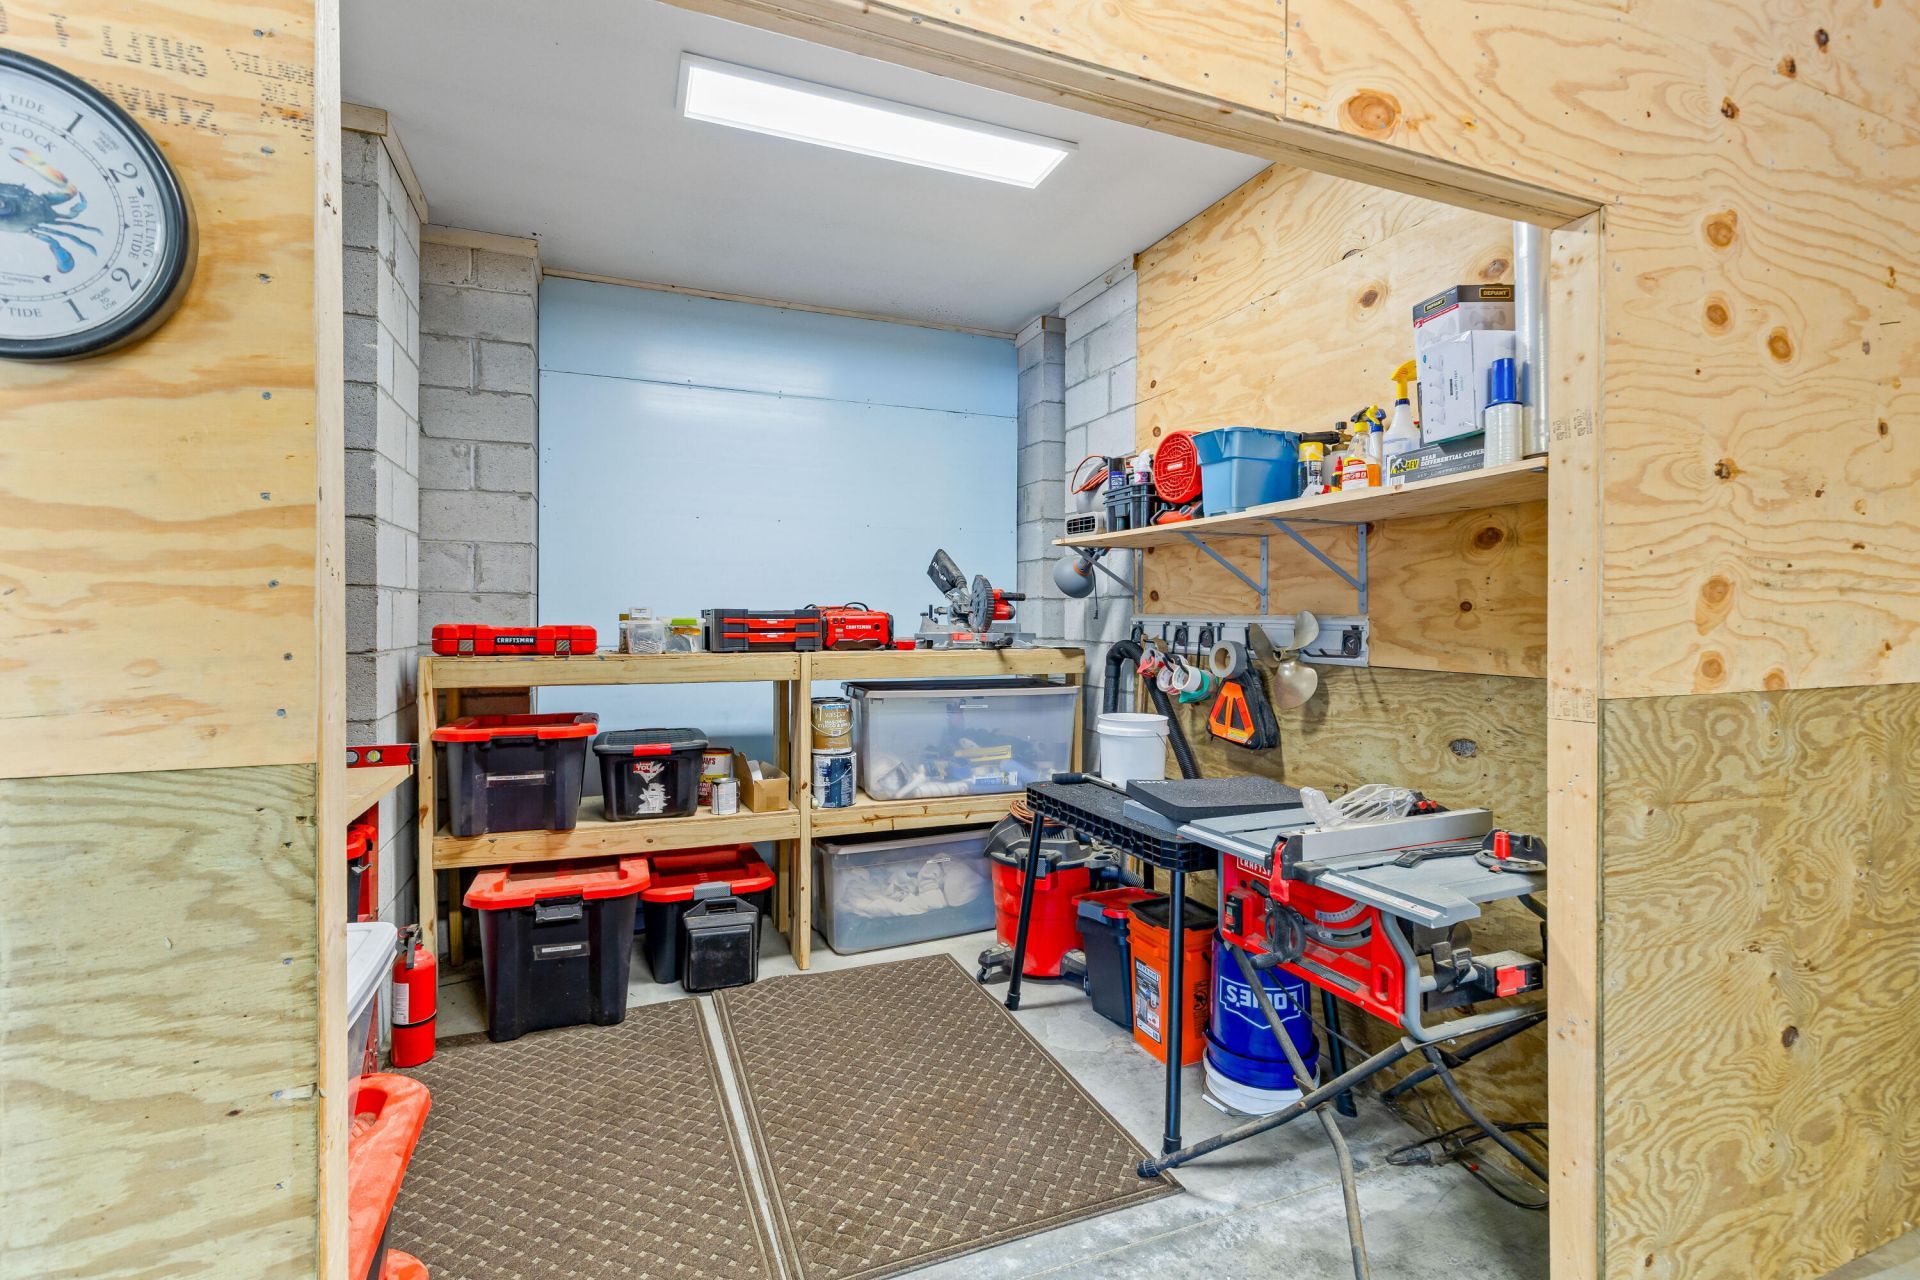
- Garage3 car attached
- GarageY/NYes
- HeatingElectric
- HeatingY/N1
- Home StyleTraditional
- Interior FeaturesCeiling - Smooth, High Ceilings, Elevator, Garden Tub/Shower, Kitchen Island, Walk-In Closet(s), Ceiling Fan(s), Eat-in Kitchen, Family, Living/Dining Combo, Office, Pantry, Separate Dining
- LaundryElectric Dryer Hookup, Washer Hookup, Laundry Room
- Lot Dimensions0.55 acre(s)
- Lot Features.5 - 1 Acre
- Lot Size0.55 Acres
- Other StructuresNo
- Parking Features3 Car Garage, Attached, Off Street
- Patio And PorchFront Porch
- Roof TypeArchitectural
- SewerPublic Sewer
- Stories2.0
- UtilitiesBerkeley Elect Co-Op, Dominion Energy, Mt. P. W/S Comm
- WaterPublic
- Waterfront FeaturesMarshfront, Tidal Creek
- Year Built2013
- acres0.55
Amenities
- Ceiling - Smooth
- High Ceilings
- Elevator
- Garden Tub/Shower
- Kitchen Island
- Walk-In Closet(s)
- Ceiling Fan(s)
- Eat-in Kitchen
- Family
- Living/Dining Combo
- Office
- Pantry
- Separate Dining
- Balcony
- Dock - Existing
- Outdoor Kitchen
Listed By / Shown By
Listed By
Agency Name: Better Homes And Gardens Real Estate Palmetto
Charleston Trident MLS
Shown By
Agency Title: Carolina One Real Estate
Agency Phone: (843) 203-5016
Charleston Trident MLS

Web address QR Codes
3512 Henrietta Hartford Road
©OneHomeValue
Ask A Question 3512 Henrietta Hartford Road, Mount Pleasant, SC 29466






Privacy Policy / DMCA Notice / ADA Accessibility


This site is hosted, designed and copyright
© 1994 - 2026 by
Delta Media Group, Inc. -- Patent Pending --