
359 Brackish Dr. Unit 359 | Myrtle Beach | $255,000
SHOW DETAILS
359 Brackish Dr. Unit 359
Myrtle Beach, SC 29588
$255,000
3
BEDS
3
BATHS
1,445
SQ. FT.
359 Brackish Dr. Unit 359Myrtle Beach, SC 29588
For SALE
Townhouse
ACTIVE
$255,000
EST. 641.89/MO CALCULATE
3
BEDS
3
BATHS
1,445
SQ. FT.
Property Description
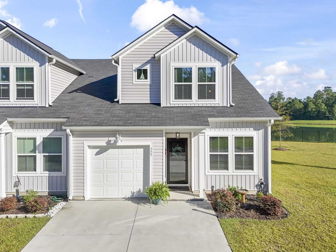
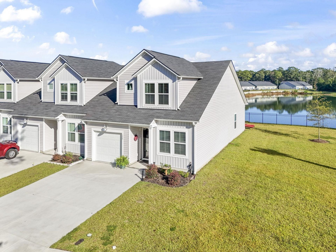
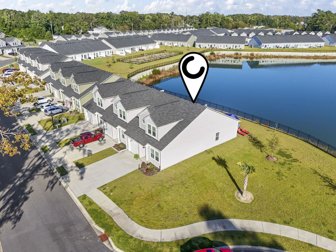
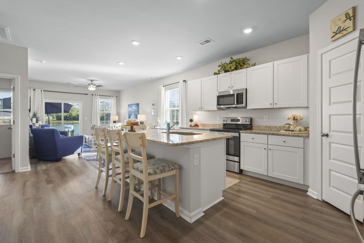
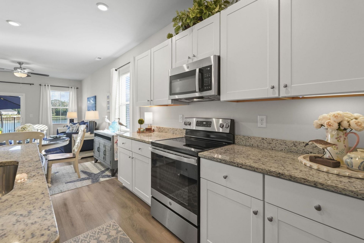
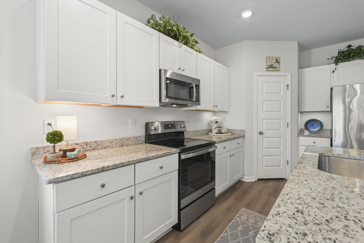
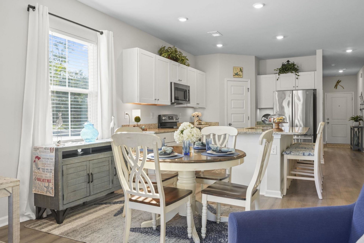
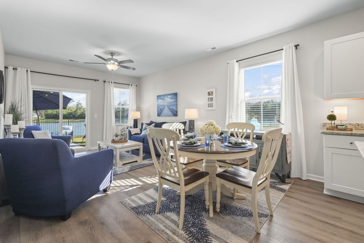
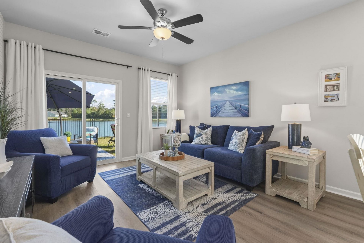
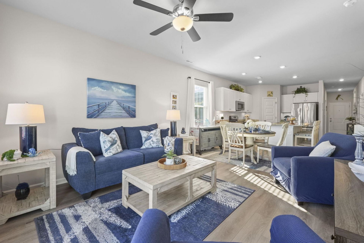
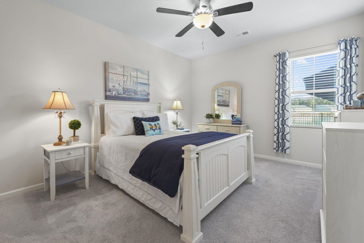
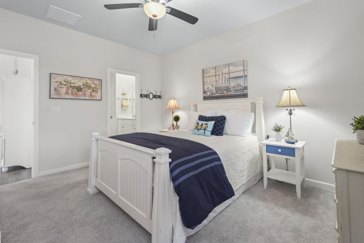
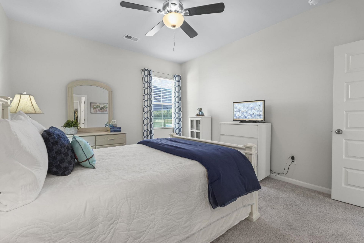
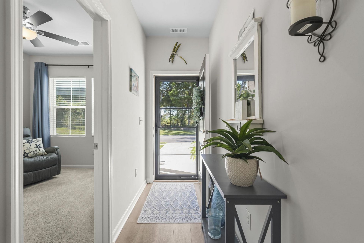
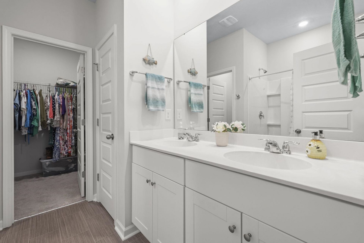
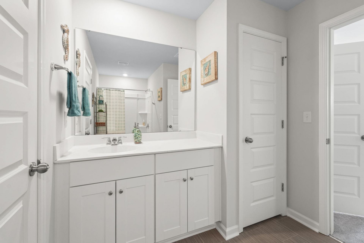
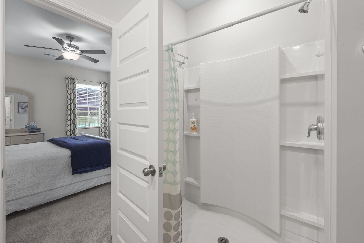
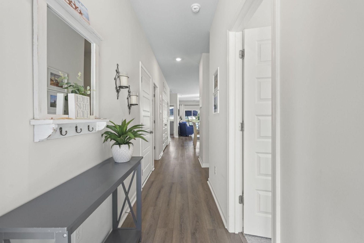
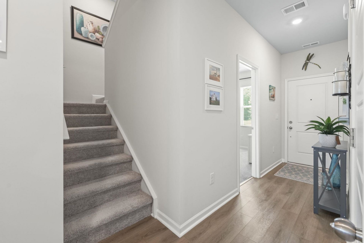
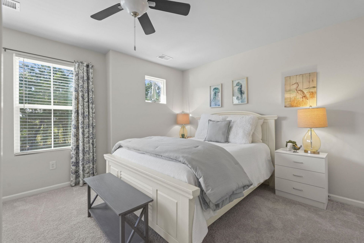
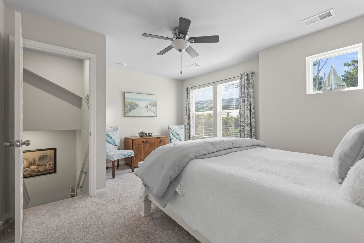
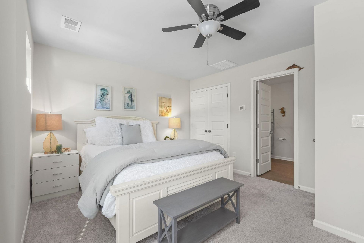
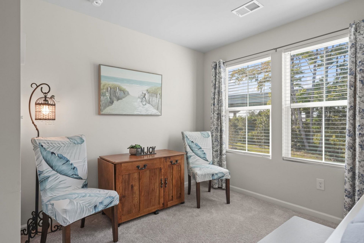
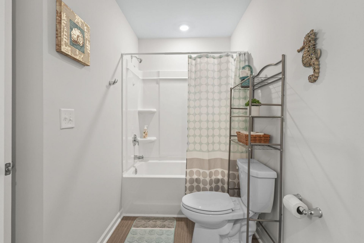
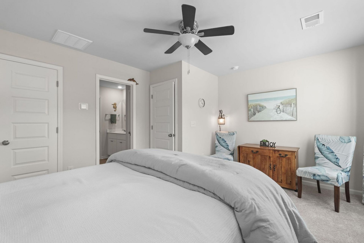
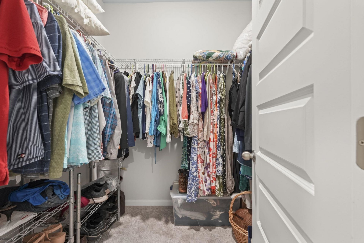
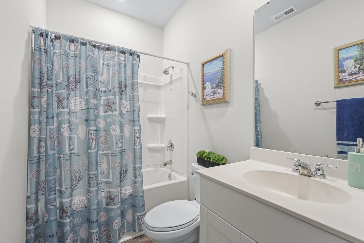
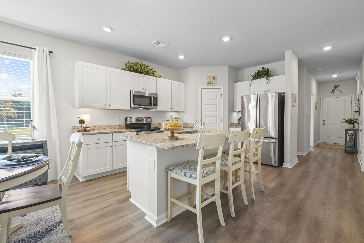
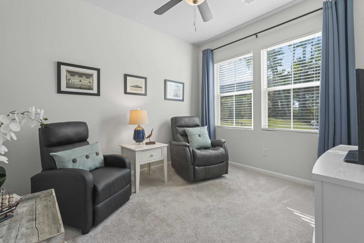
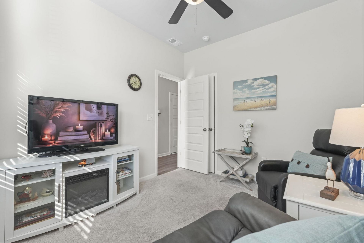
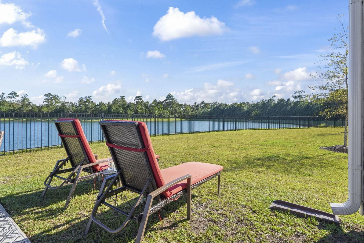
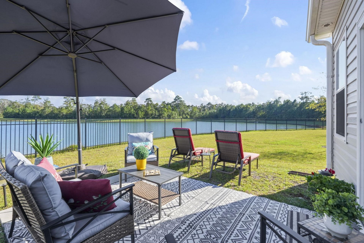
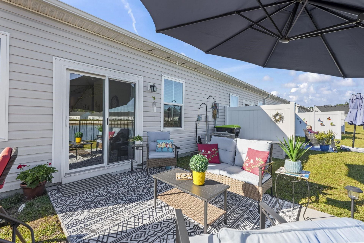
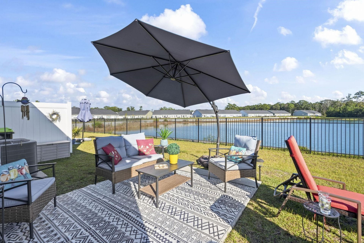
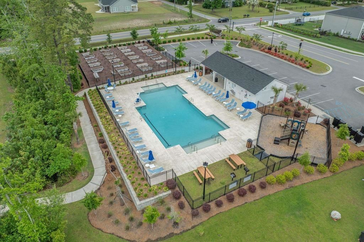
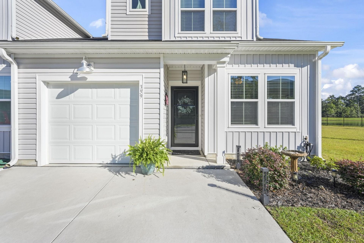
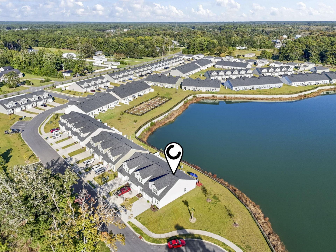
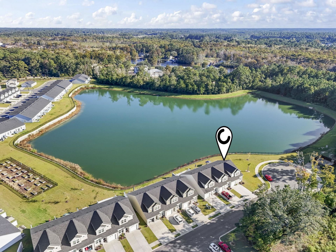
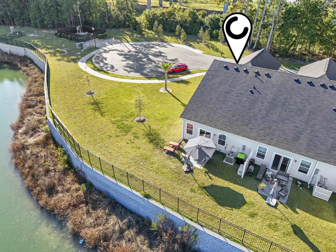
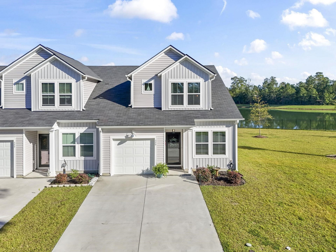
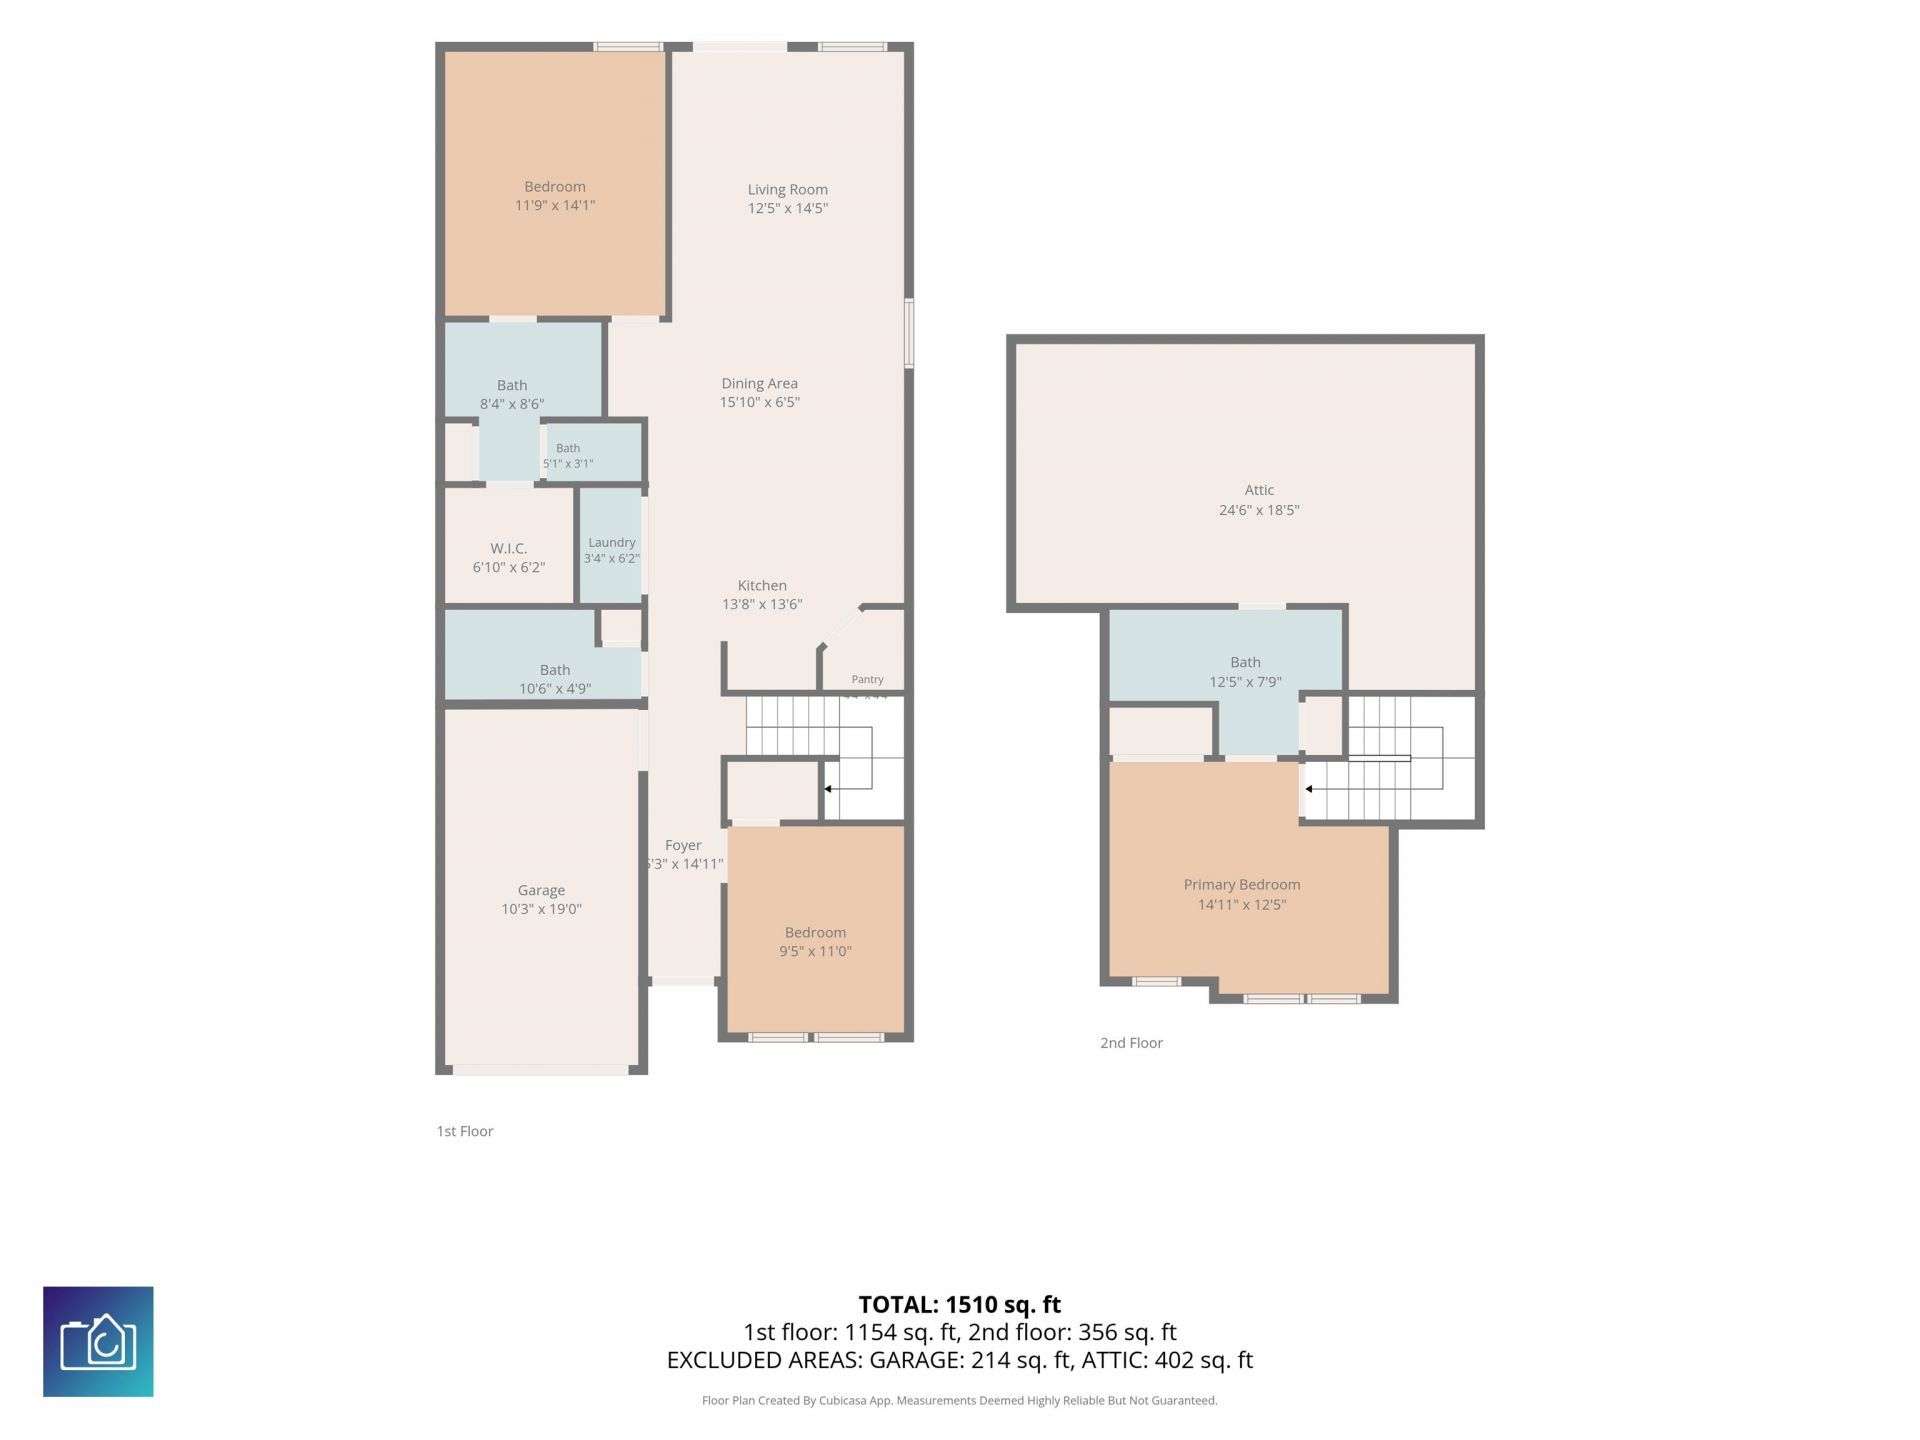
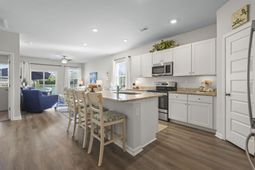
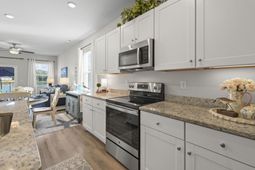
***OPEN HOUSE Saturday 10/10 from 11 am - 2 pm*** The best lot in Cooper's Bluff Townhome Community! This end unit sits at the end of the building on a quiet cul-de-sac, with pond views and a huge side yard that feels like your own extended backyard. Across the pond, mostly trees create a peaceful, natural backdrop. You will love sitting on the back patio soaking in the views. Inside, extra side windows fill the home with light all day. This move-in-ready 3 bed, 3 bath townhome has been meticulously cared for by the owners. The open layout features a kitchen with white cabinets, granite counters, stainless appliances, a large island, and a walk-in pantry, and the living area opens to the back patio. The first-floor owner's suite offers a walk-in closet, double sinks, and a walk-in shower, and there's a second bedroom and bath on the main level too. Upstairs is a third bedroom and another full bath, perfect for guests. There is also a walk-in attic for easy storage. One-car garage, a fun community pool, playground and shared garden space. Minutes to Market Common, the ICW, shopping, dining, and the beach! What more can you ask for? A must-see!!
Property Details
- MLS ID2624773
- Property TypeResidential - Townhouse
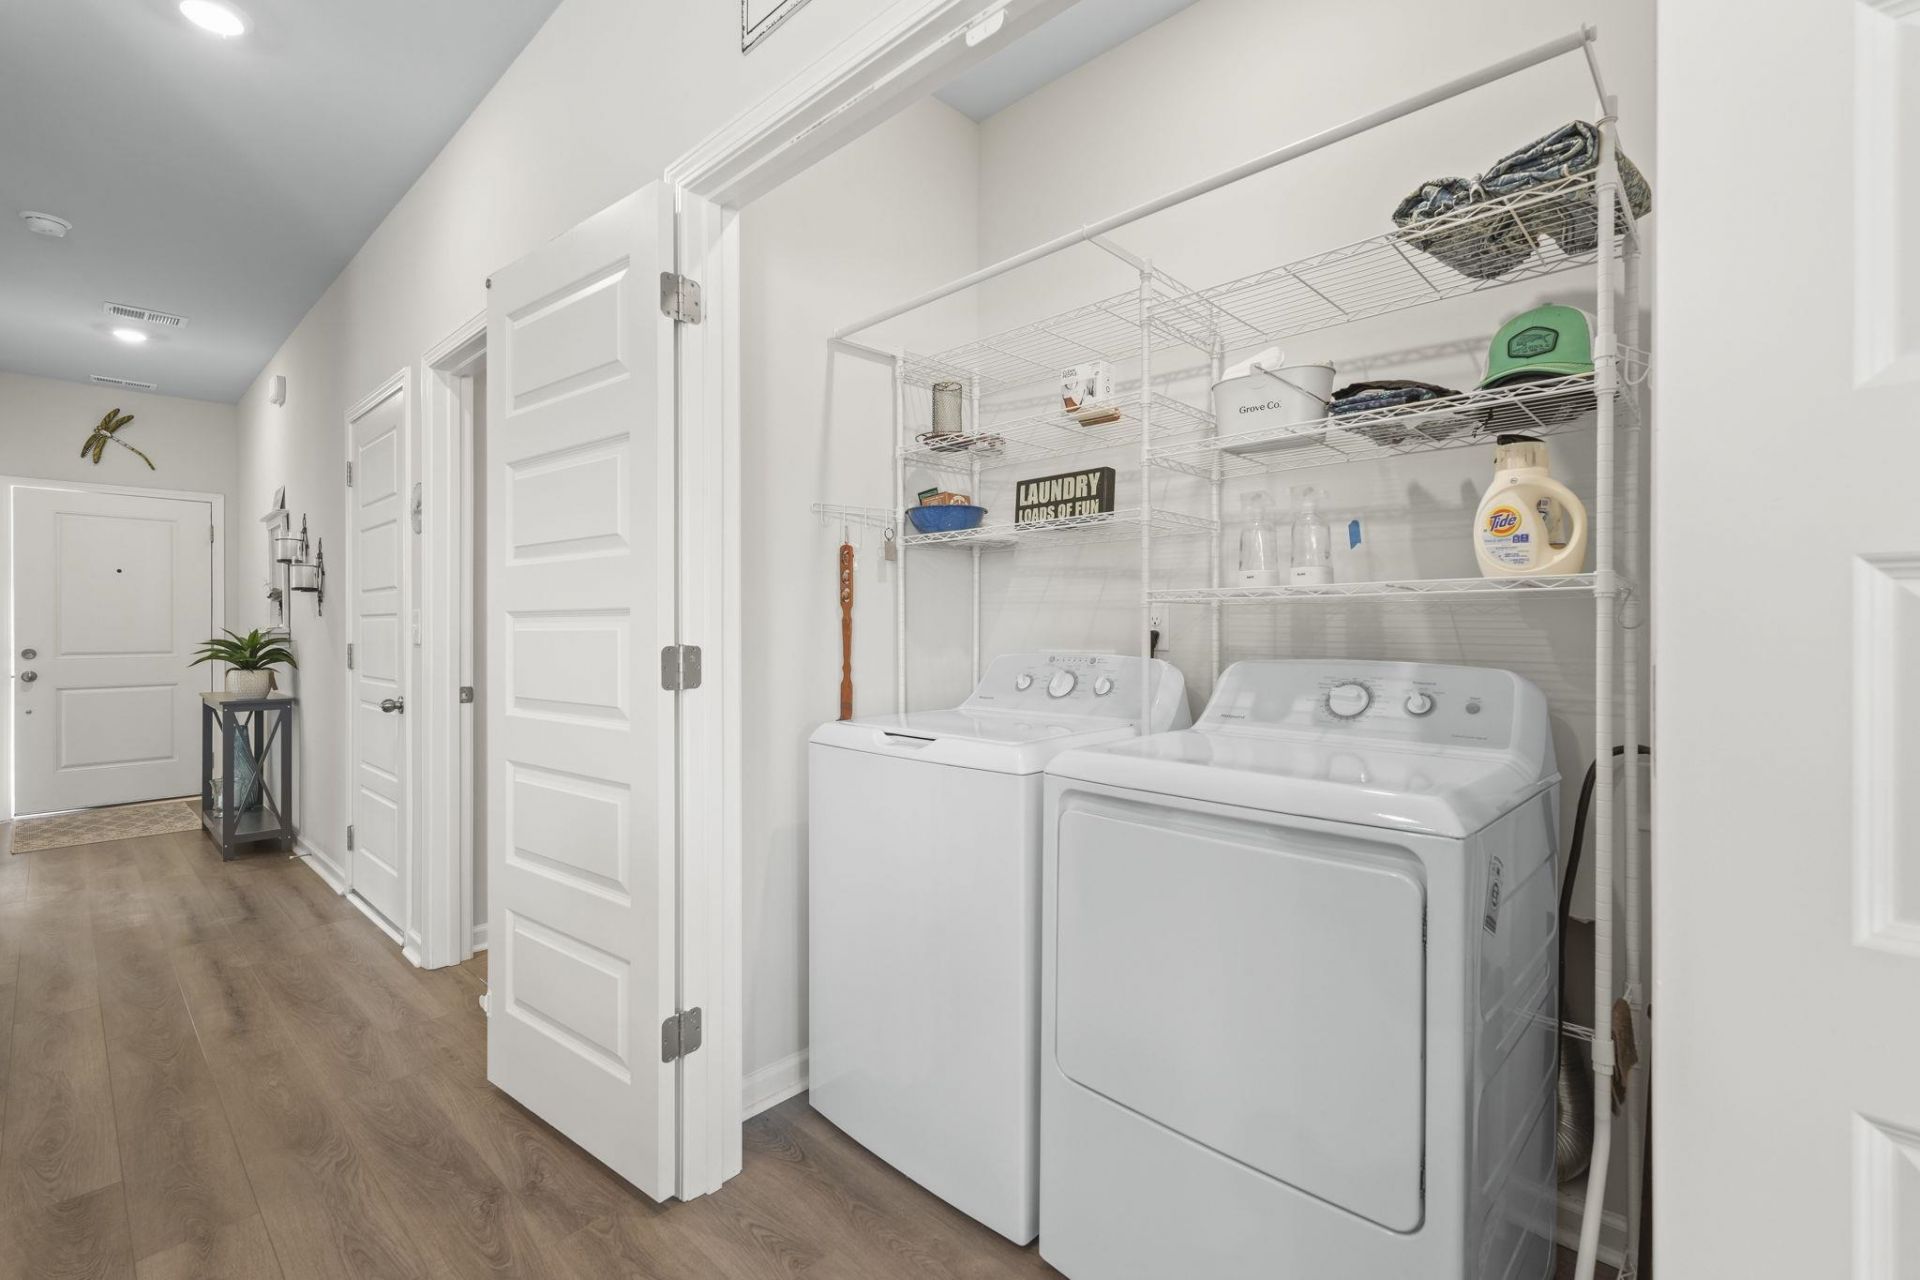
- AppliancesDishwasher, Disposal, Microwave, Oven, Refrigerator, Dryer, Washer
- Association AmenitiesOwner Allowed Motorcycle, Pet Restrictions
- Community FeaturesLong Term Rental Allowed, Pool
- CoolingCentral Air
- Days on Site19
- Door FeaturesInsulated Doors
- ExteriorVinyl Siding
- Exterior FeaturesPatio
- FlooringLuxury Vinyl, Luxury VinylPlank, Tile, Vinyl
- Garage1
- HeatingCentral, Electric
- HOAYes
- HOA Fee298/ Monthly
- Interior FeaturesCeiling Fan(s), Dual Sinks, Linen Closet, Main Level Primary, Split Bedrooms, Separate Shower, Walk-In Closet(s), Breakfast Bar, Bedroom on Main Level, Entrance Foyer, Stainless Steel Appliances, Solid Surface Counters
- LaundryWasher Hookup
- Lot DescriptionLake Front, Outside City Limits, Pond on Lot, Rectangular, Rectangular Lot
- Parcel#43905040084
- ParkingOne Car Garage, Private
- Parking NotesOne Car Garage, Private
- Patio/PorchPatio
- Pets AllowedOwner Only, Yes
- PoolCommunity, Outdoor Pool
- SecuritySmoke Detector(s)
- Swimming PoolYes
- UtilitiesCable Available, Electricity Available, Sewer Available, Underground Utilities, Water Available
- ViewLake, Pond
- WaterPublic
- Water FeaturesPond
- Year Built2024
Amenities
- Ceiling Fan(s)
- Dual Sinks
- Linen Closet
- Main Level Primary
- Split Bedrooms
- Separate Shower
- Walk-In Closet(s)
- Breakfast Bar
- Bedroom on Main Level
- Entrance Foyer
- Stainless Steel Appliances
- Solid Surface Counters
- Patio
Listed By / Shown By
Listed By
Agency Name: Weichert Realtors Southern Coast
Agency Contact: Cell: 845-774-5513
CCAR MLS
Shown By
Agency Title: Carolina One Real Estate
Agency Phone: (843) 203-5016
CCAR MLS

Web address QR Codes
359 Brackish Dr. Unit 359
©OneHomeValue
Ask A Question 359 Brackish Dr. Unit 359, Myrtle Beach, SC 29588







Privacy Policy / DMCA Notice / ADA Accessibility


This site is hosted, designed and copyright
© 1994 - 2026 by
Delta Media Group, Inc. -- Patent Pending --