
36 Oldfield Village Road | Bluffton | $2,300,000
SHOW DETAILS
36 Oldfield Village Road
Bluffton, SC 29909
$2,300,000
6
BEDS
5.5
BATHS
5,722
SQ. FT.
36 Oldfield Village RoadBluffton, SC 29909
For SALE
Single Family
ACTIVE
$2,300,000
EST. 5,789.64/MO CALCULATE
6
BEDS
5.5
BATHS
5,722
SQ. FT.
Property Description
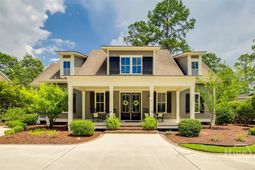
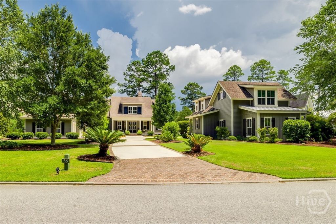
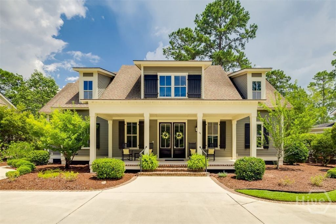
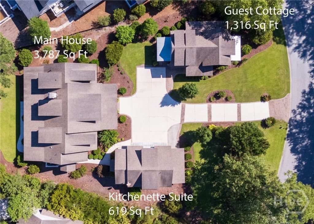
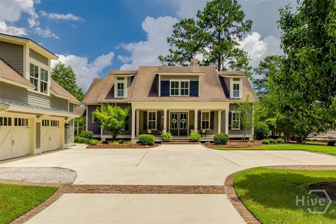
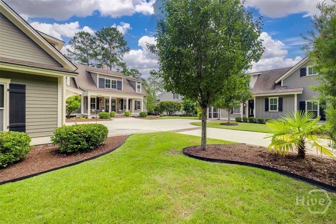
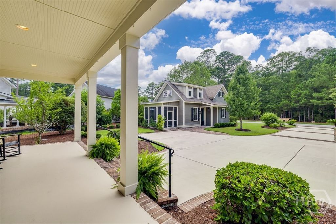
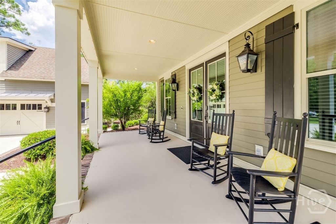
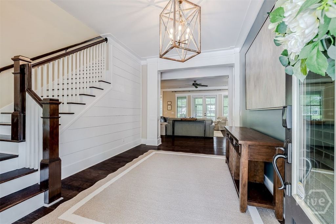
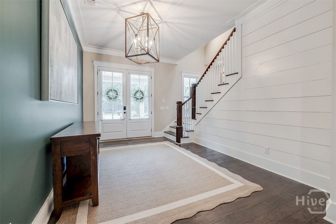
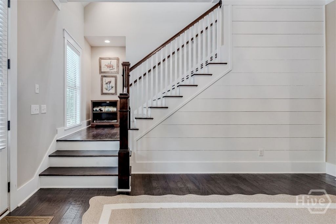
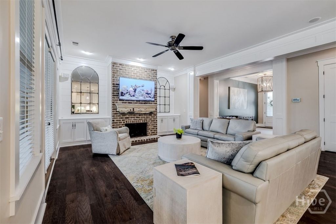
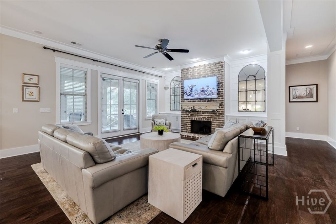
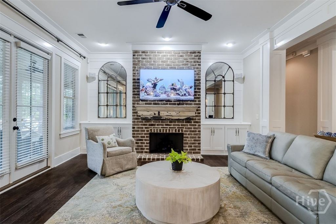
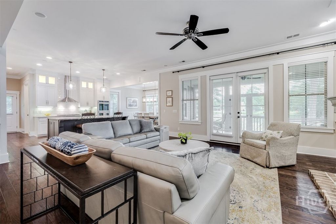
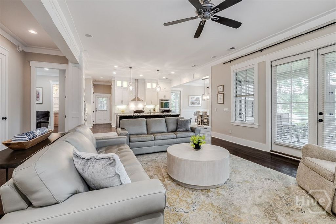
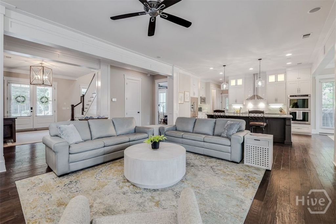
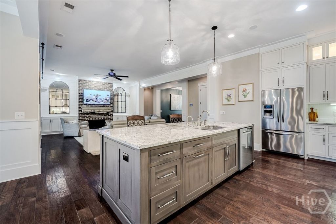
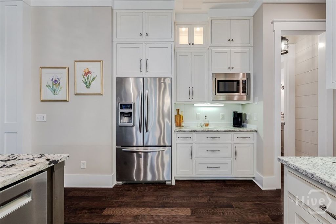
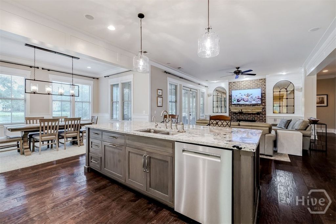
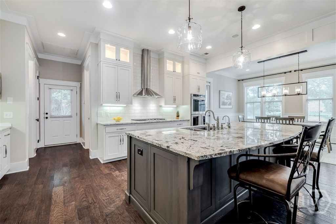
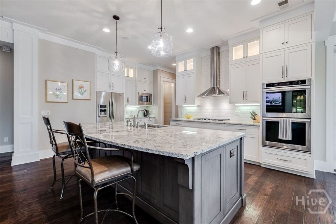
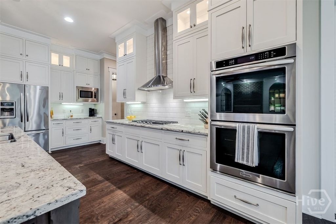
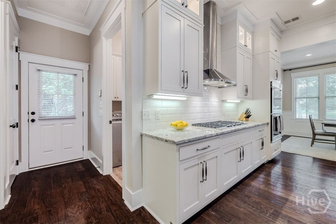
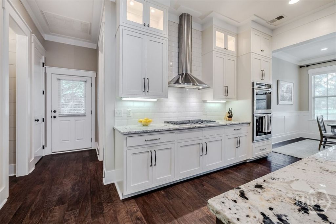
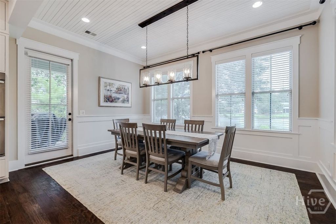
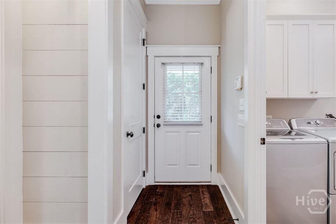
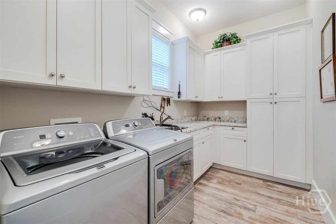
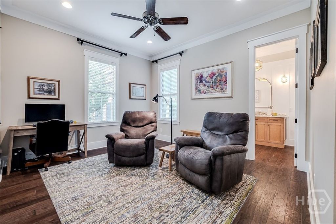
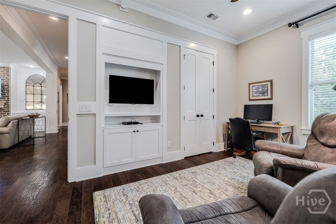
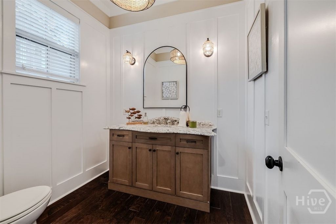
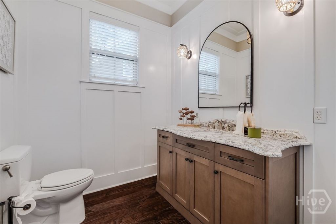
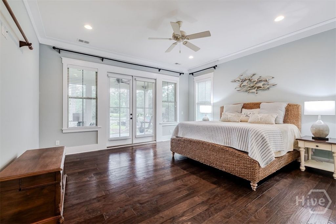
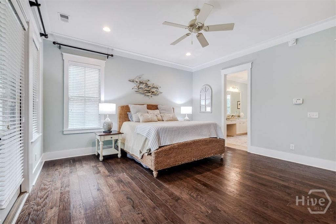
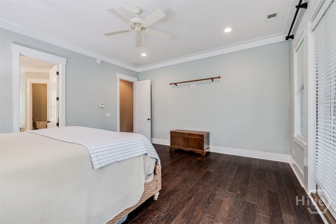
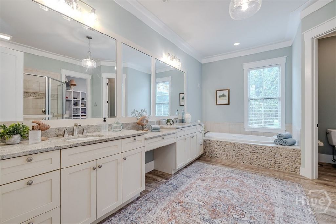
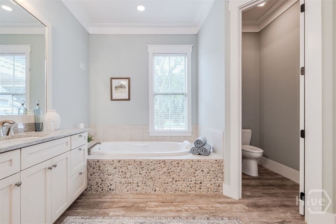
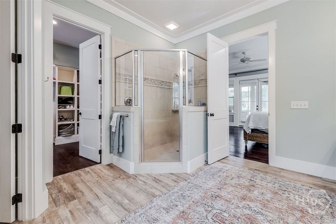
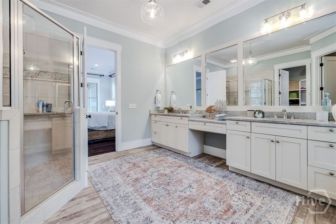
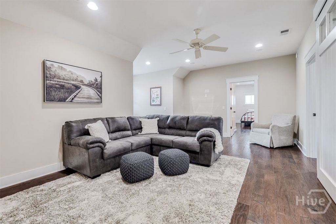
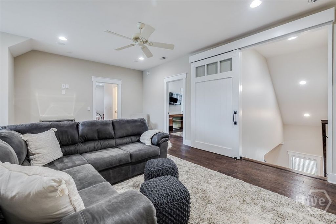
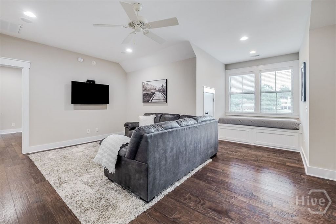
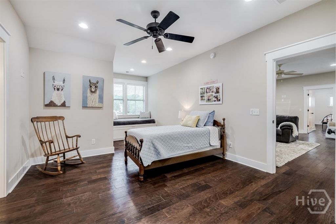
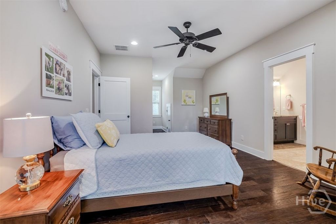
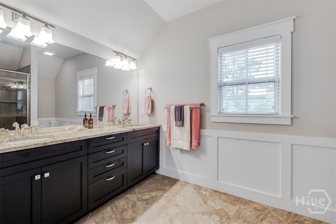
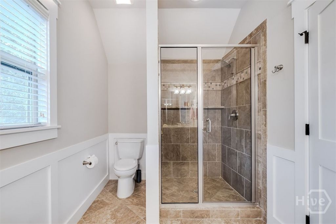
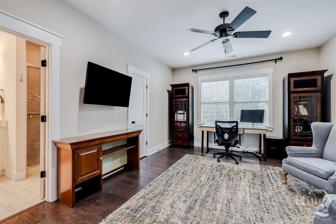
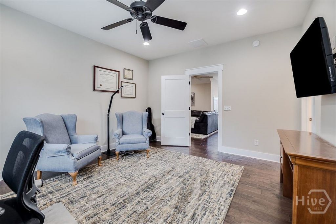
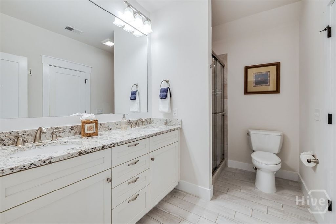
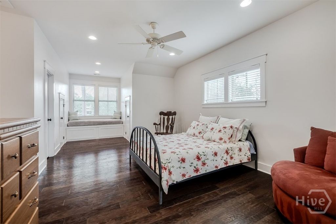
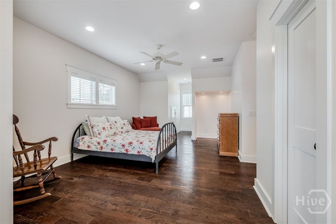
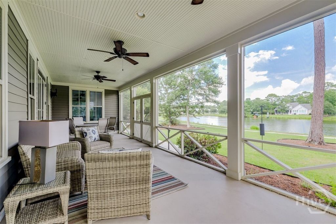
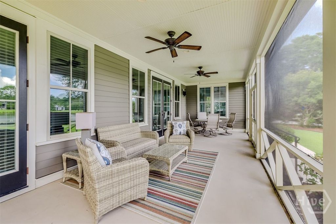
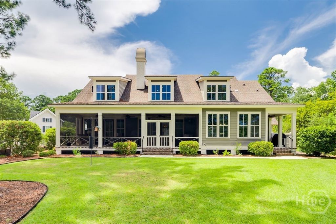
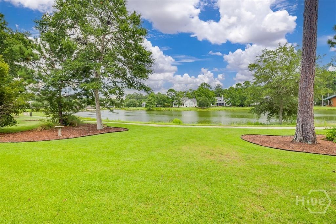
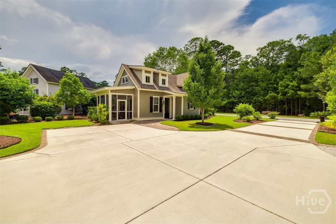
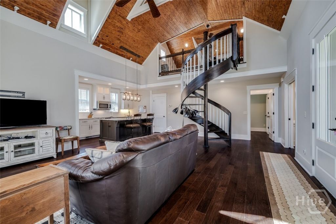
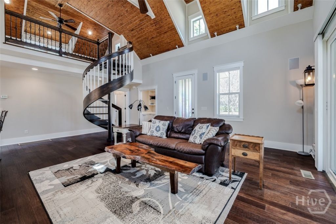
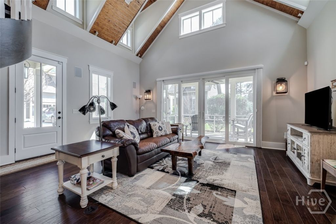
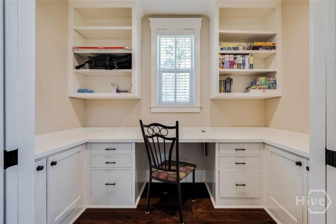
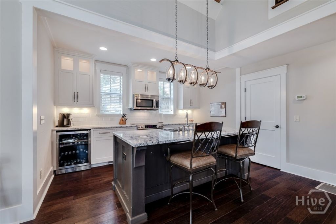
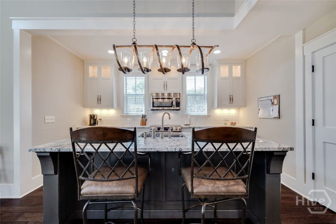
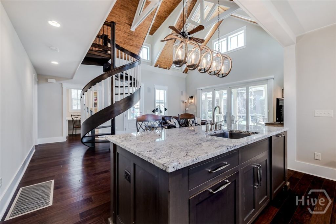
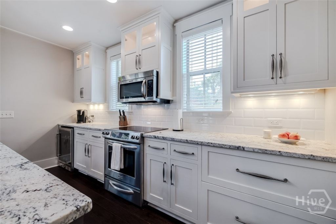
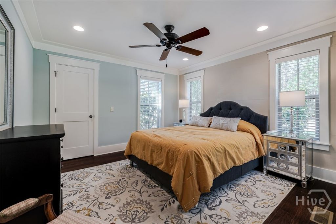
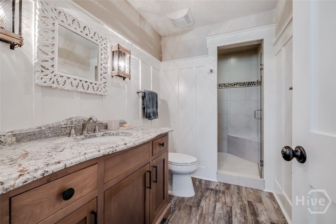
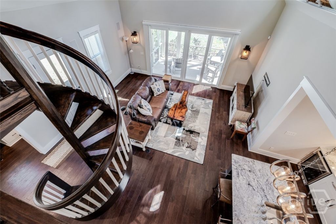
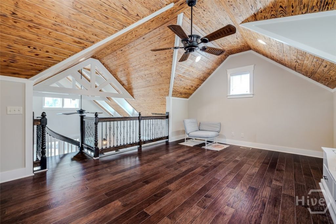
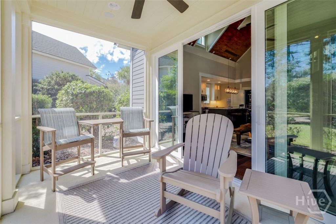
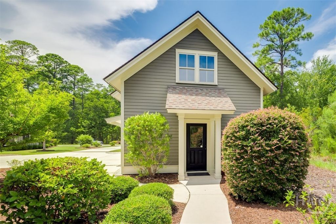
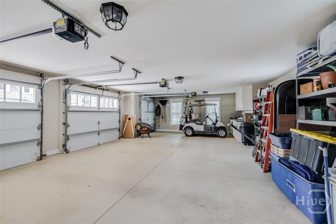
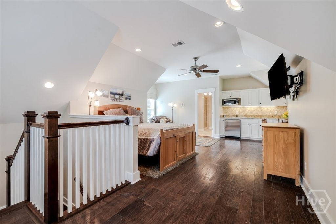
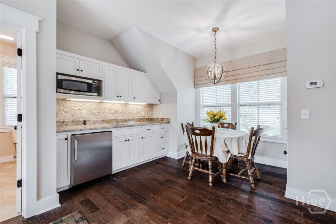
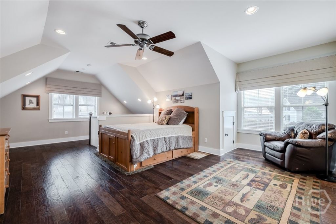
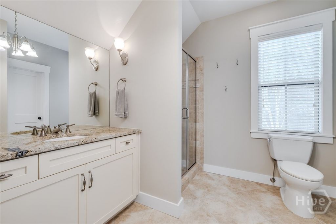
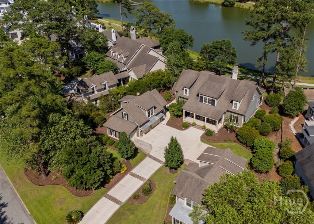
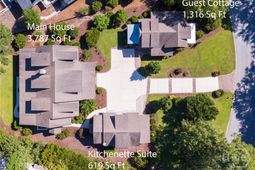
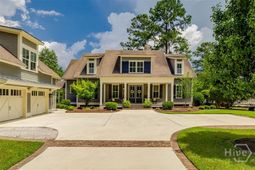
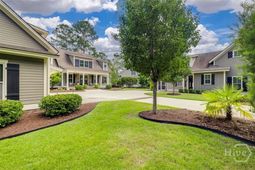
Nestled along scenic Arrowhead Lake in the private community of Oldfield, this exceptional 5,722 sq ft property offers a rare combination of space, versatility, and Lowcountry charm. Set on 0.56 acres with lake views, the property includes a beautifully designed 3,787 sq ft main residence, a 1,316 sq ft guest cottage (ADU), and an additional 619 sq ft kitchenette studio suite above the garage. Exquisite craftsmanship graces the main home as you step onto the rocking chair front porch and enter the central foyer. Opening into the heart of the home, lake views greet you as you enter the great room with custom built-ins and a gas fireplace. Flowing seamlessly into the dining area and island kitchen, this open concept will surely impress the home chef /entertainer with expansive granite counters, glass door-topped floor-to-ceiling cabinetry for copious amounts of storage, a gas cooktop, and double ovens. Enjoy indoor-outdoor living with an 11.8 ft x 36.3 ft screened porch and lakeside backyard, beautifully landscaped, creating the perfect setting to relax and create favorite memories. The first-floor primary suite has direct access to the screened porch and a lavish ensuite bath. There is also a private study on the first floor, a half bath, and a large laundry room. Upstairs, a second living area is flanked by guest rooms. To the right, bedrooms two and three share a Jack & Jill full bath. To the left, the fourth bedroom has a private ensuite full bath. Step back out front to the detached guest cottage, complete with its own full kitchen, living room, laundry, screened porch, office nook, ground-floor bedroom, and full bath. Its breathtaking design features a planked vaulting ceiling and a lovely spiral staircase to a generous loft. Still need more space? Above the triple garage (two cars plus golf cart plus storage), there is a delightful studio apartment complete with a kitchenette and another full bath. Residents of Oldfield enjoy access to premier amenities, including an 18-hole Greg Norman signature golf course, restaurants, deepwater access, equestrian facilities, fitness center, Outfitters Center, and more.
Property Details
- MLS IDSA353470
- Property TypeResidential - Single Family
- AppliancesCooktop, Double Oven, Dishwasher, Electric Water Heater, Disposal, Microwave, Oven, Range, Tankless Water Heater, Wine Cooler, Refrigerator
- Community FeaturesBoat Facilities, Clubhouse, Pool, Dock, Fitness Center, Golf, Gated, Stable(s), Lake, Marina, Playground, Park, Street Lights, Tennis Court(s), Trails/Paths
- CoolingCentral Air, Electric
- Days on Site195
- ExteriorFrame, Concrete
- FireplaceGas, Great Room, Gas Log
- Fireplaces1
- Garage2
- HeatingCentral, Electric, Heat Pump
- HOA Fee$13326/ Annually
- Home StyleTraditional
- Horse AmenitiesPasture, Tack Room, Stable(s)
- Interior FeaturesAttic, Ceiling Fan(s), Double Vanity, Entrance Foyer, Gourmet Kitchen, Garden Tub/Roman Tub, High Ceilings, Kitchen Island, Main Level Primary, Other, Pantry, Recessed Lighting, See Remarks, Separate Shower, Vaulted Ceiling(s), Fireplace
- LaundryLaundry Room
- Lot DescriptionCity Lot, Level, Sprinkler System
- Lot Size0.56 Acres
- Parcel#R600 008 000 0546 0000
- ParkingGarage, Golf Cart Garage, Garage Door Opener, Off Street, Rear/Side/Off Street, RV Access/Parking
- Parking NotesGarage, Golf Cart Garage, Garage Door Opener, Off Str
- Patio/PorchPorch, Front Porch, Screened
- PoolCommunity
- Roof TypeComposition
- SecuritySecurity Service
- SewerPublic Sewer
- Special View InfoLake
- Stories2.0
- UtilitiesCable Available, Underground Utilities
- WaterPublic
- WindowDouble Pane Windows
- Year Built2013
- acres0.56
Amenities
- Attic
- Ceiling Fan(s)
- Double Vanity
- Entrance Foyer
- Gourmet Kitchen
- Garden Tub/Roman Tub
- High Ceilings
- Kitchen Island
- Main Level Primary
- Other
- Pantry
- Recessed Lighting
- See Remarks
- Separate Shower
- Vaulted Ceiling(s)
- Fireplace
Listed By / Shown By
Listed By
Agency Name: Barton & Barrett Real Estate LLC
Agency Phone: 912-704-0180
Hive MLS
Shown By
Agency Title: Carolina One Real Estate
Agency Phone: (843) 203-5016
Hive MLS

Web address QR Codes
36 Oldfield Village Road
©OneHomeValue
Ask A Question 36 Oldfield Village Road, Bluffton, SC 29909







MLS Licensed Data - Copyright 2018 NCRMLS. All rights reserved. North Carolina Regional Multiple Listing Service, (NCRMLS), provides content displayed here (“provided content”) on an “as is” basis and makes no representations or warranties regarding the provided content, including, but not limited to those of non-infringement, timeliness, accuracy, or completeness. Individuals and companies using information presented are responsible for verification and validation of information they utilize and present to their customers and clients. NCRMLS will not be liable for any damage or loss resulting from use of the provided content or the products available through Portals, IDX, VOW, and/or Syndication. Recipients of this information shall not resell, redistribute, reproduce, modify, or otherwise copy any portion thereof without the expressed written consent of NCRMLS.
Privacy Policy / DMCA Notice / ADA Accessibility


This site is hosted, designed and copyright
© 1994 - 2026 by
Delta Media Group, Inc. -- Patent Pending --