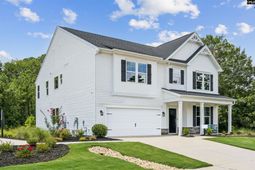

360 Grannys Cut Way | Chapin | $429,810
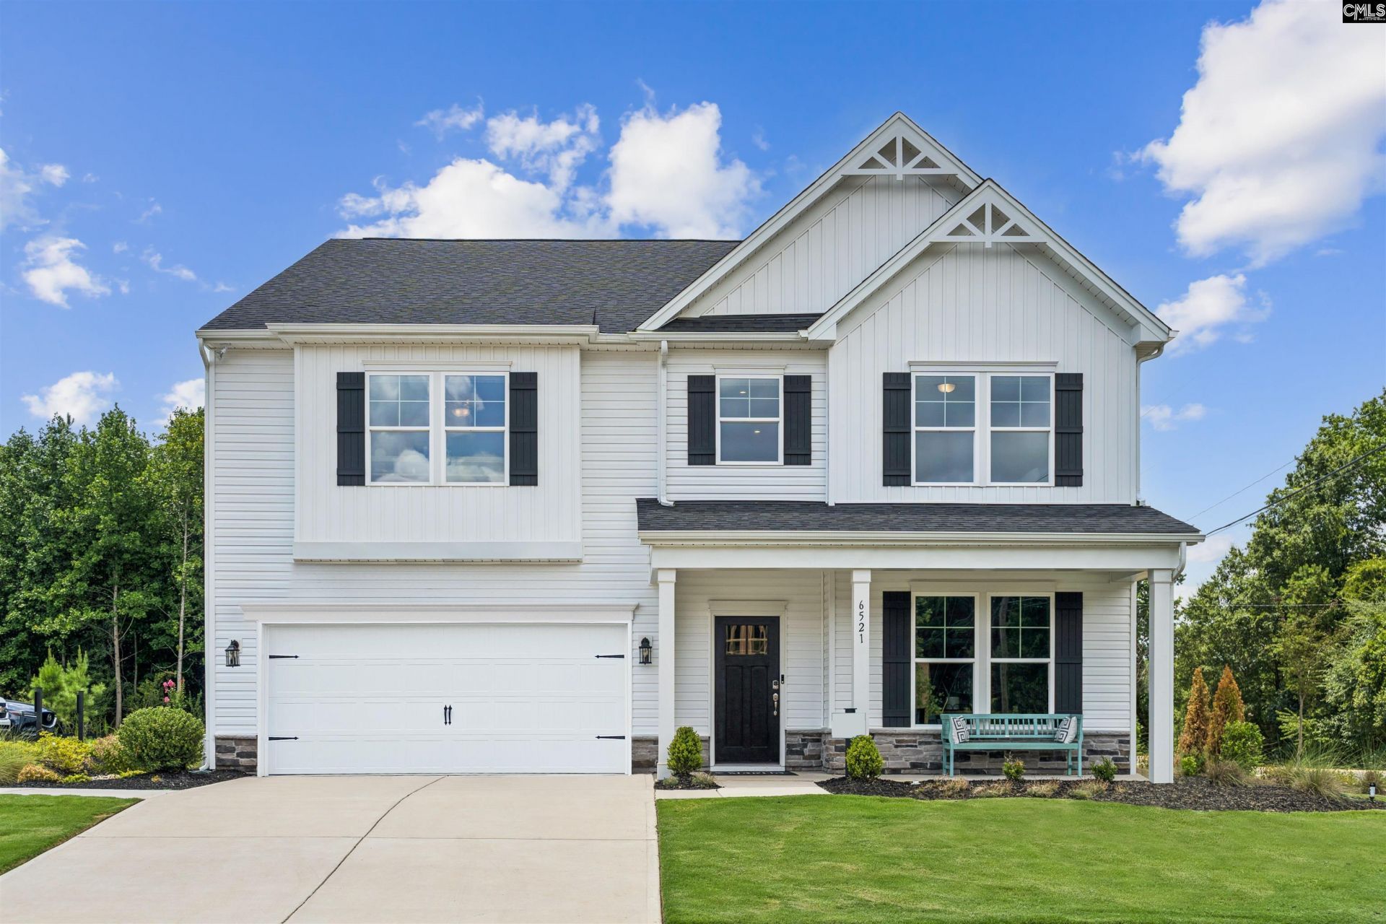
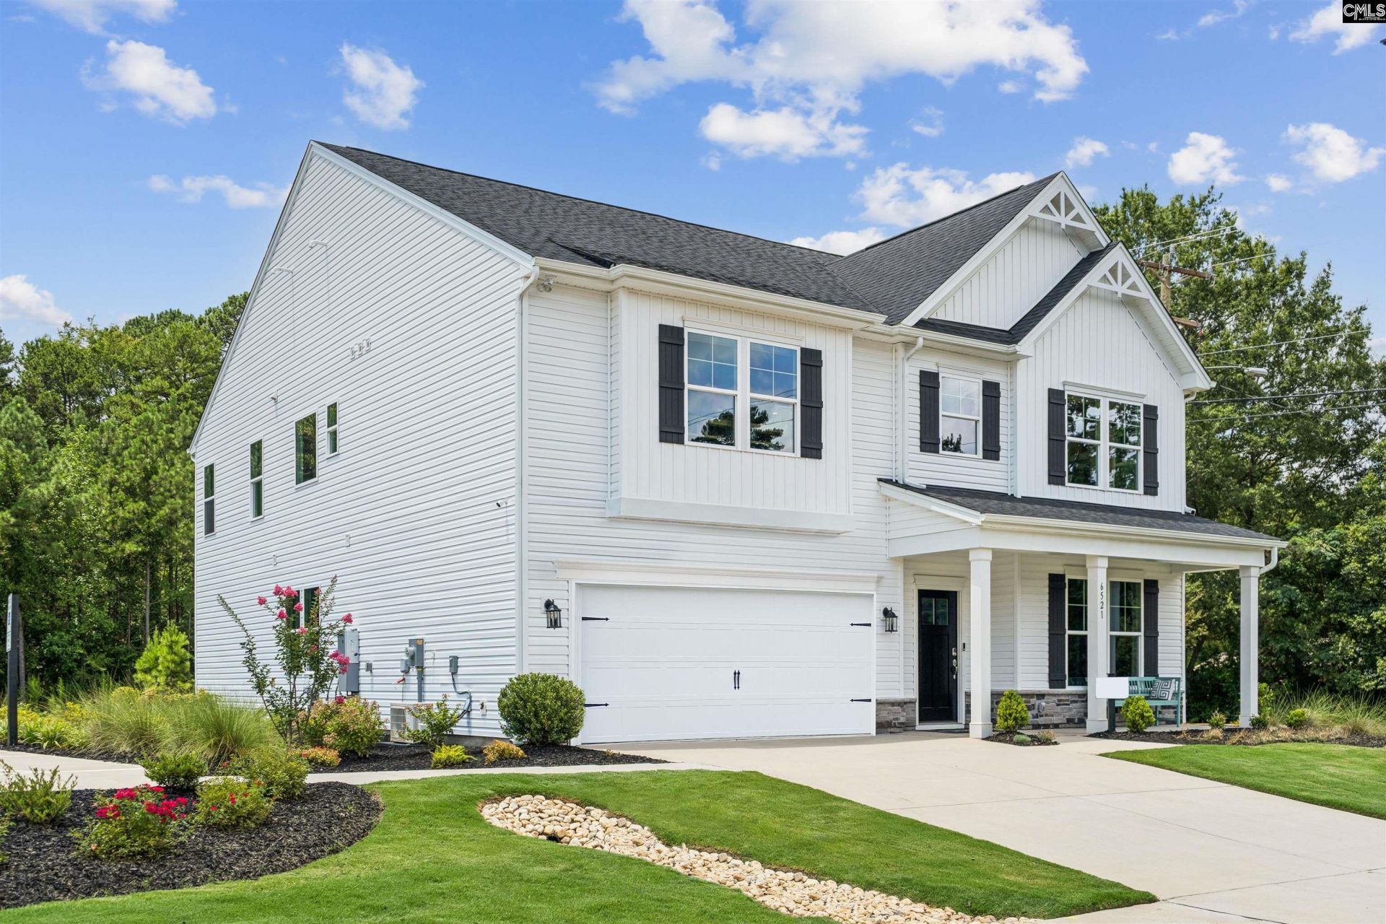
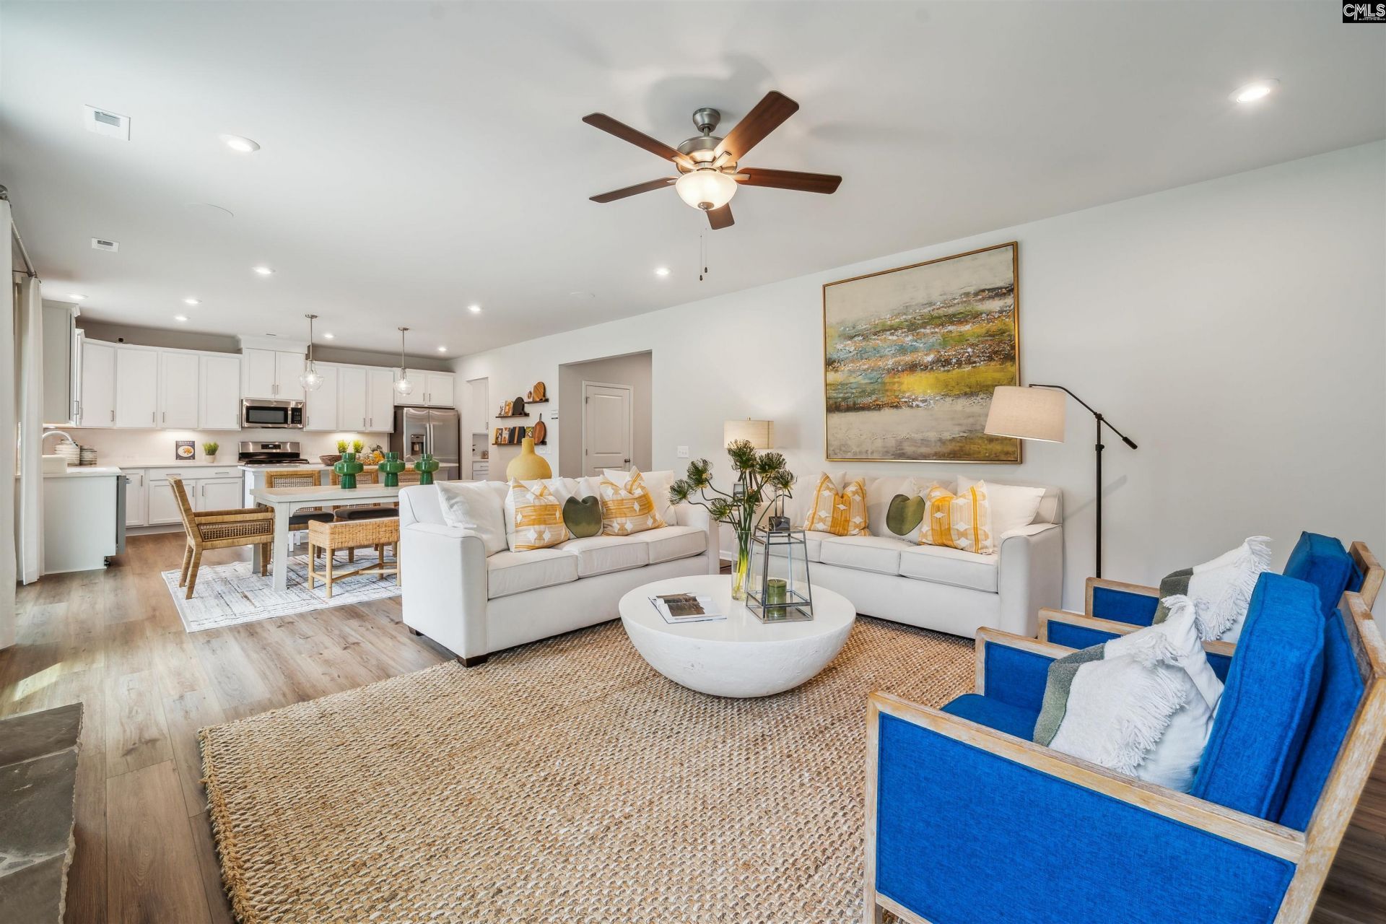


SHOW DETAILS
360 Grannys Cut Way
Chapin, SC 29036
$429,810
4
BEDS
4
BATHS
3,589
SQ. FT.
360 Grannys Cut Way Chapin, SC 29036
For SALE
Single Family
ACTIVE
$429,810
EST. 1,081.93/MO CALCULATE
4
BEDS
4
BATHS
3,589
SQ. FT.
Property Description
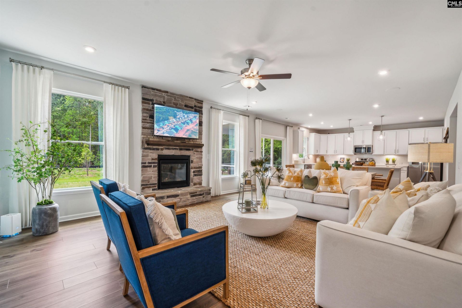
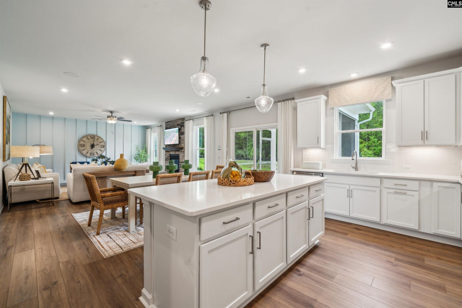
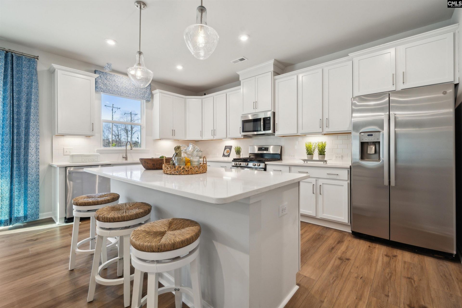
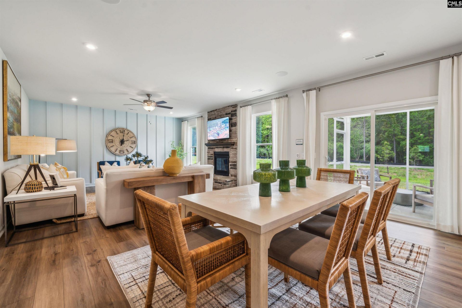
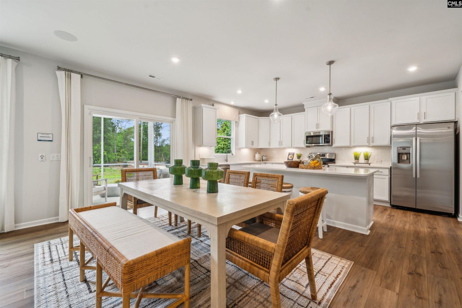
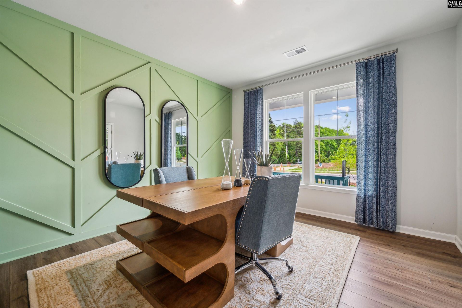
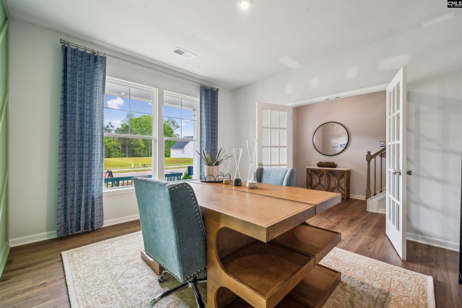
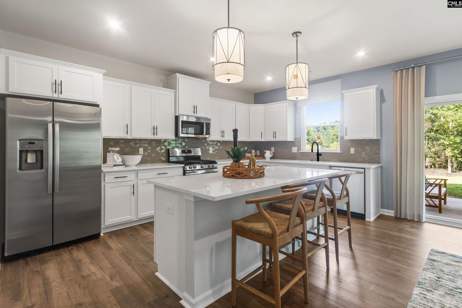
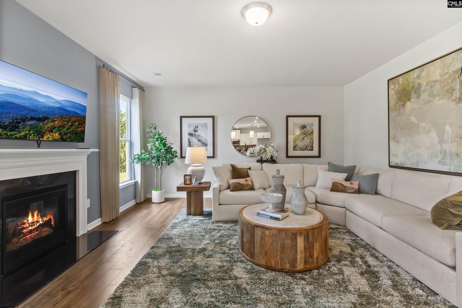
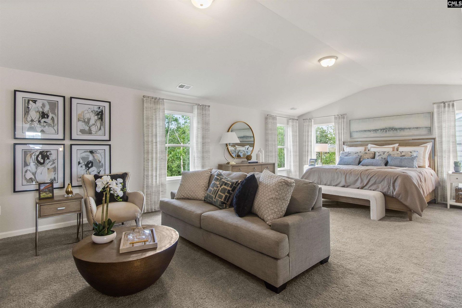
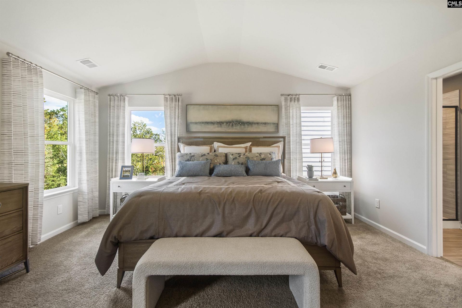
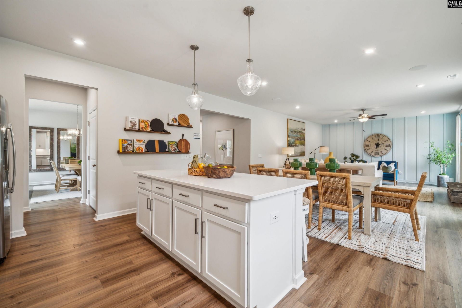
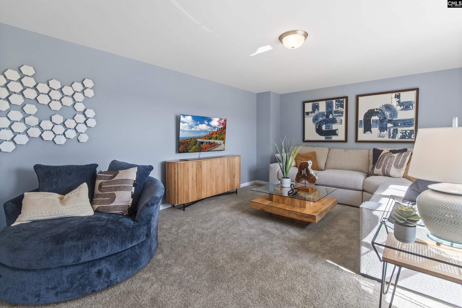
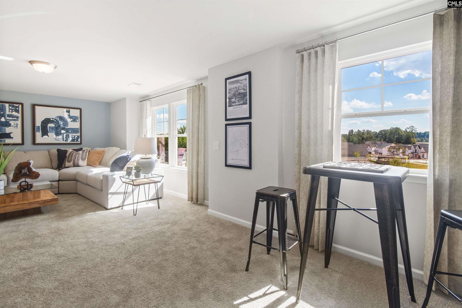
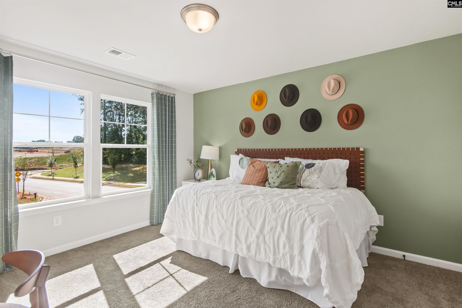
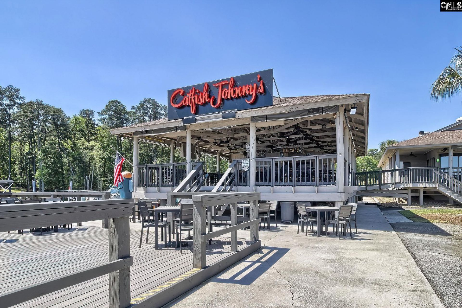
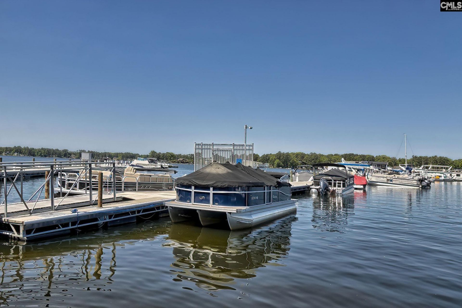
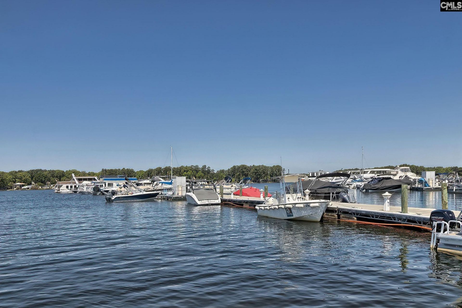
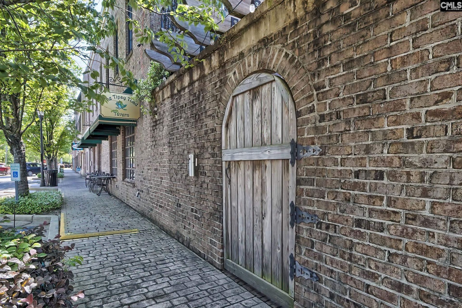
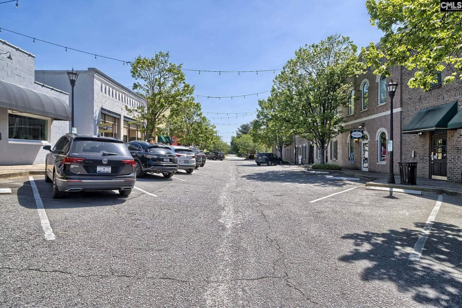
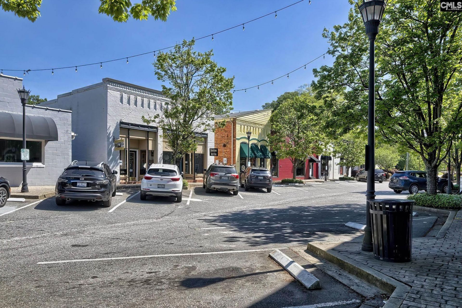
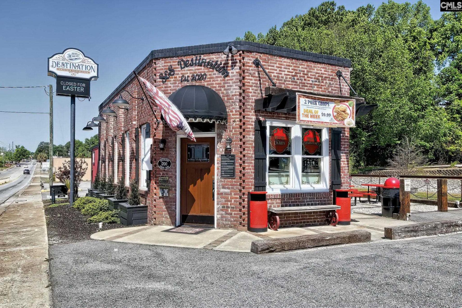
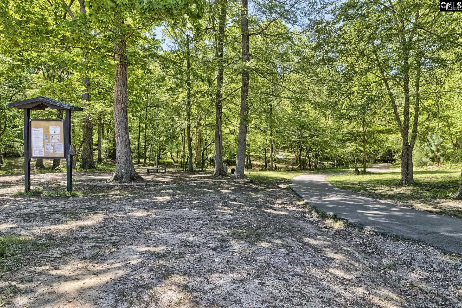
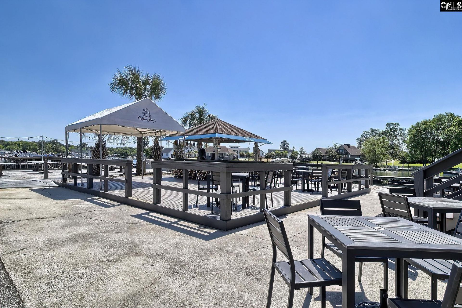
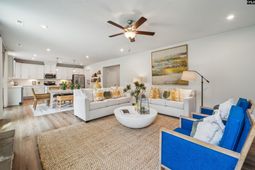
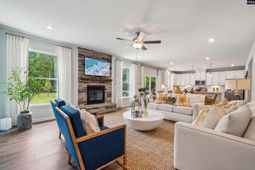
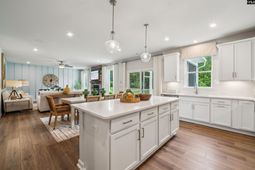
Welcome to the highly sought after Chapin Place Community delivering new construction homes only minutes from a vibrant downtown Chapin with boutique shopping on main and terrific restaurants. Sitting on a large lot, the Shiloh plan offers an abundance of space everywhere you turn. You'll find a study with French doors at the front entryway that makes for a perfect home office or sitting area. The designer inspired kitchen is every chef's dream, finished with a large island, pendant lighting, stainless steel appliances, tile backsplash and more. Enjoy preparing meals and looking in to the expansive family room that you are sure to enjoy countless nights in entertaining or relaxing. Retreat to your huge primary suite on the 2nd-floor complete with large private bathroom and deep walk-in closet. The upstairs loft will not disappoint, providing space for a man cave, playroom or fitness area. Additional guest bedrooms accommodate family, friends and storage! Other luxuries include easy access to Lake Murray, 3 full-service marinas offering outdoor dining and live music, public boat ramps, boat storage facilities, and the renowned Lake Murray Boat Club. Enjoy more outdoor fun at Crooked Creek Park with baseball, soccer fields, frisbee golf course and walking trails. Visit Melvin Park with it's water playground, Pickleball courts and sports fields. What a fantastic place to call home! Call Neighborhood Sales Manager for details on design selection sand construction status. Disclaimer: CMLS has not reviewed and, therefore, does not endorse vendors who may appear in listings. Disclaimer: CMLS has not reviewed and, therefore, does not endorse vendors who may appear in listings. Photos are Stock.
Property Details
- MLS ID645236
- Property TypeResidential - Single Family
- Fireplaces1
- Garage2 car attached
- Lot Dimensions0.33 Acre(s)
- Lot Size0.33 Acres
- Stories2.0
- acres0.33
Listed By / Shown By
Listed By
Agency Name: SM South Carolina Brokerage LLC
Columbia SC MLS
Shown By
Agency Title: Carolina One Real Estate
Agency Phone: (843) 203-5016
Columbia SC MLS

Web address QR Codes
360 Grannys Cut Way
©OneHomeValue
Ask A Question 360 Grannys Cut Way , Chapin, SC 29036






Privacy Policy / DMCA Notice / ADA Accessibility


This site is hosted, designed and copyright
© 1994 - 2026 by
Delta Media Group, Inc. -- Patent Pending --