
3600 Tidal Flat Circle | Mount Pleasant | $1,399,900
SHOW DETAILS
3600 Tidal Flat Circle
Mount Pleasant, SC 29466
$1,399,900
5
BEDS
4.5
BATHS
3,600
SQ. FT.
3600 Tidal Flat CircleMount Pleasant, SC 29466
For SALE
Single Family
ACTIVE
$1,399,900
EST. 3,523.87/MO CALCULATE
5
BEDS
4.5
BATHS
3,600
SQ. FT.
Property Description
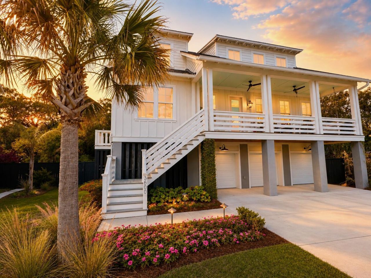
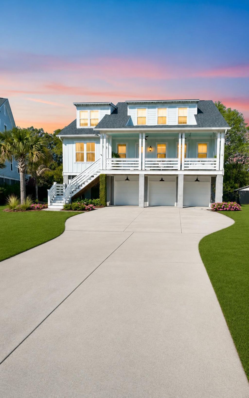
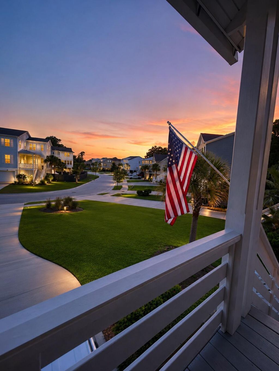
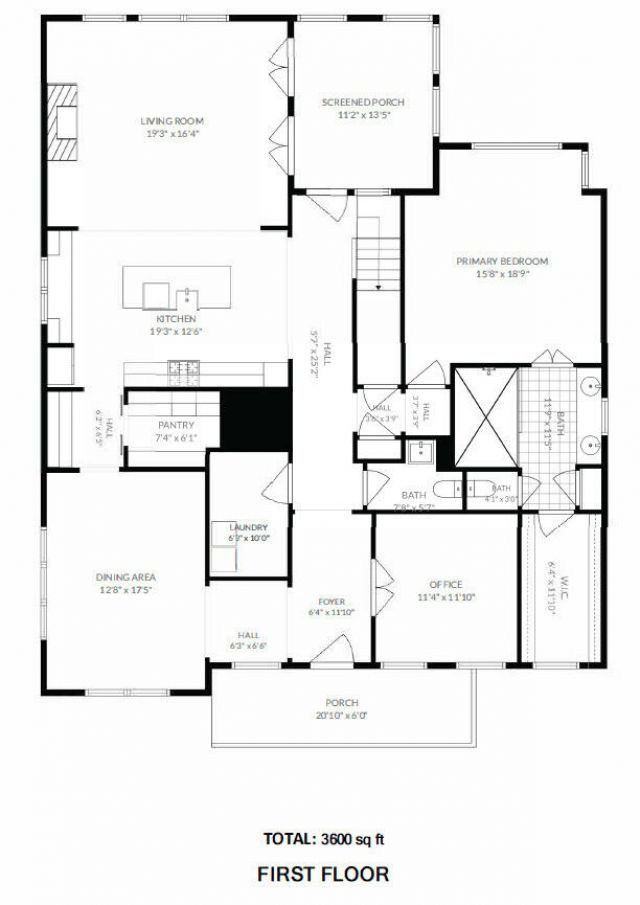
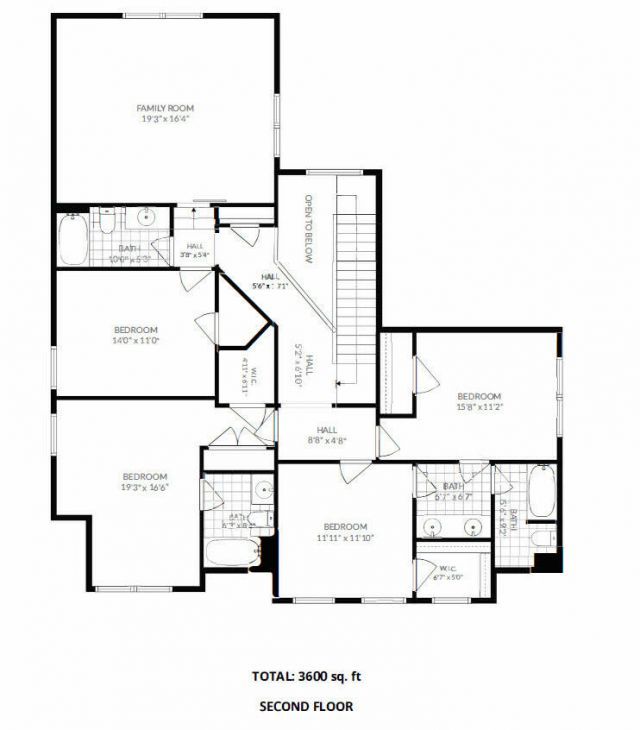
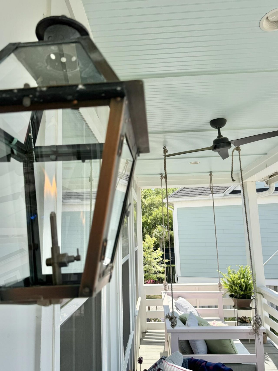
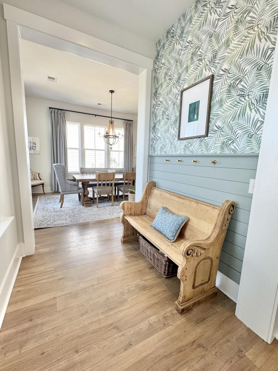
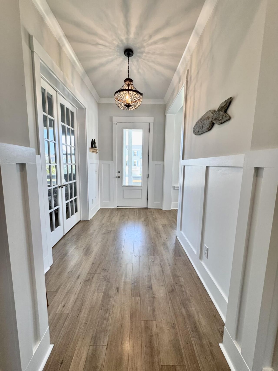
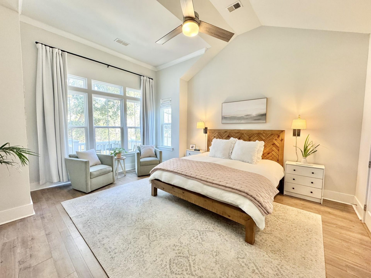
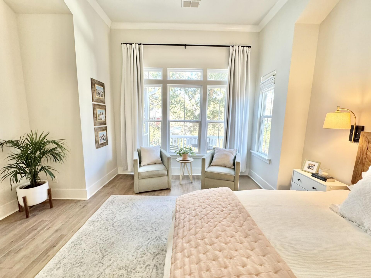
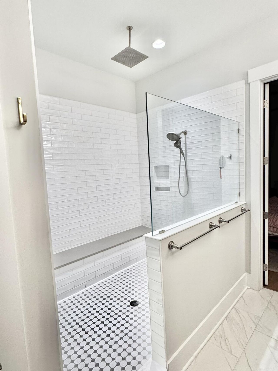
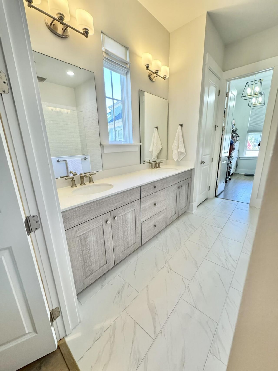
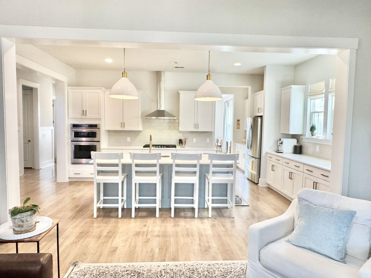
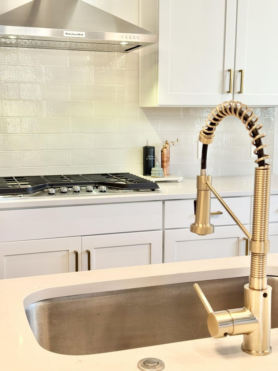
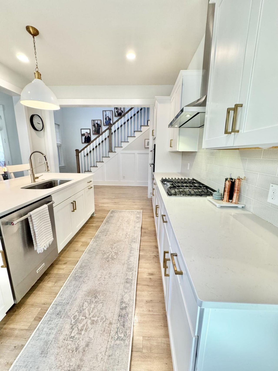
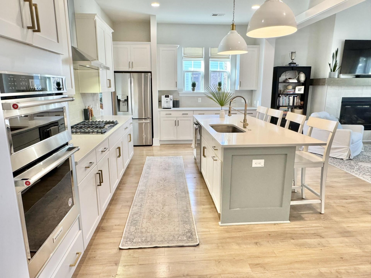
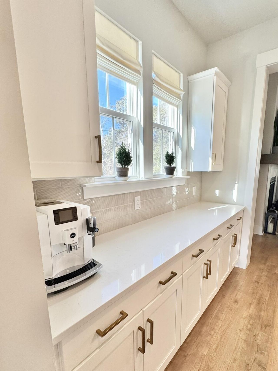
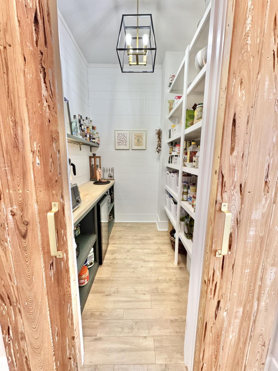
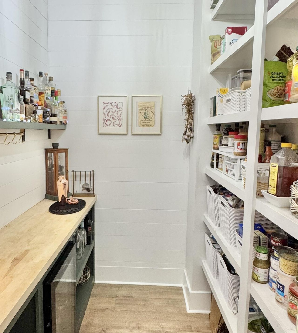
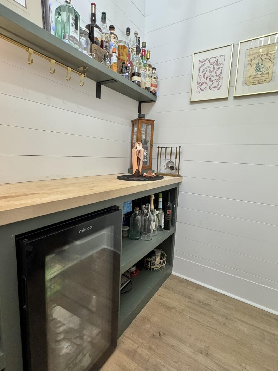
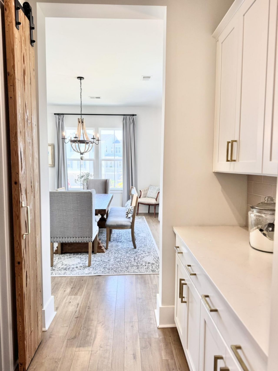
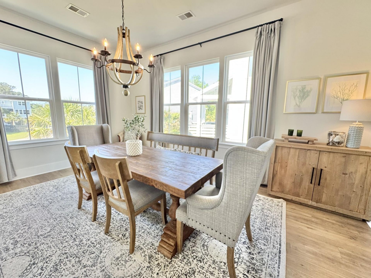
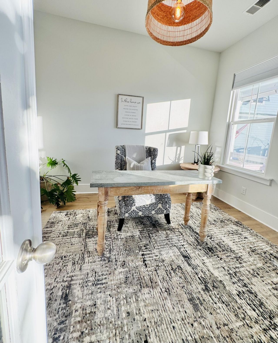
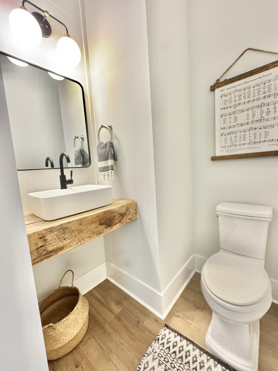
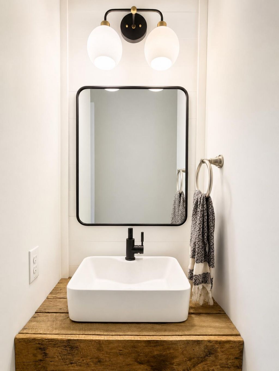
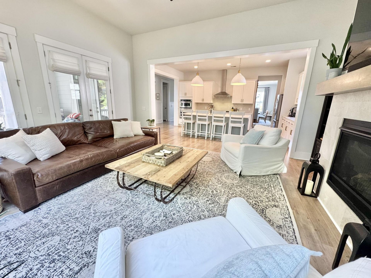
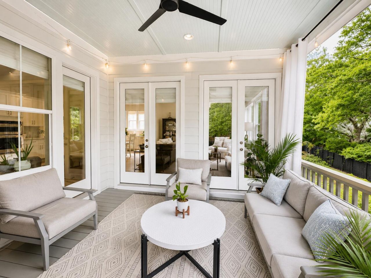
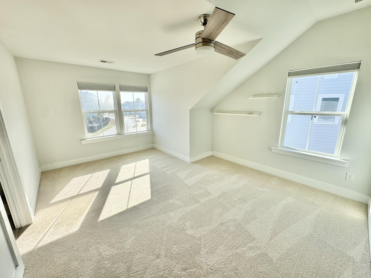
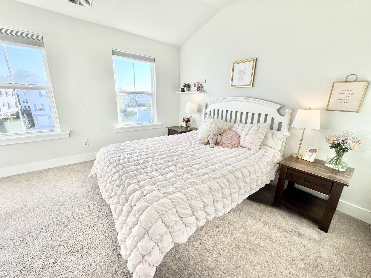
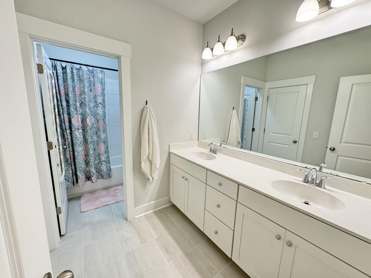
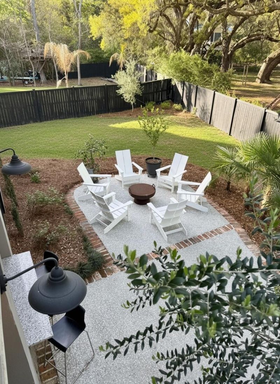
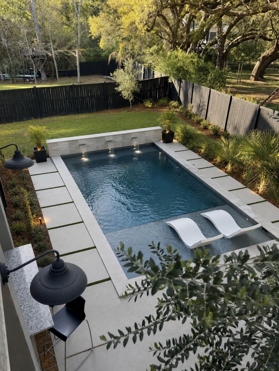
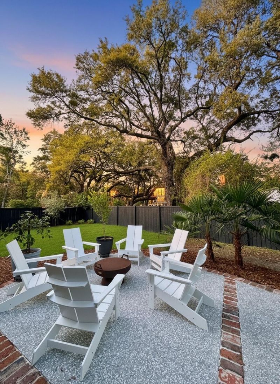
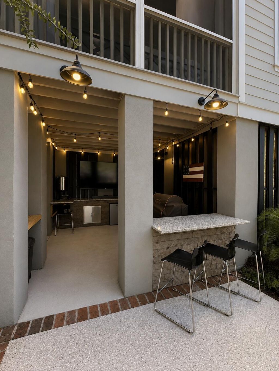
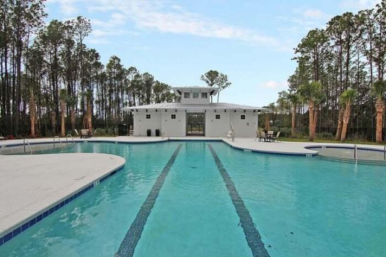
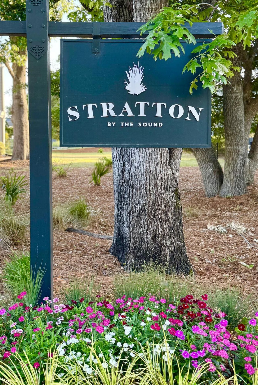
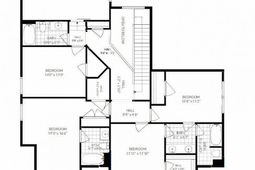
Exceptional 5BR/4.5BA Lowcountry residence in highly desirable Stratton by the Sound. This beautifully designed coastal home offers a spacious and functional layout ideal for both everyday living and entertaining. The primary suite is conveniently located on the main level, complemented by a formal dining room, private study, and an expansive living room centered around a 42'' gas fireplace. Light-filled interiors create a refined, airy ambiance throughout. Relax on the private screened porch, where you can unwind and enjoy breezes from the nearby Copahee Sound.The chef's kitchen showcases coastal elegance with 42'' white cabinetry, quartz countertops, an oversized island with detailed trim, including both a butler's pantry and a walk-in pantry featuring additional counter space--perfecfor organization and prep. Upstairs features 4 bedrooms and a generous game room/loft, providing flexible space for recreation or relaxation.Additional features include a whole-home Generac generator, ensuring uninterrupted comfort and peace of mind.Located in Stratton by the Sound, residents enjoy access to premium community amenities including a pool, park, observation deck, and scenic walking trails.
Property Details
- MLS ID26011810
- Property TypeResidential - Single Family
- Building Area Total3600
- CoolingCentral Air
- Days on Site94
- ExteriorCement Siding
- Exterior FeaturesElevator Shaft, Lawn Irrigation, Rain Gutters, Lighting
- FencingPrivacy
- Fireplace FeaturesGas Log
- Fireplace Y/NYes
- FlooringCarpet, Ceramic Tile, Wood
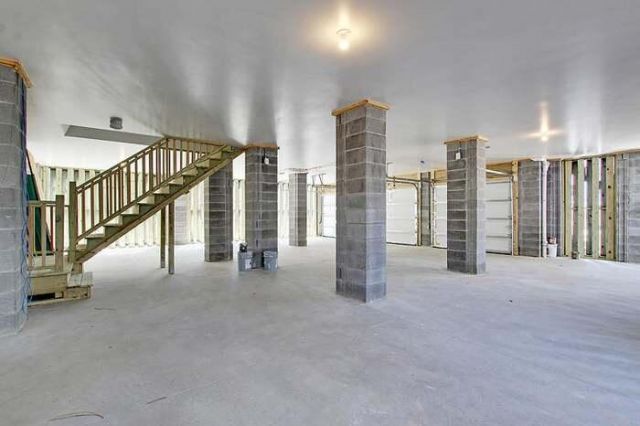
- Garage3 car attached
- GarageY/NYes
- HeatingForced Air, Heat Pump, Natural Gas
- HeatingY/N1
- Home StyleTraditional
- Interior FeaturesCeiling - Cathedral/Vaulted, Ceiling - Smooth, High Ceilings, Kitchen Island, Walk-In Closet(s), Ceiling Fan(s), Bonus, Family, Entrance Foyer, Game, Office, Pantry, Separate Dining, Utility
- LaundryWasher Hookup, Laundry Room
- Lot Dimensions0.26 acre(s)
- Lot Size0.26 Acres
- Other StructuresNo
- Parking Features3 Car Garage, Attached, Garage Door Opener
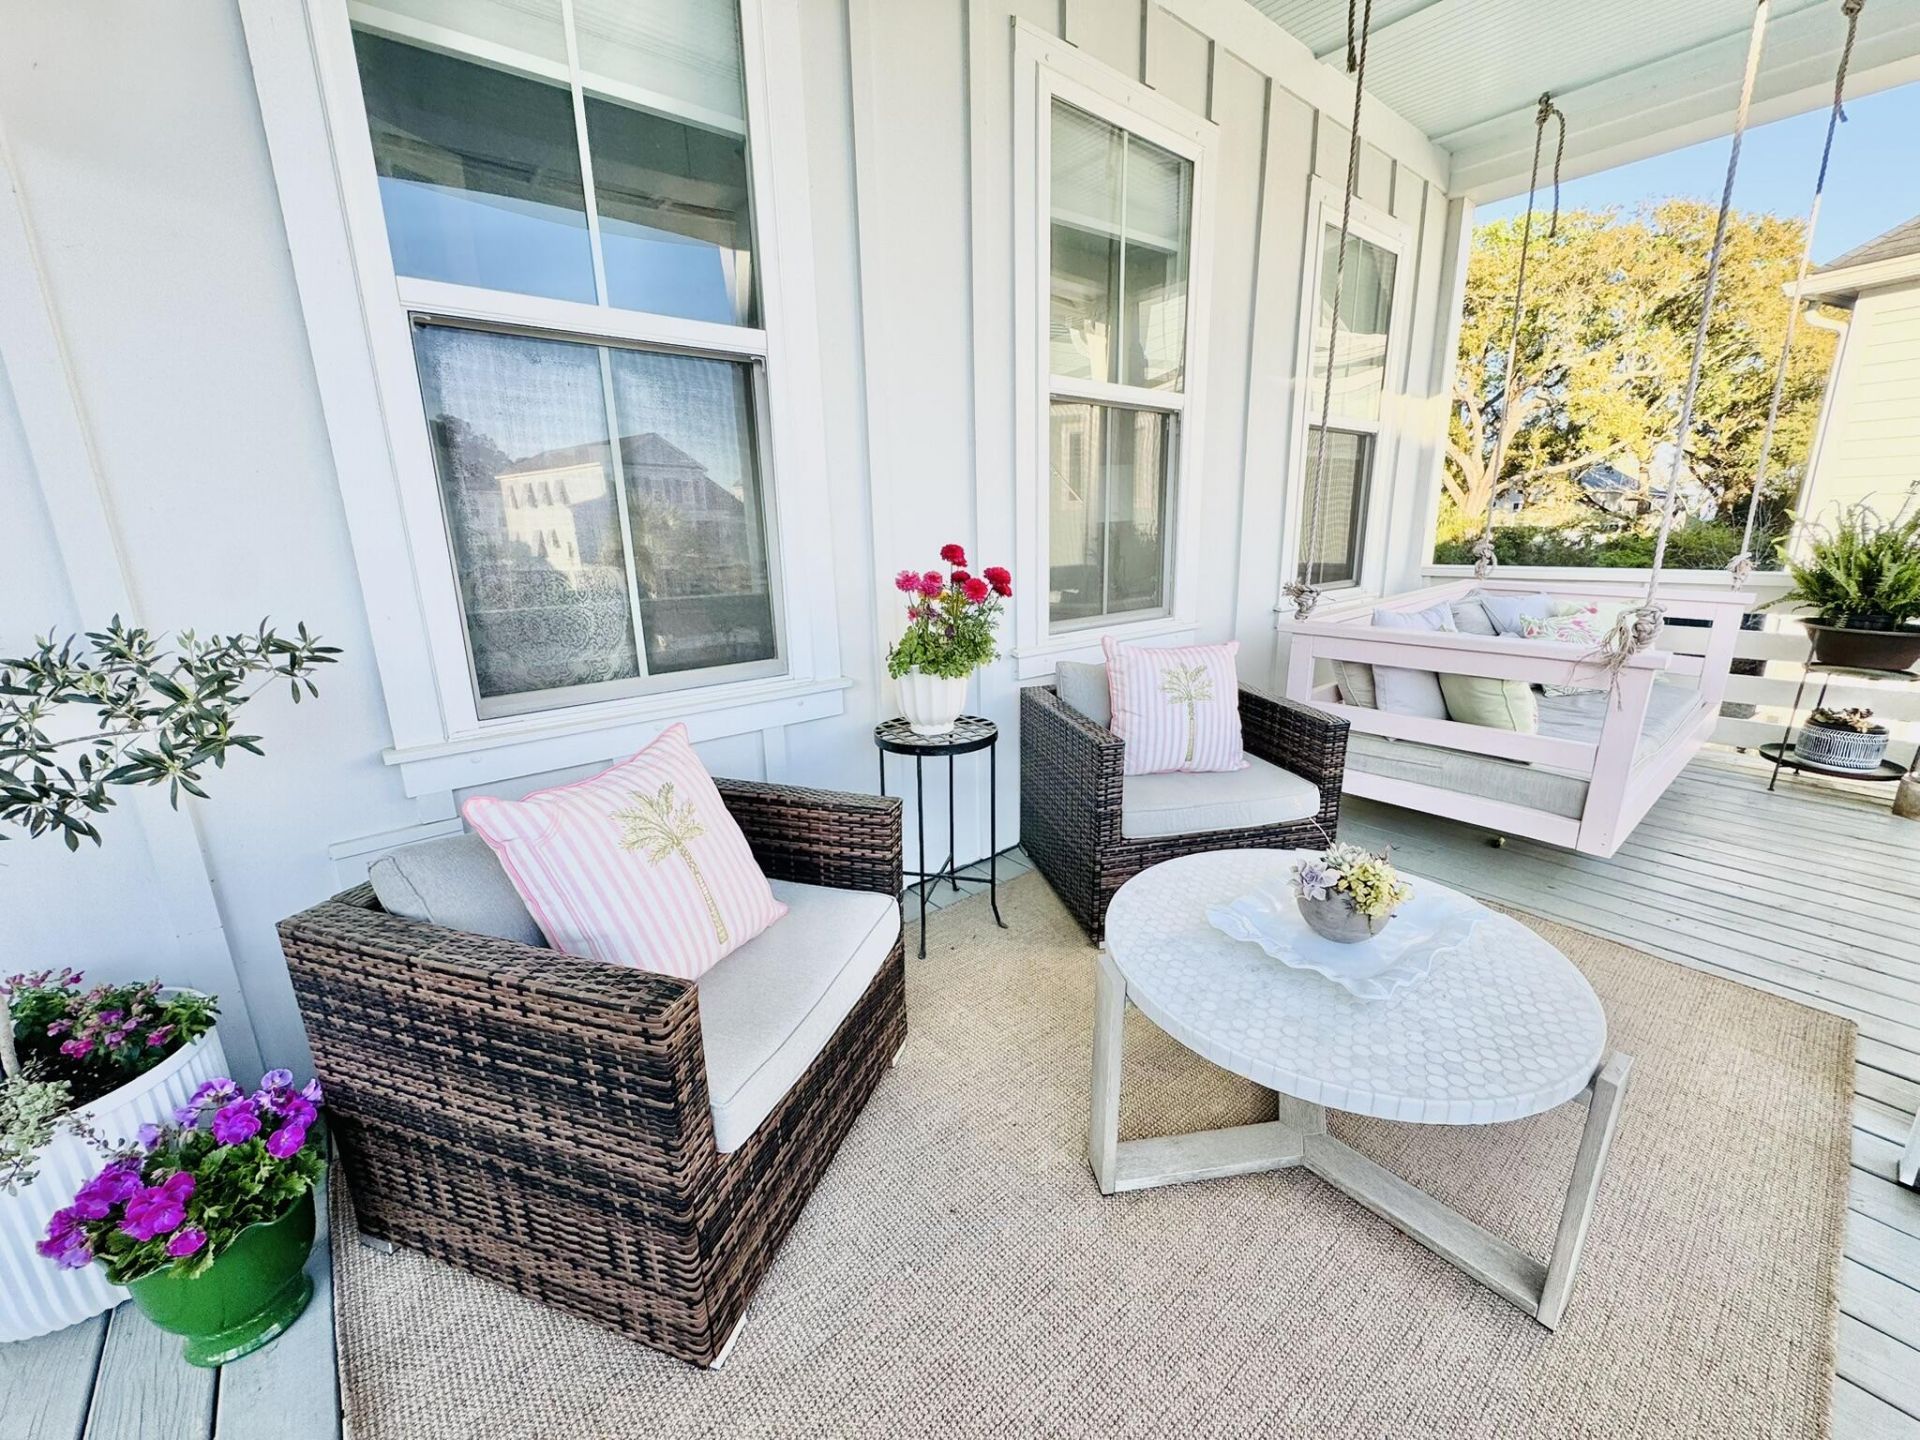
- Patio And PorchDeck, Patio, Covered, Porch - Full Front, Screened
- Roof TypeArchitectural, Metal
- SewerPublic Sewer
- Stories3.0
- WaterPublic
- Window FeaturesWindow Treatments
- Year Built2020
- acres0.26
Amenities
- Ceiling - Cathedral/Vaulted
- Ceiling - Smooth
- High Ceilings
- Kitchen Island
- Walk-In Closet(s)
- Ceiling Fan(s)
- Bonus
- Family
- Entrance Foyer
- Game
- Office
- Pantry
- Separate Dining
- Utility
- Elevator Shaft
- Lawn Irrigation
- Rain Gutters
- Lighting
Listed By / Shown By
Listed By
Agency Name: iSave Realty
Charleston Trident MLS
Shown By
Agency Title: Carolina One Real Estate
Agency Phone: (843) 203-5016
Charleston Trident MLS


Web address QR Codes
3600 Tidal Flat Circle
©OneHomeValue
Ask A Question 3600 Tidal Flat Circle, Mount Pleasant, SC 29466






Privacy Policy / DMCA Notice / ADA Accessibility


This site is hosted, designed and copyright
© 1994 - 2026 by
Delta Media Group, Inc. -- Patent Pending --