
3628 Woodend Way | Mount Pleasant | $910,000
SHOW DETAILS
3628 Woodend Way
Mount Pleasant, SC 29466
$910,000
4
BEDS
3
BATHS
2,140
SQ. FT.
3628 Woodend WayMount Pleasant, SC 29466
For SALE
Single Family
ACTIVE
$910,000
EST. 2,290.68/MO CALCULATE
4
BEDS
3
BATHS
2,140
SQ. FT.
Property Description
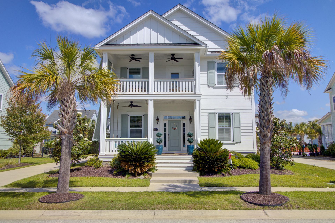
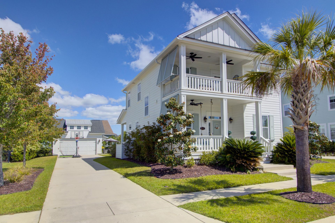
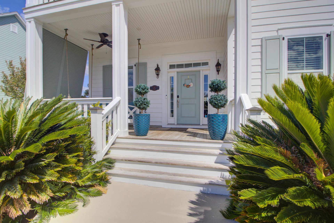
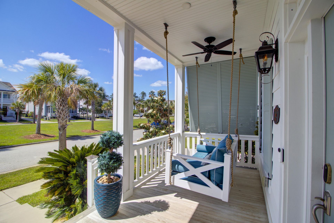
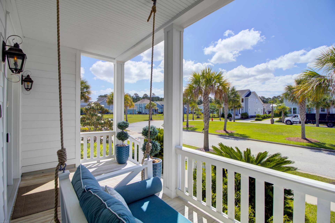
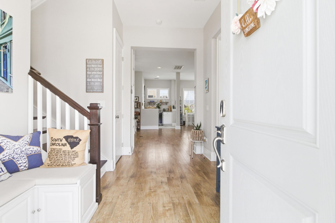
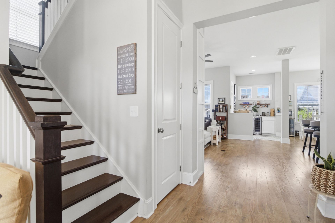
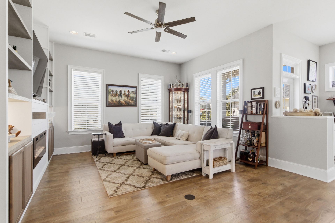
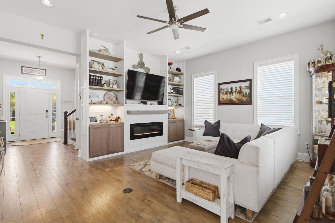
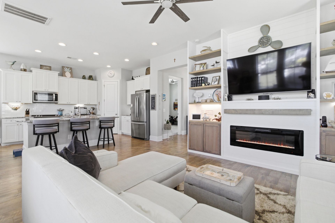
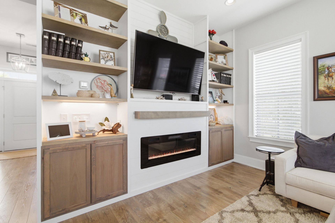
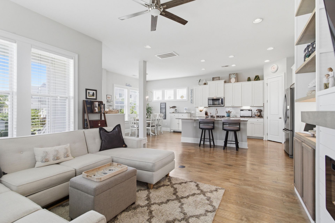
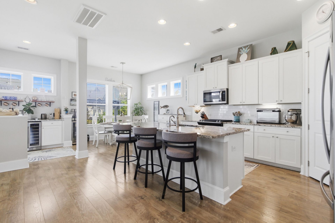
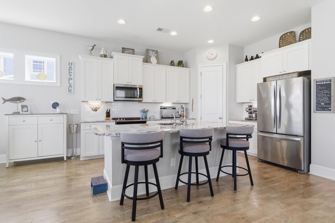
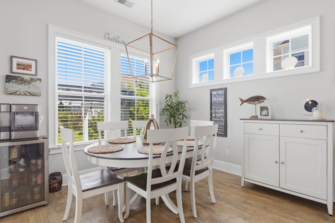
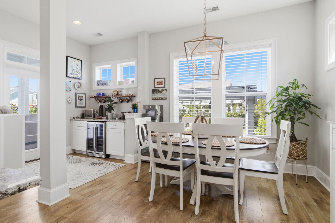
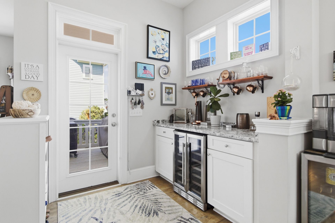
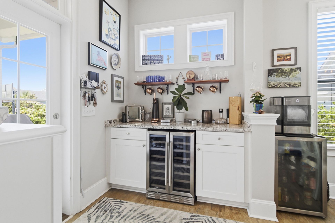
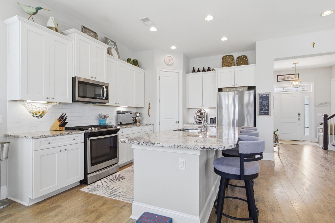
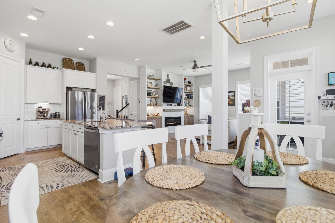
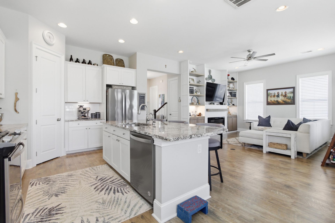
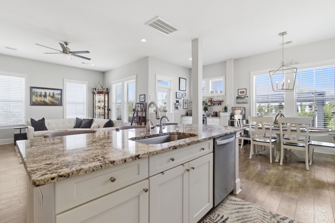
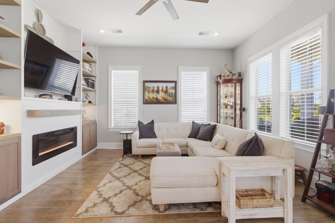
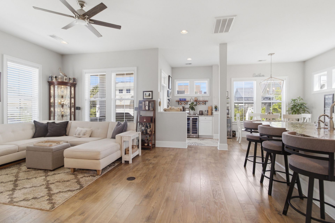
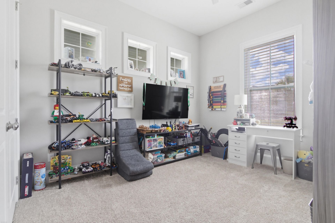
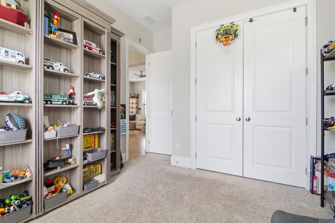
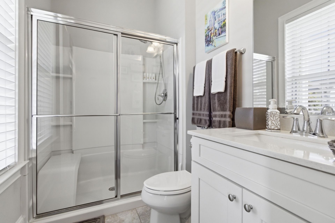
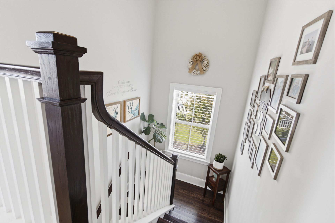
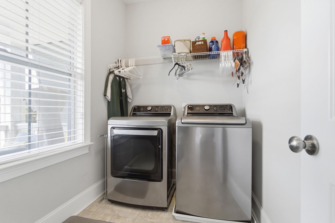
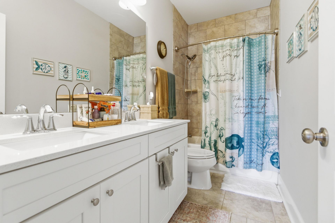
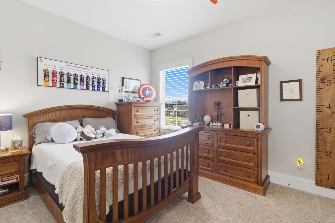
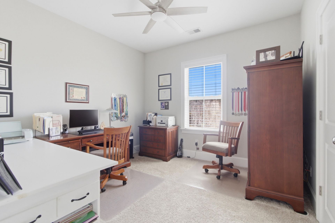
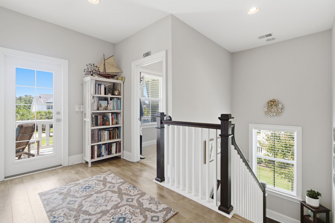
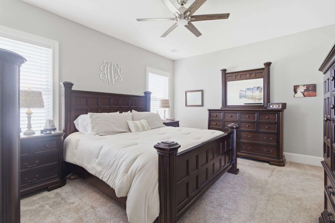
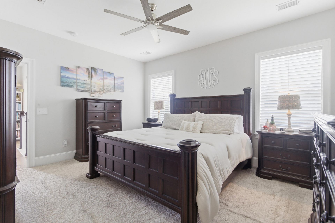
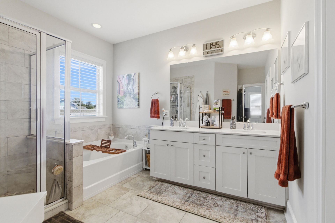
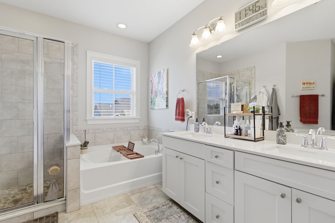
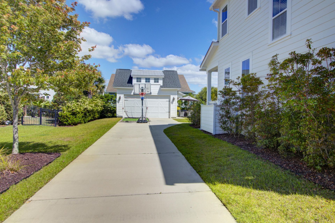
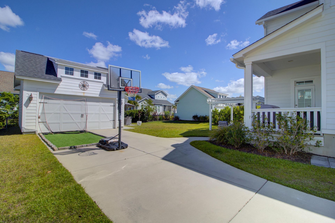
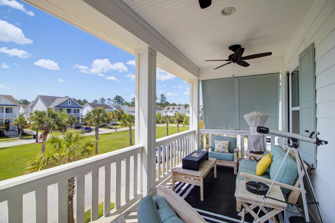
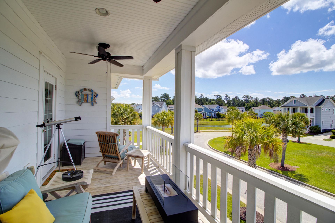
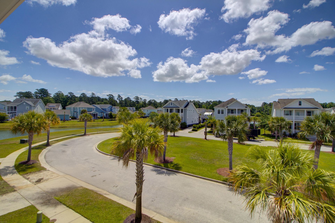
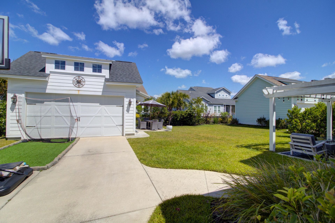
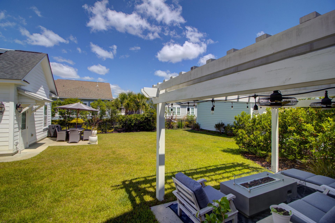
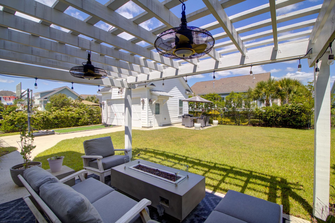
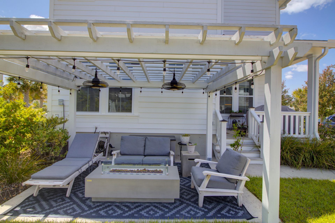
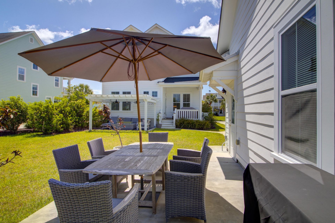
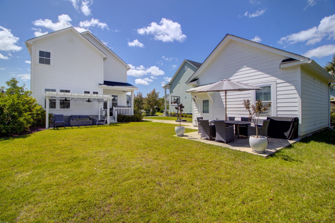
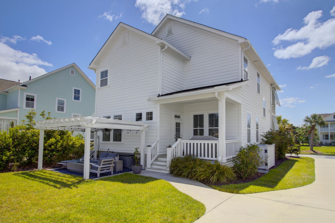
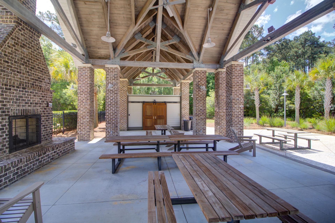
Welcome to 3628 Woodend Way, a beautifully maintained 4 bedroom, 3 bathroom home in the highly sought-after Carolina Park community. Built in 2017 and tucked away on a quiet court, this 2,140 sq. ft. home features double front porches, 10-foot ceilings, upgraded flooring, and a bright open-concept layout filled with natural light. The kitchen offers white cabinetry, granite countertops, subway tile backsplash, stainless steel appliances, gas range, walk-in pantry, upgraded refrigerator, and a large island with seating for four. The first floor includes a flexible guest bedroom or office with a custom Murphy bed and full bath. The family room features custom built-ins and an electric fireplace, while the spacious primary suite includes a walk-in closet, soaking tub, dual vanities, andseparate shower. Outdoor living is complete with a private lanai, salt-finished patio, custom pergola with lighting and ceiling fan, added landscaping, Bahama shutters, custom porch swing, and detached two-car garage. Additional upgrades include a custom bar area with wine fridge, filtered water system, updated blinds, gutters, ceiling fans throughout, custom garbage enclosure, and newer washer/dryer. Conveniently located near top-rated schools, parks, shopping, Roper St. Francis Hospital, Towne Centre, downtown Charleston, and the beaches of Isle of Palms and Sullivan's Island.
Property Details
- MLS ID26015031
- Property TypeResidential - Single Family
- Building Area Total2140
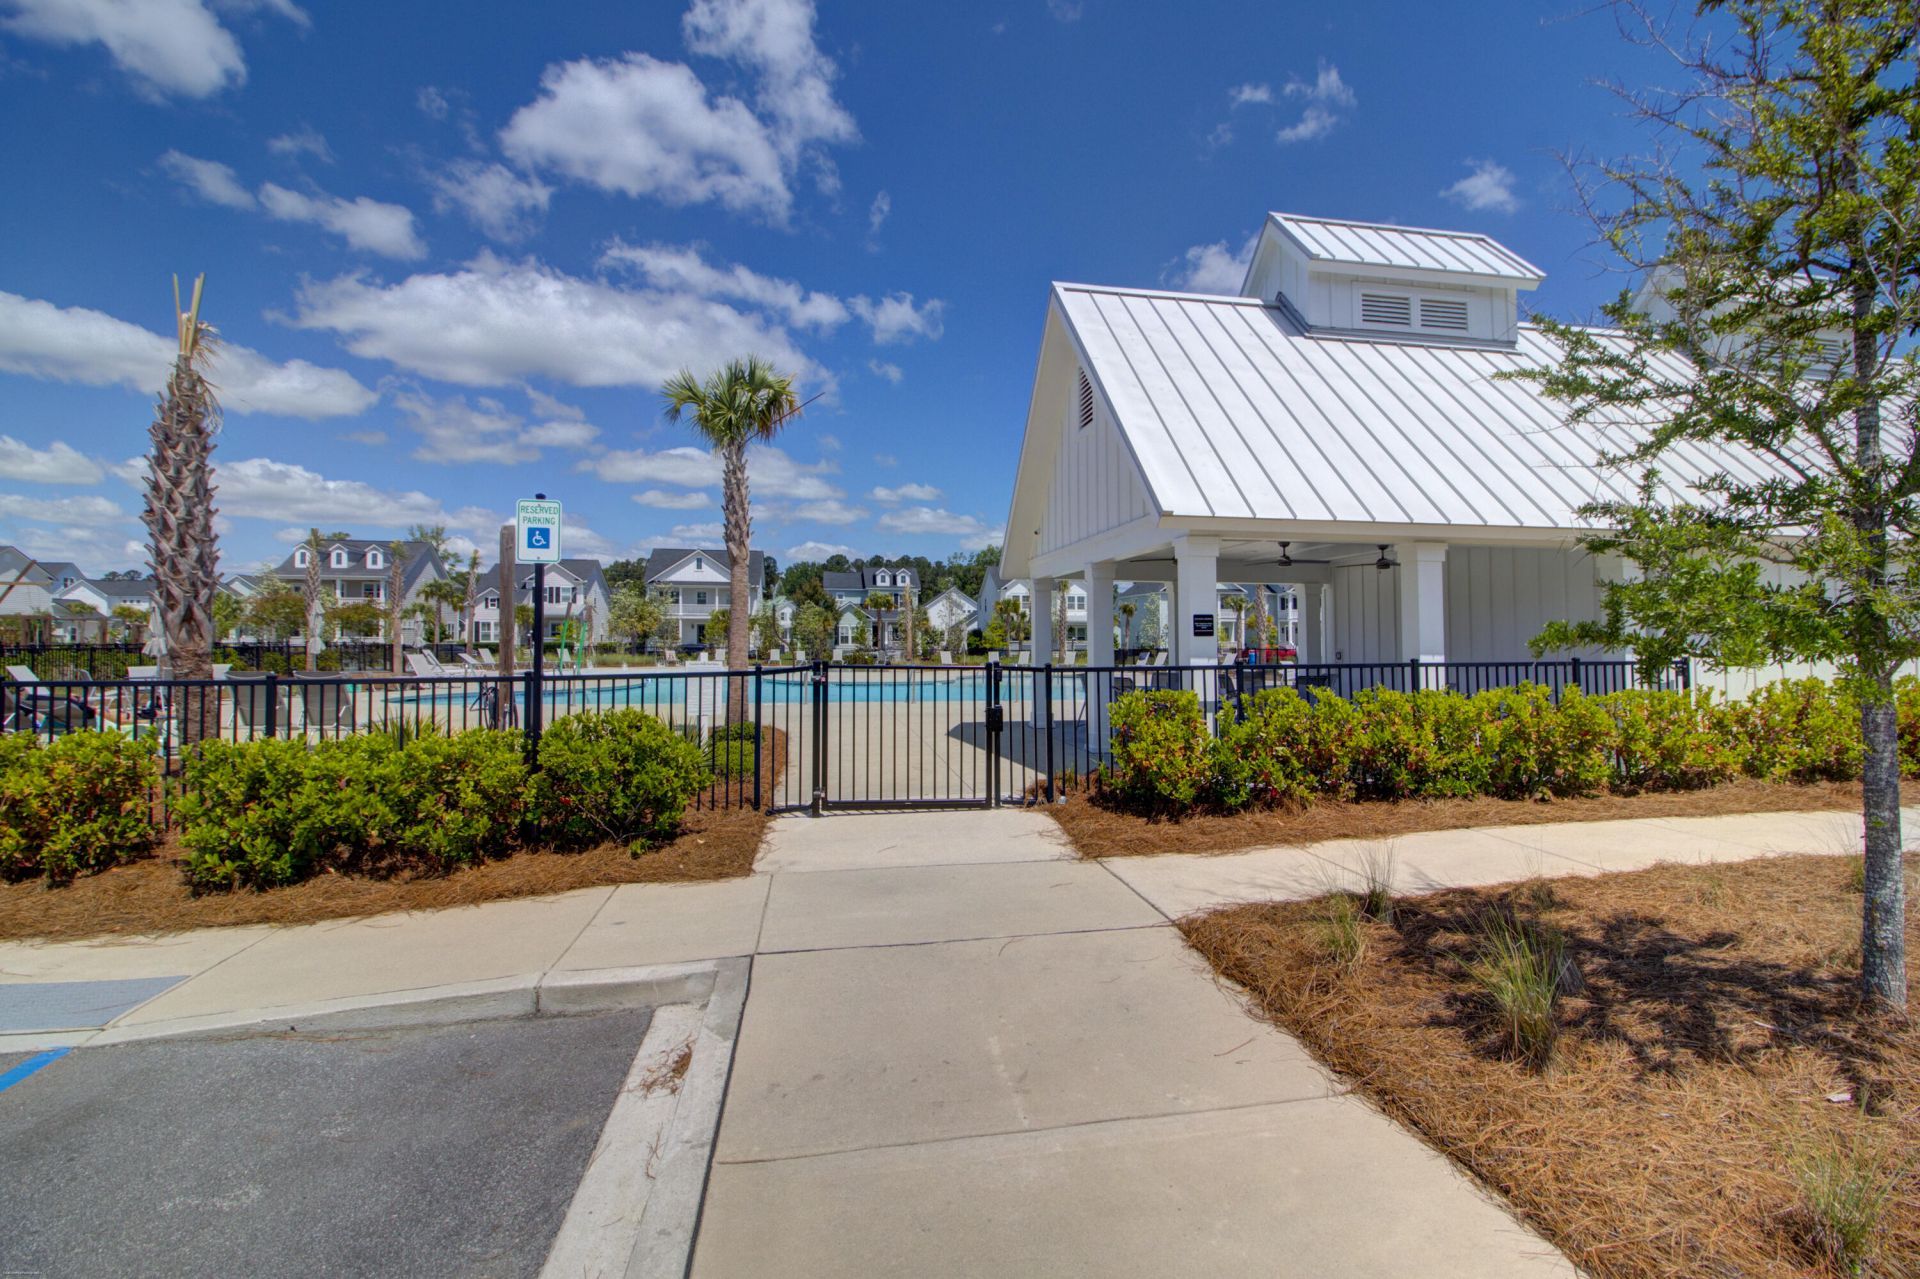
- Community FeaturesPark, Pool, Tennis Court(s)
- CoolingCentral Air
- Days on Site3
- Exterior FeaturesLawn Irrigation
- FlooringCeramic Tile, Laminate
- Garage2
- GarageY/NYes
- HeatingHeat Pump, Natural Gas
- HeatingY/N1
- Home StyleTraditional
- Interior FeaturesCeiling - Smooth, High Ceilings, Walk-In Closet(s), Eat-in Kitchen, Family, Entrance Foyer, Pantry
- LaundryWasher Hookup, Laundry Room
- Lot Dimensions0.19 acre(s)
- Lot FeaturesCul-De-Sac
- Lot Size0.19 Acres
- Other StructuresNo
- Parking Features2 Car Garage, Detached, Garage Door Opener
- Patio And PorchPatio, Porch - Full Front
- Roof TypeArchitectural
- SewerPublic Sewer
- Stories2.0
- UtilitiesMt. P. W/S Comm
- WaterPublic
- Window FeaturesStorm Window(s), ENERGY STAR Qualified Windows
- Year Built2017
- acres0.19
Amenities
- Ceiling - Smooth
- High Ceilings
- Walk-In Closet(s)
- Eat-in Kitchen
- Family
- Entrance Foyer
- Pantry
- Lawn Irrigation
Listed By / Shown By
Listed By
Agency Name: The Cassina Group
Agency Contact: 843-628-0008
Charleston Trident MLS
Shown By
Agency Title: Carolina One Real Estate
Agency Phone: (843) 203-5016
Charleston Trident MLS

Web address QR Codes
3628 Woodend Way
©OneHomeValue
Ask A Question 3628 Woodend Way, Mount Pleasant, SC 29466






Privacy Policy / DMCA Notice / ADA Accessibility


This site is hosted, designed and copyright
© 1994 - 2026 by
Delta Media Group, Inc. -- Patent Pending --