
3638 Zacoma Drive | Mount Pleasant | $1,297,163
SHOW DETAILS
3638 Zacoma Drive
Mount Pleasant, SC 29466
$1,297,163
4
BEDS
3.5
BATHS
3,688
SQ. FT.
3638 Zacoma DriveMount Pleasant, SC 29466
For SALE
Single Family
ACTIVE
$1,297,163
EST. 3,265.26/MO CALCULATE
4
BEDS
3.5
BATHS
3,688
SQ. FT.
Property Description
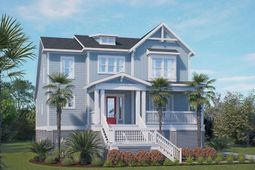
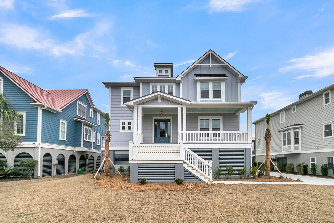
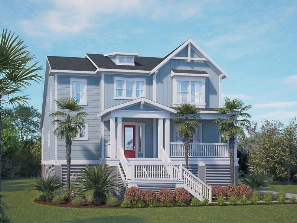
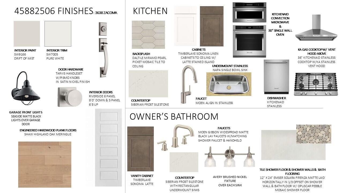
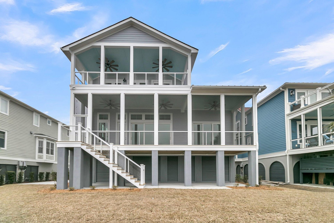
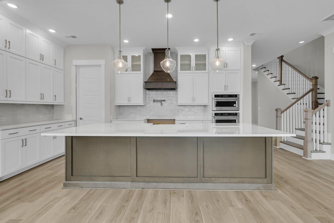
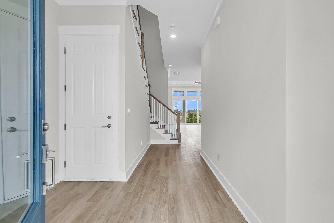
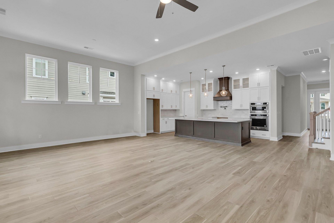
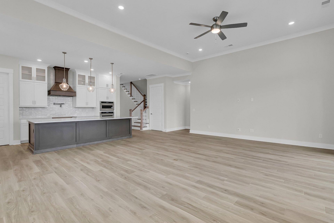
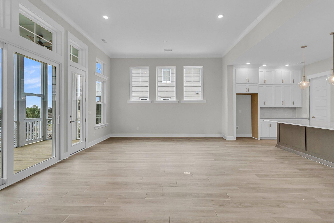
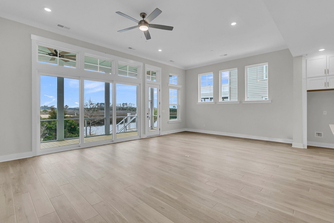
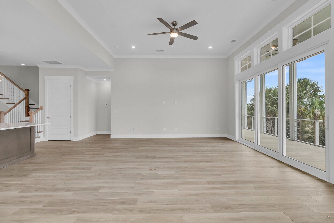
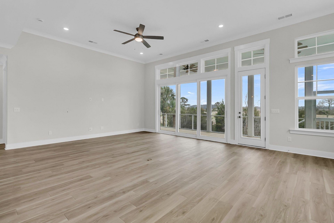
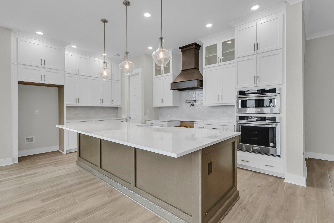
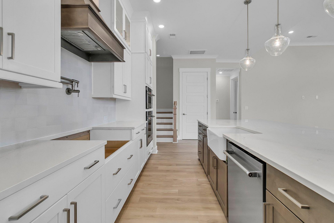
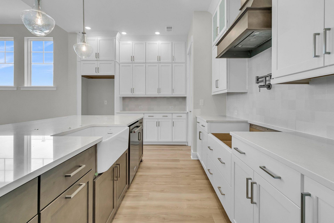
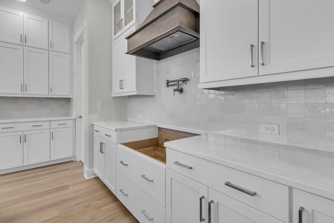
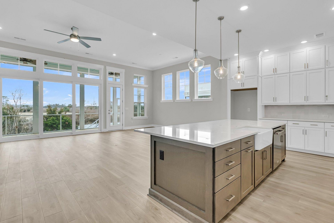
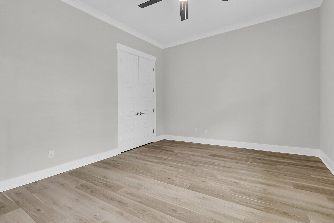
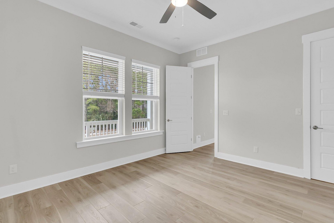
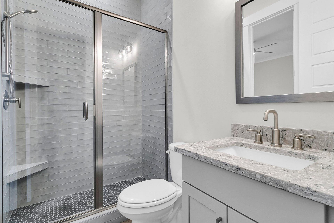
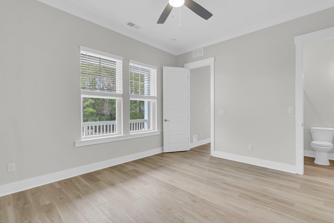
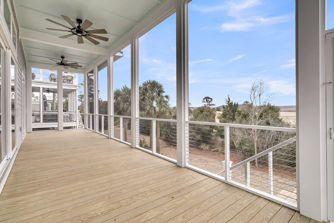
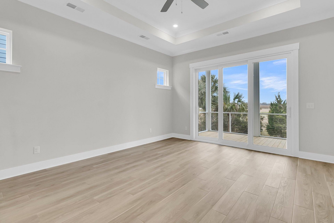
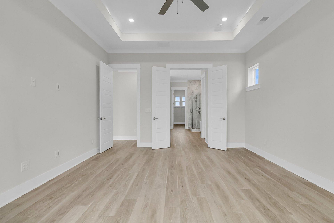
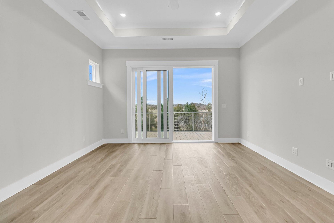
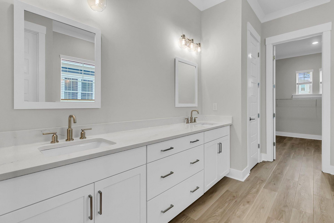
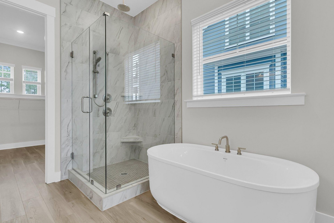
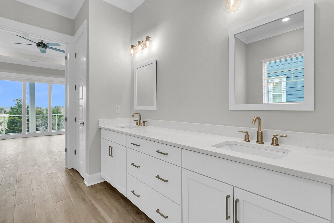
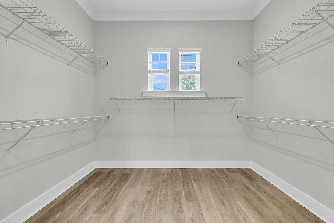
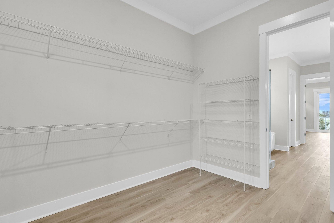
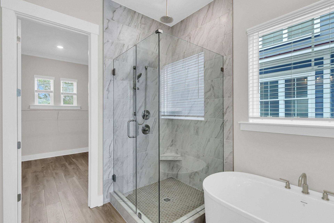
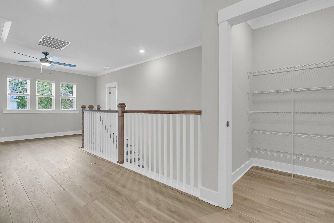
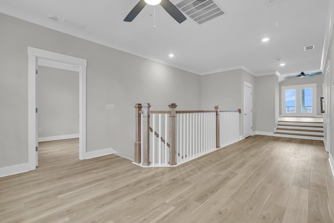
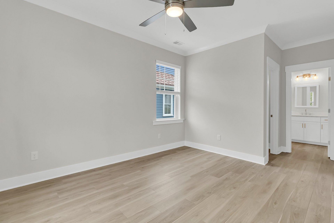
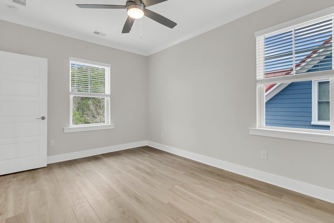
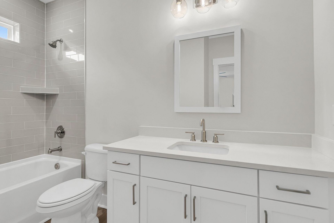
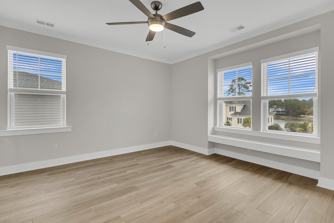
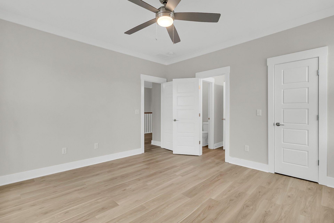
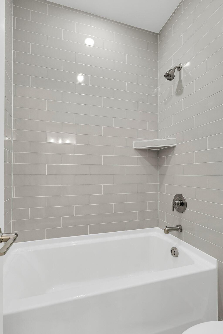
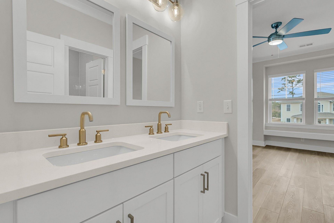
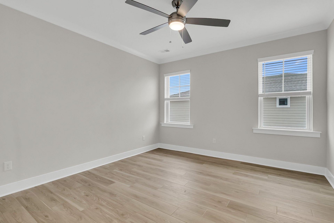
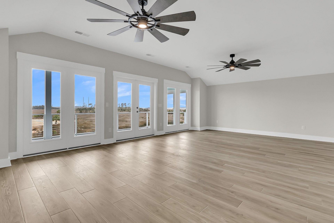
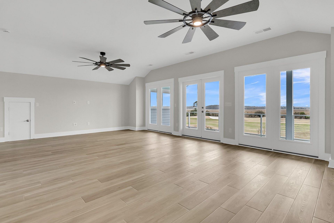
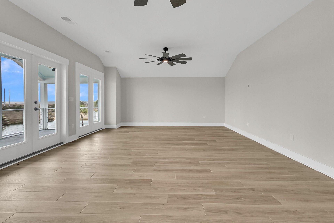
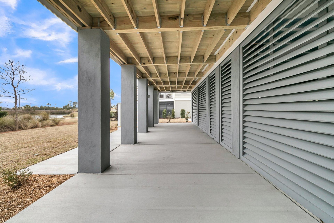
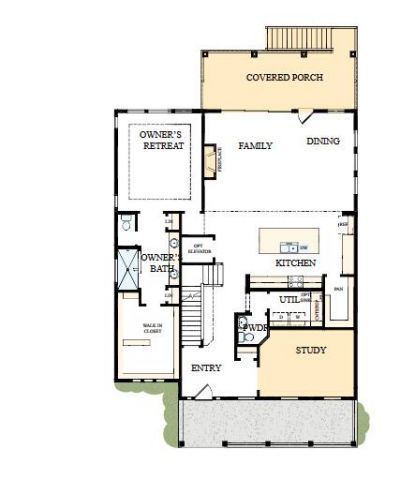
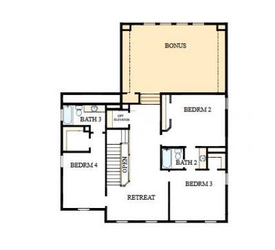
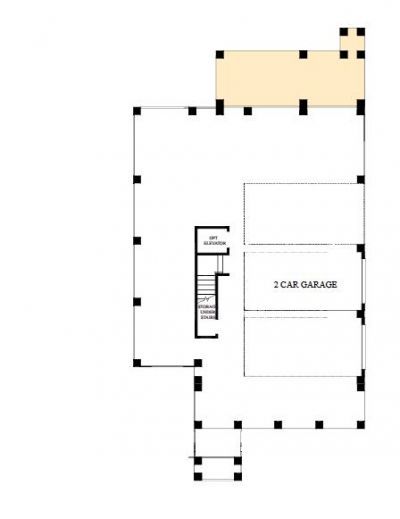
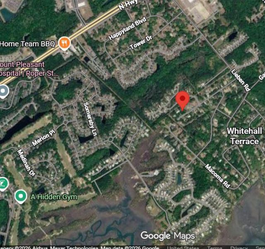
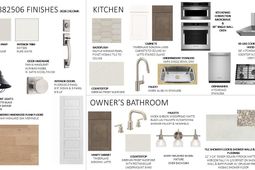
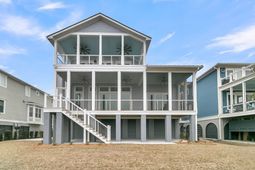
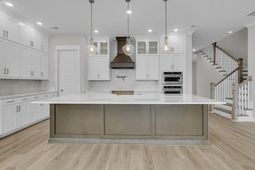
New Construction in Mt. Pleasant. Home is under construction. Due to be complete in October. Elevated Home with an Elevator Shaft. Just under a half acre with a salt water canal and HOA space behind the home for privacy and wildlife views. Main Floor Owner's Retreat. Open Concept Home that flows well for everyday living and entertaining alike. The front porch and back screened porch are wonderful extensions of your living space bringing the outdoors in with the large slider wall in back. The kitchen is designed with the chef in mind providing ample storage, with double stacked cabinets and a large walk in pantry, and counter space. The center island is the heart of the home and will be where your new memories will be made. Gather friends and family for breakfast and coffee,homework, cocktails, and holidays. Cozy up to the fireplace in the family room with its shiplap wall and alder wood mantle. The dining space is perfect for daily meals or larger gatherings. The Main Floor Owner's Retreat looks out to the back yard. The bathroom is a retreat of it's own with a large walk in shower and spa-like feel. The closet is a Wow! The study at the front of the home has French doors for privacy making it an ideal home office or den. Upstairs is a huge flex bonus room that you can design to meet your family needs. 3 bedrooms are upstairs. One has its own bathroom, and the other 2 share a jack and jill bath. There is an additional retreat space for upstairs residents to make their own. The home is minutes from conveniences, the beach, and about 15 miles to downtown Charleston. HOA is optional for $60/annually for use of Community Boat Ramp.
Property Details
- MLS ID26012384
- Property TypeResidential - Single Family
- Building Area Total3688
- Community FeaturesBoat Ramp
- CoolingCentral Air
- Days on Site88
- ExteriorCement Siding
- Fireplace FeaturesFamily Room, Gas Log, One
- Fireplaces1
- Fireplace Y/NYes
- FlooringCeramic Tile, Wood
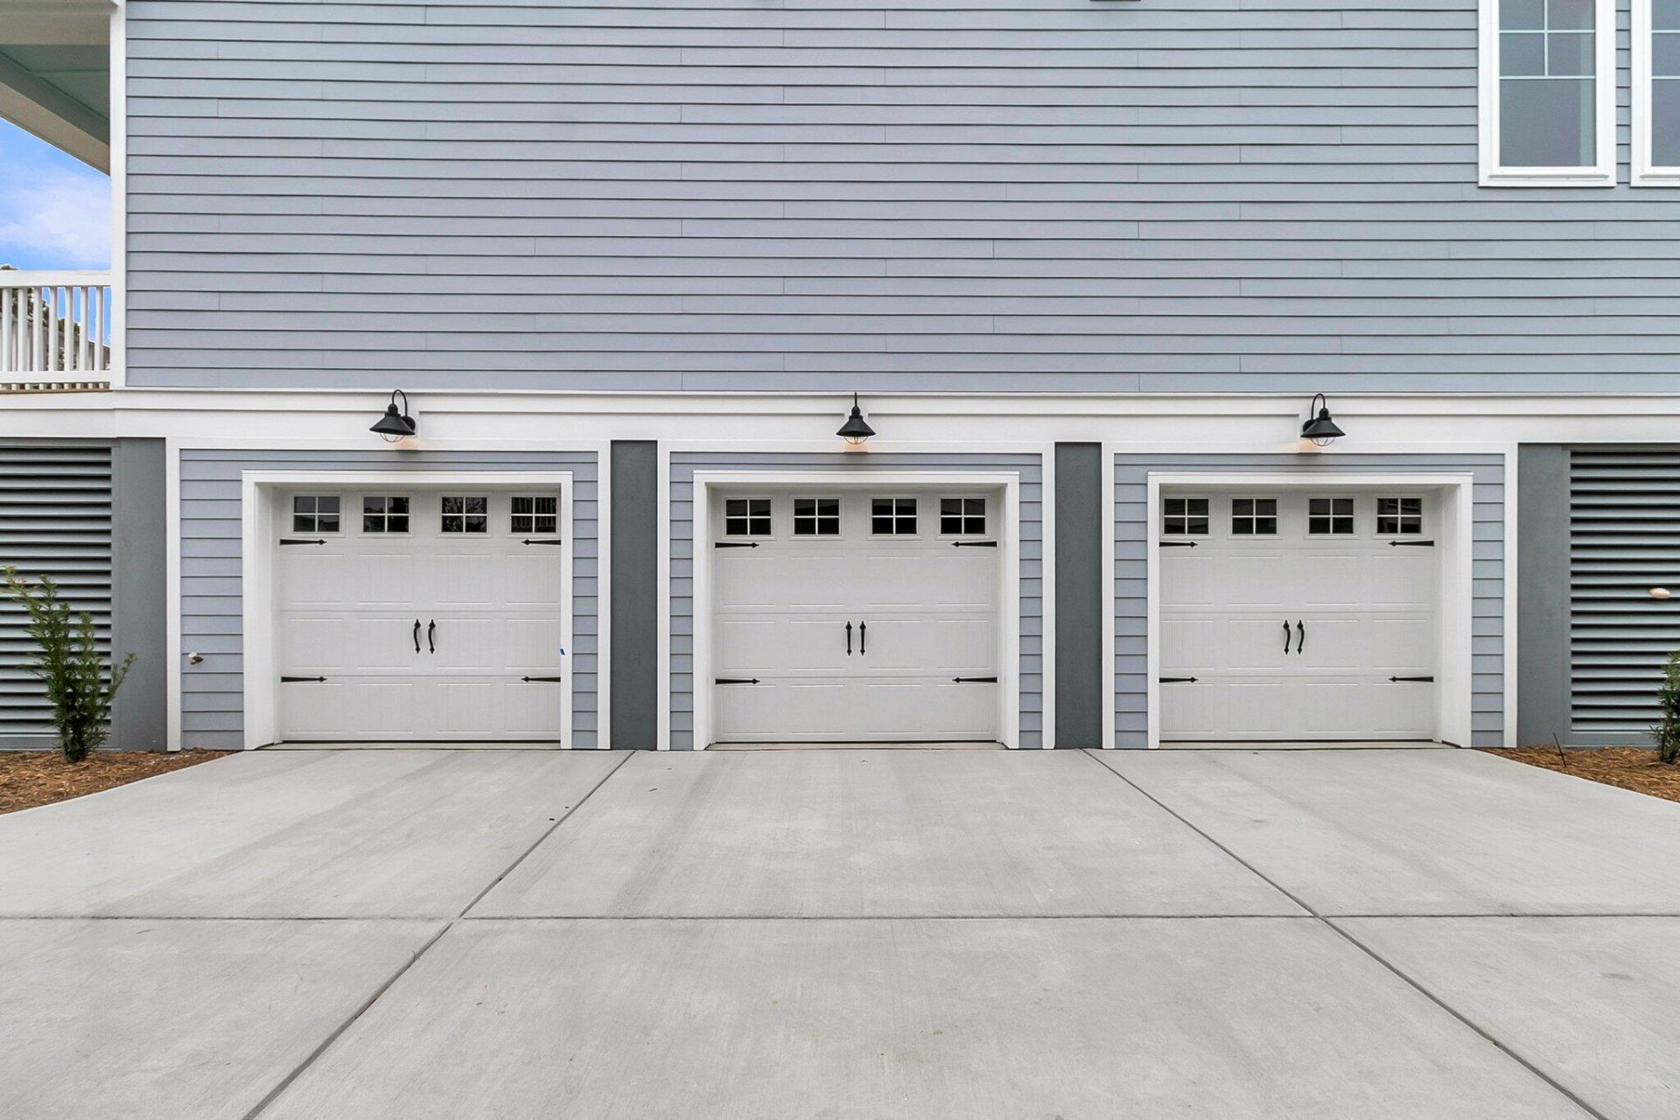
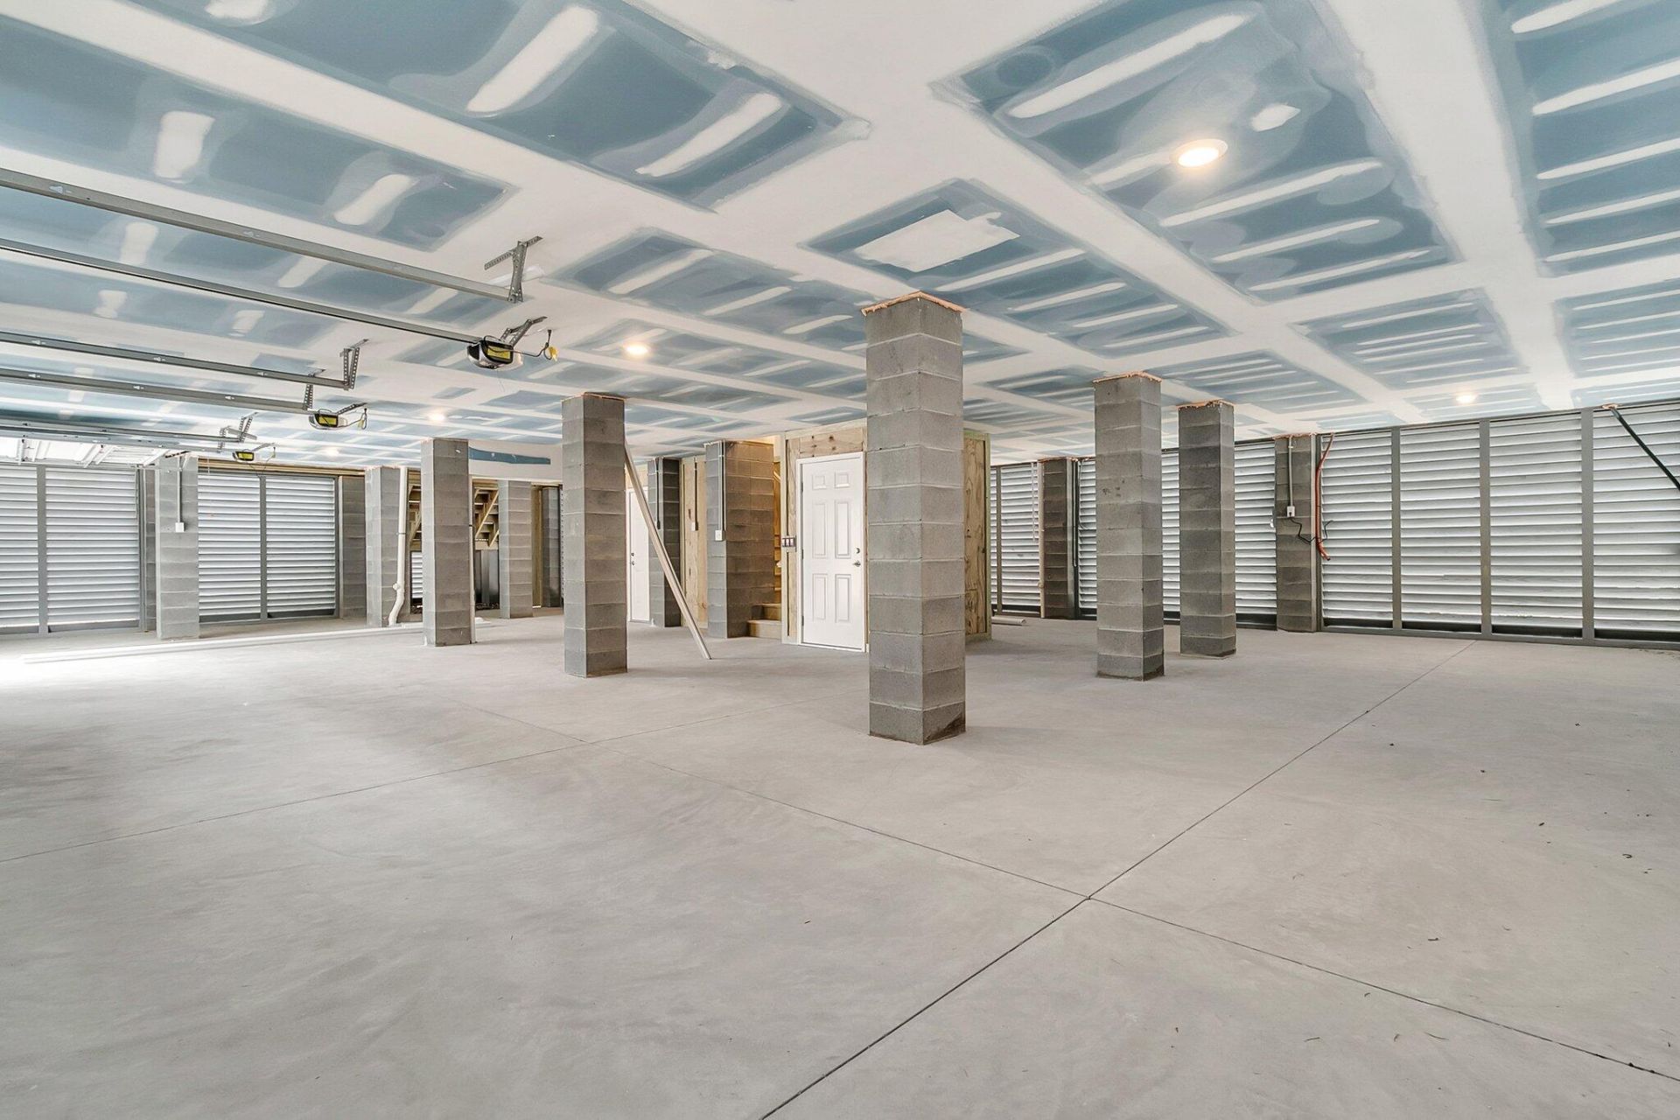
- Garage3 car attached
- GarageY/NYes
- HeatingNatural Gas
- HeatingY/N1
- Home StyleTraditional
- Interior FeaturesCeiling - Smooth, Walk-In Closet(s), Bonus, Family, Entrance Foyer, Living/Dining Combo, Pantry, Study
- LaundryElectric Dryer Hookup, Washer Hookup, Laundry Room
- Lot Dimensions0.45 acre(s)
- Lot Size0.45 Acres
- Other StructuresNo
- Parking Features3 Car Garage, Attached, Garage Door Opener
- Patio And PorchPorch - Full Front, Screened
- Roof TypeArchitectural
- SewerPublic Sewer
- Stories3.0
- UtilitiesCharleston Water Service, Dominion Energy
- WaterPublic
- Year Built2026
- acres0.45
Amenities
- Ceiling - Smooth
- Walk-In Closet(s)
- Bonus
- Family
- Entrance Foyer
- Living/Dining Combo
- Pantry
- Study
Listed By / Shown By
Listed By
Agency Name: Weekley Homes L P
Charleston Trident MLS
Shown By
Agency Title: Carolina One Real Estate
Agency Phone: (843) 203-5016
Charleston Trident MLS

Web address QR Codes
3638 Zacoma Drive
©OneHomeValue
Ask A Question 3638 Zacoma Drive, Mount Pleasant, SC 29466






Privacy Policy / DMCA Notice / ADA Accessibility


This site is hosted, designed and copyright
© 1994 - 2026 by
Delta Media Group, Inc. -- Patent Pending --