
38 Heron Marsh Dr. Unit 39 | Pawleys Island | $679,999
SHOW DETAILS
38 Heron Marsh Dr. Unit 39
Pawleys Island, SC 29585
$679,999
2
BEDS
2
BATHS
1,230
SQ. FT.
38 Heron Marsh Dr. Unit 39Pawleys Island, SC 29585
For SALE
Condo
ACTIVE
$679,999
EST. 1,711.72/MO CALCULATE
2
BEDS
2
BATHS
1,230
SQ. FT.
Property Description
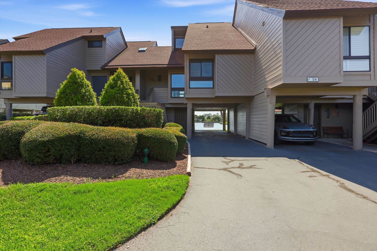
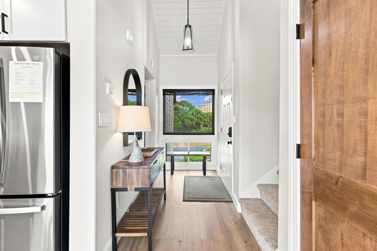
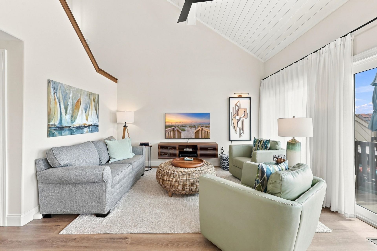
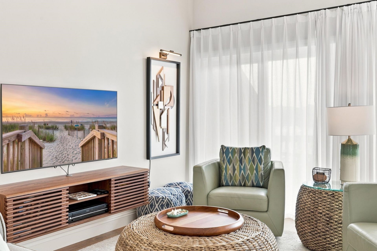
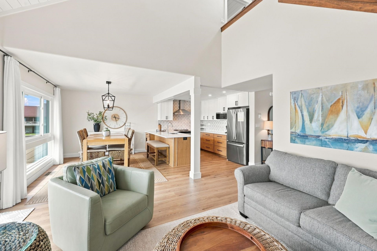
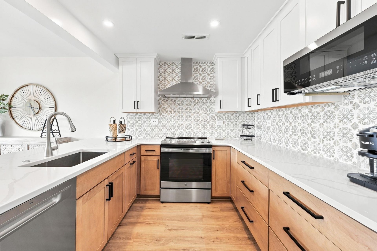
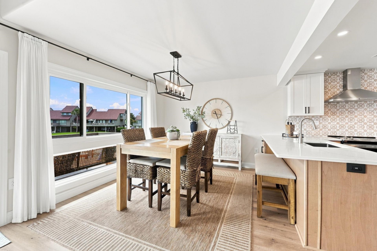
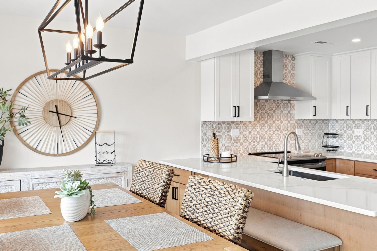
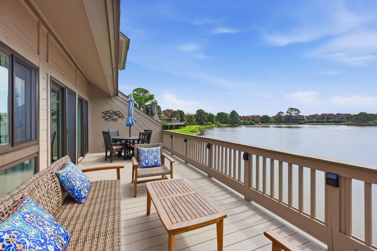
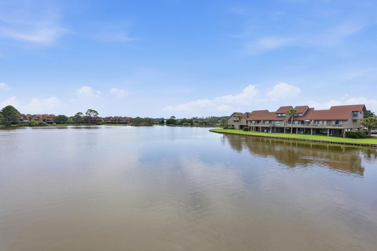
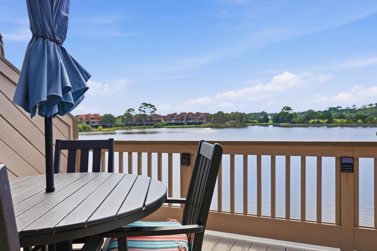
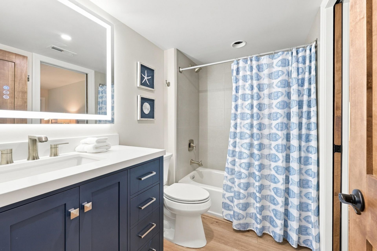
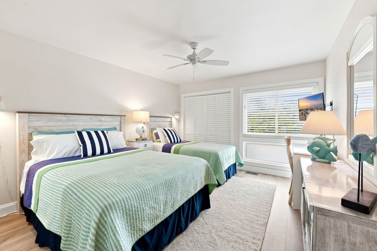
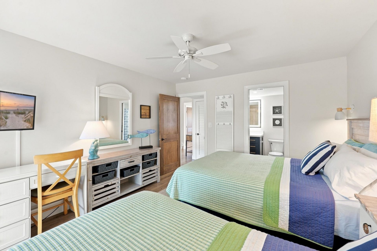
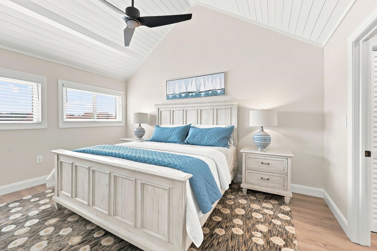
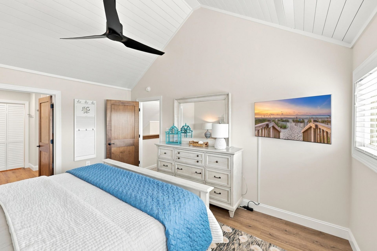
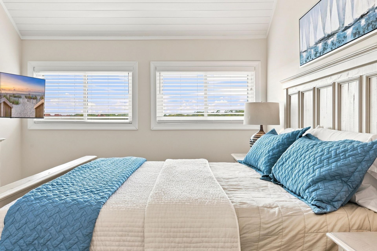
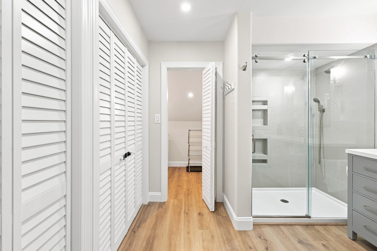
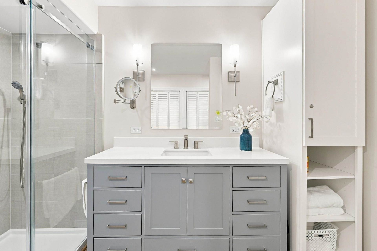
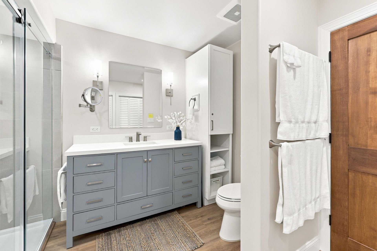
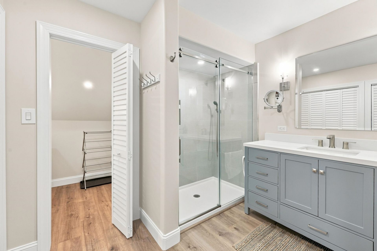
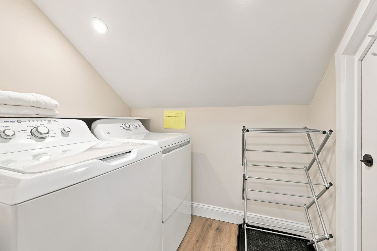
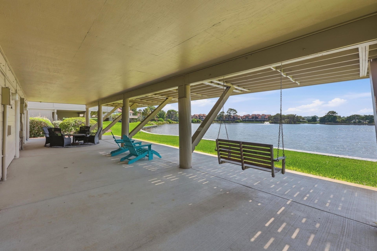
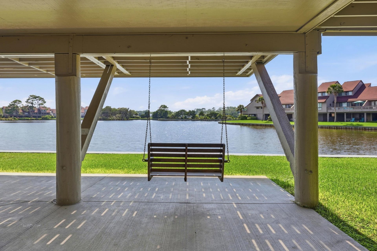
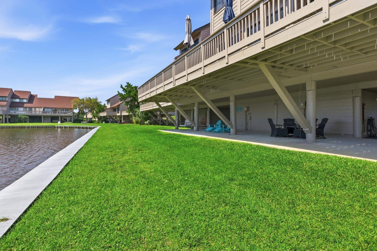
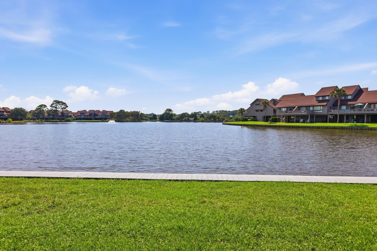
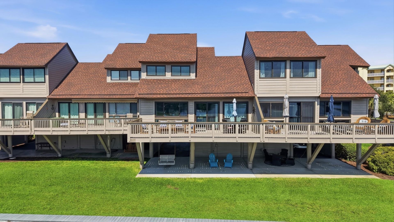
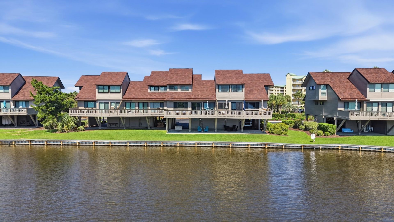
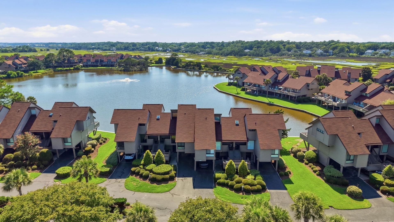
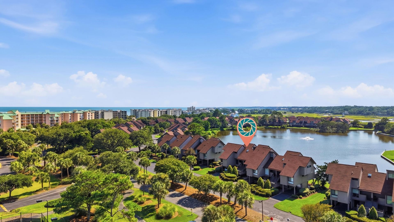
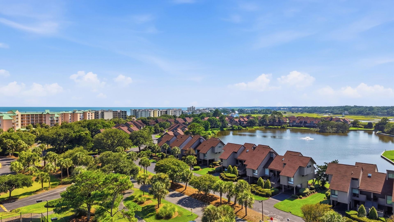
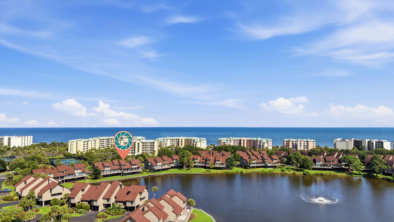
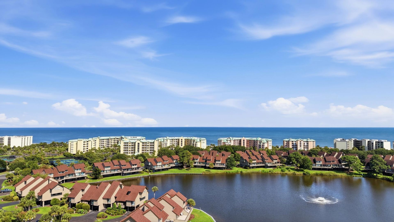
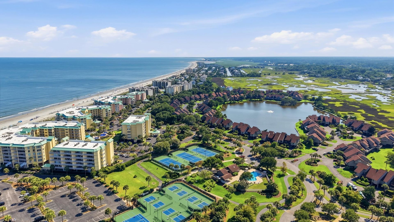
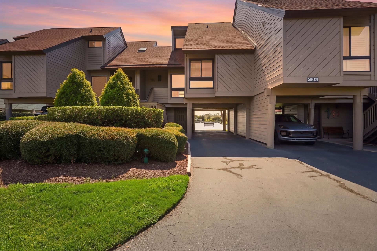
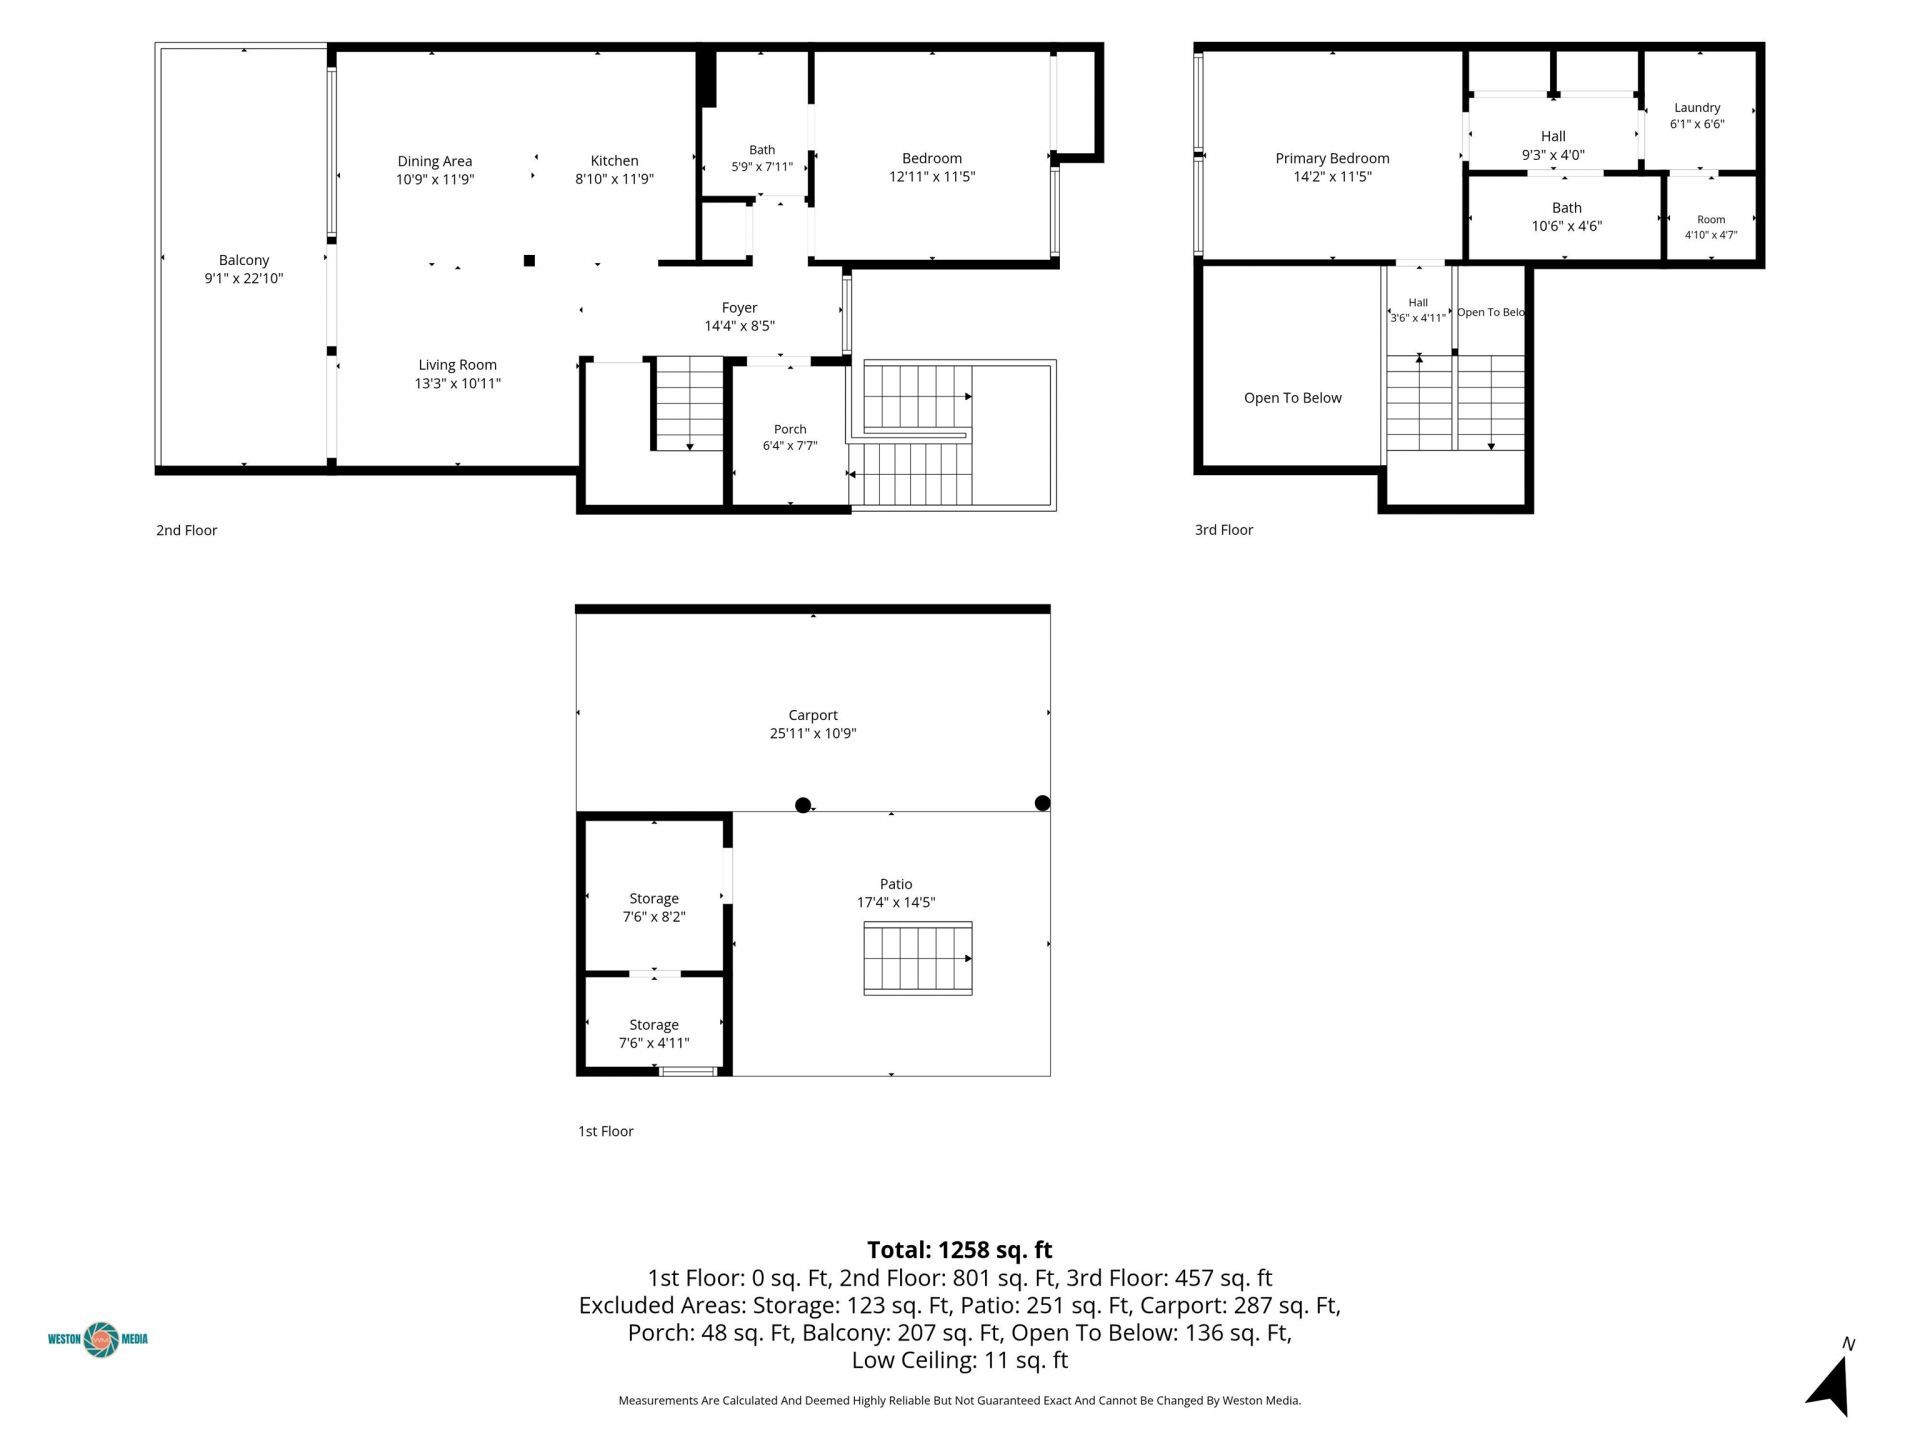
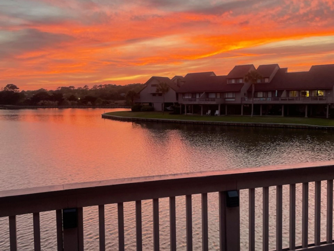
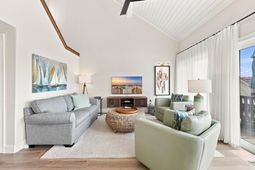
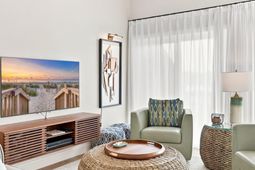
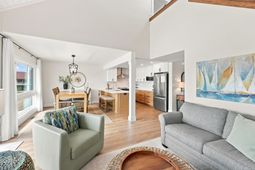
Welcome to 38 Heron Marsh Unit #39! A beautiful, completely renovated 2-bedroom, 2-bath condo in Litchfield by the Sea overlooking a tranquil lake. The thoughtfully redesigned interior features an open-concept floor plan. The kitchen serves as the heart of the home with new cabinets, stainless steel appliances, an extensive tile backsplash, and quartz countertops. The living room has a vaulted shiplap ceiling, new LVP flooring, and all-new furniture. All-new plumbing fixtures, light fixtures, exhaust and ceiling fans, electrical outlets, solid wood doors, new windows, and sliding doors. The primary bedroom has a vaulted shiplap ceiling and a redesigned closet/ bath, creating a separate laundry room. Simply put, nothing was left untouched! This is a must see condo!
Property Details
- MLS ID2620031
- Property TypeResidential - Condominium
- AppliancesDishwasher, Microwave, Range, Refrigerator, Range Hood, Dryer, Washer
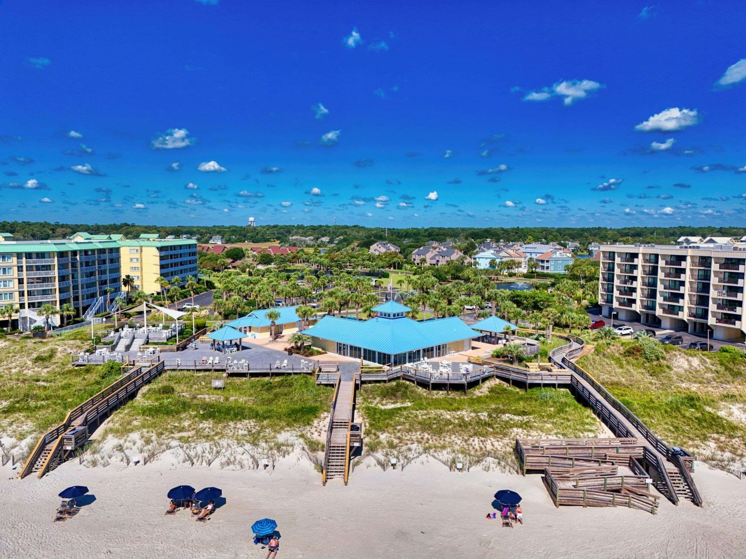
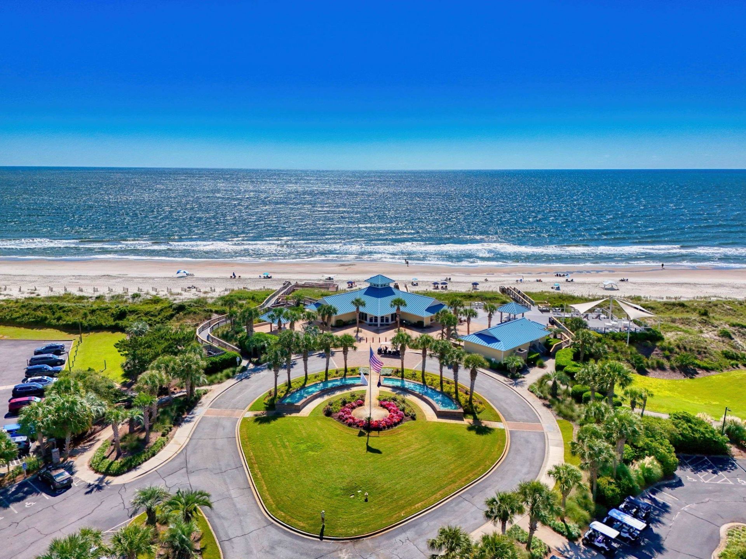
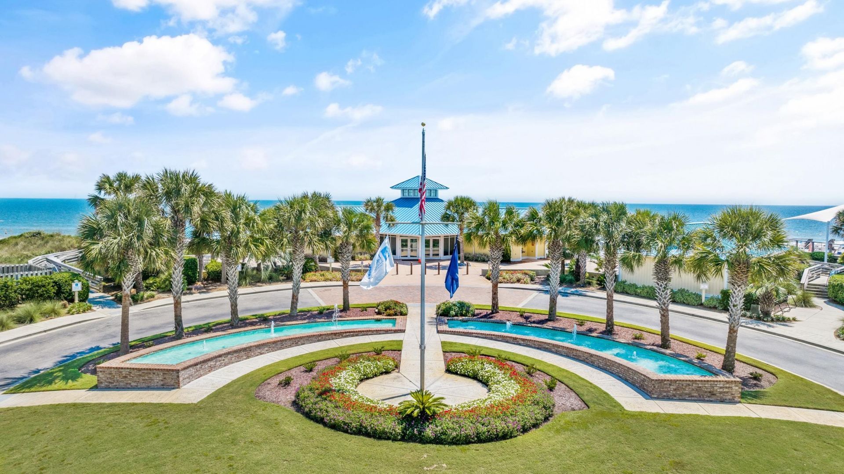
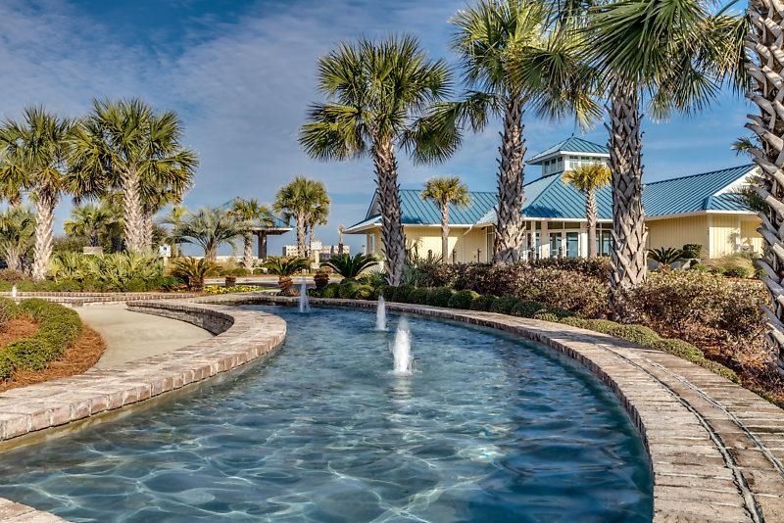
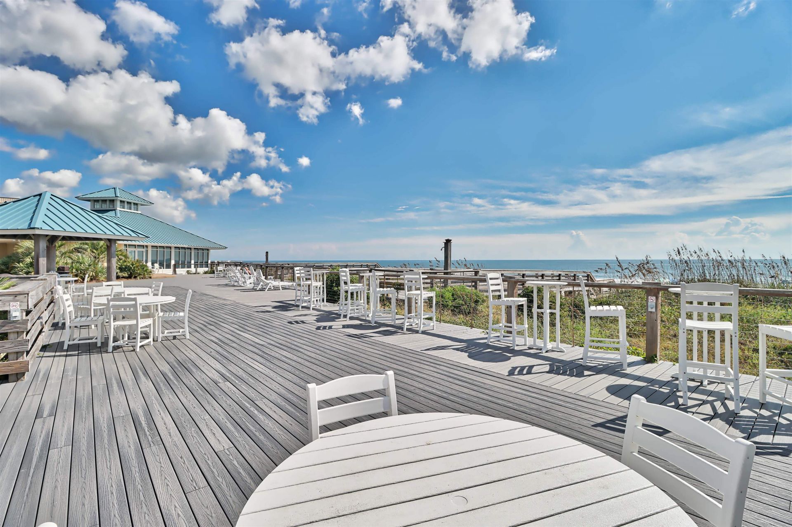
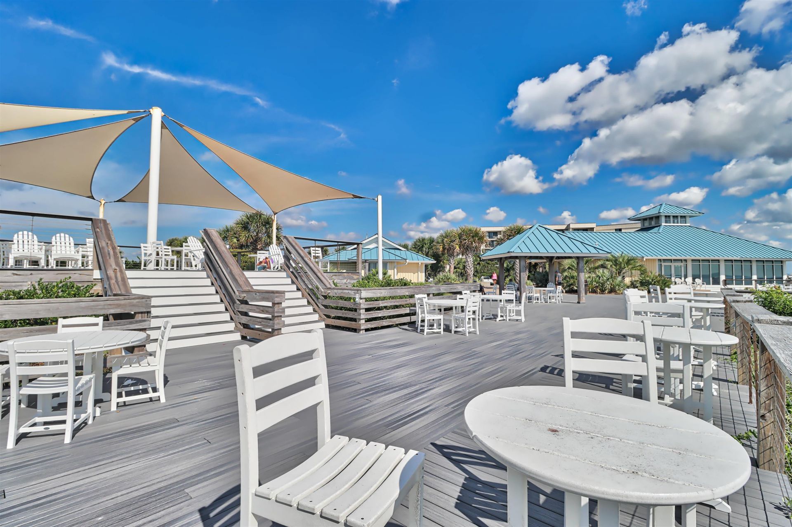
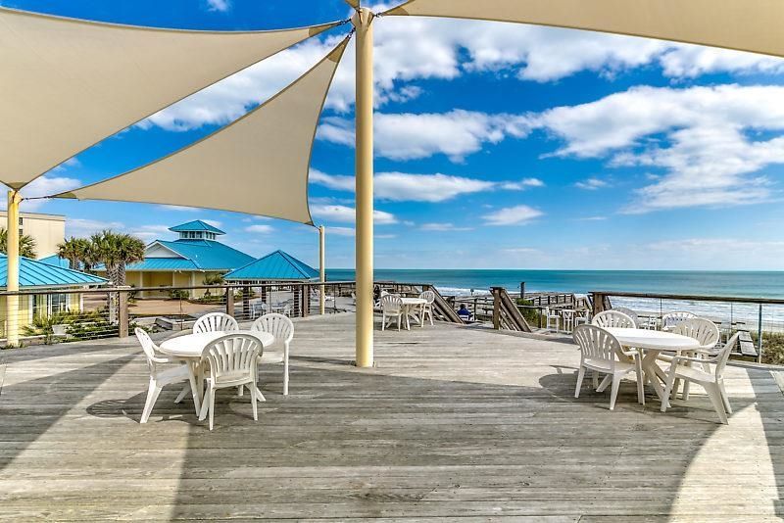
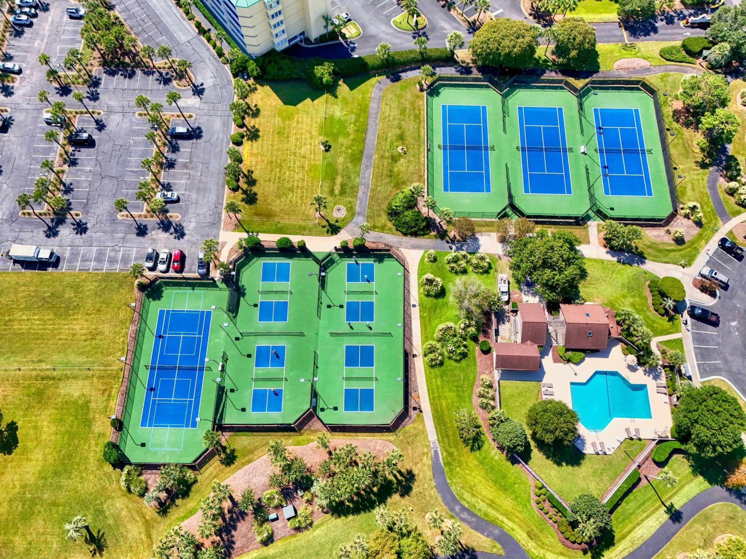
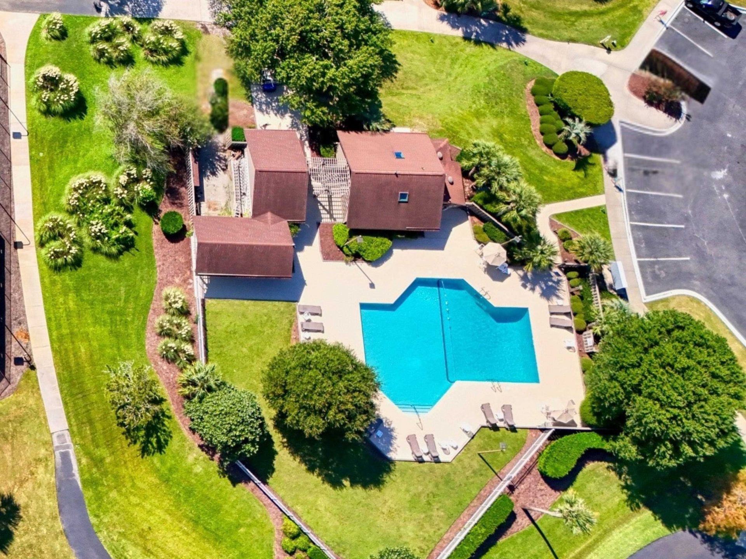
- Association AmenitiesBeach Rights, Clubhouse, Gated, Owner Allowed Golf Cart, Private Membership, Pet Restrictions, Security, Tennis Court(s), Trash, Cable TV, Maintenance Grounds
- Community FeaturesBeach, Clubhouse, Cable TV, Golf Carts OK, Gated, Internet Access, Private Beach, Recreation Area, Tennis Court(s), Long Term Rental Allowed, Pool, Short Term Rental Allowed
- CoolingCentral Air
- Days on Site29
- ExteriorWood Siding
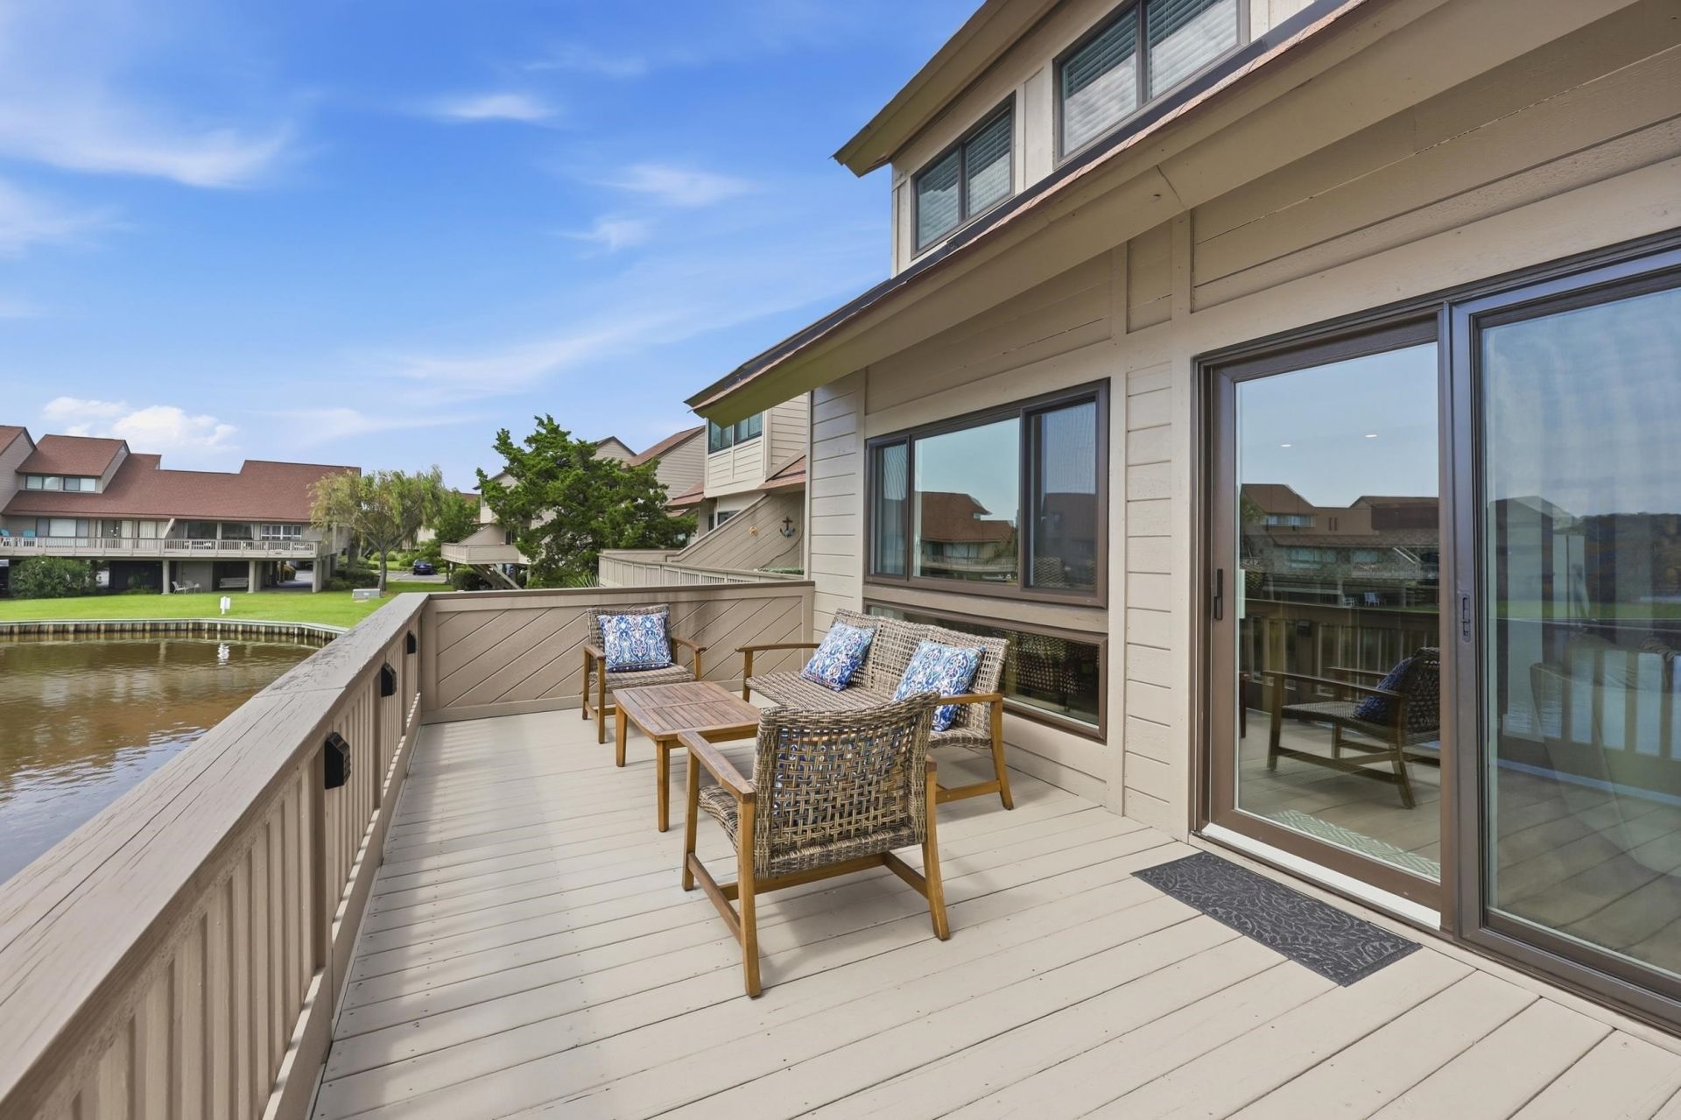
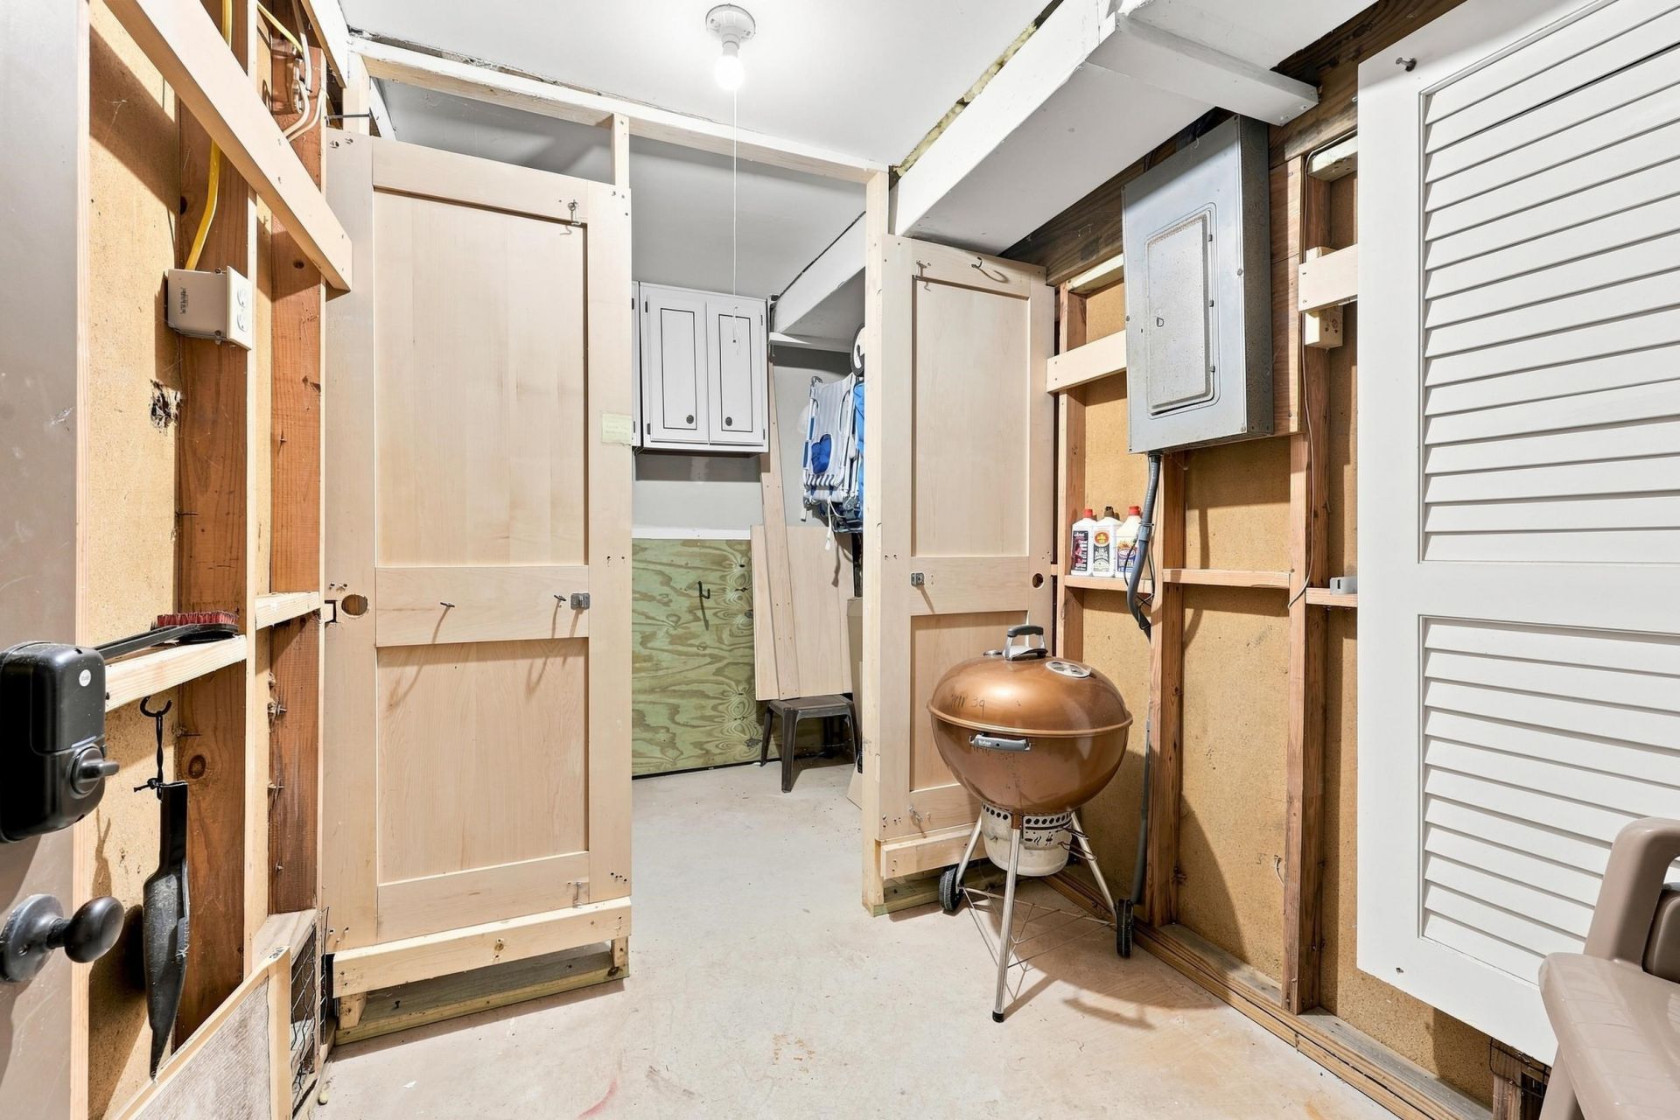
- Exterior FeaturesDeck, Storage
- FlooringLuxury Vinyl, Luxury VinylPlank, Tile
- HeatingCentral, Electric
- HOAYes
- HOA Fee676/ Monthly
- Home StyleLow Rise
- Interior FeaturesMain Level Primary, Split Bedrooms, Tub Shower, Window Treatments, Breakfast Bar, Bedroom on Main Level, Entrance Foyer, High Speed Internet
- LaundryWasher Hookup
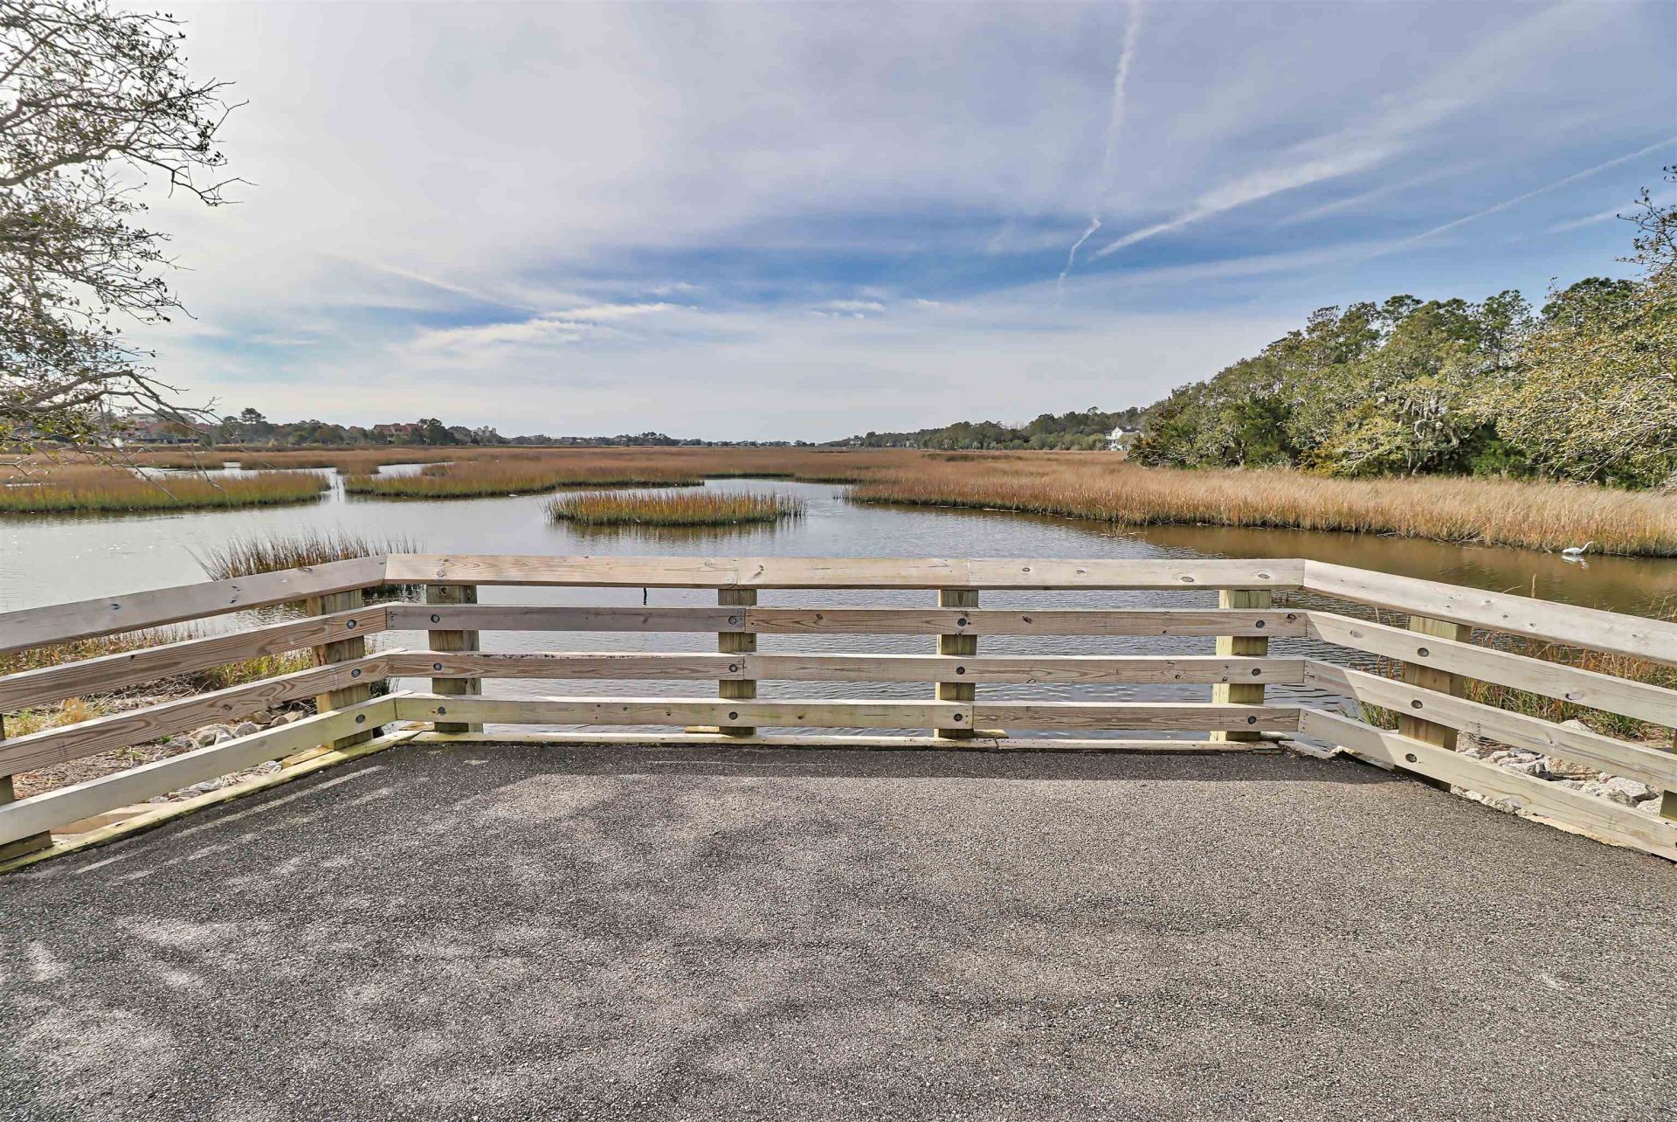
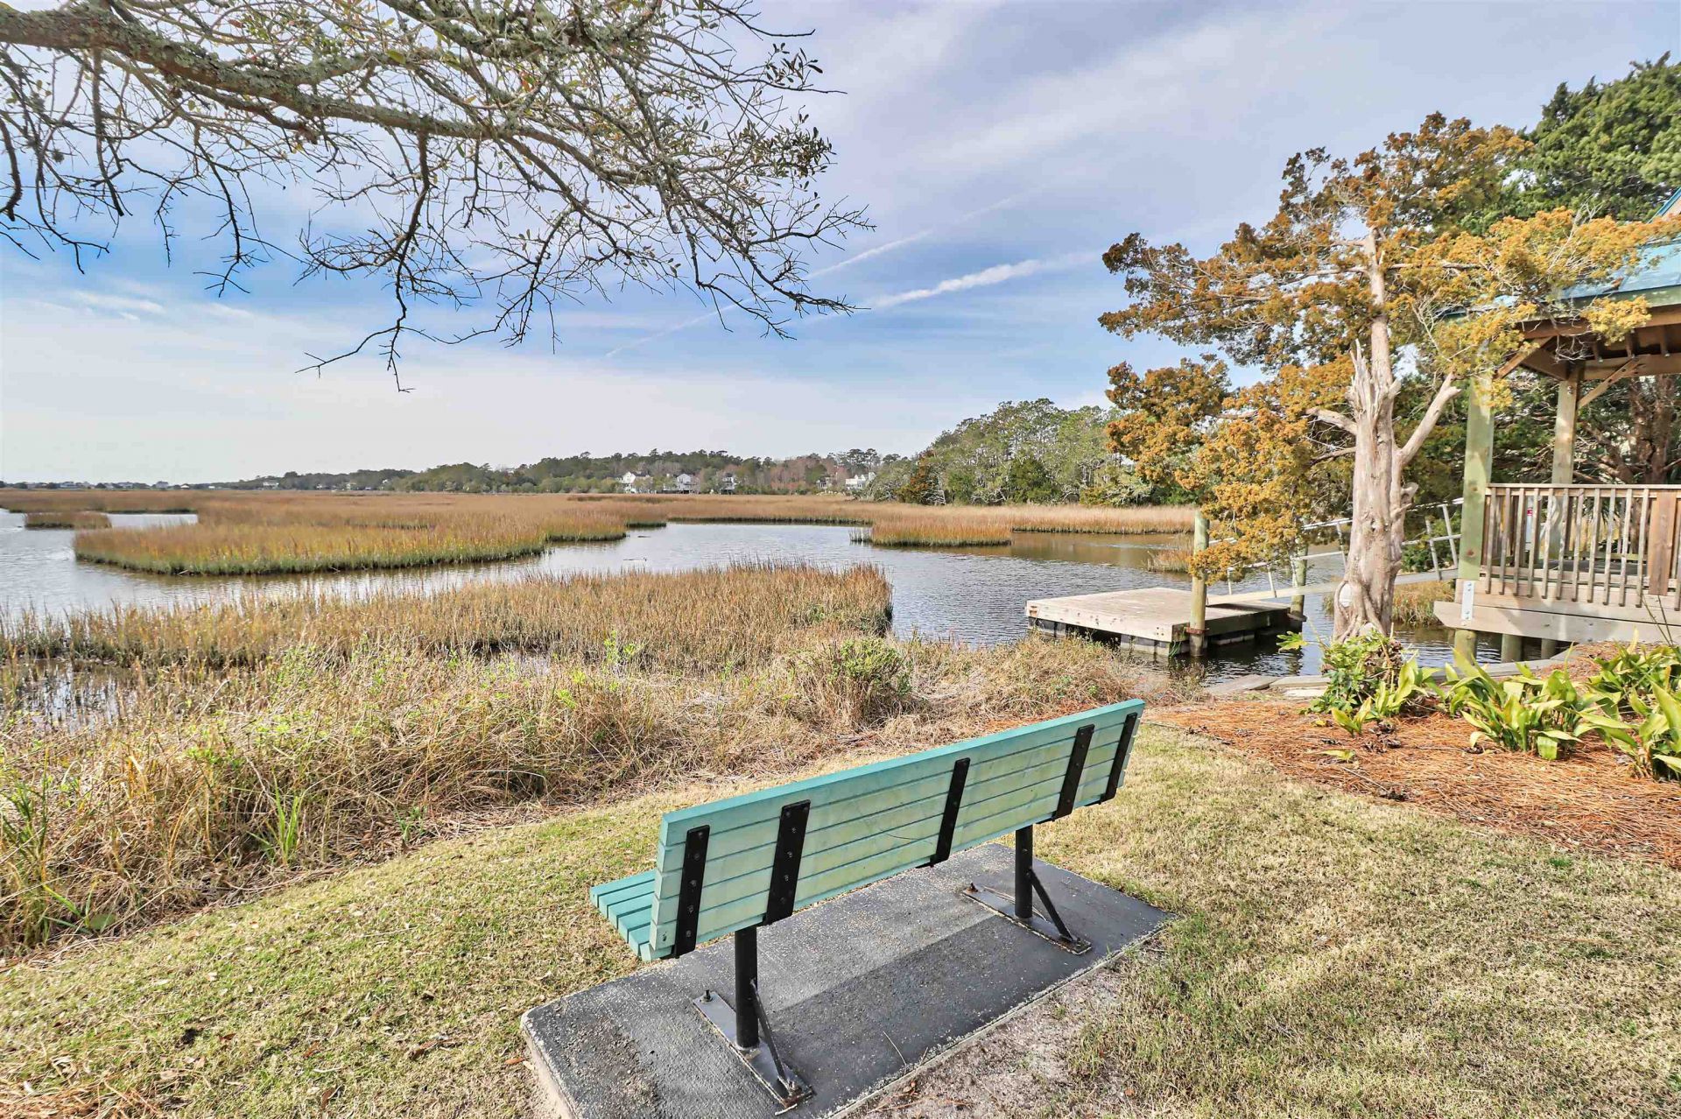
- Lot DescriptionFlood Zone, Lake Front, Pond on Lot
- Parcel#04-0140-040-00-00
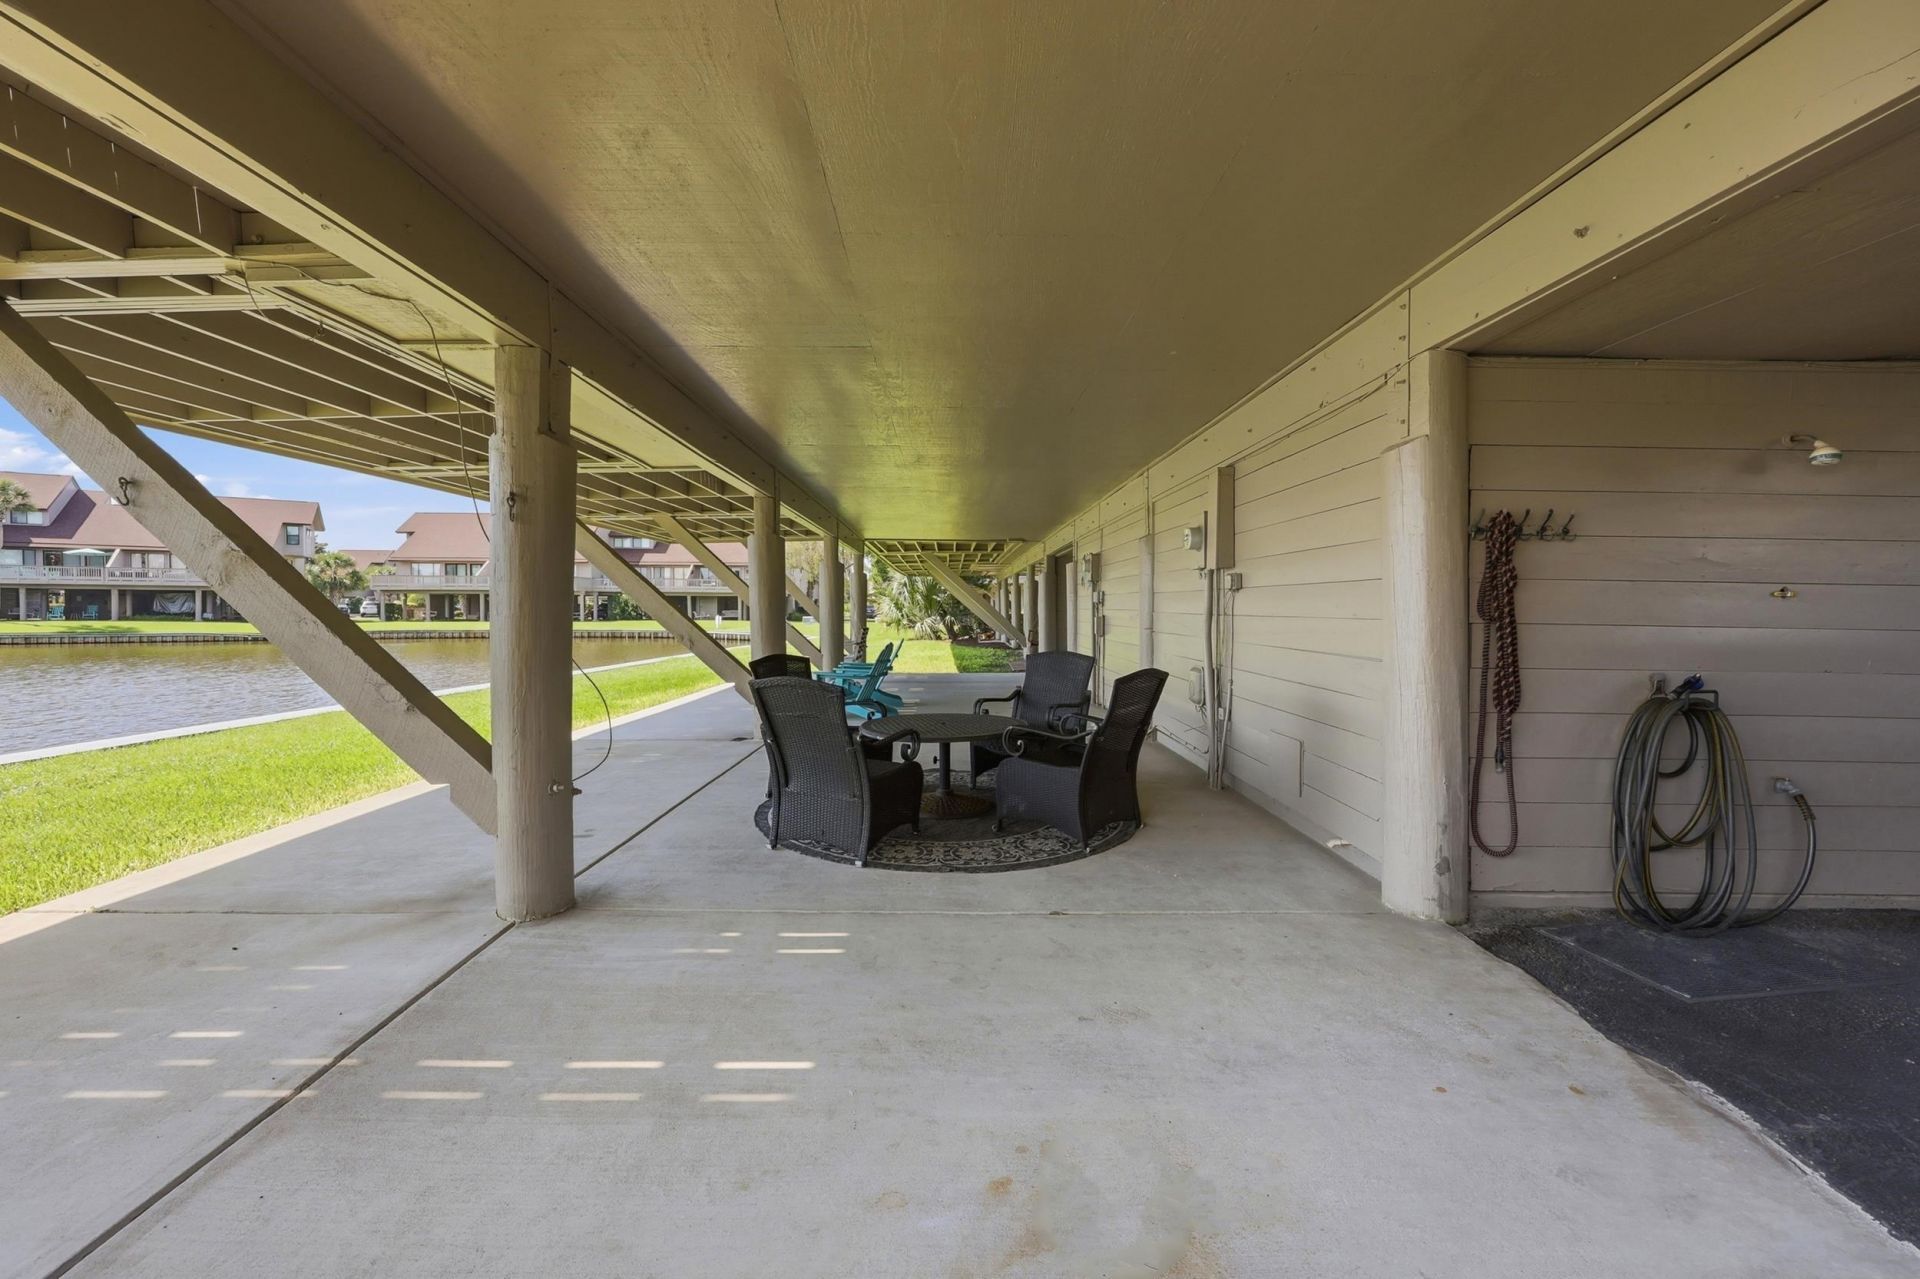
- ParkingCarport
- Parking NotesCarport
- Patio/PorchDeck
- Pets AllowedOwner Only, Yes
- PoolCommunity, Outdoor Pool
- SecurityGated Community, Smoke Detector(s), Security Service
- Swimming PoolYes
- UtilitiesCable Available, Electricity Available, Phone Available, Sewer Available, Underground Utilities, Water Available, High Speed Internet Available, Trash Collection
- ViewLake, Pond
- WaterPublic
- Water FeaturesPond
- Year Built1980
Amenities
- Main Level Primary
- Split Bedrooms
- Tub Shower
- Window Treatments
- Breakfast Bar
- Bedroom on Main Level
- Entrance Foyer
- High Speed Internet
- Deck
- Storage
Listed By / Shown By
Listed By
Agency Name: The Litchfield Company Real Estate
Agency Contact: Cell: 843-979-5380
CCAR MLS
Shown By
Agency Title: Carolina One Real Estate
Agency Phone: (843) 203-5016
CCAR MLS

Web address QR Codes
38 Heron Marsh Dr. Unit 39
©OneHomeValue
Ask A Question 38 Heron Marsh Dr. Unit 39, Pawleys Island, SC 29585







Privacy Policy / DMCA Notice / ADA Accessibility


This site is hosted, designed and copyright
© 1994 - 2026 by
Delta Media Group, Inc. -- Patent Pending --