
3804 Tyford Ct. | Myrtle Beach | $415,000
SHOW DETAILS
3804 Tyford Ct.
Myrtle Beach, SC 29579
$415,000
4
BEDS
2.5
BATHS
2,746
SQ. FT.
3804 Tyford Ct.Myrtle Beach, SC 29579
For SALE
Single Family
ACTIVE
$415,000
EST. 1,044.65/MO CALCULATE
4
BEDS
2.5
BATHS
2,746
SQ. FT.
Property Description
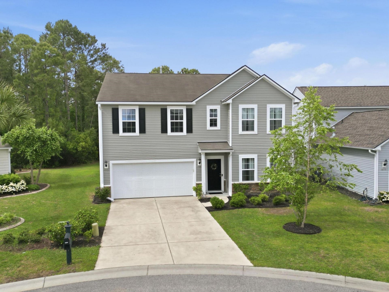
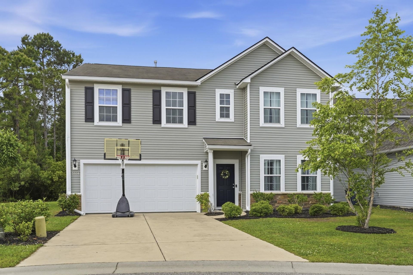
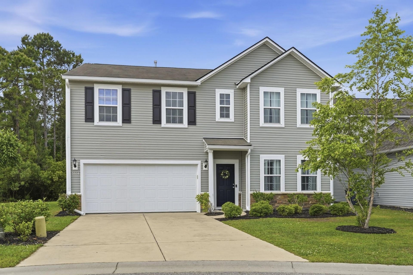
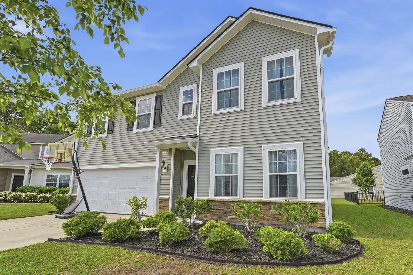
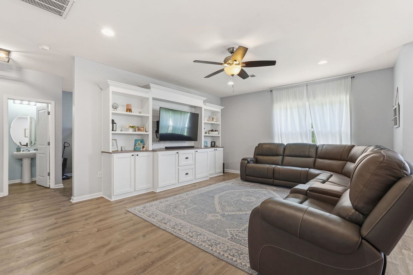
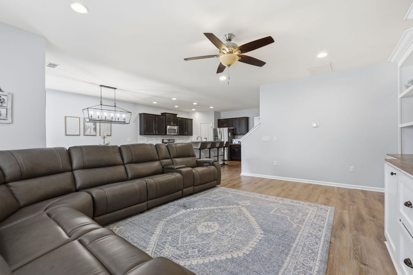
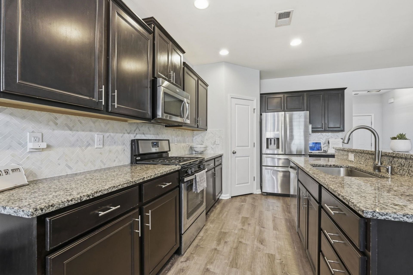
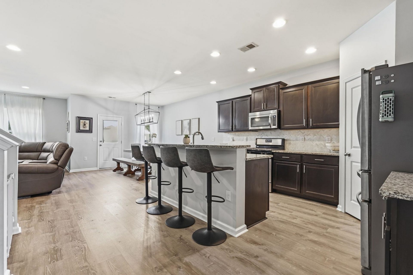
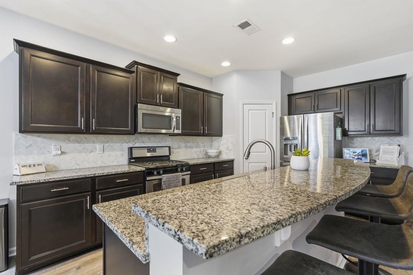
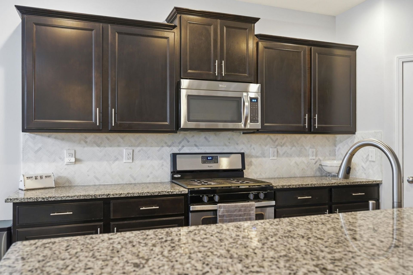
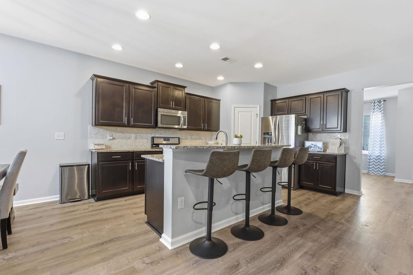
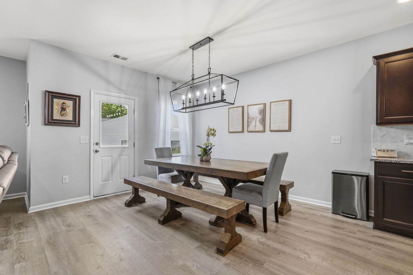
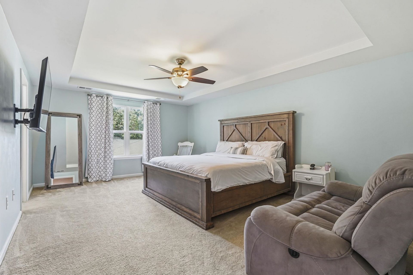
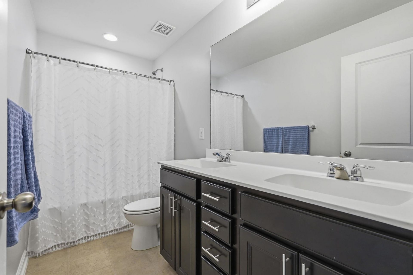
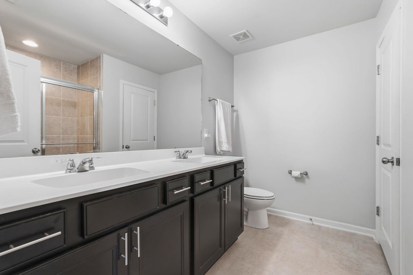
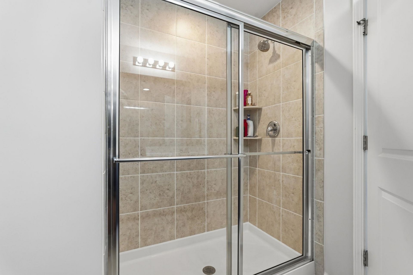
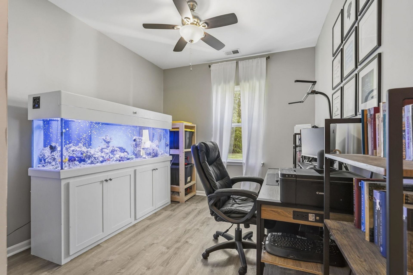
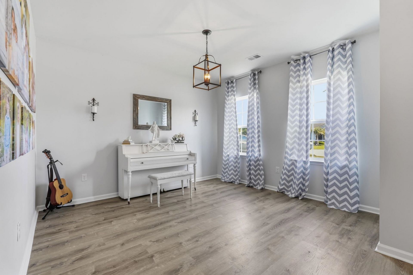
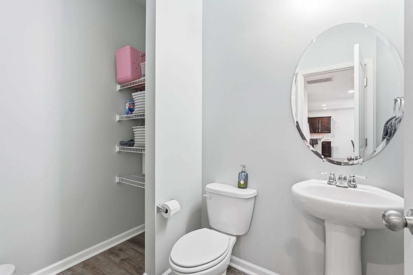
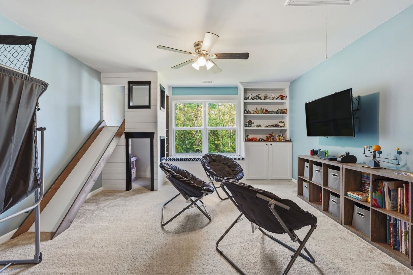
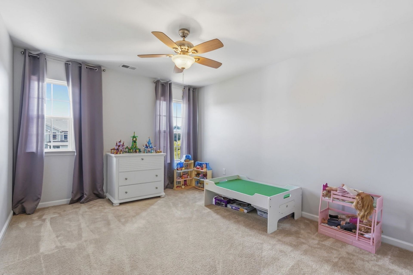
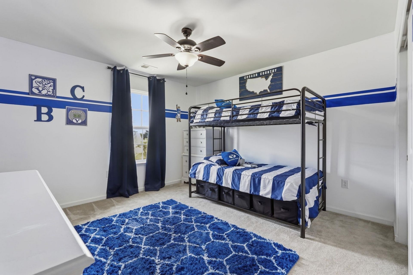
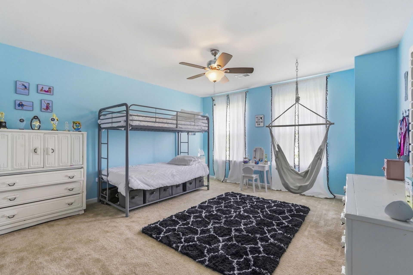
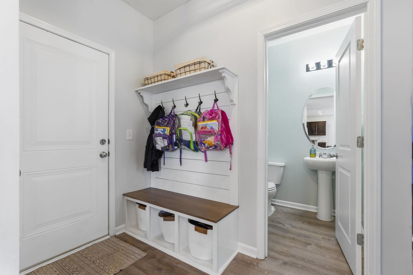
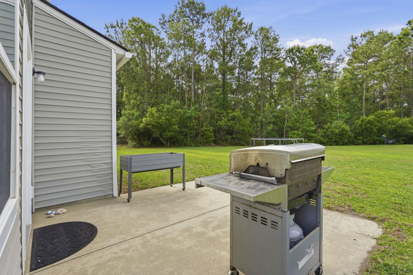
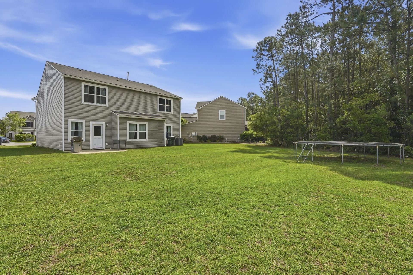
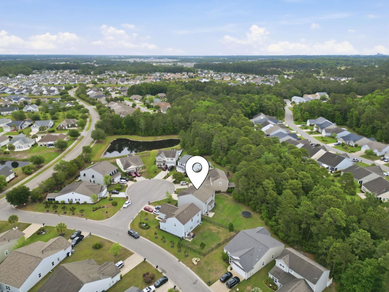
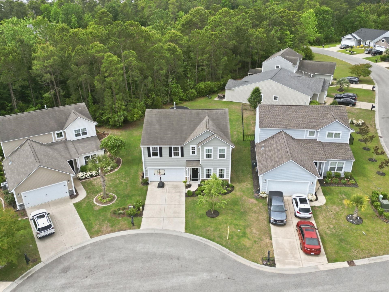
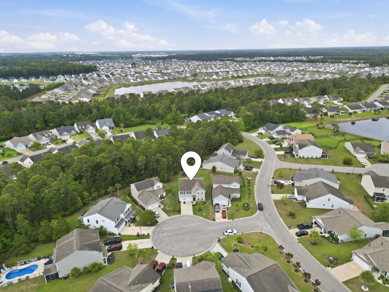
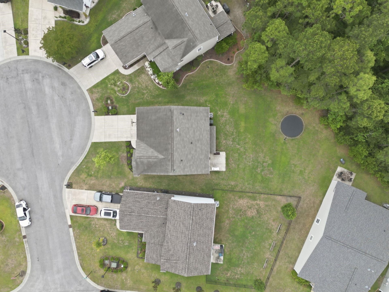
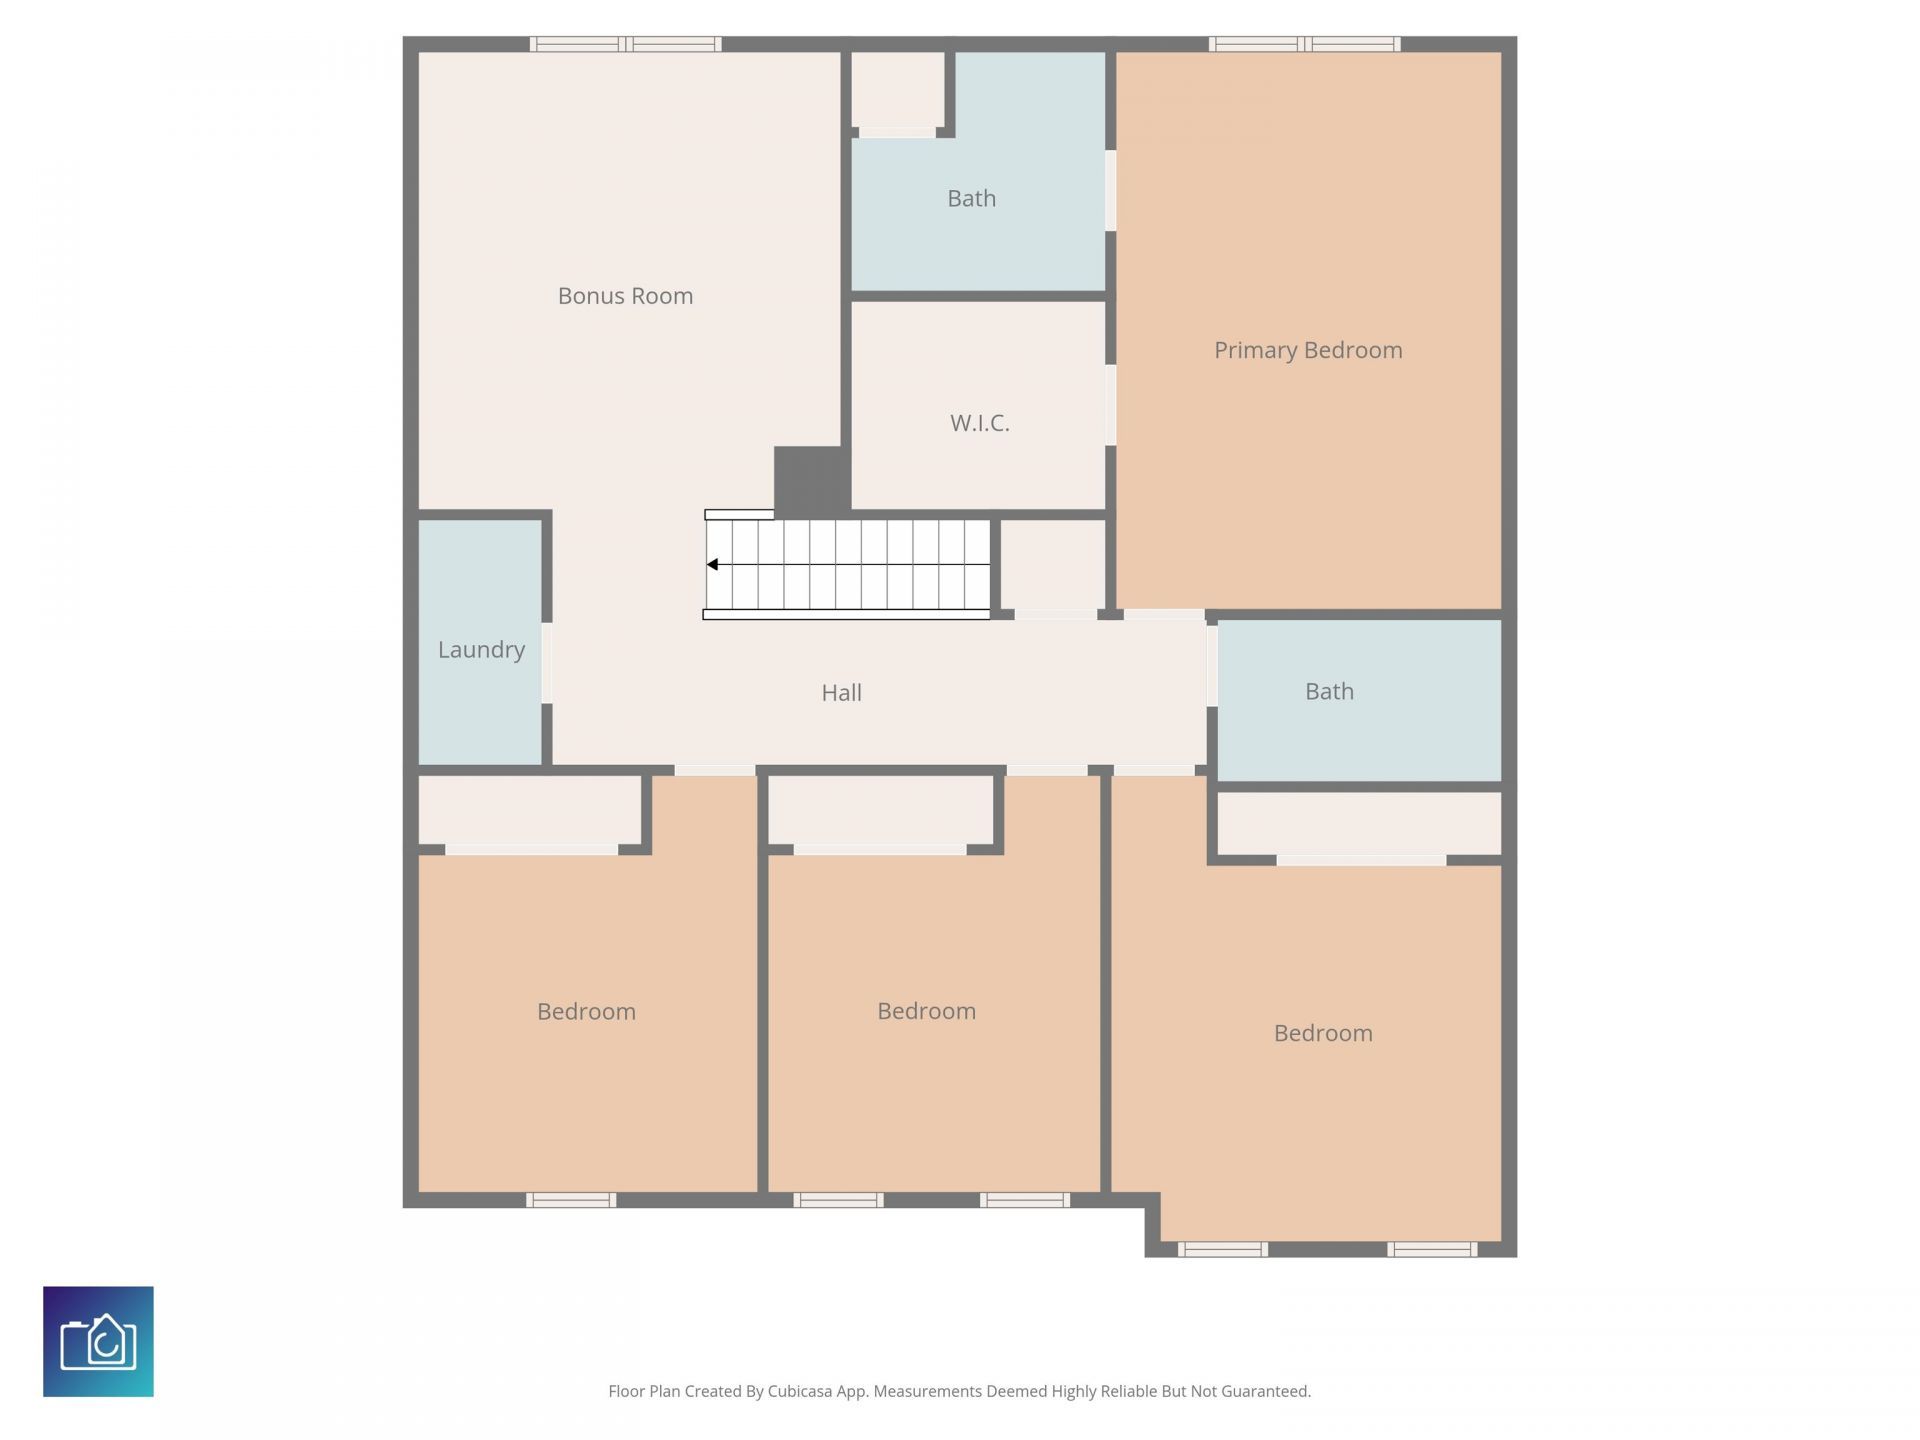
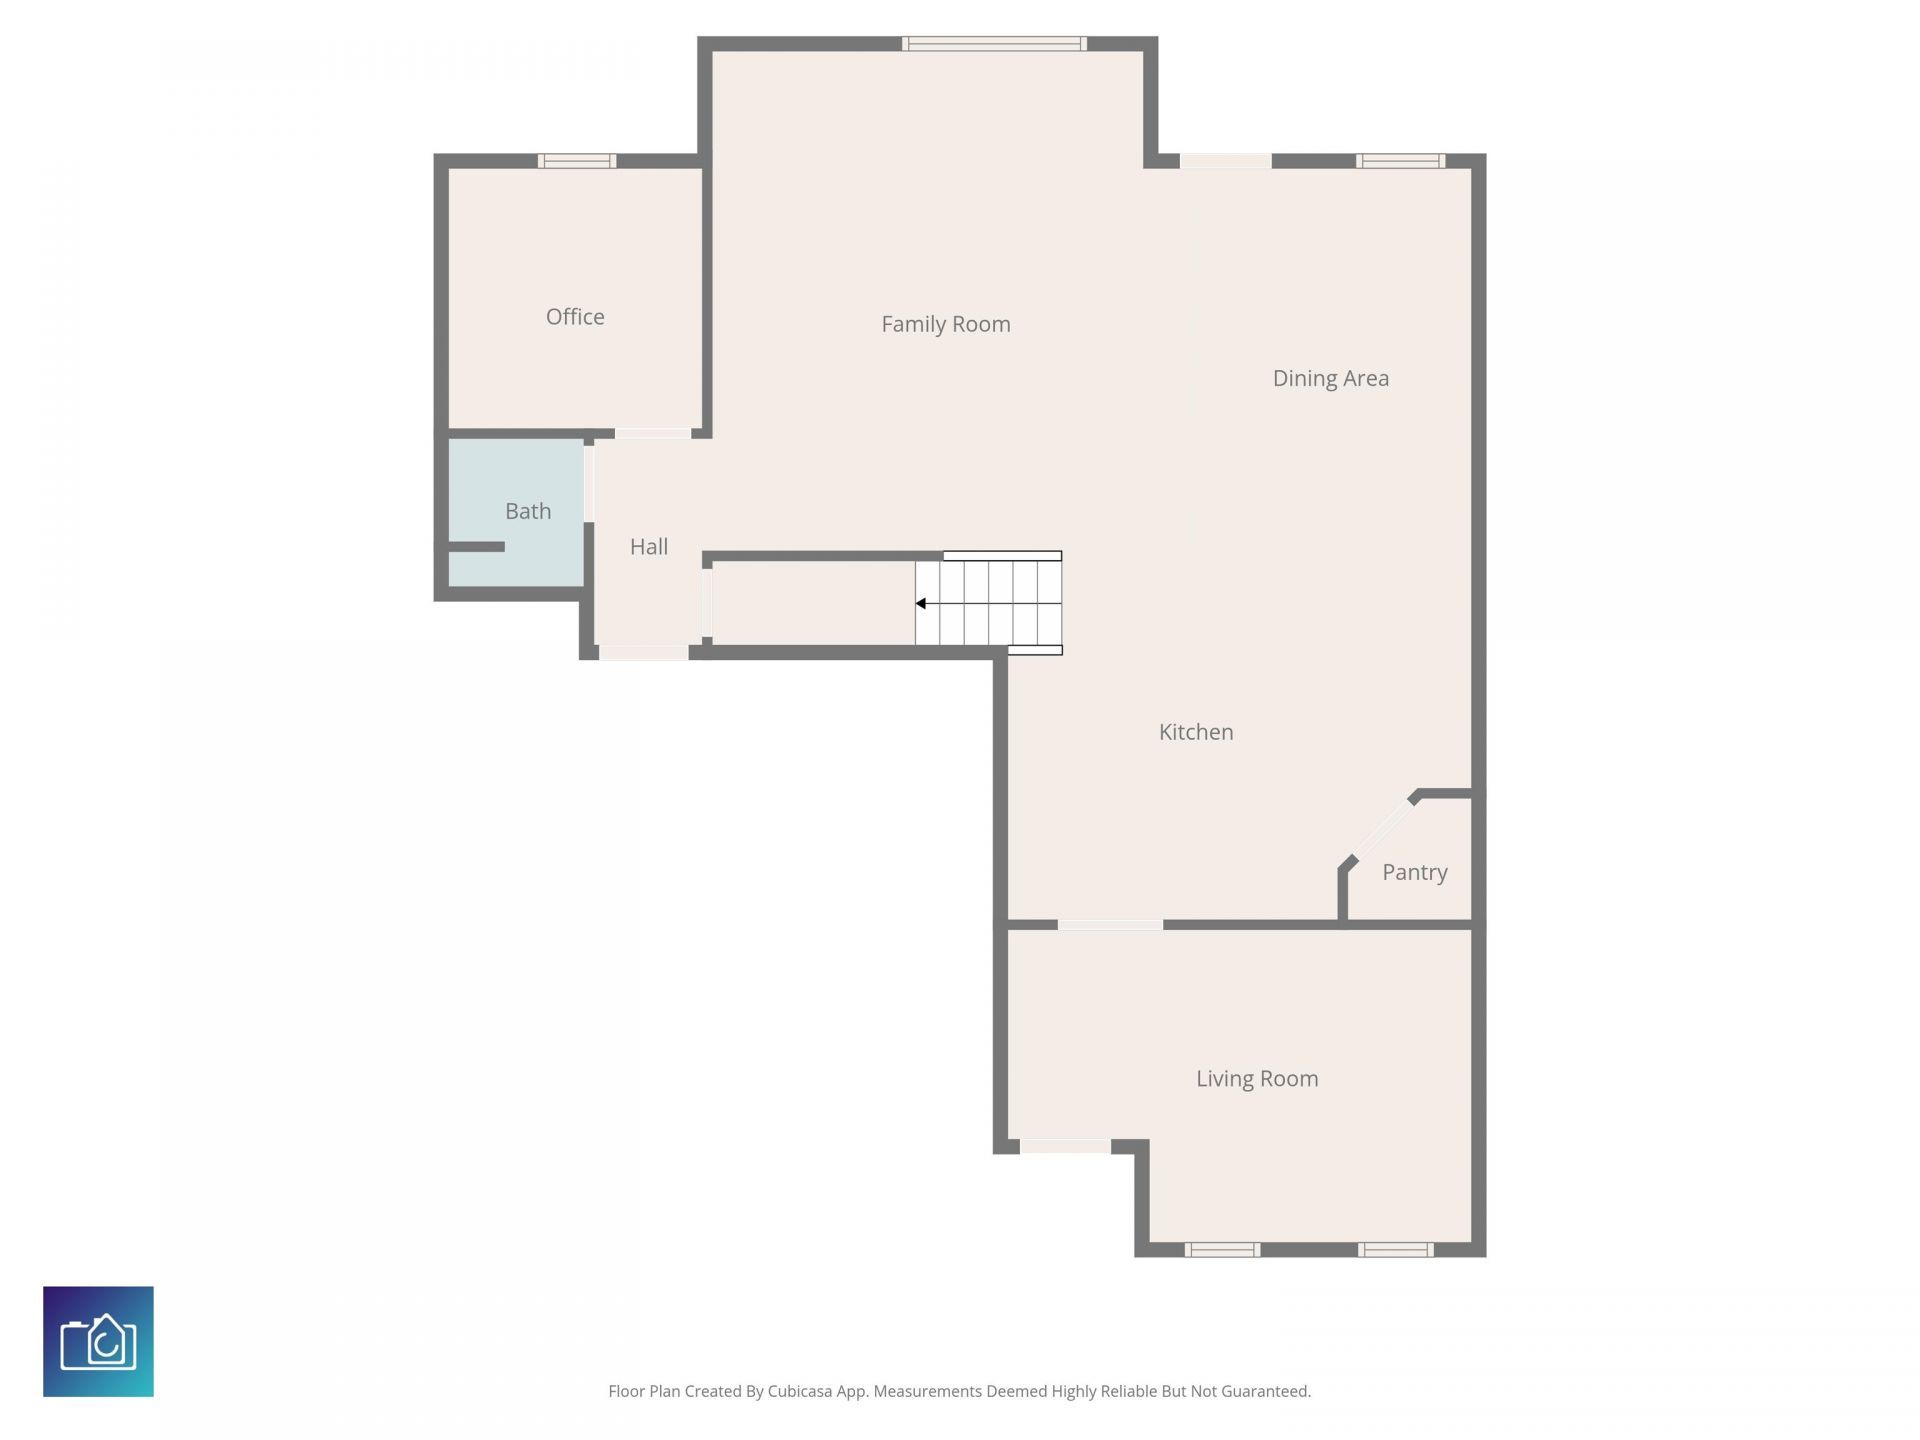
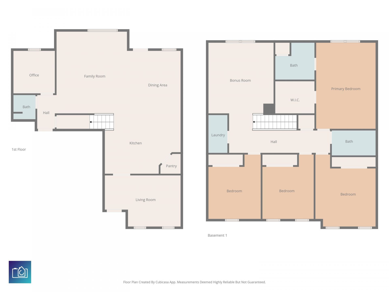
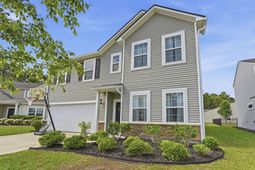
Welcome to this beautifully maintained and thoughtfully designed home offering the perfect blend of style, space, and functionality in Myrtle Beach. Situated on a spacious homesite with a large backyard backing up to a wooded area, this property provides both privacy and room to enjoy outdoor living. Inside, youll find an open-concept floor plan filled with natural light and modern finishes throughout. The kitchen is a standout feature with granite countertops, stainless steel appliances, dark cabinetry, tile backsplash, pantry storage, and an oversized breakfast bar/work island that is perfect for entertaining or casual dining. The kitchen flows seamlessly into the spacious living and dining areas, creating an inviting atmosphere for everyday living and gatherings. The main living area features durable flooring, recessed lighting, and custom built-ins that add both character and functionality. A dedicated office/flex space on the first floor provides the perfect setup for working from home, hobbies, or a playroom. The first floor also has a half bathroom perfect for your needs. Upstairs, the oversized primary suite offers a relaxing retreat with tray ceilings, plenty of natural light, and a spacious ensuite bath featuring dual vanities, a large walk-in shower, and generous closet space. Additional bedrooms are well-sized, and the bonus room offers incredible flexibility for a media room, guest space, or second living area. Step outside to enjoy the expansive backyard with plenty of room for entertaining, pets, and play. Conveniently located near shopping, dining, golf, schools, and just a short drive to the beach, this home offers the perfect combination of comfort and coastal convenience. This move-in-ready property truly checks all the boxes! Buyer is responsible for verification
Property Details
- MLS ID2612503
- Property TypeResidential - Single Family
- AppliancesDishwasher, Microwave, Range
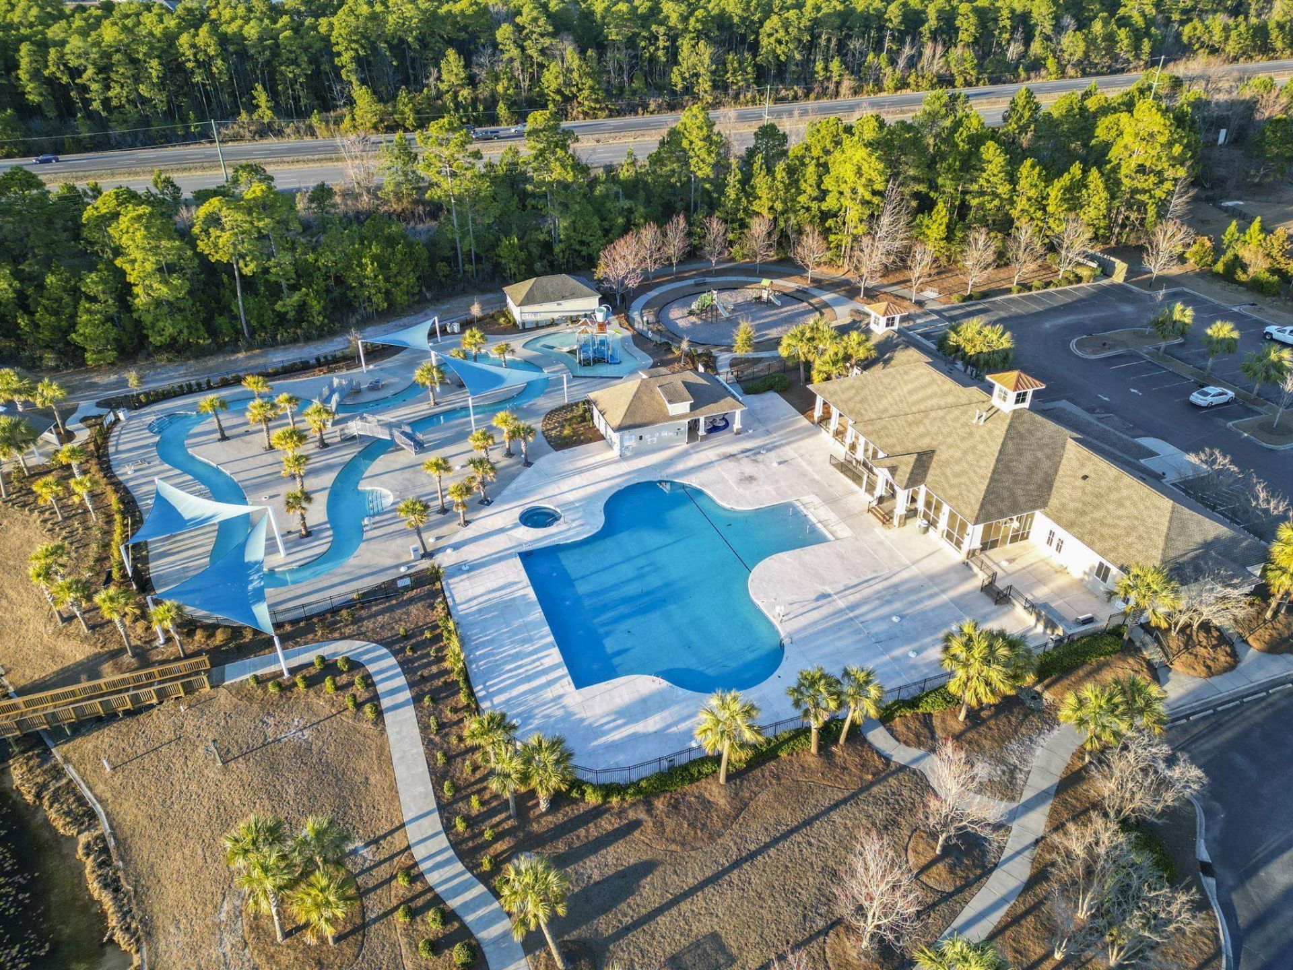
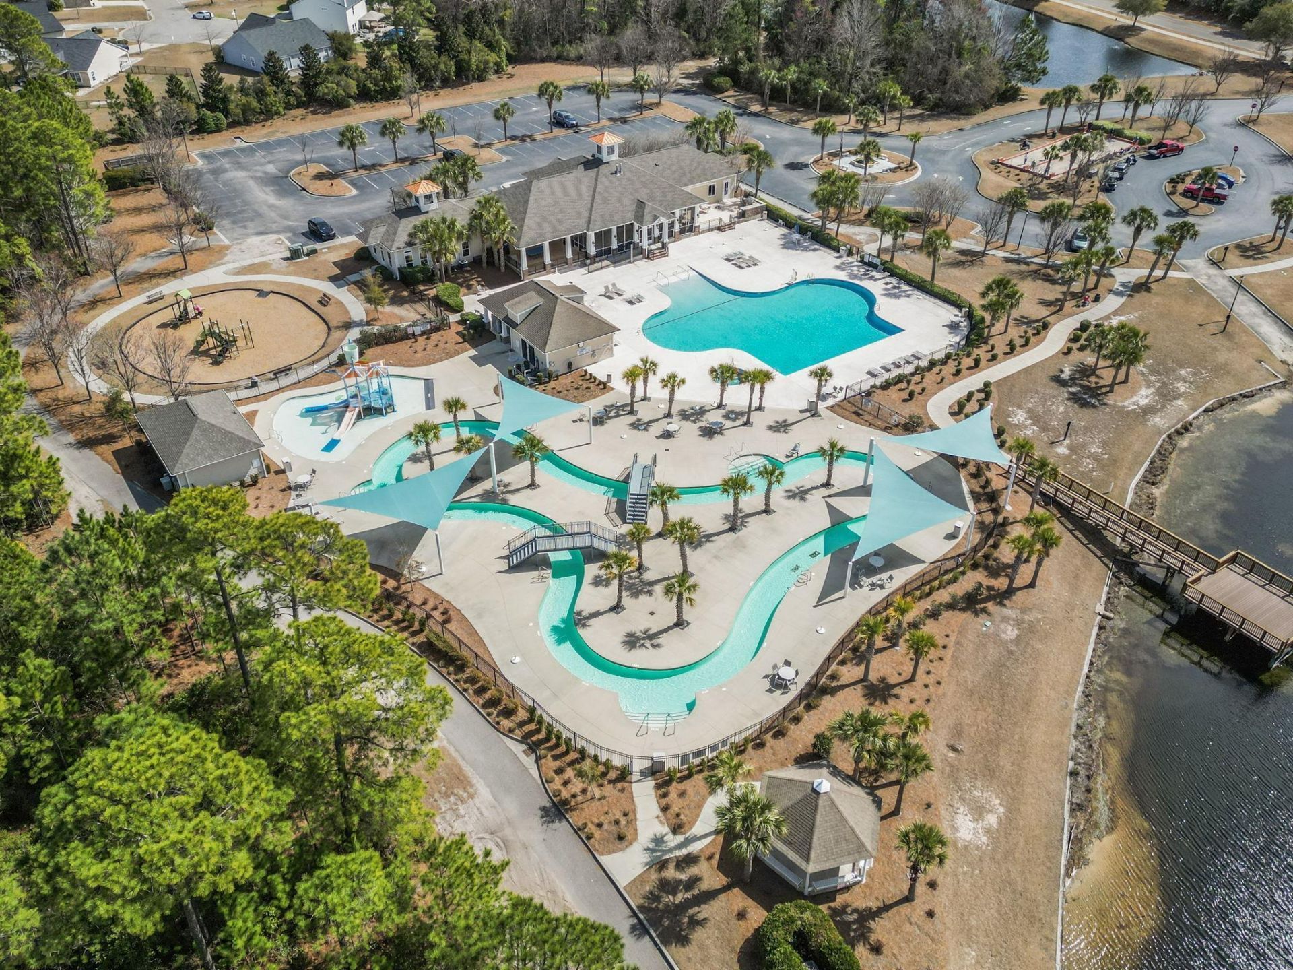
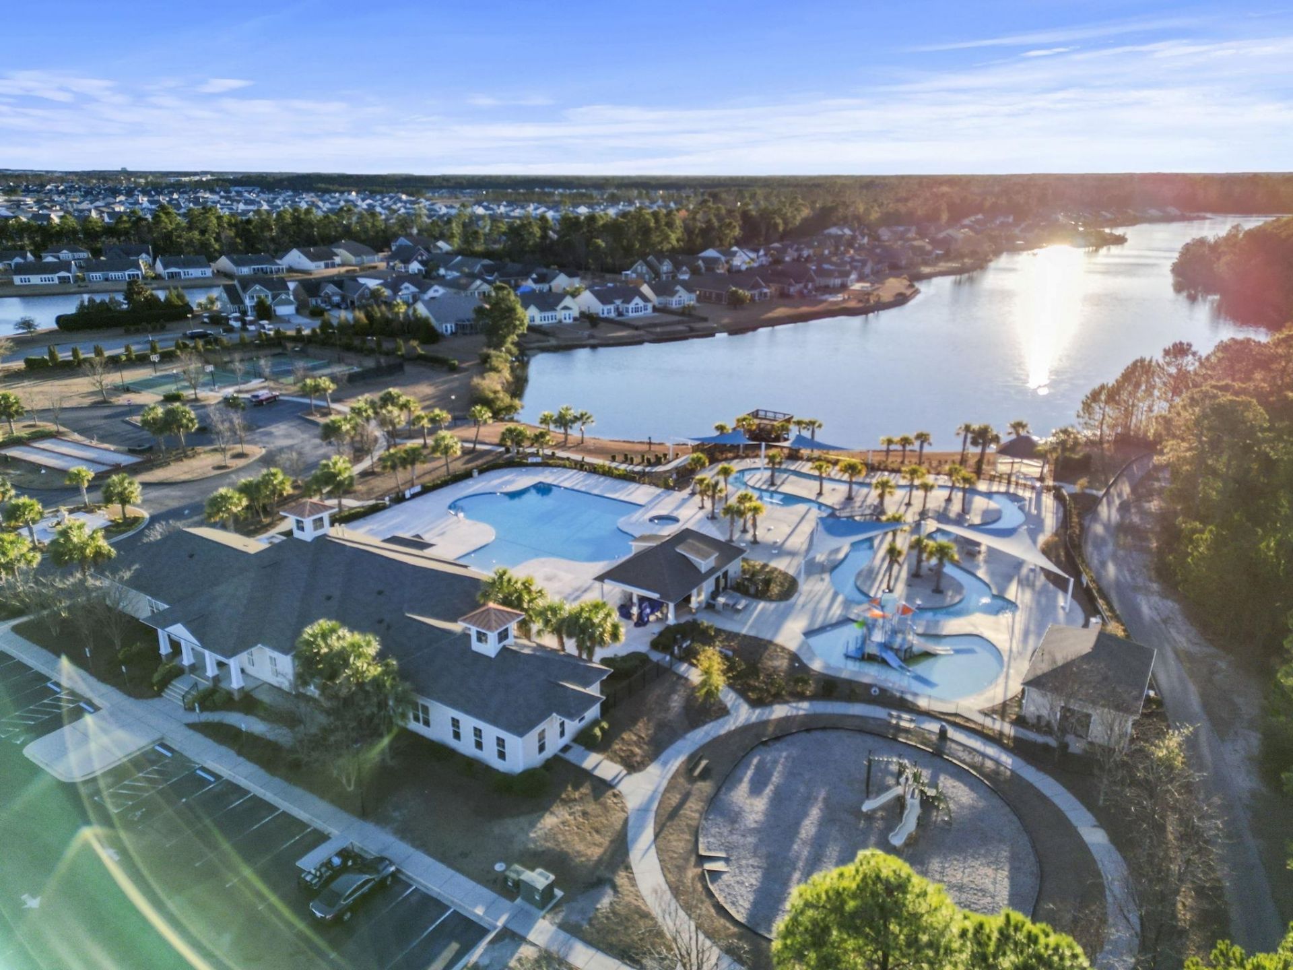
- Association AmenitiesClubhouse, Owner Allowed Golf Cart, Owner Allowed Motorcycle, Pet Restrictions, Security, Tennis Court(s)
- Community FeaturesClubhouse, Golf Carts OK, Recreation Area, Tennis Court(s), Long Term Rental Allowed, Pool
- CoolingCentral Air
- Days on Site13
- ExteriorVinyl Siding
- Exterior FeaturesPatio
- Garage2 car attached
- HeatingCentral, Electric
- HOAYes
- HOA Fee107/ Monthly
- Home StyleTraditional
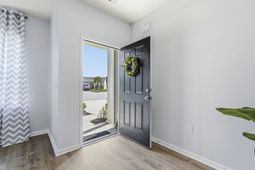
- Interior FeaturesTray Ceiling(s), Ceiling Fan(s), Dual Sinks, Sitting Area in Primary, Vanity, Walk-In Closet(s), Breakfast Bar, Entrance Foyer, Kitchen Island, Stainless Steel Appliances
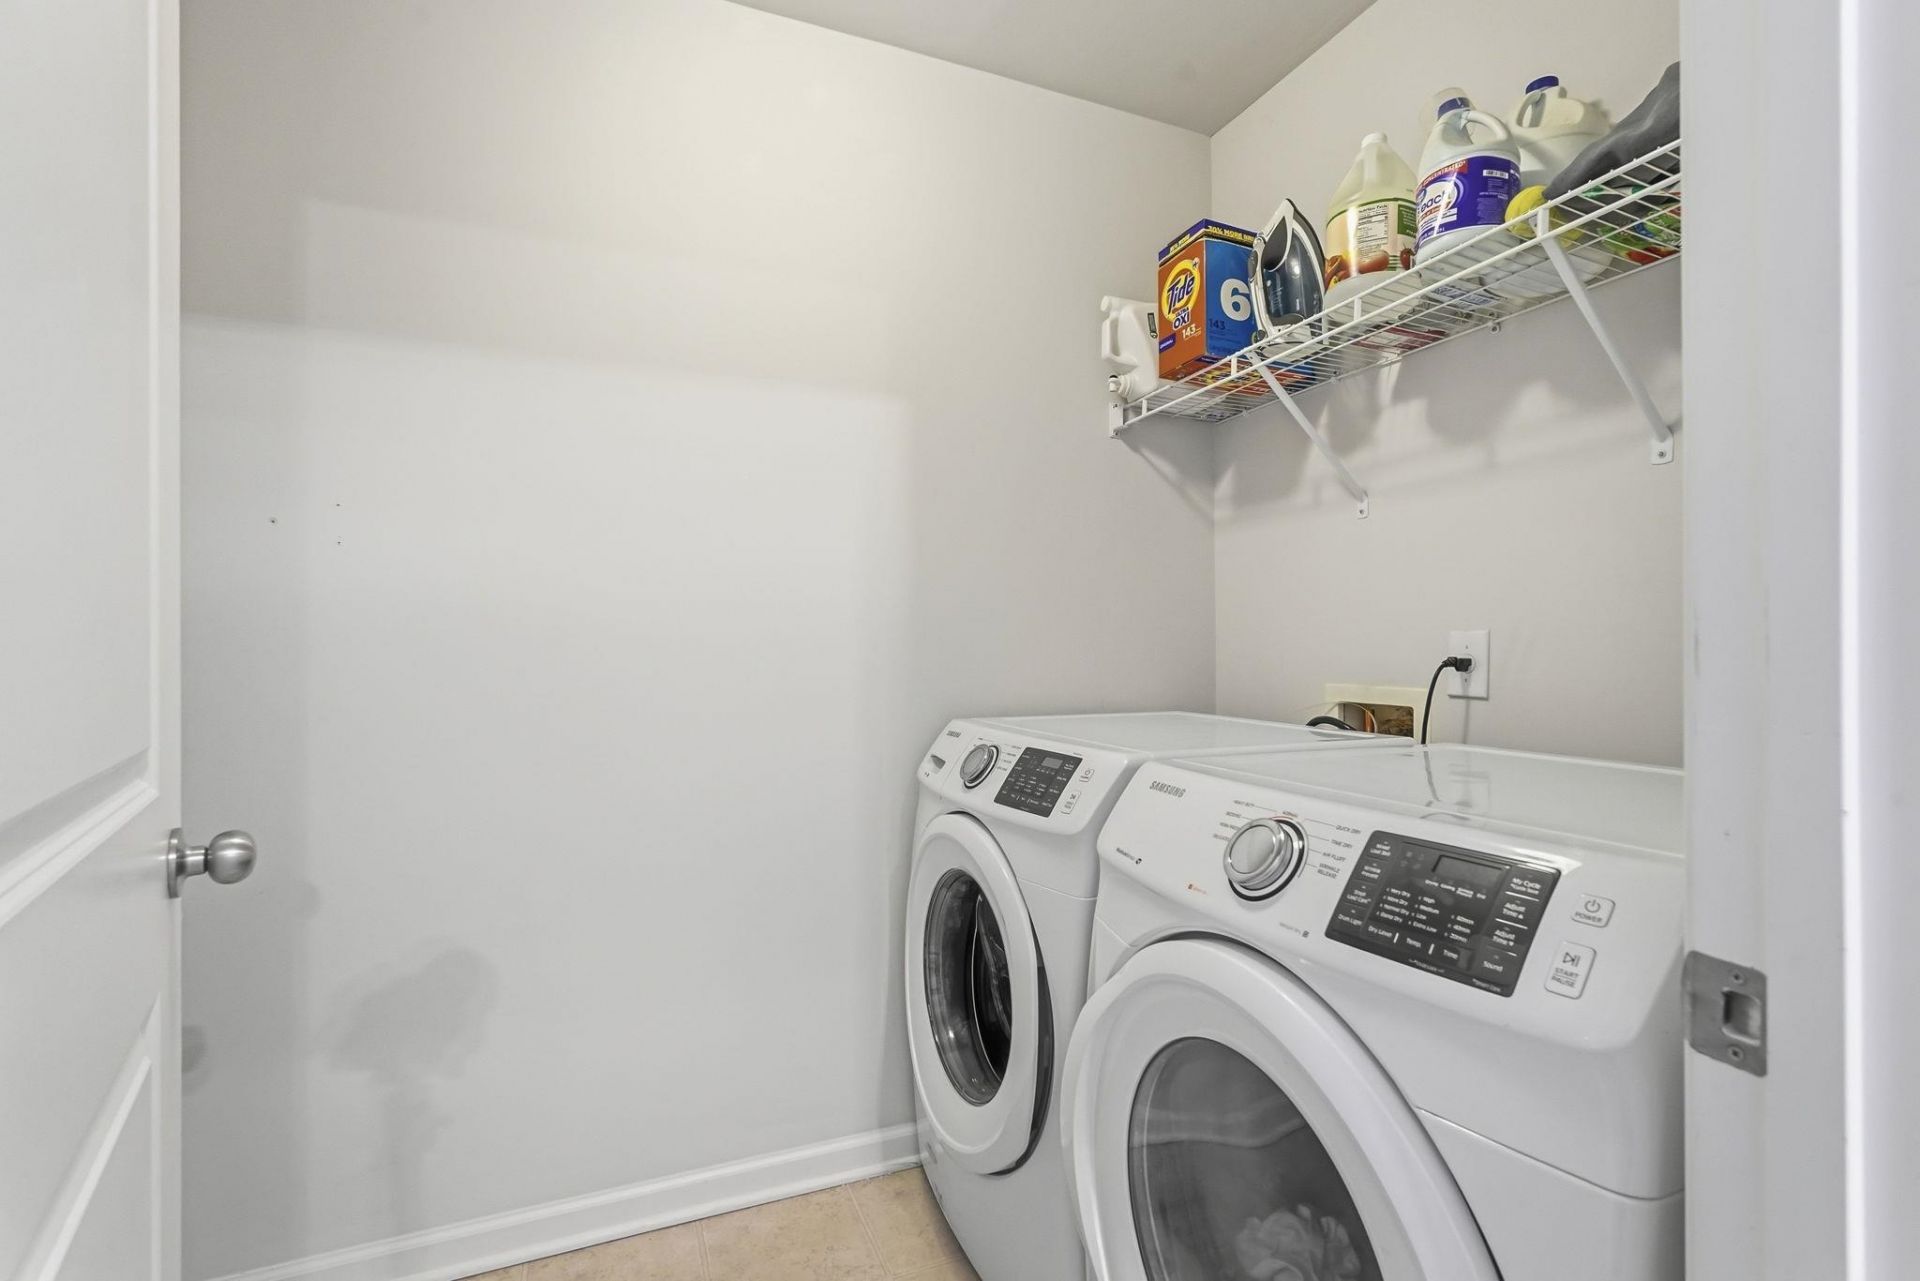
- LaundryWasher Hookup
- Lot DescriptionCul-De-Sac, Outside City Limits
- Lot Size0.19 Acres
- Parcel#41805030026
- ParkingAttached, Garage, Two Car Garage
- Parking NotesAttached, Garage, Two Car Garage
- Patio/PorchPatio
- Pets AllowedOwner Only, Yes
- PoolCommunity, Outdoor Pool
- SecuritySmoke Detector(s), Security Service
- Stories2.0
- Swimming PoolYes
- UtilitiesCable Available, Electricity Available, Natural Gas Available, Phone Available, Sewer Available, Underground Utilities, Water Available
- WaterPublic
- Year Built2016
- acres0.19
Amenities
- Tray Ceiling(s)
- Ceiling Fan(s)
- Dual Sinks
- Sitting Area in Primary
- Vanity
- Walk-In Closet(s)
- Breakfast Bar
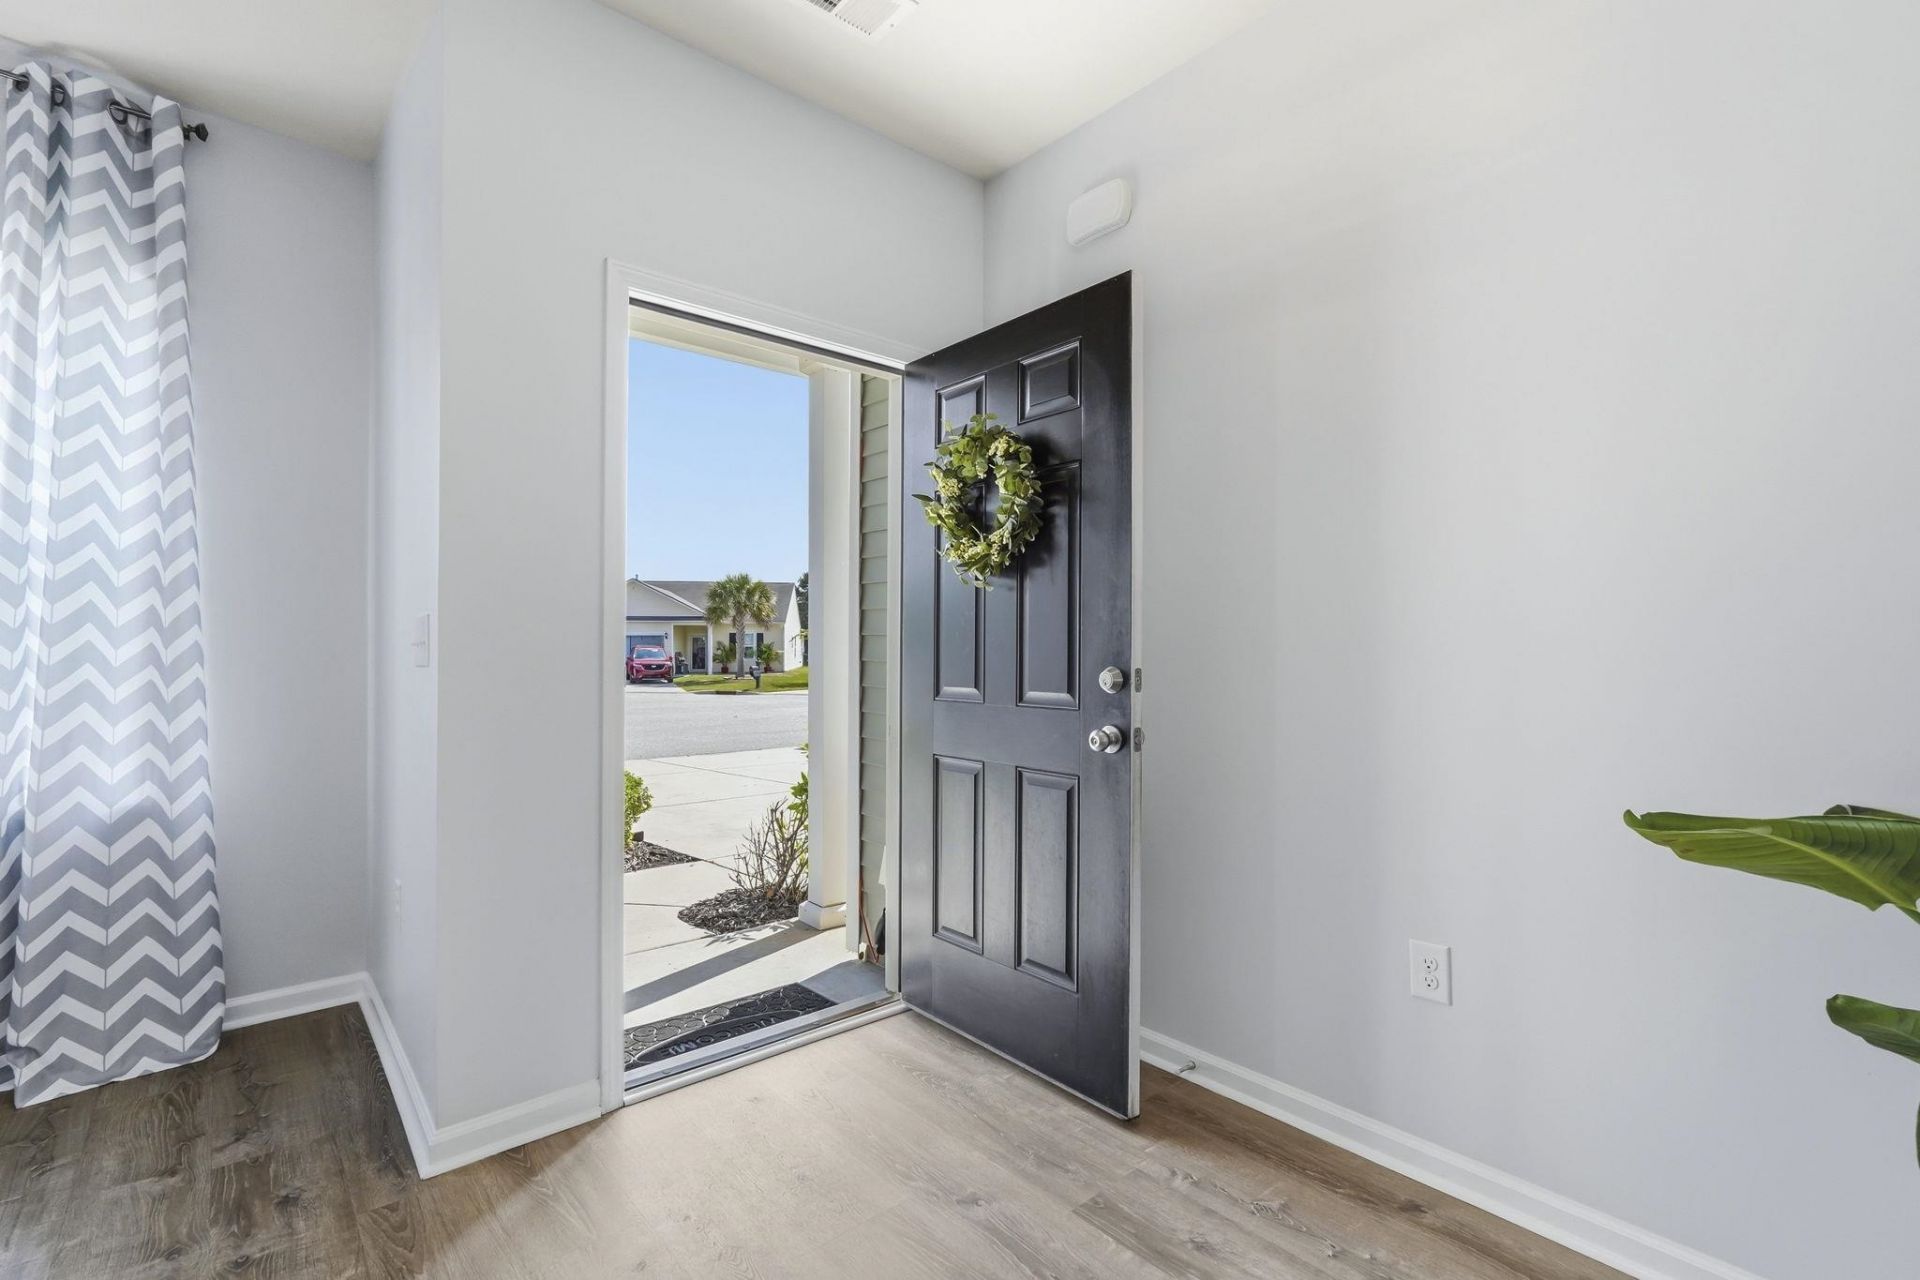
- Entrance Foyer
- Kitchen Island
- Stainless Steel Appliances
- Patio
Listed By / Shown By
Listed By
Agency Name: INNOVATE Real Estate
Agency Phone: 843-839-3325
CCAR MLS
Shown By
Agency Title: Carolina One Real Estate
Agency Phone: (843) 203-5016
CCAR MLS

Web address QR Codes
3804 Tyford Ct.
©OneHomeValue
Ask A Question 3804 Tyford Ct., Myrtle Beach, SC 29579







Privacy Policy / DMCA Notice / ADA Accessibility


This site is hosted, designed and copyright
© 1994 - 2026 by
Delta Media Group, Inc. -- Patent Pending --