
3809 Bonnecrest Lane | North Charleston | $499,900
SHOW DETAILS
3809 Bonnecrest Lane
North Charleston, SC 29420
$499,900
5
BEDS
3.5
BATHS
3,021
SQ. FT.
3809 Bonnecrest LaneNorth Charleston, SC 29420
For SALE
Single Family
ACTIVE
$499,900
EST. 1,258.36/MO CALCULATE
5
BEDS
3.5
BATHS
3,021
SQ. FT.
Property Description
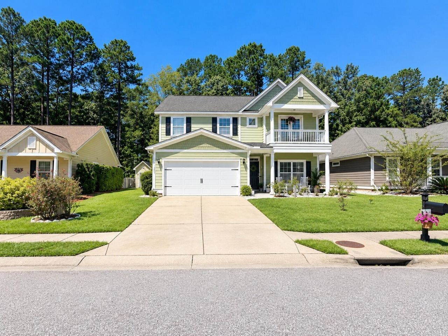
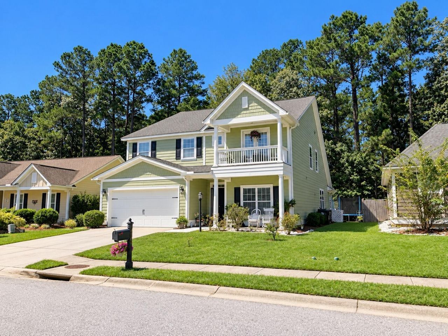
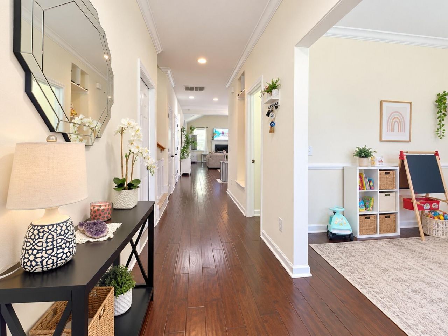
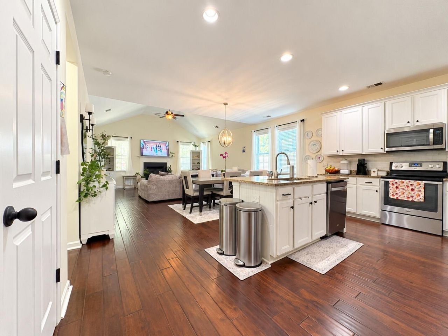
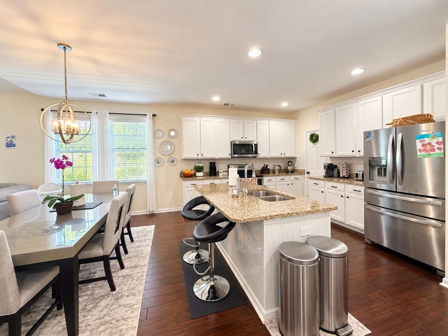
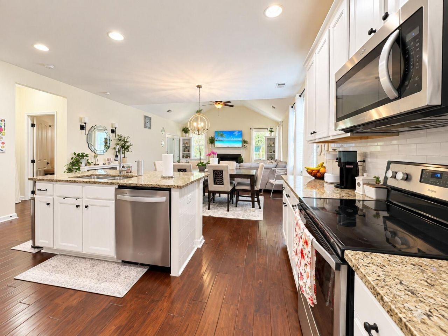
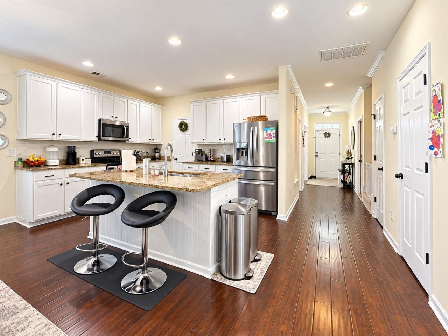
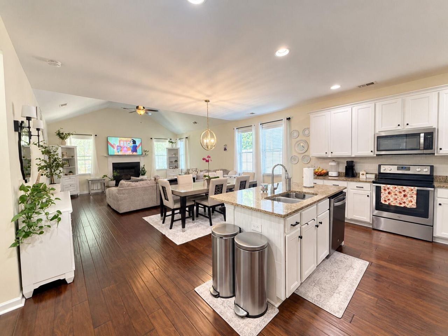
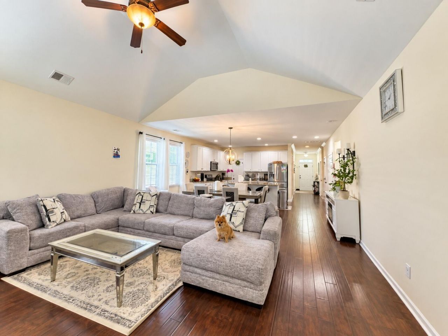
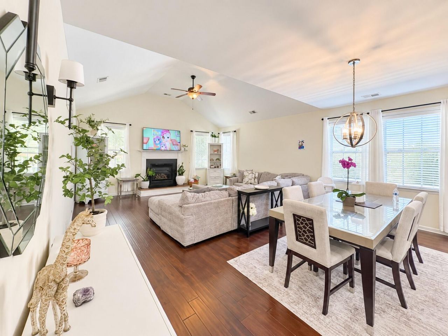
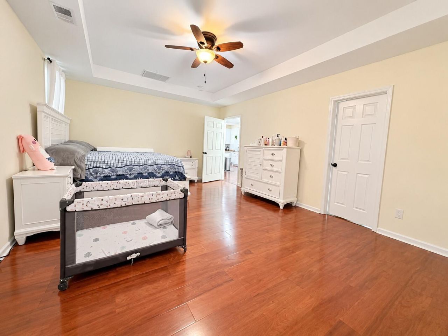
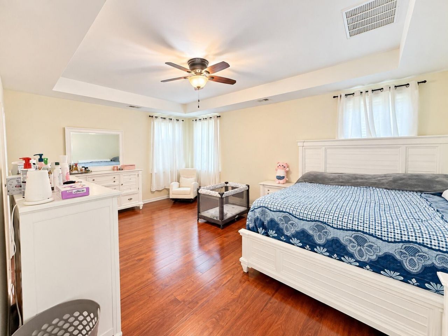
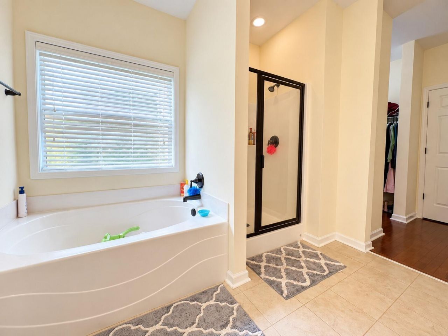
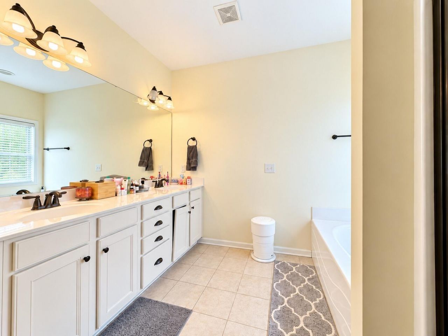
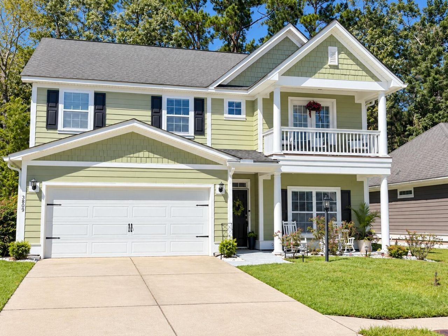
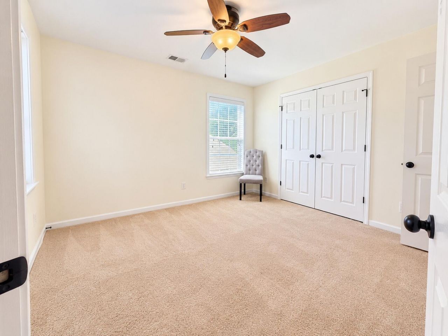
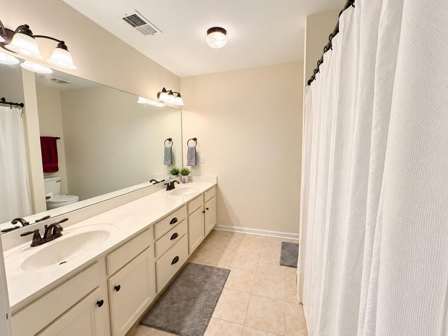
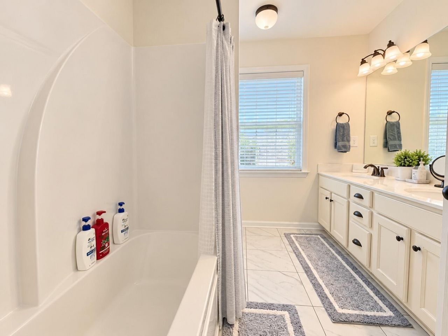
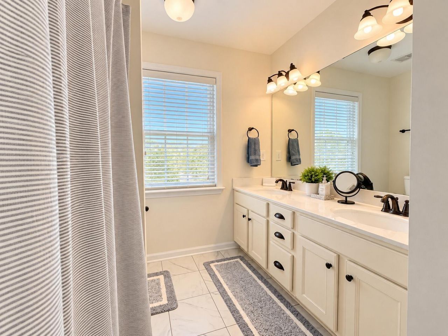
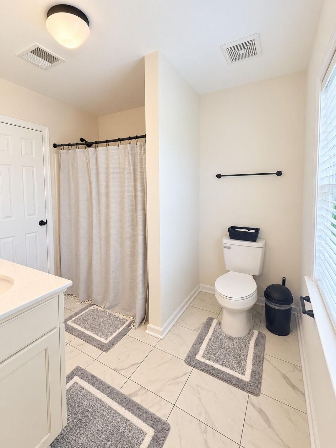
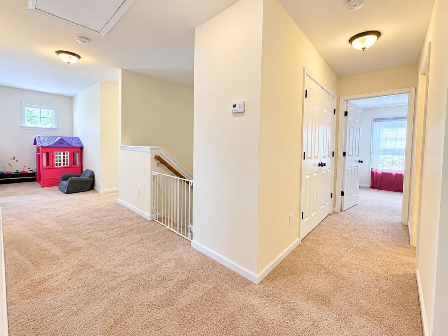
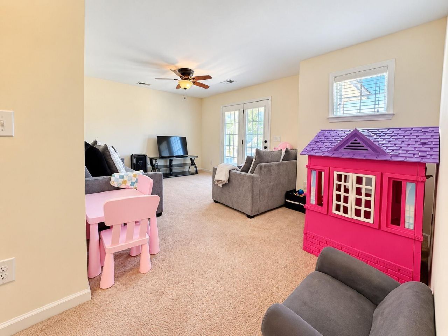
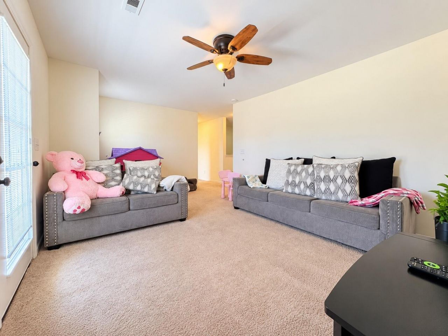
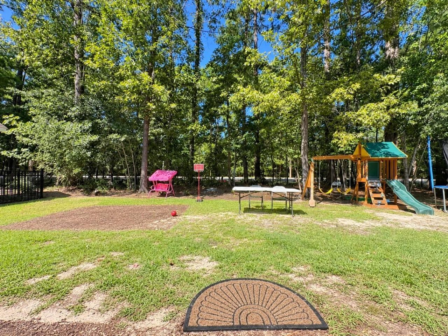
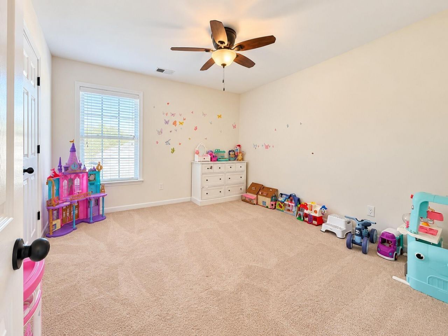
Welcome home to this stunning, Energy Star-certified 5-bedroom, 3.5-bathroom ''Lincoln'' floor plan by Crescent Homes, beautifully situated on a premier lot with a serene wooded backyard buffer in North Charleston's desirable Indigo Palms neighborhood. The spacious 3,021 sq. ft. interior opens into a formal dining room accented with classic chair rail molding, leading into a vaulted family room featuring a cozy gas log fireplace and a centerpiece kitchen island perfect for entertaining. The convenience of a downstairs primary suite offers a luxurious escape with separate walk-in closets and a deluxe garden tub, while upstairs expands into four generous secondary bedrooms and a massive loft flex space. Complete with low $53/month HOA fees that grant access to a junior Olympic pool.......community playground, and sports fields, this turnkey home offers exceptional efficiency, modern living, and the perfect lowcountry lifestyle. A few photographs in this digital archive were organized, cropped, and enhanced using artificial intelligence tools to remove visual clutter and improve cataloging clarity.
Property Details
- MLS ID26026988
- Property TypeResidential - Single Family
- Building Area Total3021
- Community FeaturesClubhouse, Pool, Walk/Jog Trails
- CoolingCentral Air
- Days on Site30
- ExteriorVinyl Siding
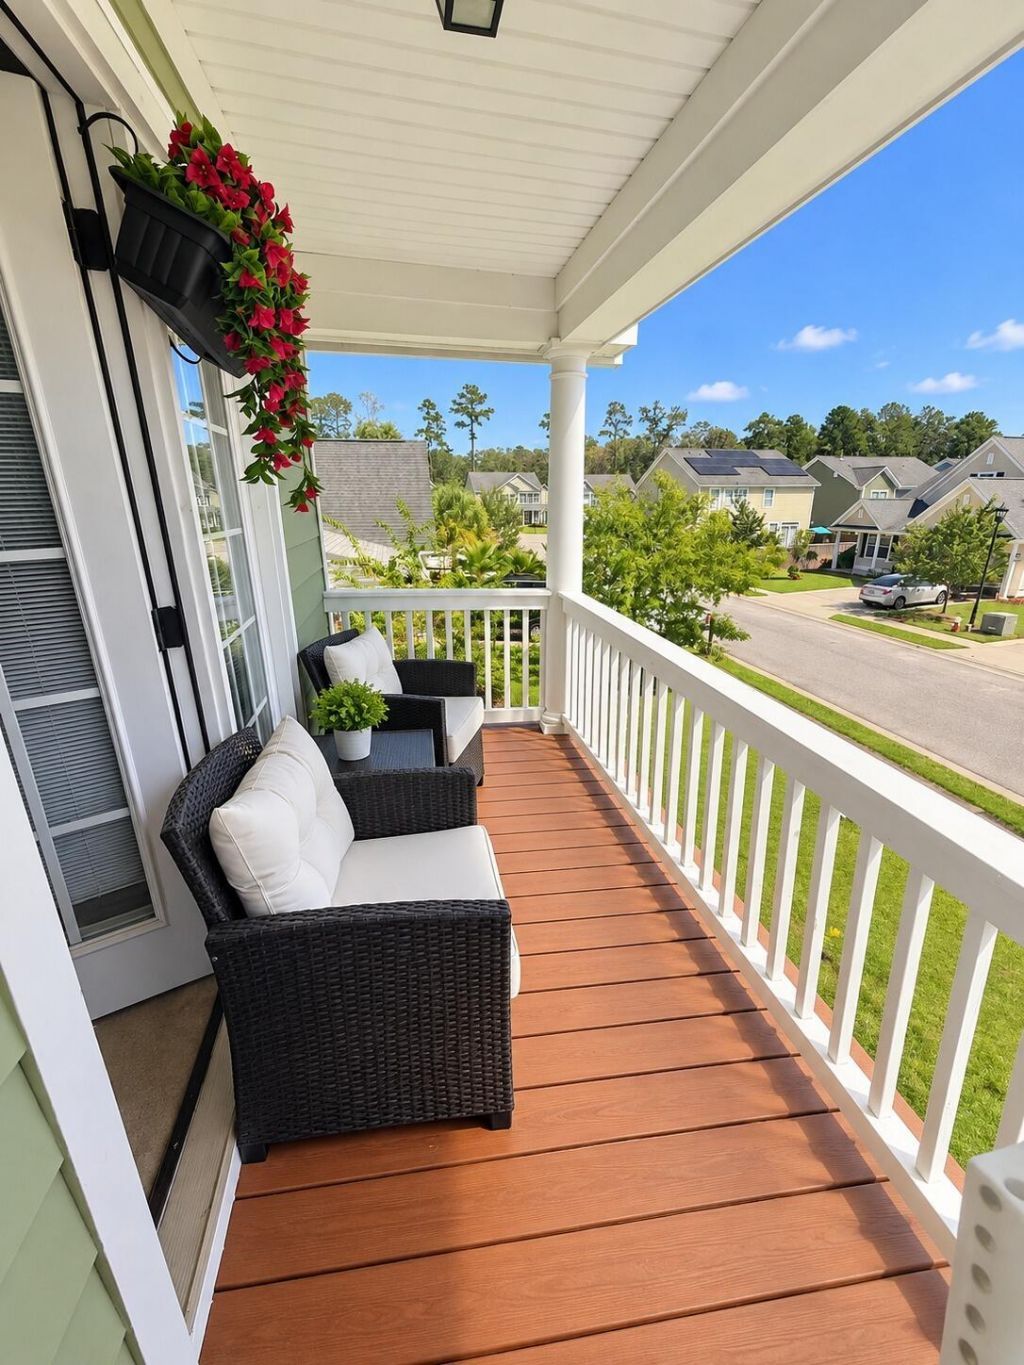
- Exterior FeaturesRain Gutters, Balcony
- Fireplace FeaturesFamily Room, Gas Log, One
- Fireplaces1
- Fireplace Y/NYes
- FlooringCeramic Tile, Carpet, Wood
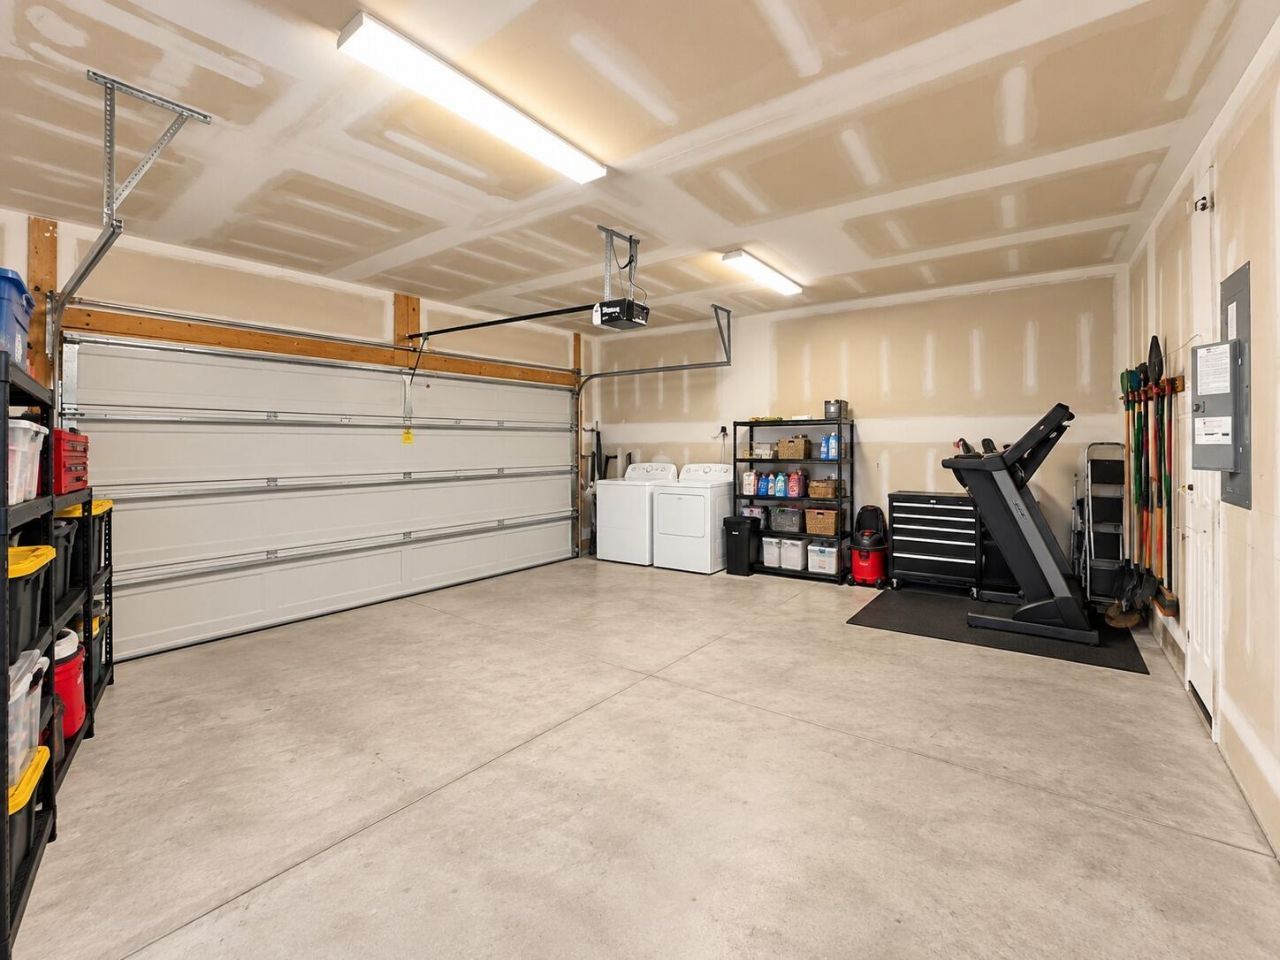
- Garage2
- GarageY/NYes
- HeatingNatural Gas
- HeatingY/N1
- Home StyleTraditional
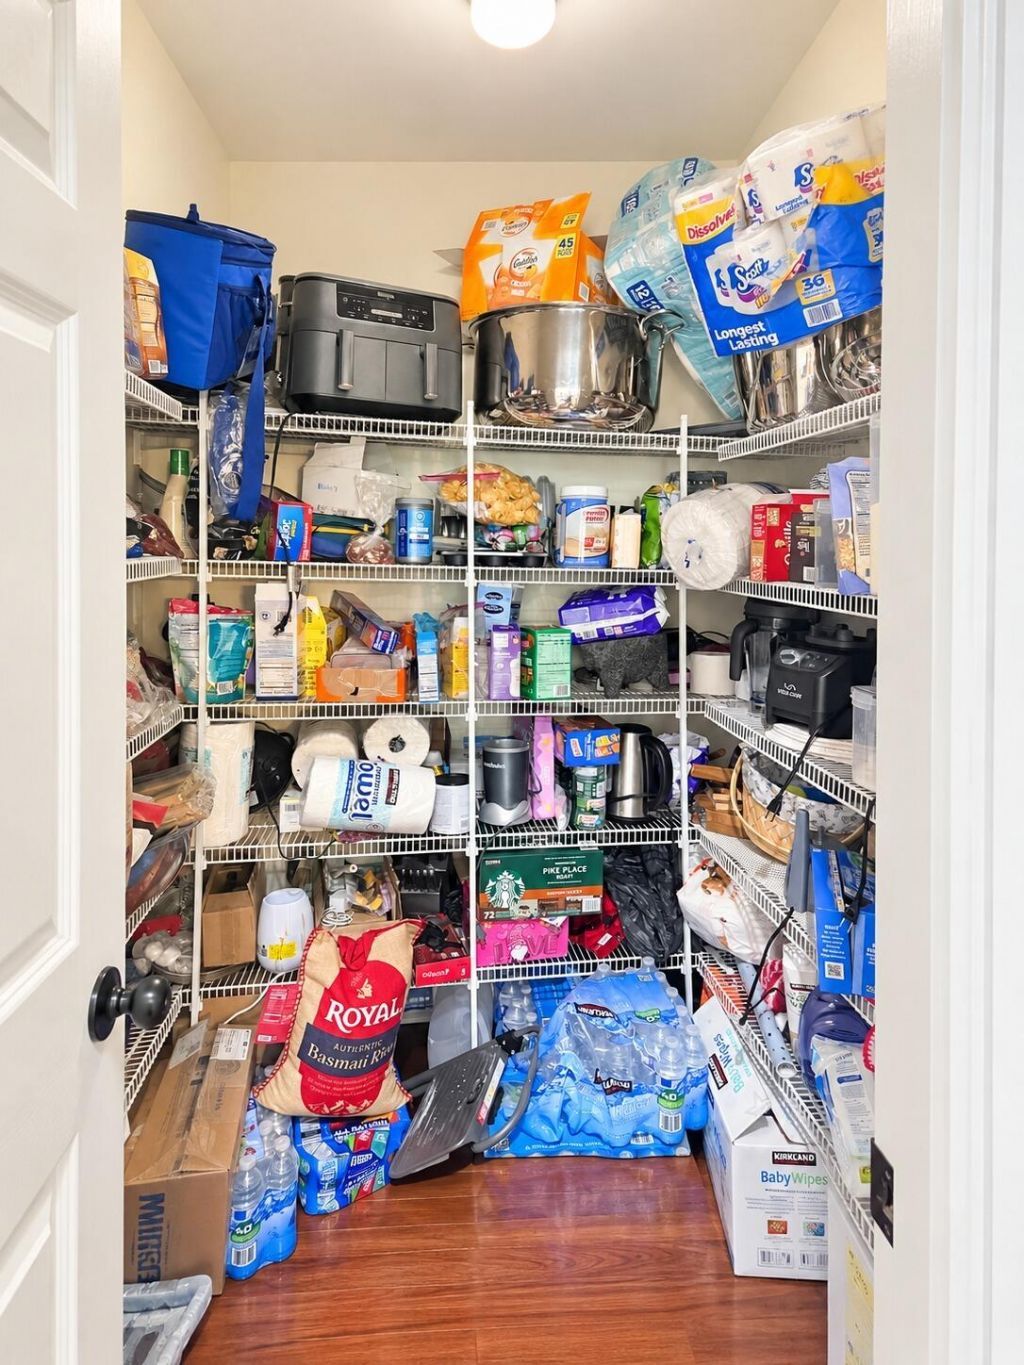
- Interior FeaturesHigh Ceilings, Ceiling - Cathedral/Vaulted, Ceiling - Smooth, Walk-In Closet(s), Eat-in Kitchen, Family, Loft, Office, Pantry, Other
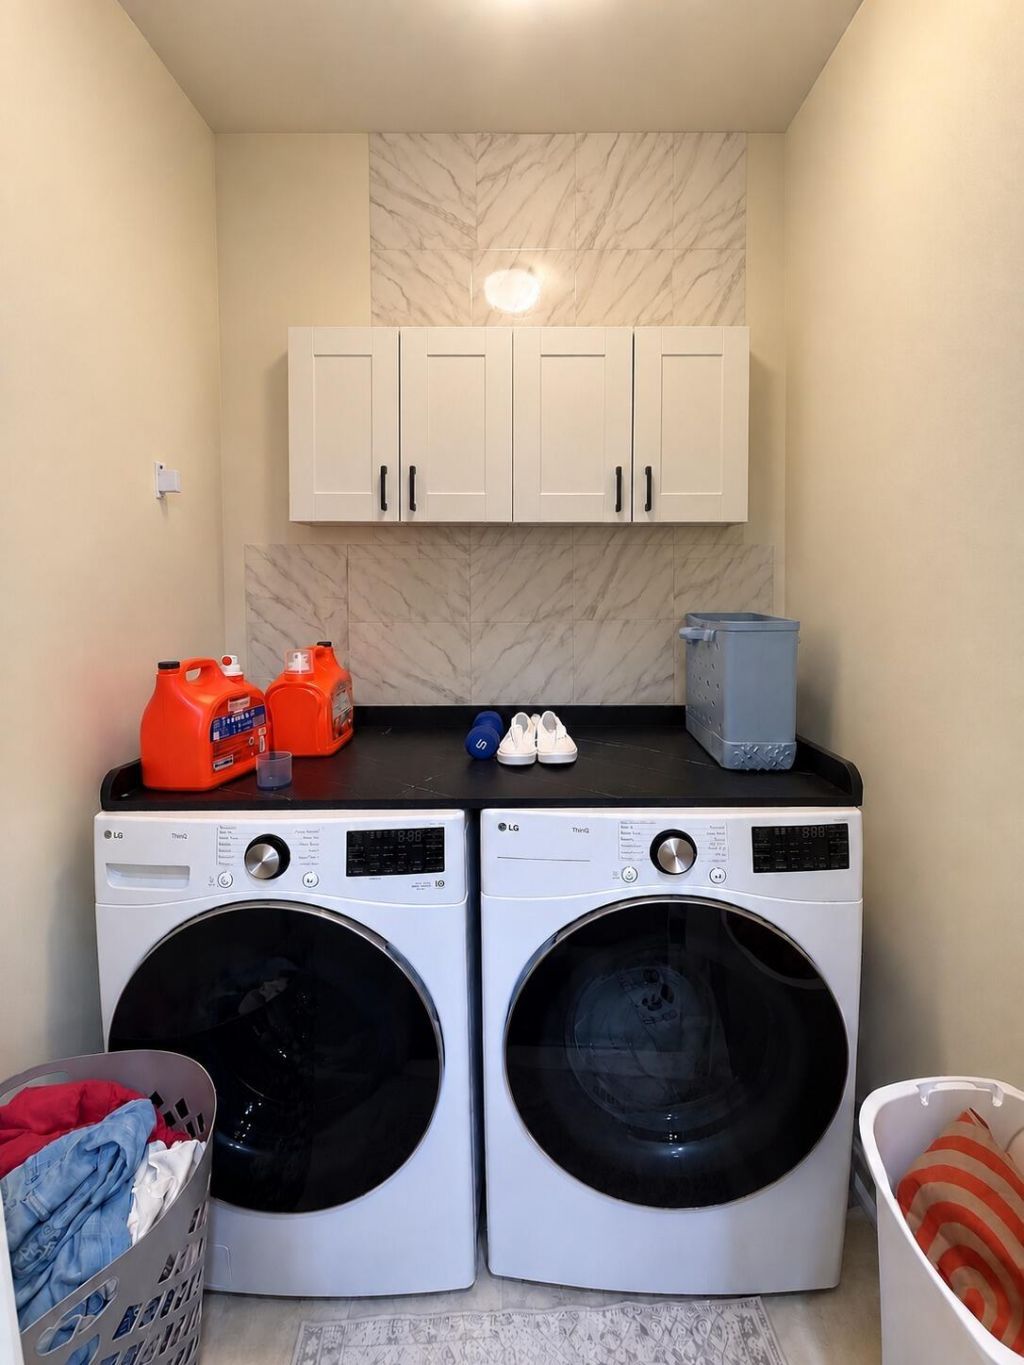
- LaundryElectric Dryer Hookup, Laundry Room
- Lot Dimensions0.18 acre(s)
- Lot FeaturesLevel,0 - .5 Acre
- Lot Size0.18 Acres
- Other StructuresNo
- Parking Features2 Car Garage, Garage Door Opener
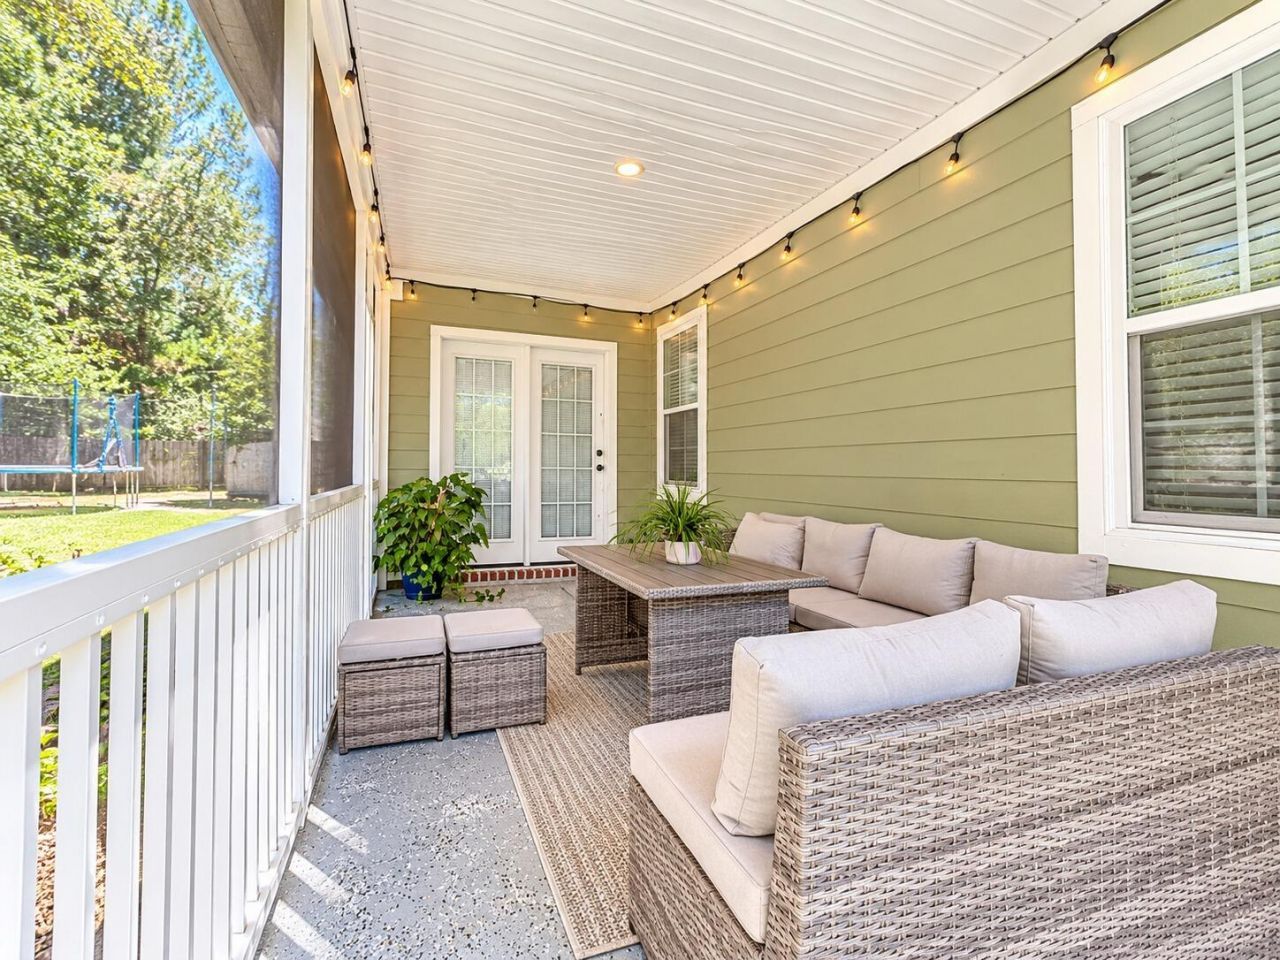
- Patio And PorchCovered, Patio
- Roof TypeArchitectural
- SewerPublic Sewer
- Stories2.0
- UtilitiesDominion Energy
- WaterPublic
- Window FeaturesWindow Treatments, ENERGY STAR Qualified Windows
- Year Built2014
- acres0.18
Amenities
- High Ceilings
- Ceiling - Cathedral/Vaulted
- Ceiling - Smooth
- Walk-In Closet(s)
- Eat-in Kitchen
- Family
- Loft
- Office
- Pantry
- Other
- Rain Gutters
- Balcony
Listed By / Shown By
Listed By
Agency Name: AgentOwned Realty
Charleston Trident MLS
Shown By
Agency Title: Carolina One Real Estate
Agency Phone: (843) 203-5016
Charleston Trident MLS

Web address QR Codes
3809 Bonnecrest Lane
©OneHomeValue
Ask A Question 3809 Bonnecrest Lane, North Charleston, SC 29420






Privacy Policy / DMCA Notice / ADA Accessibility


This site is hosted, designed and copyright
© 1994 - 2026 by
Delta Media Group, Inc. -- Patent Pending --