
386 Oak Park Street | Summerville | $665,000


SHOW DETAILS
386 Oak Park Street
Summerville, SC 29486
$665,000
4
BEDS
2.5
BATHS
2,481
SQ. FT.
386 Oak Park StreetSummerville, SC 29486
For SALE
Single Family
ACTIVE
$665,000
EST. 1,673.96/MO CALCULATE
4
BEDS
2.5
BATHS
2,481
SQ. FT.
Property Description
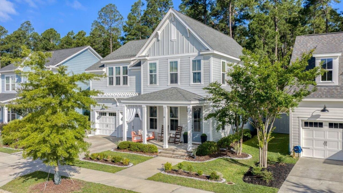
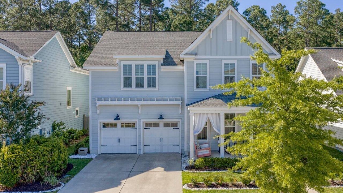
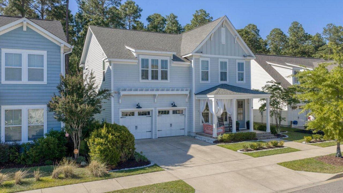
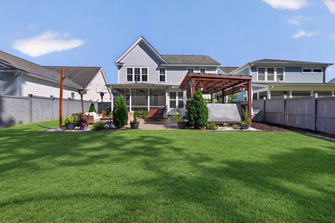
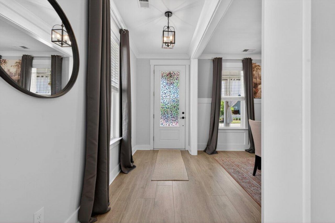
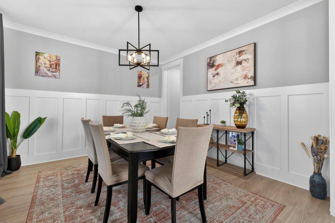
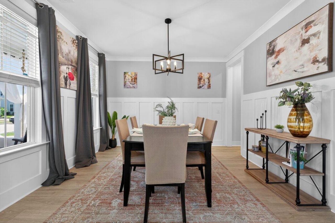
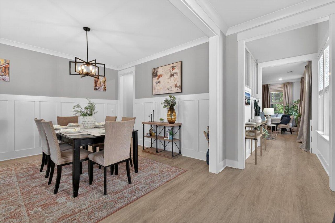
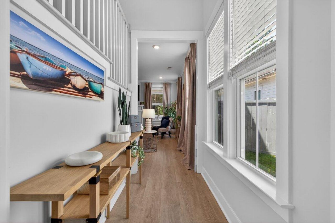
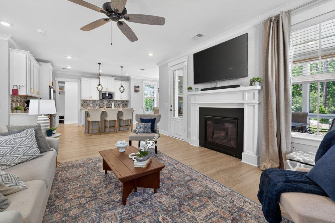
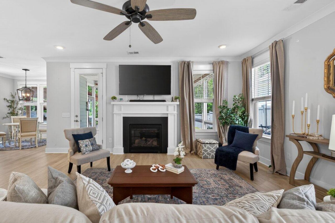
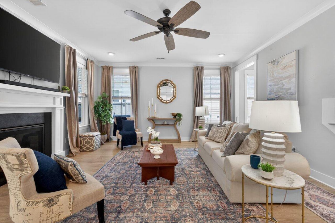
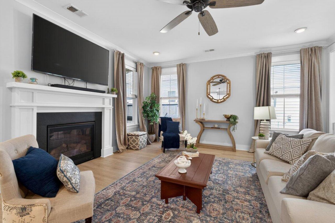
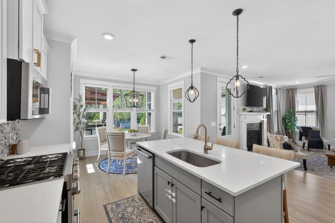
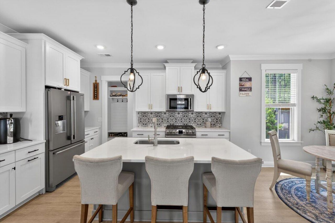
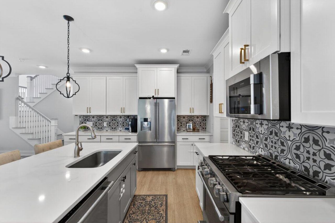
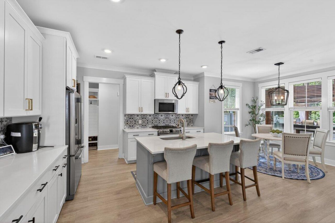
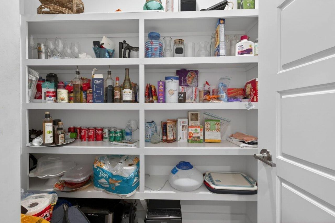
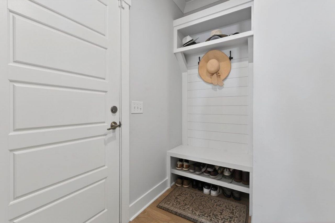
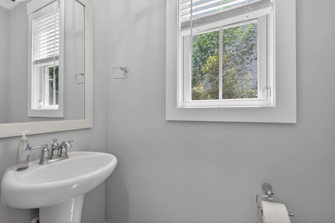
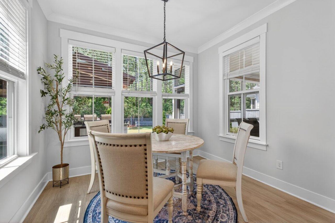
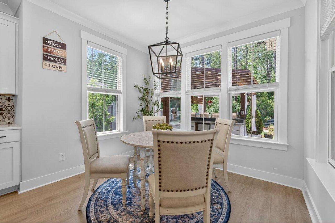
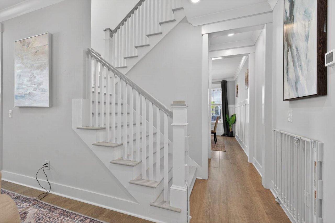
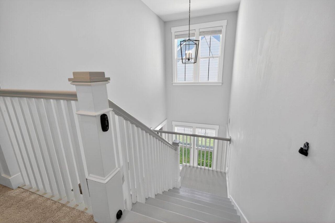
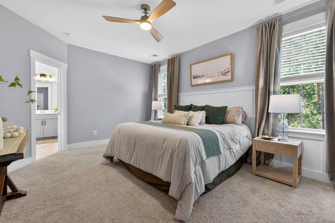
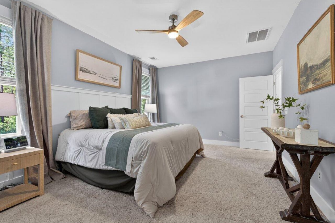
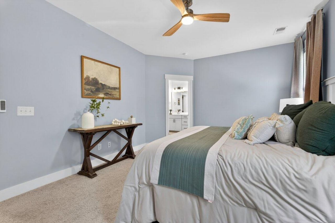
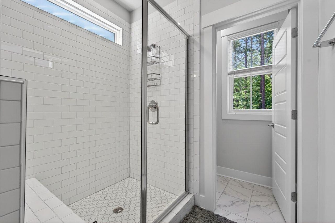
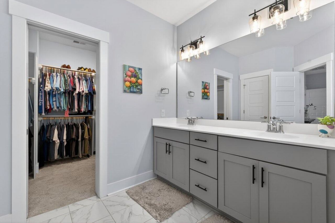
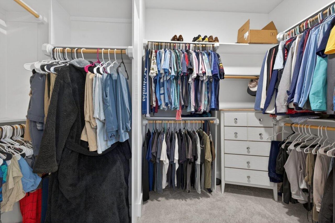
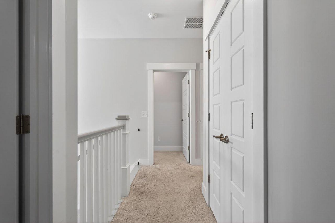
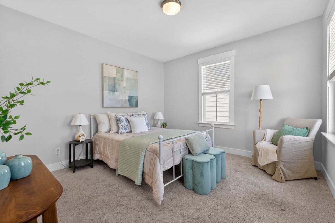
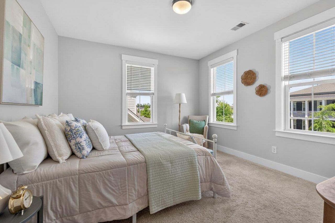
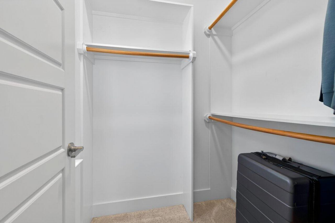
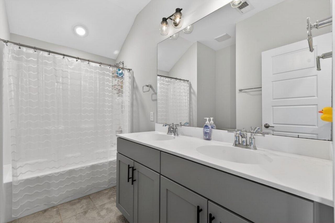
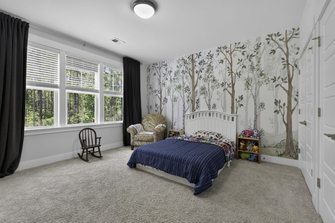
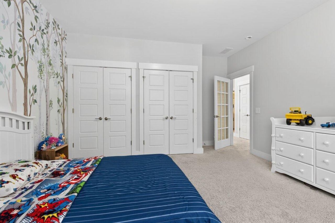
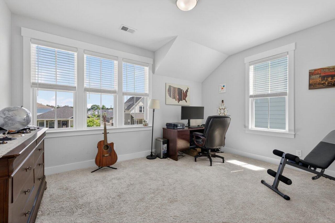
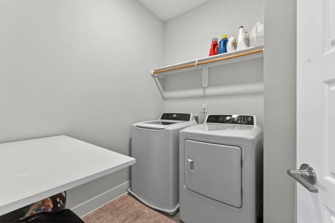
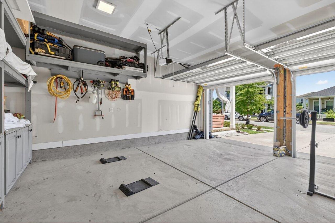
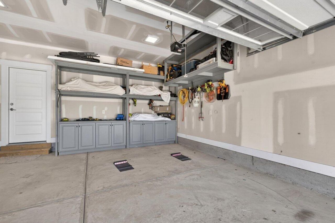
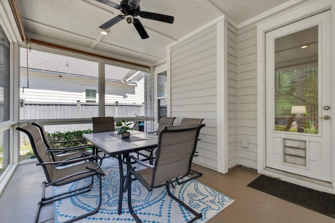
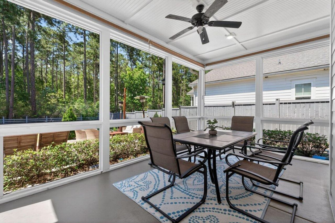
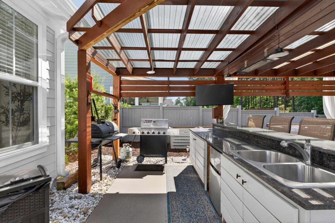
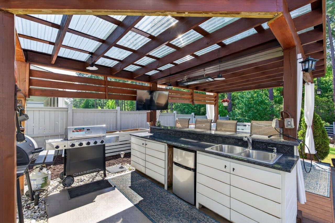
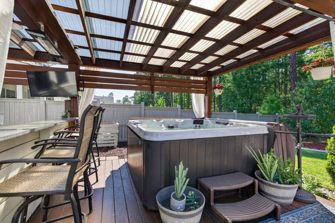
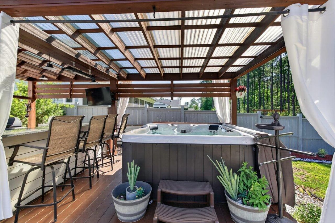
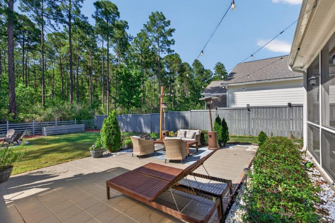
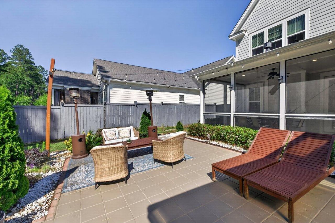
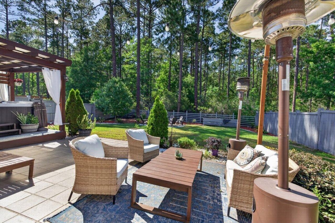
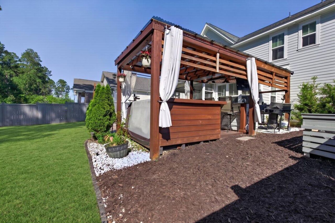
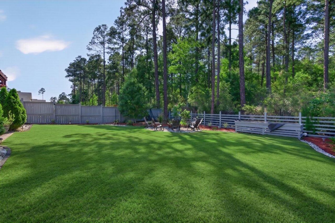
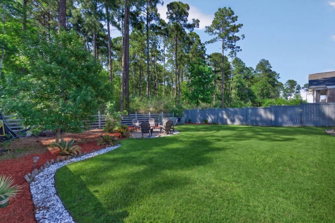
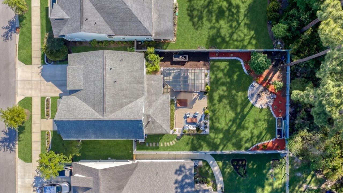
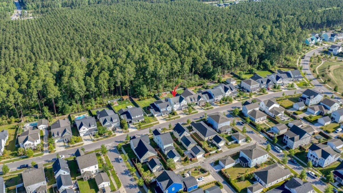
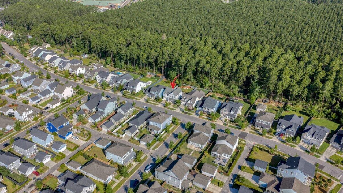
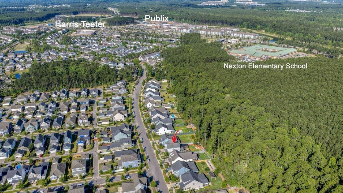
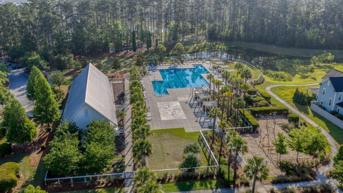
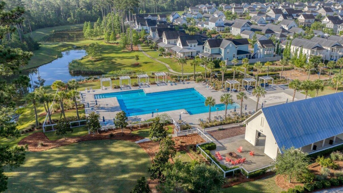
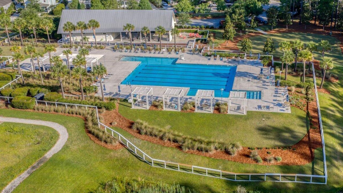
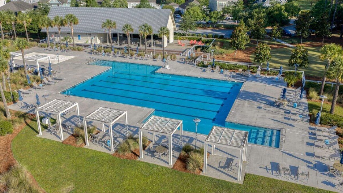
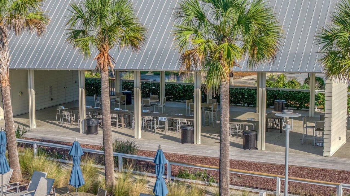
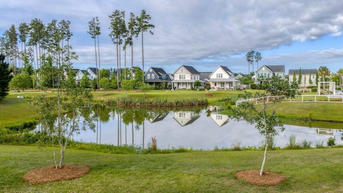
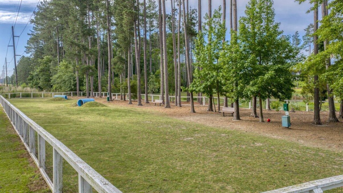
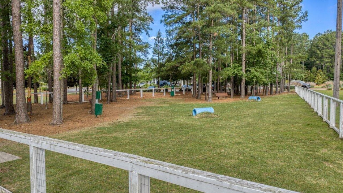
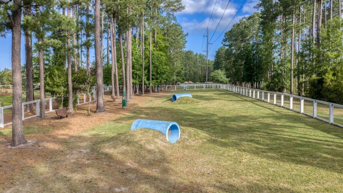
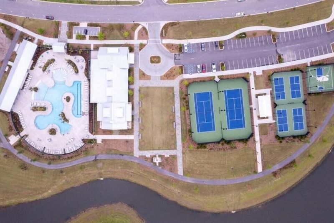
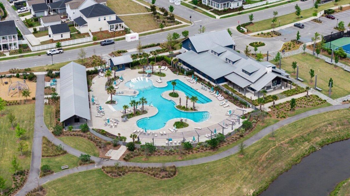
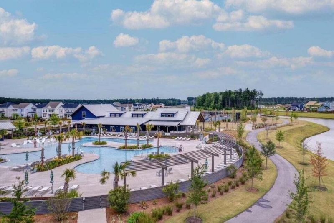
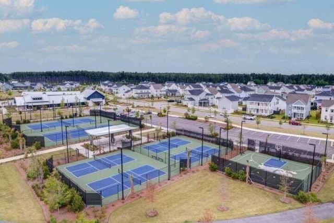
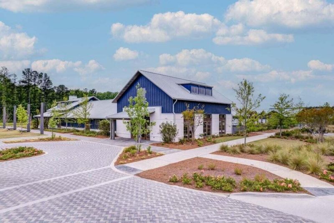
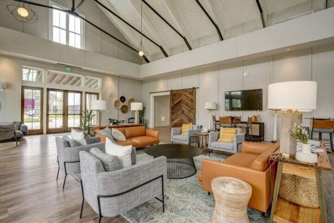
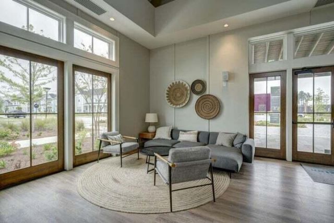
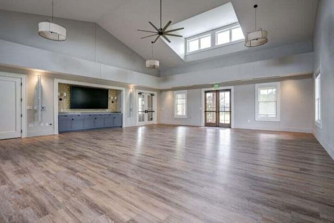
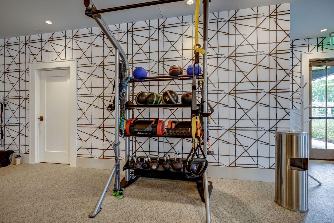
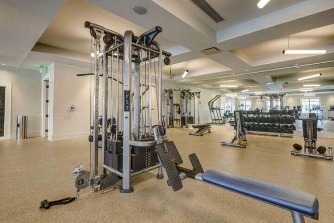
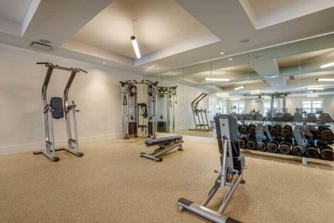
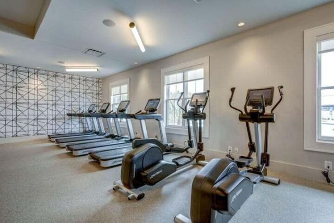
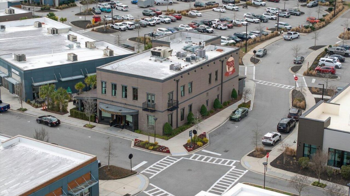
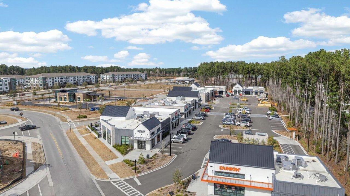
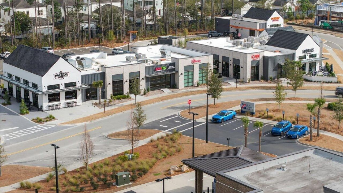
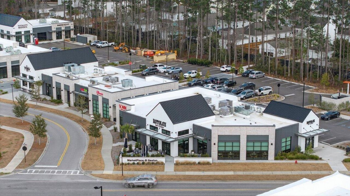
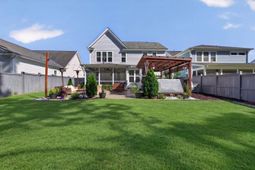
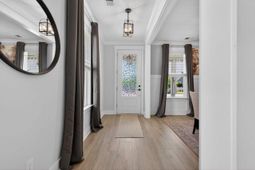
Welcome home to 386 Oak Park Street in the tree-lined Community of Brighton Park Village in Nexton. Southern charm, thoughtful design, and a backyard oasis straight out of a luxury resort come together to create one unforgettable home. This stunning Magnolia Floorplan by Homes by Dickerson sits gracefully on an oversized wooded homesite and offers the kind of lifestyle that makes people fall in love with Brighton Park in the first place.From the moment you arrive, the enhanced landscaping and welcoming front porch immediately set the tone. Imagine peaceful mornings spent sipping coffee from the porch bed swing. Inside you are instantly greeted by the attention to detail that makes this home feel elevated at every turn, from crown molding and elegant wainscoting to custom board & batten.The elongated foyer creates a grand first impression and leads you into the formal dining room, which could also serve as a sophisticated home office, den, or study. As you continue through the home, the floorplan opens beautifully into an expansive living and dining area designed perfectly for entertaining and everyday living alike. The spacious living room centers around a cozy gas fireplace and flows seamlessly into the gourmet kitchen, where luxury and functionality meet. Quartz countertops and the quartz island steal the show, while upgraded hardware, designer lighting, elevated tile backsplash, stainless steel appliances, and a gas oven complete this dream kitchen. Just off the kitchen, you will find a thoughtfully designed mud room with a custom drop zone, spacious pantry with custom cabinetry, and a conveniently located powder room. The oversized two-car garage has also been upgraded with over $6,000 in custom shelving and storage solutions that will convey with the home. The gorgeous wood-tread staircase leads upstairs to all four bedrooms, each generously sized and all complete with custom closets. The Primary Suite is truly a retreat of its own, freshly repainted and enhanced with custom Board & Batten detailing and a brand-new ceiling fan. Overlooking the private wooded backyard, this oversized suite even offers room for a sitting area, creating the perfect escape at the end of the day. The luxurious Primary Bath features dual quartz vanities, a tiled walk-in shower, and an incredible oversized custom closet that will absolutely impress. Upstairs also includes another spacious full bath and a large laundry room, with both washer and dryer conveying for added convenience. And then...there is the true showstopper of this property: the Backyard Oasis. With over $40,000 in outdoor upgrades, this space transforms everyday living into a private paradise. Step out onto the generously sized screened porch with ceiling fan, large enough for both dining and lounging areas. Step outside and immediately feel the serenity of this oversized fully fenced homesite surrounded by mature trees for incredible privacy. Every direction offers another incredible feature. One pergola houses the ultimate outdoor kitchen and bar, fully equipped with plumbing and electricity for effortless al fresco dining and entertaining. The second pergola shelters the six-person hot tub that will also convey with the home. Newly painted paver patios create multiple outdoor living spaces perfect for sunbathing, dining under the stars, or gathering around the heat lamps on cool evenings. Custom garden boxes, fresh sod and landscaping, and a fire pit area complete this outdoor masterpiece, making it the kind of backyard friends and family will never want to leave.Living in Brighton Park Village means enjoying not only a beautiful home, but also one of the most sought-after lifestyles in the Charleston area. Residents enjoy shared access to both Brighton Park and Midtown Nexton amenities, including 2 resort-style pools, 2 dog parks, miles of walking/jogging trails, playgrounds, the gym and yoga studio, and the infamous Midtown Club, giving countless opportunities to connec
Property Details
- MLS ID26014811
- Property TypeResidential - Single Family
- Building Area Total2481
- Community FeaturesClubhouse, Dog Park, Fitness Center, Park, Pool, Tennis Court(s), Walk/Jog Trails
- CoolingCentral Air
- Days on Site5
- ExteriorCement Siding
- Exterior FeaturesGarden, Outdoor Kitchen, Rain Gutters, Lighting
- FencingPrivacy, Fence - Wooden Enclosed
- Fireplace FeaturesGas Log, Living Room, One
- Fireplaces1
- Fireplace Y/NYes
- FlooringCarpet, Ceramic Tile, Luxury Vinyl
- Garage2
- GarageY/NYes
- HeatingNatural Gas
- HeatingY/N1
- Home StyleTraditional
- Interior FeaturesCeiling - Smooth, High Ceilings, Kitchen Island, Walk-In Closet(s), Ceiling Fan(s), Bonus, Eat-in Kitchen, Family, Formal Living, Entrance Foyer, Pantry, Separate Dining, Sun, Utility
- LaundryLaundry Room
- Lot Dimensions0.17 acre(s)
- Lot Features0 - .5 Acre, Wooded
- Lot Size0.17 Acres
- Other StructuresNo, Gazebo
- Parking Features2 Car Garage, Garage Door Opener
- Patio And PorchPatio, Covered, Porch - Full Front, Screened
- Roof TypeArchitectural
- Security FeaturesSecurity System
- SewerPublic Sewer
- Stories2.0
- UtilitiesBCW & SA, Berkeley Elect Co-Op, Dominion Energy
- WaterPublic
- Window FeaturesWindow Treatments - Some
- WoodedYes
- Year Built2019
- acres0.17
Amenities
- Ceiling - Smooth
- High Ceilings
- Kitchen Island
- Walk-In Closet(s)
- Ceiling Fan(s)
- Bonus
- Eat-in Kitchen
- Family
- Formal Living
- Entrance Foyer
- Pantry
- Separate Dining
- Sun
- Utility
- Garden
- Outdoor Kitchen
- Rain Gutters
- Lighting
Listed By / Shown By
Listed By
Agency Name: AgentOwned Realty Preferred Group
Agency Contact: 843-884-7300
Charleston Trident MLS
Shown By
Agency Title: Carolina One Real Estate
Agency Phone: (843) 203-5016
Charleston Trident MLS

Web address QR Codes
386 Oak Park Street
©OneHomeValue
Ask A Question 386 Oak Park Street, Summerville, SC 29486






Privacy Policy / DMCA Notice / ADA Accessibility


This site is hosted, designed and copyright
© 1994 - 2026 by
Delta Media Group, Inc. -- Patent Pending --