
386 Rose Mallow Dr. | Myrtle Beach | $575,000
SHOW DETAILS
386 Rose Mallow Dr.
Myrtle Beach, SC 29579
$575,000
4
BEDS
3
BATHS
3,126
SQ. FT.
386 Rose Mallow Dr.Myrtle Beach, SC 29579
For SALE
Single Family
ACTIVE
$575,000
EST. 1,447.41/MO CALCULATE
4
BEDS
3
BATHS
3,126
SQ. FT.
Property Description
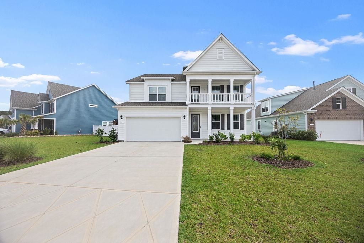
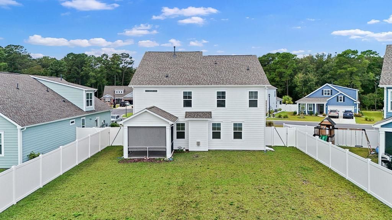
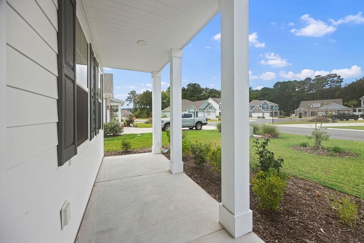
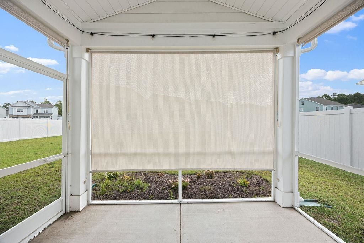
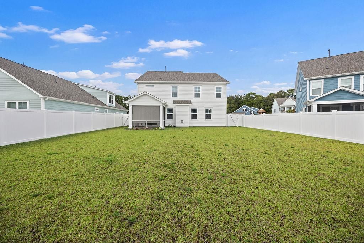
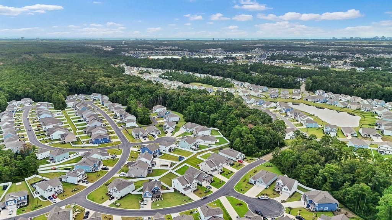
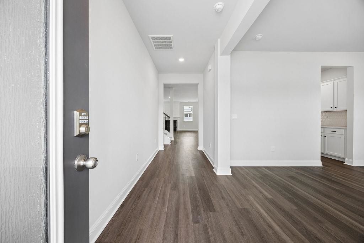
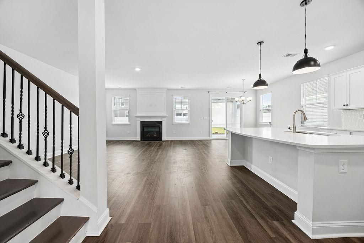
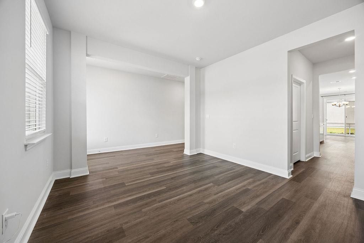
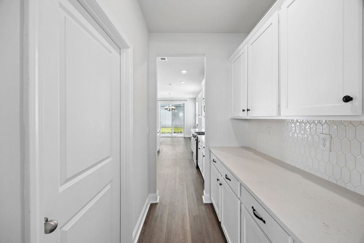
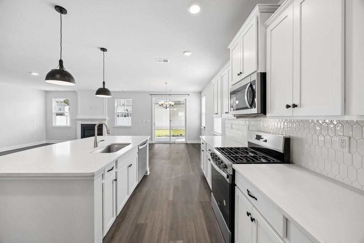
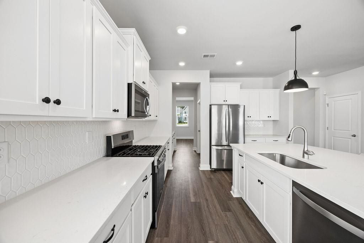
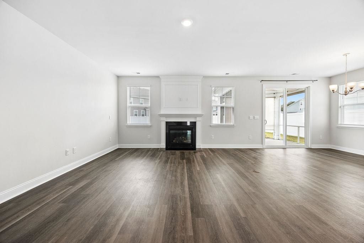
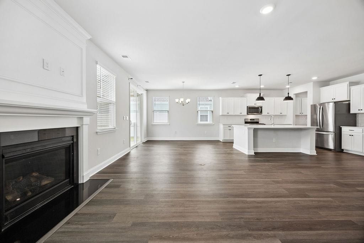
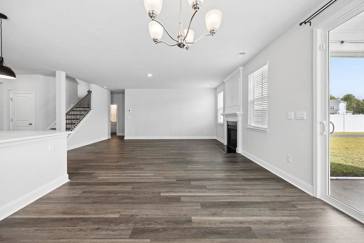
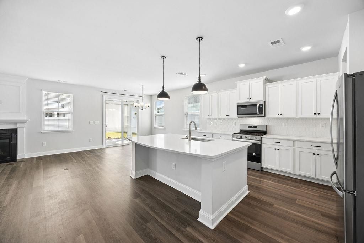
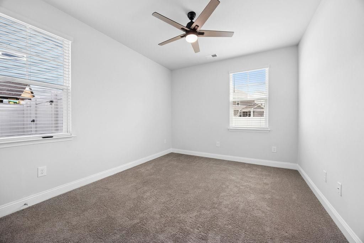
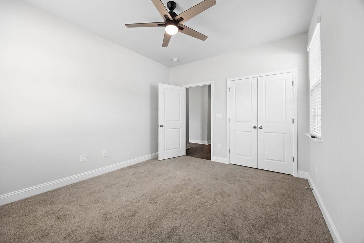
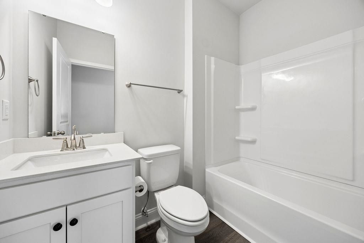
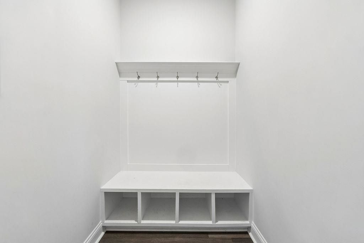
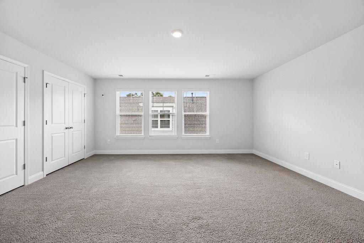
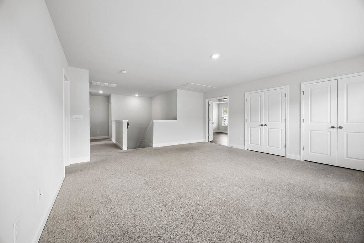
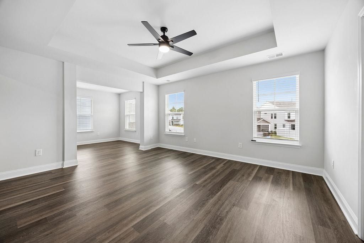
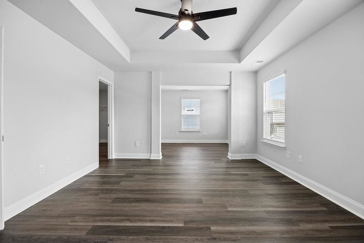
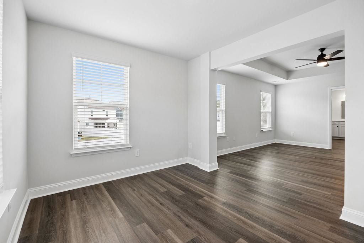
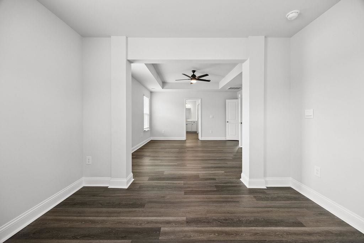
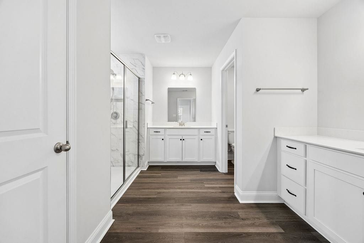
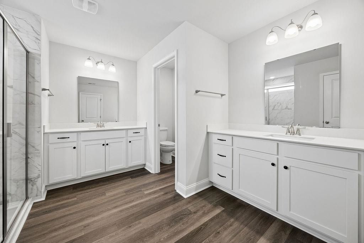
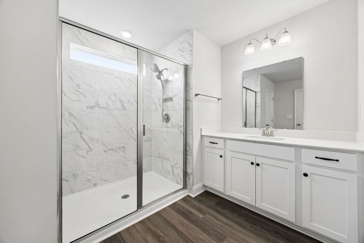
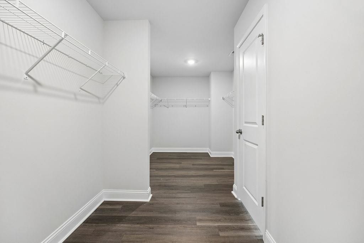
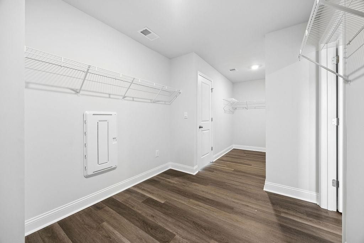
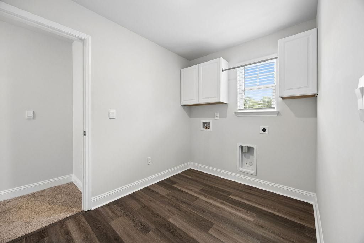
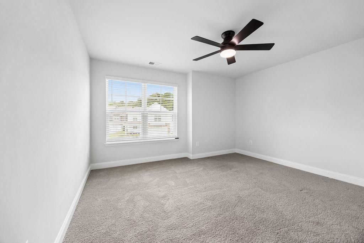
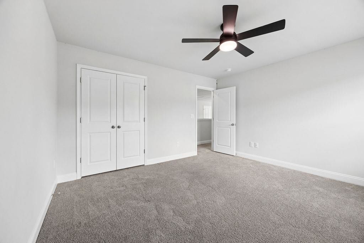
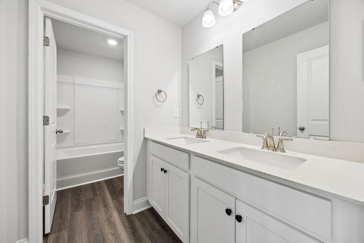
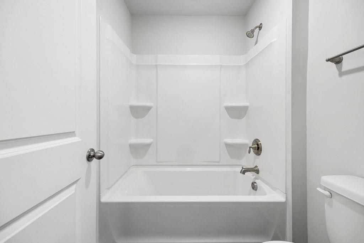
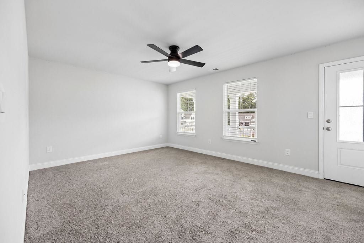
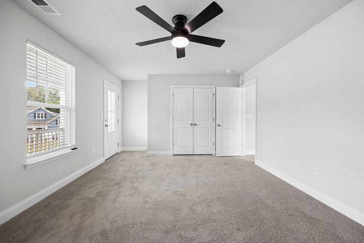
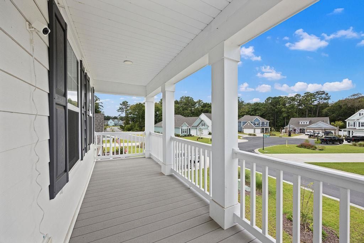
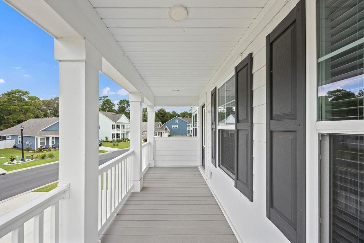
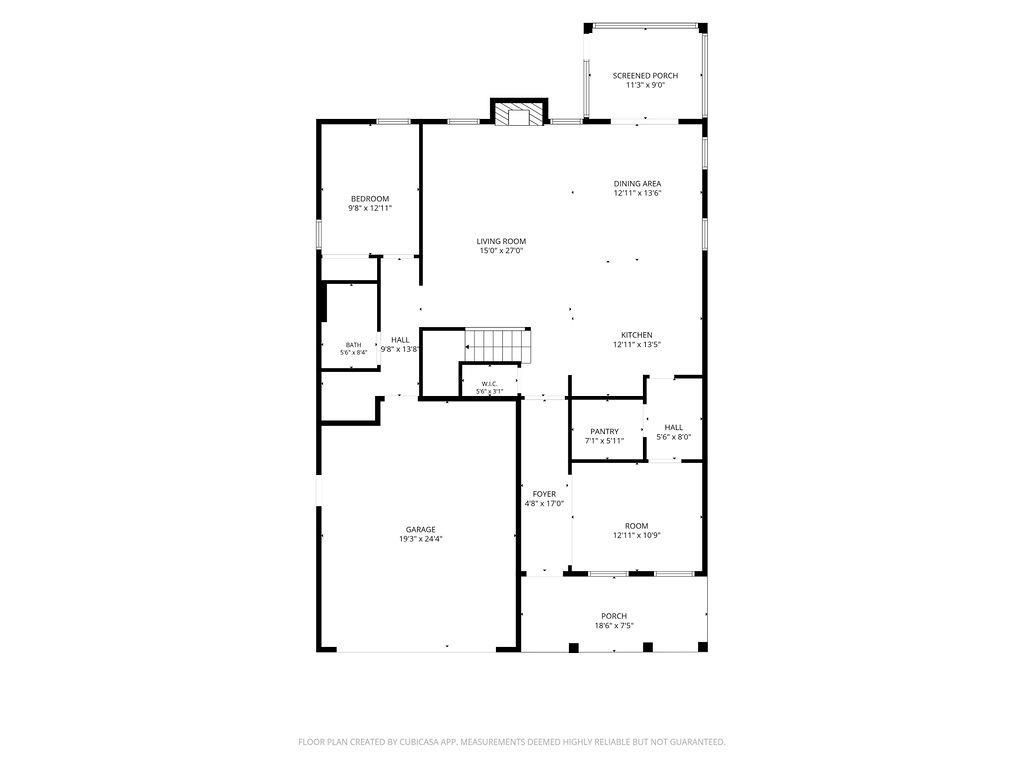
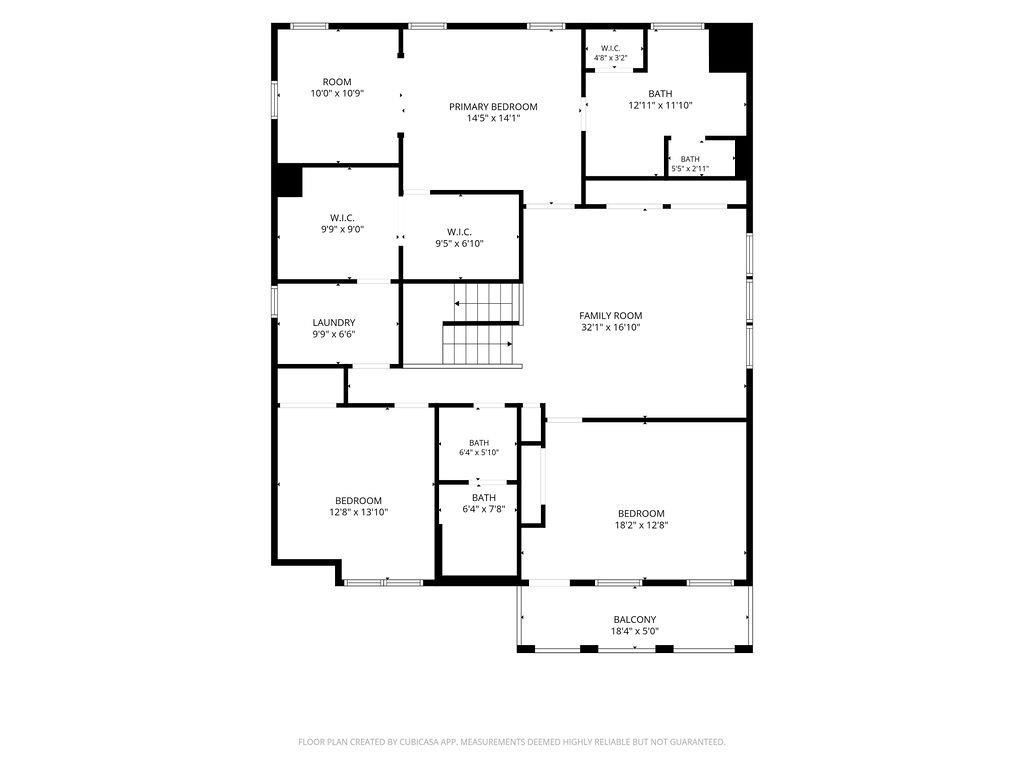
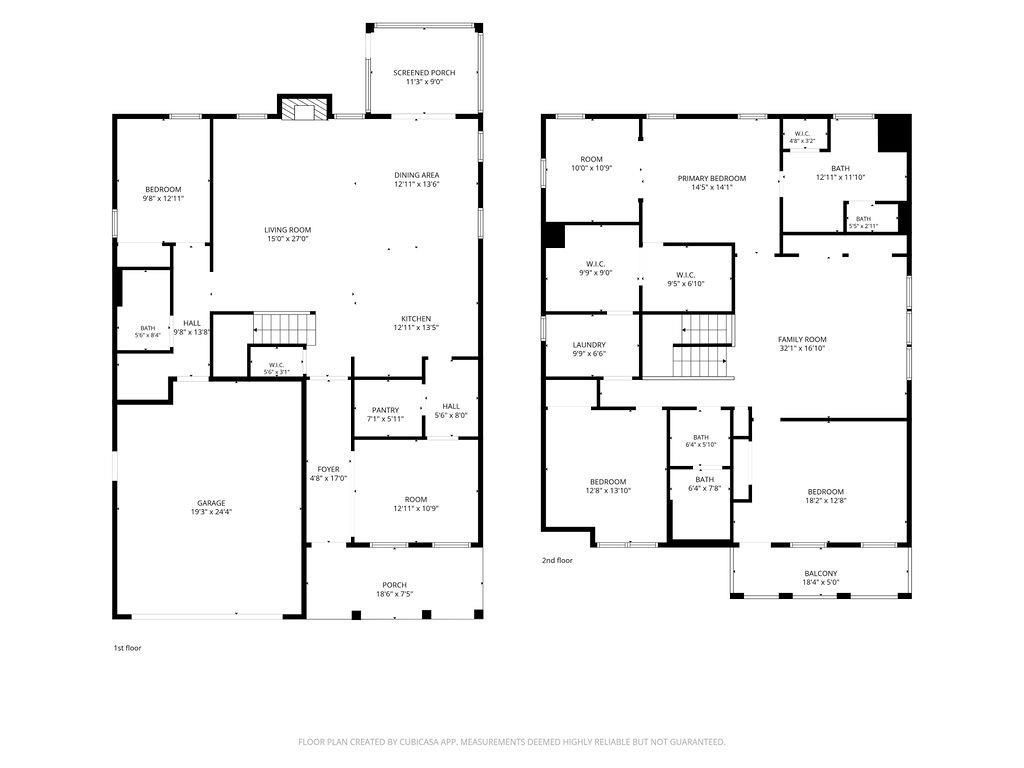
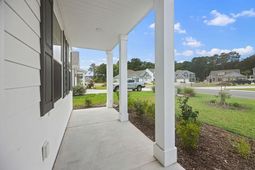
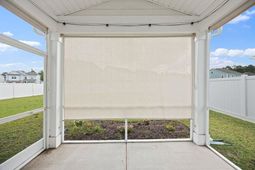
**SELLER IS OFFERING UP TO 10,000 TOWARD BUYER CLOSING COSTS WITH A FULL ASK OFFER!** The Waterbridge Community has the LARGEST residential, resort-style style pool in SC. Welcome to 386 Rose Mallow Drive, located in the highly sought-after Waterbridge community of Carolina Forest! Enjoy the coastal lifestyle from the screened rear porch overlooking the backyard. Enjoy an impressive collection of amenities, including a clubhouse, community pool, fitness and recreation facilities, tennis, pickleball, basketball, volleyball, bocce ball, lake access, and boat launch. The gated community is conveniently located near shopping, dining, golf, entertainment, and the beaches of the Grand Strand. This spacious 4-bedroom, 3-bath Harbor Oak Plan is the most highly sought after plan within the community. This home offers approximately 3,126 heated square feet of thoughtfully designed living space with a wonderful combination of style, comfort, and functionality. From the moment you arrive, the stacked front porches and impressive entry create beautiful curb appeal. Step inside to an abundance of natural light and a versatile flex room just off the foyer. Enjoy your sprawling luxury vinyl plank throughout the main floor. The spacious kitchen is designed for both everyday living and entertaining, featuring quartz countertops, an oversized work island, stainless steel appliances, a walk-in pantry, and a Butler's pantry. A first-floor bedroom and full bathroom provide a convenient option for guests, while upstairs you'll find the spacious owner's suite complete with a sitting area, large walk-in closet, and en suite bath featuring separate vanities, linen storage, and a tiled shower. A generous bonus room provides even more flexible living space for a media room, home office, playroom, or additional gathering area.
Property Details
- MLS ID2623682
- Property TypeResidential - Single Family
- AppliancesDishwasher, Disposal, Microwave, Range
- Association AmenitiesClubhouse, Gated, Owner Allowed Golf Cart, Owner Allowed Motorcycle, Pet Restrictions, Security, Tenant Allowed Golf Cart, Tennis Court(s), Tenant Allowed Motorcycle
- Community FeaturesClubhouse, Golf Carts OK, Gated, Recreation Area, Tennis Court(s), Long Term Rental Allowed, Pool
- CoolingCentral Air
- Days on Site35
- Door FeaturesInsulated Doors
- ExteriorHardiPlank Type, Wood Frame
- Exterior FeaturesBalcony, Boat Ramp, Irrigation Sprinklers, Porch
- FlooringCarpet, Luxury Vinyl, Luxury VinylPlank
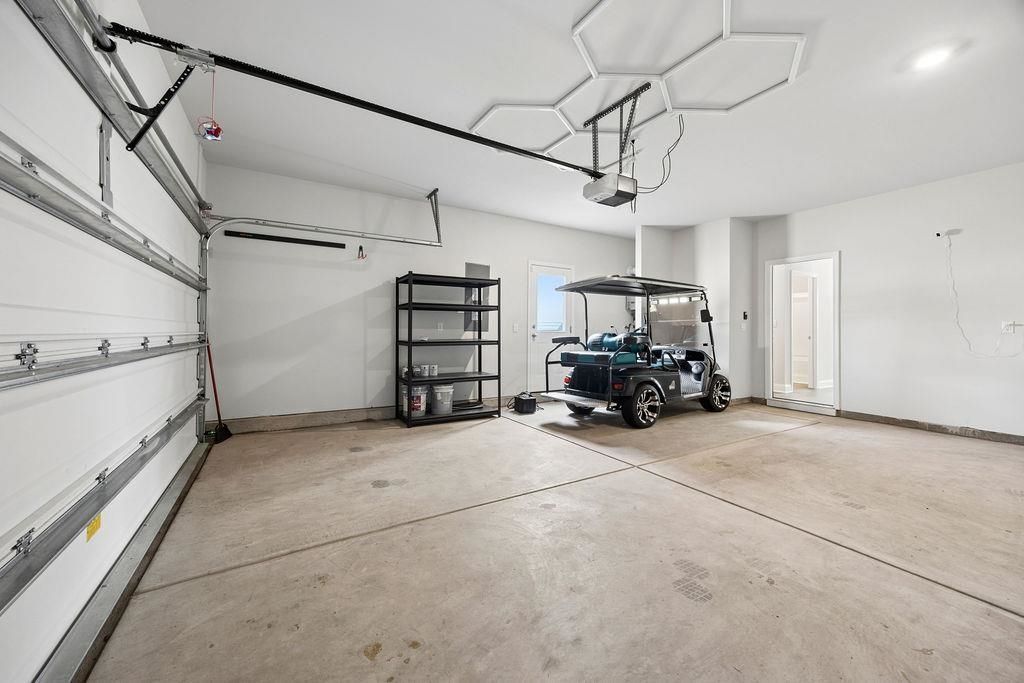
- Garage2 car attached
- HeatingCentral, Electric, Gas
- HOAYes
- HOA Fee150/ Monthly
- Home StyleTraditional
- Interior FeaturesAttic, Dual Sinks, Pull Down Attic Stairs, Permanent Attic Stairs, Separate Shower, Vanity, Walk-In Closet(s), Bedroom on Main Level, Entrance Foyer, Kitchen Island, Stainless Steel Appliances, Solid Surface Counters
- LaundryWasher Hookup
- Lot DescriptionIrregular Lot, Outside City Limits
- Lot Size0.20 Acres
- Parcel#39702040063
- ParkingAttached, Garage, Two Car Garage, Garage Door Opener
- Parking NotesAttached, Garage, Two Car Garage, Garage Door Opener
- Patio/PorchBalcony, Rear Porch, Front Porch, Porch, Screened
- Pets AllowedOwner Only, Yes
- PoolCommunity, Outdoor Pool
- SecurityGated Community, Smoke Detector(s), Security Service
- Stories2.0
- Swimming PoolYes
- UtilitiesCable Available, Electricity Available, Natural Gas Available, Phone Available, Sewer Available, Water Available
- WaterPublic
- Water FeaturesBoat Ramp/Lift Access
- Year Built2024
- acres0.20
Amenities
- Attic
- Dual Sinks
- Pull Down Attic Stairs
- Permanent Attic Stairs
- Separate Shower
- Vanity
- Walk-In Closet(s)
- Bedroom on Main Level
- Entrance Foyer
- Kitchen Island
- Stainless Steel Appliances
- Solid Surface Counters
- Balcony
- Boat Ramp
- Irrigation Sprinklers
- Porch
Room Sizes
- Kitchen - 10x8
- Great Room - 16'10x16'5
- Dining Room - 10'2x13'8
- Bedroom 3 - 16'5x12'7 Level - Second
- Bedroom 2 - 12'7x13 Level - Second
- Primary Bedroom - 15'6x13'5
- Bedroom 1 - 11x13 Level - First
Listed By / Shown By
Listed By
Agency Name: EXP Realty LLC
Agency Contact: Cell: 843-933-1087
CCAR MLS
Shown By
Agency Title: Carolina One Real Estate
Agency Phone: (843) 203-5016
CCAR MLS

Web address QR Codes
386 Rose Mallow Dr.
©OneHomeValue
Ask A Question 386 Rose Mallow Dr., Myrtle Beach, SC 29579







Privacy Policy / DMCA Notice / ADA Accessibility


This site is hosted, designed and copyright
© 1994 - 2026 by
Delta Media Group, Inc. -- Patent Pending --