
387 Robin Dr. | Georgetown | $715,000


SHOW DETAILS
387 Robin Dr.
Georgetown, SC 29440
$715,000
5
BEDS
3.5
BATHS
3,362
SQ. FT.
387 Robin Dr.Georgetown, SC 29440
For SALE
Single Family
ACTIVE
$715,000
EST. 1,799.82/MO CALCULATE
5
BEDS
3.5
BATHS
3,362
SQ. FT.
Property Description
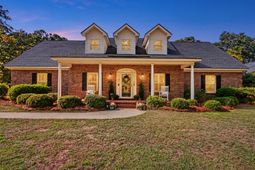
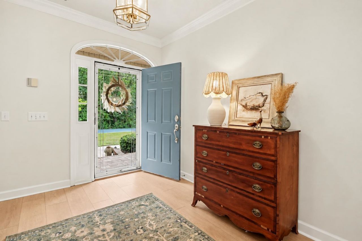
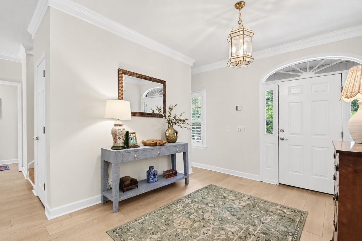
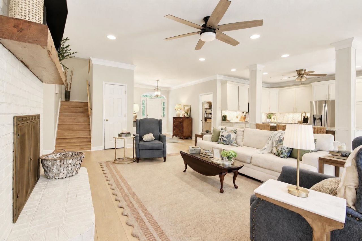
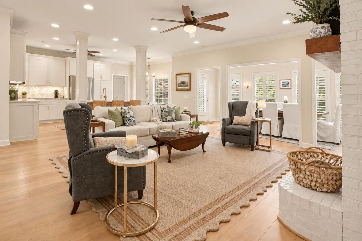
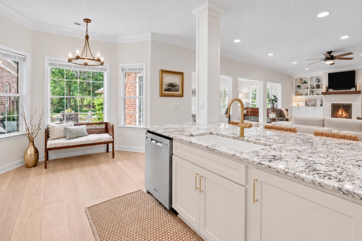
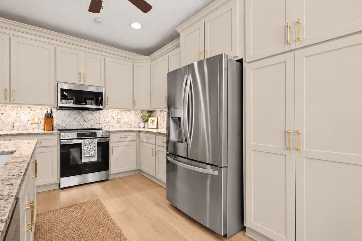
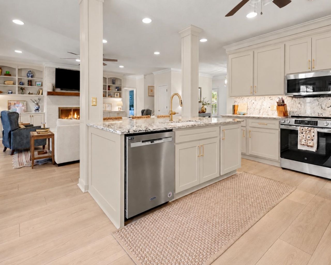
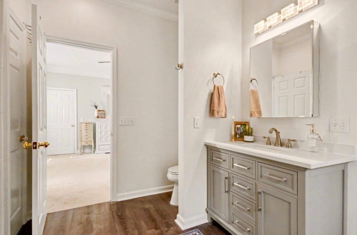
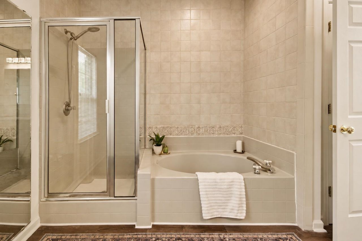
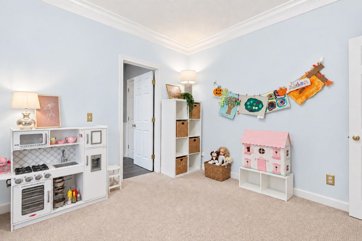
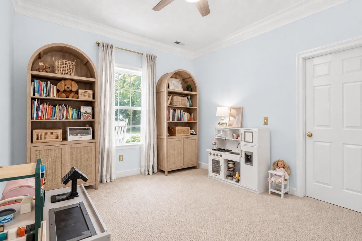
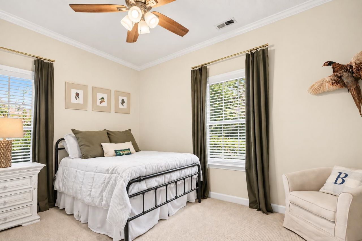
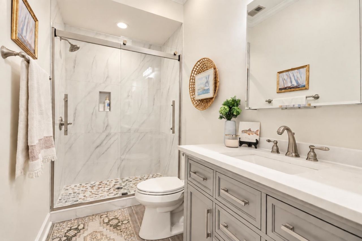
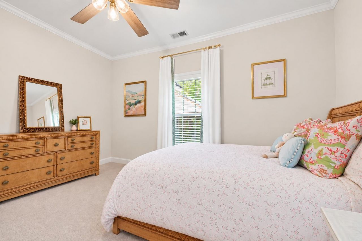
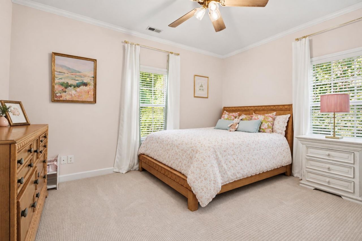
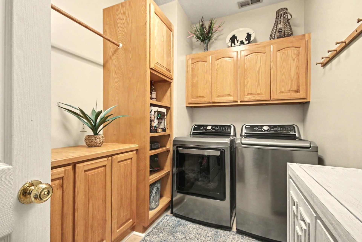
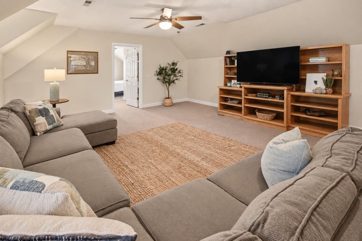
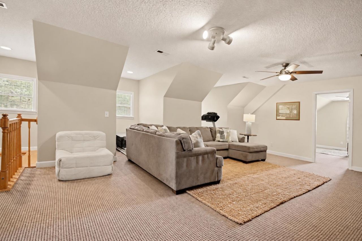
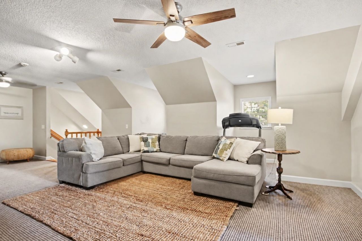
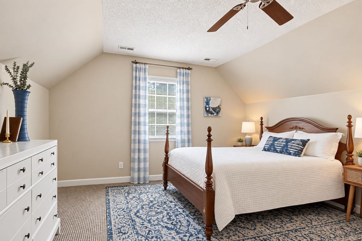
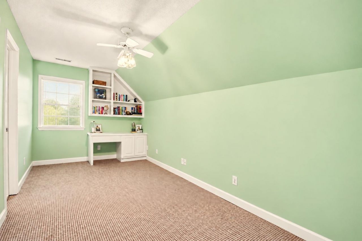
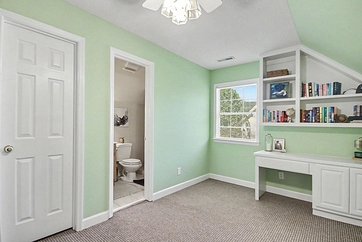
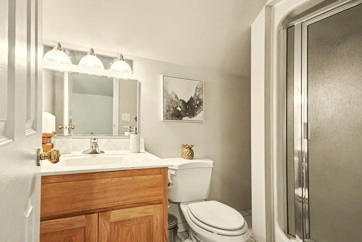
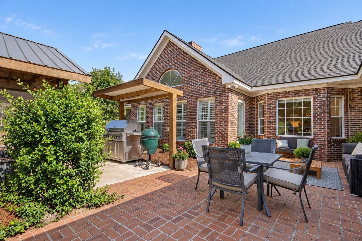
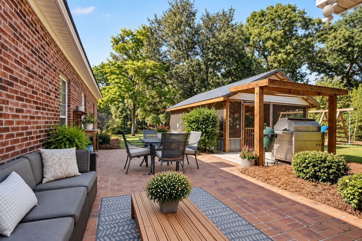
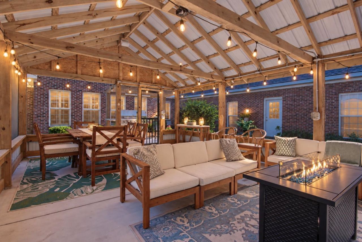
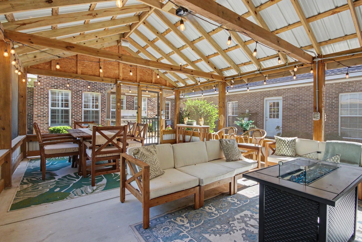
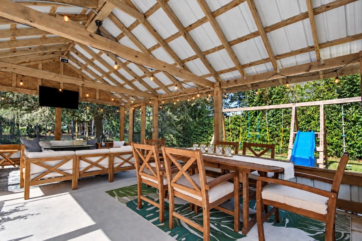
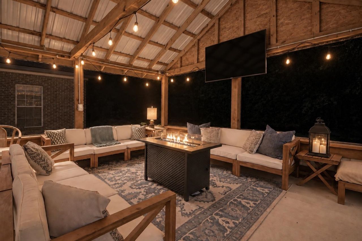
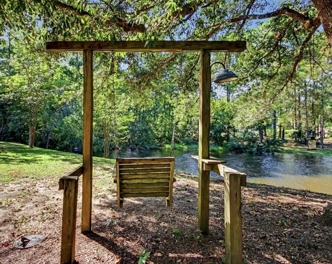
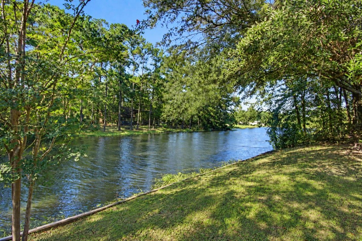
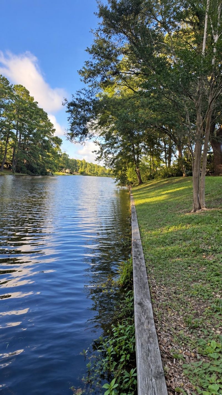
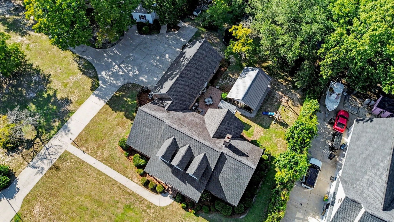
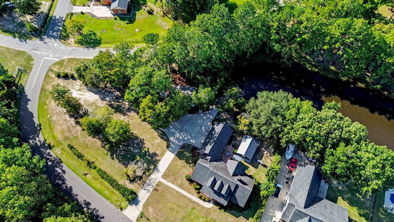
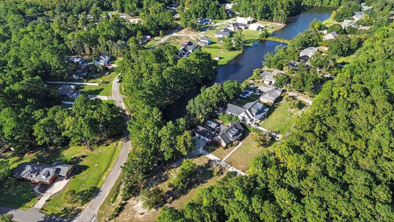
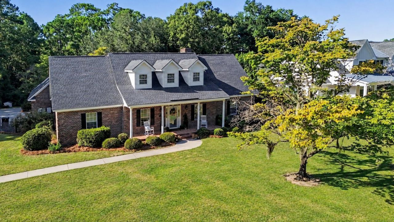
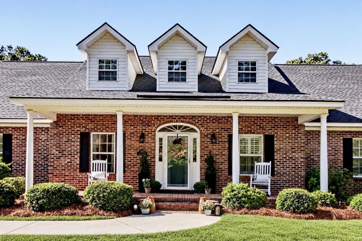
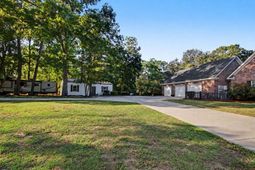
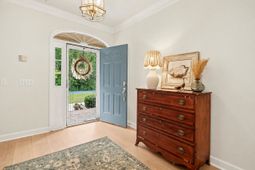
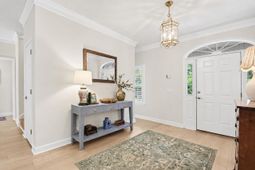
Set among mature trees on a private one-acre waterfront lot, 387 Robin Drive offers a rare combination of space, privacy, water views, and convenient access to everything that makes Georgetown such a special place to call home. With no neighboring homes on three sides, this property provides a peaceful setting while remaining close to downtown Georgetown and the areas many coastal amenities. The property features a spacious side-entry three-car garage, oversized driveway with plenty of room for vehicles and boat parking, newer roof, extensive storage, and a substantial 36 x 24 detached workshop with a side roll-up door. Inside, this traditional brick home offers more than 3,300 heated square feet and approximately 4,800 total square feet, with five bedrooms, three full bathrooms, and a half bath. The welcoming front porch overlooks beautifully established landscaping filled with mature live oaks, dogwoods, azaleas, and crepe myrtles. The foyer opens into a dedicated office, playroom or potential sixth bedroom, and continues into the expansive great room, where a brick fireplace, built-in shelving, and cabinetry create a comfortable focal point for gatherings. A reclaimed wood fireplace mantle adds a unique connection to the areas history, crafted from lumber salvaged from the former Surfside Beach Pier following Hurricane Hugo. Recent improvements give the main level a fresh and updated feel, including brand-new flooring throughout, white oak flooring in the main living areas and kitchen, and new carpet in the main-level bedrooms. The heart of the home is the completely remodeled kitchen, featuring beautiful granite countertops with full height backsplash, new shaker-style cabinets, and new stainless steel appliances. The generous layout also provides eat-in counter space and separate breakfast area, creating an inviting space for casual meals and entertaining while maintaining an easy connection to the adjoining living spaces. The main-level floor plan offers excellent separation and privacy. Two bedrooms share a full bathroom on one side of the home, while the owners suite is positioned separately and features a walk-in closet and private bathroom with a garden tub and separate shower. A large laundry room and multiple storage areas add to the homes functionality and make everyday living more convenient. The upper level provides even more flexibility with a large bonus room that can adapt to a variety of needs, whether used as a recreation room, media room, home office, second living area, or additional gathering space. Two more bedrooms and a full bathroom complete the upstairs, offering comfortable accommodations for family members or guests. The outdoor spaces make this property especially appealing for those who enjoy Lowcountry living and entertaining. A large brick patio overlooks Upper Belle Isle Lake and includes a covered grilling area, creating an ideal setting for outdoor meals and gatherings. Just beyond the patio is a rece
Property Details
- MLS ID2622334
- Property TypeResidential - Single Family
- AppliancesDishwasher, Disposal, Microwave, Refrigerator
- CoolingCentral Air
- Days on Site2
- ExteriorBrick
- Exterior FeaturesDeck, Porch, Patio, Storage
- FlooringCarpet, Luxury Vinyl, Luxury VinylPlank
- Garage3 car attached
- HeatingCentral, Electric
- HOAYes
- HOA Fee17/ Monthly
- Home StyleColonial
- Interior FeaturesCeiling Fan(s), Fireplace, Garden Tub/Roman Tub, Main Level Primary, Split Bedrooms, Separate Shower, Vanity, Walk-In Closet(s), Breakfast Bar, Bedroom on Main Level, Entrance Foyer, Stainless Steel Appliances, Solid Surface Counters, Workshop
- LaundryWasher Hookup
- Lot Description1 or More Acres, Corner Lot, Irregular Lot, Lake Front, Outside City Limits, Pond on Lot
- Lot Size1.00 Acres
- Parcel#01-0107A-074-00-00
- ParkingAttached, Three Car Garage, Garage, Garage Door Opener, RV Access/Parking
- Parking NotesAttached, Three Car Garage, Garage, Garage Door Opene
- Patio/PorchRear Porch, Deck, Front Porch, Patio, Porch, Screened
- Securityyes
- SecuritySecurity System, Smoke Detector(s)
- Stories2.0
- UtilitiesElectricity Available, Water Available
- ViewLake
- WaterPublic
- Water FeaturesPond
- Year Built1997
- acres1.00
Amenities
- Ceiling Fan(s)
- Fireplace
- Garden Tub/Roman Tub
- Main Level Primary
- Split Bedrooms
- Separate Shower
- Vanity
- Walk-In Closet(s)
- Breakfast Bar
- Bedroom on Main Level
- Entrance Foyer
- Stainless Steel Appliances
- Solid Surface Counters
- Workshop
- Deck
- Porch
- Patio
- Storage
Room Sizes
- Living Room - 18'4x29'5
- Kitchen - 12'8x20'6
- Great Room - 28'10x21'8
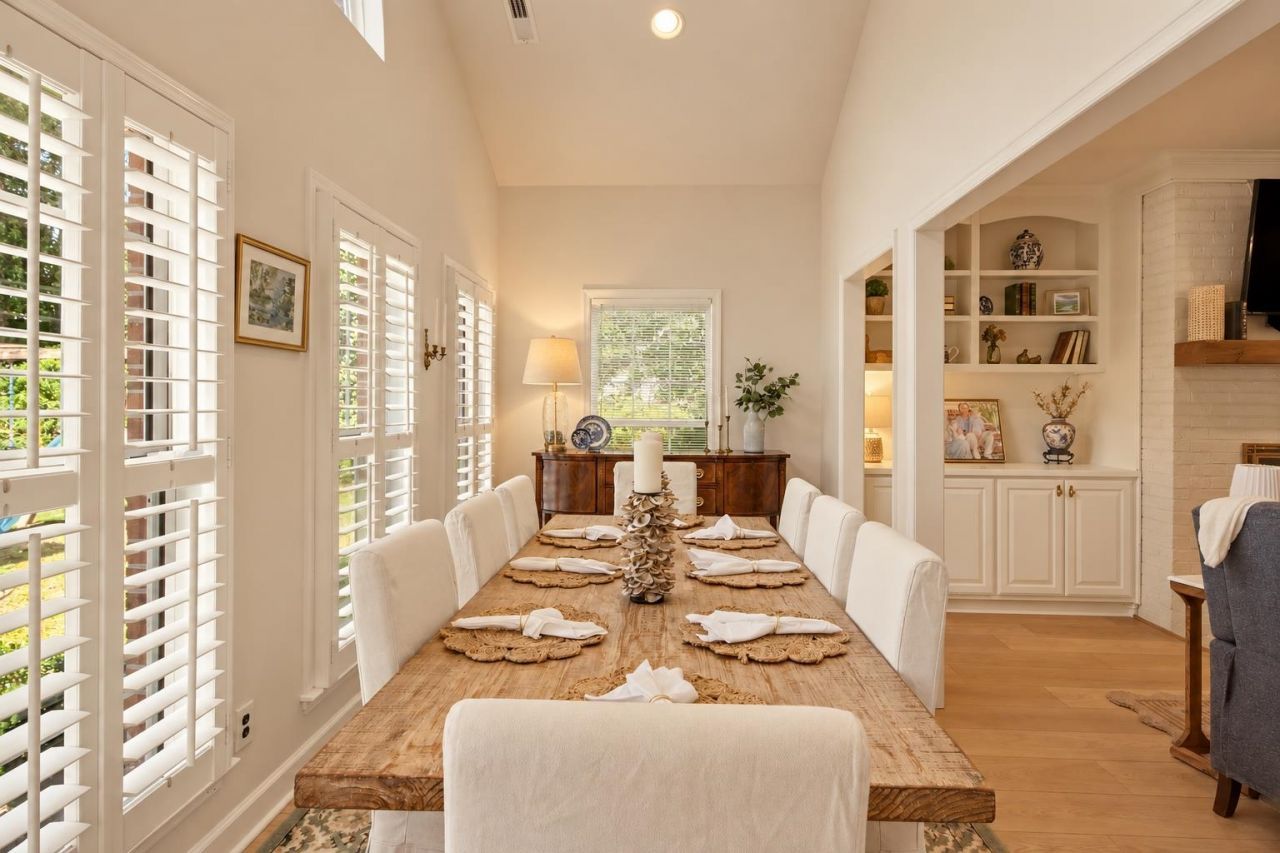
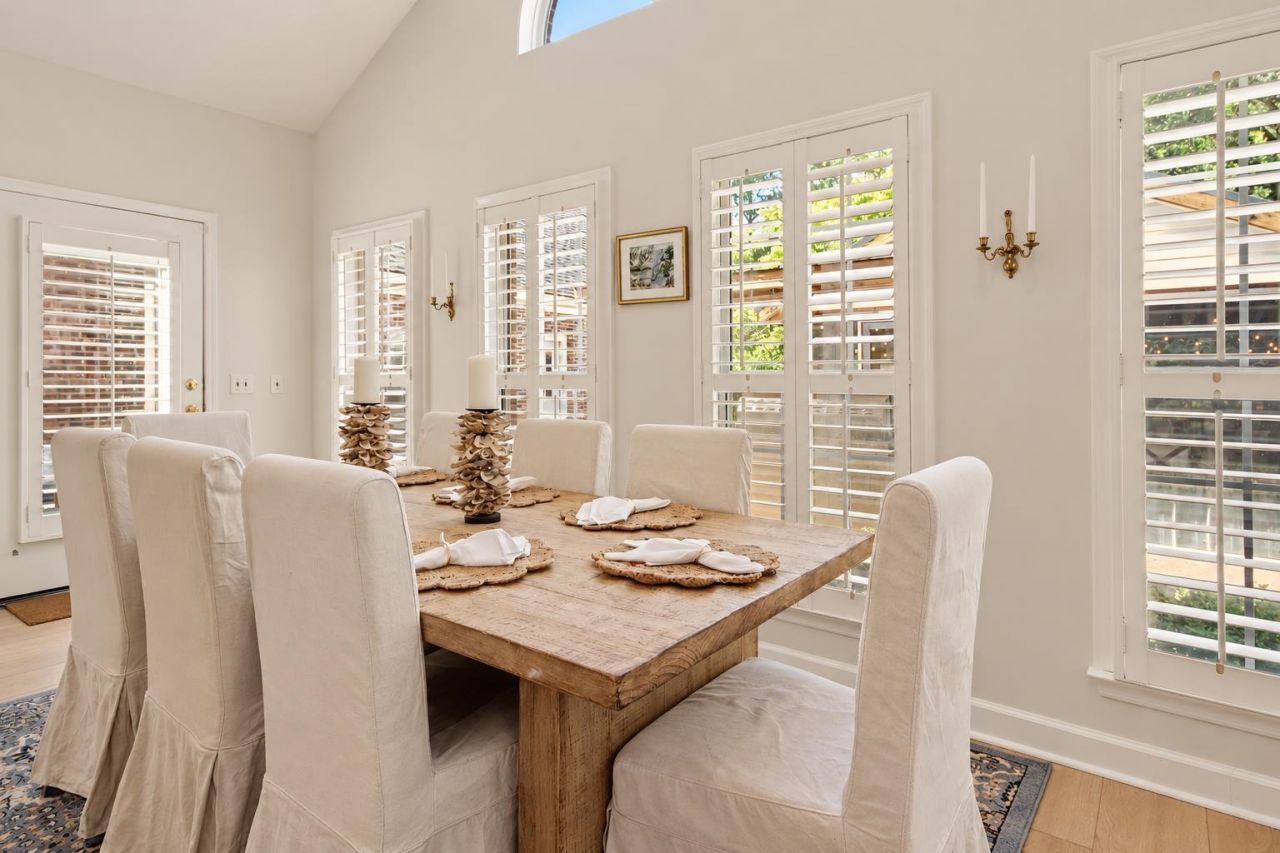
- Dining Room - 17'3x8'2
- Bedroom 3 - 17'13'9 Level - Second
- Bedroom 2 - 15'2x11'3 Level - First
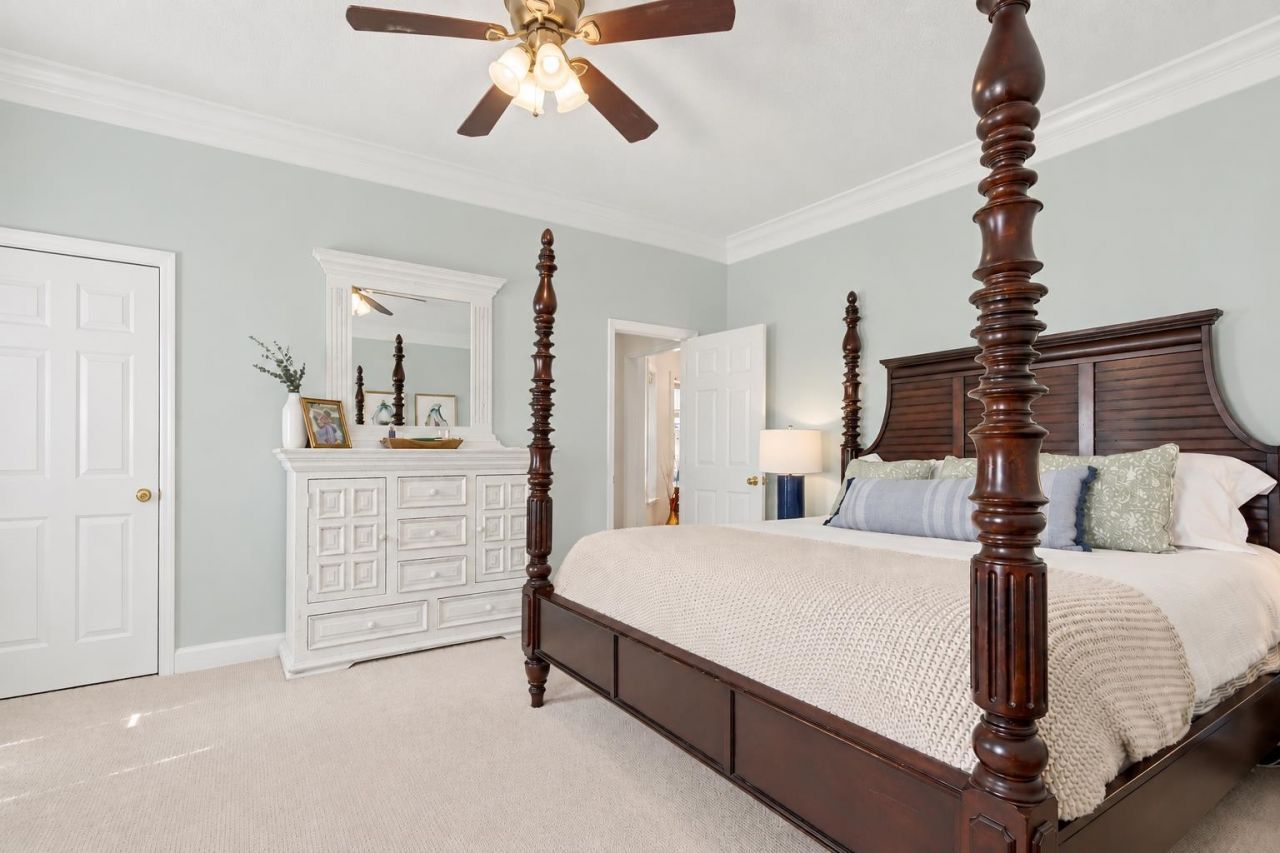
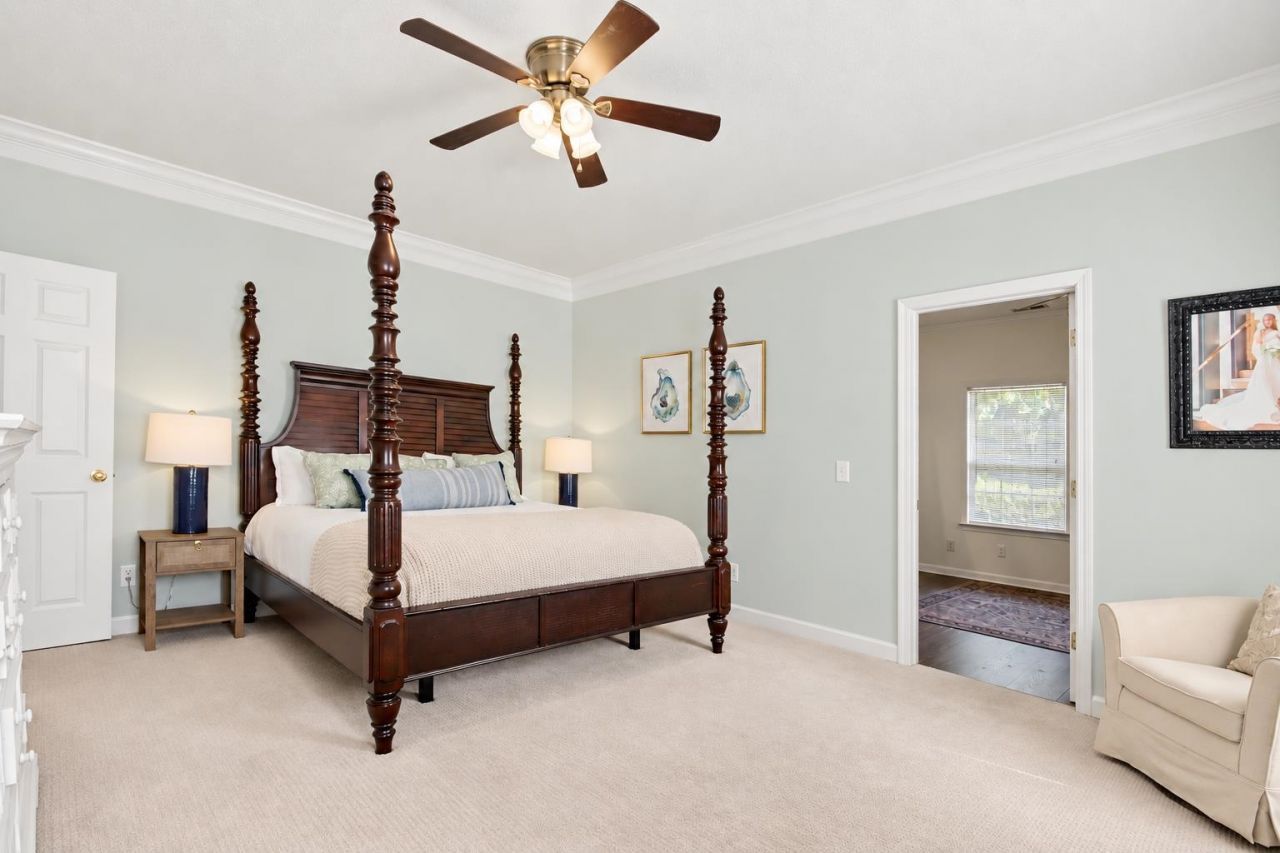
- Primary Bedroom - 17'3x13'8 Level - First
- Bedroom 1 - 12'10x12'6 Level - First
Listed By / Shown By
Listed By
Agency Name: Peace Sotheby's Intl Realty PI
Agency Phone: 843-237-7711
CCAR MLS
Shown By
Agency Title: Carolina One Real Estate
Agency Phone: (843) 203-5016
CCAR MLS

Web address QR Codes
387 Robin Dr.
©OneHomeValue
Ask A Question 387 Robin Dr., Georgetown, SC 29440







Privacy Policy / DMCA Notice / ADA Accessibility


This site is hosted, designed and copyright
© 1994 - 2026 by
Delta Media Group, Inc. -- Patent Pending --