
4 Lauden Boulevard | Isle Of Palms | $2,825,000
SHOW DETAILS
4 Lauden Boulevard
Isle Of Palms, SC 29451
$2,825,000
4
BEDS
3.5
BATHS
2,500
SQ. FT.
4 Lauden BoulevardIsle Of Palms, SC 29451
For SALE
Single Family
ACTIVE
$2,825,000
EST. 7,111.18/MO CALCULATE
4
BEDS
3.5
BATHS
2,500
SQ. FT.
Property Description
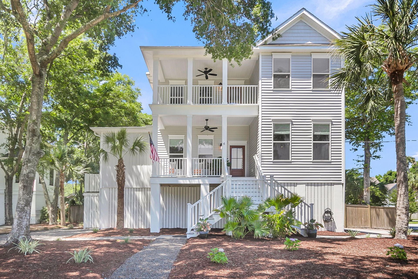
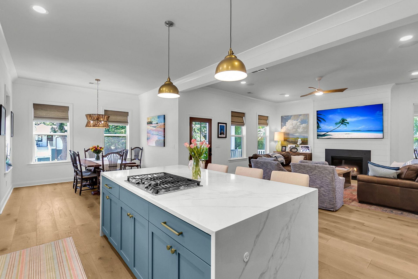
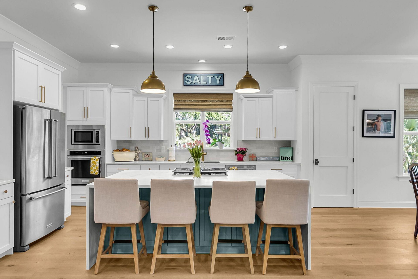
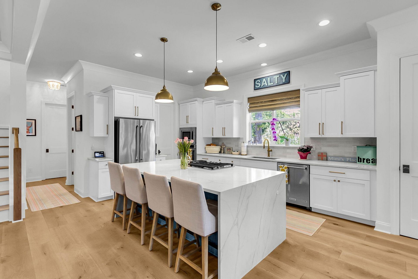
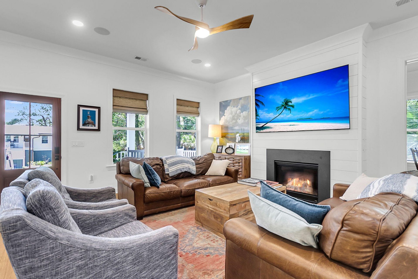
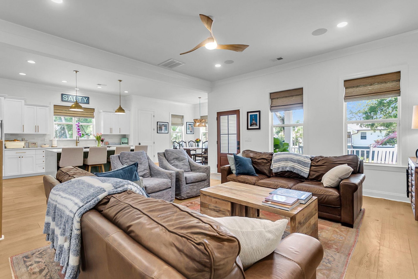
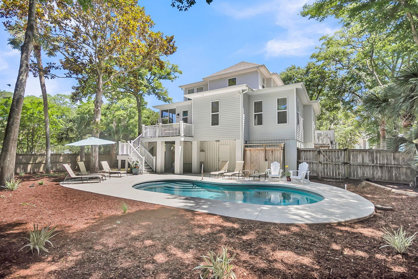
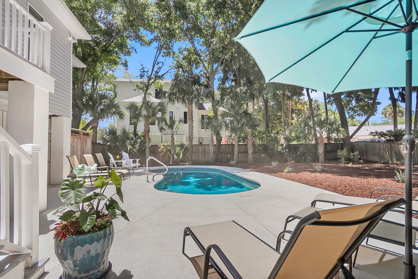
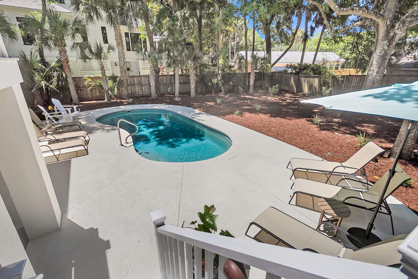
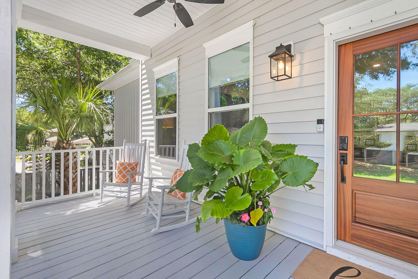
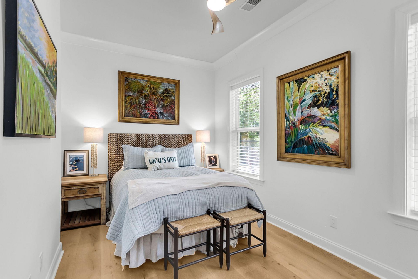
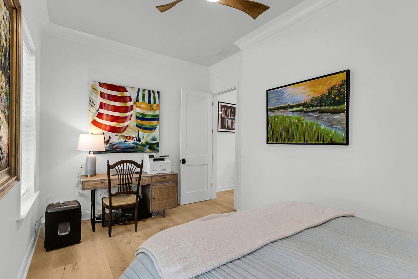
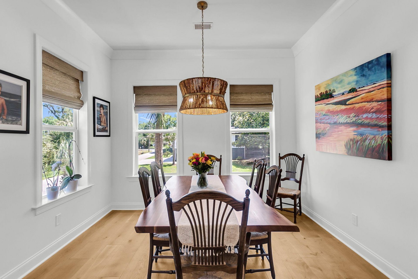
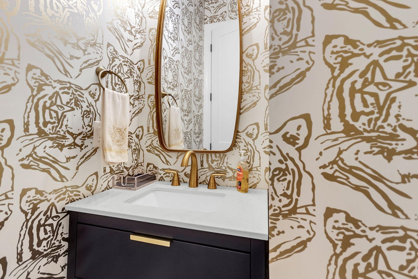
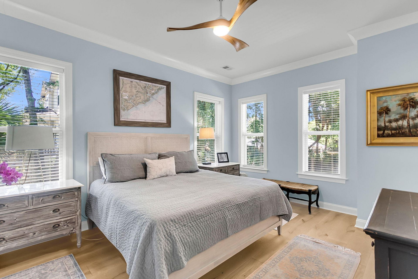
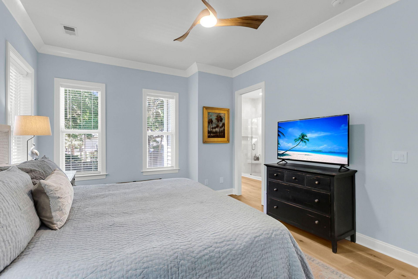
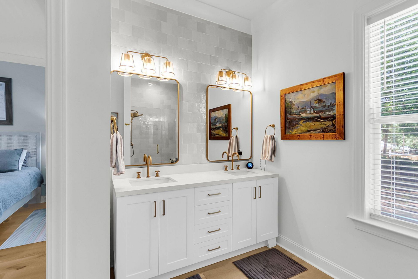
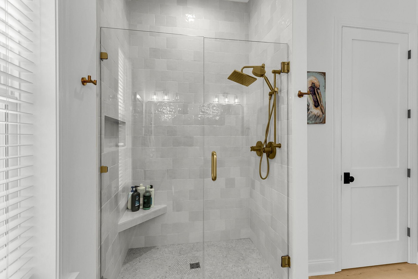
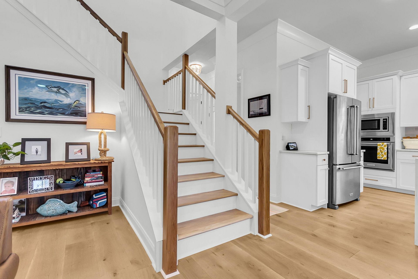
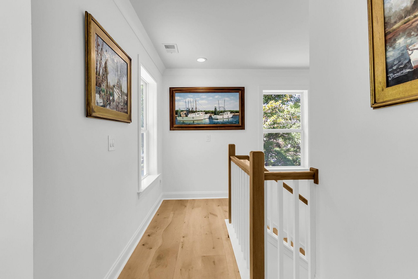
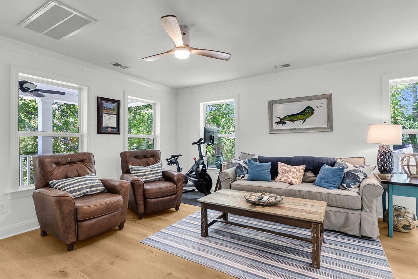
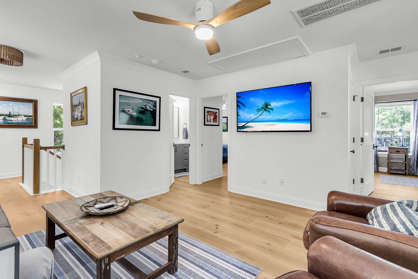
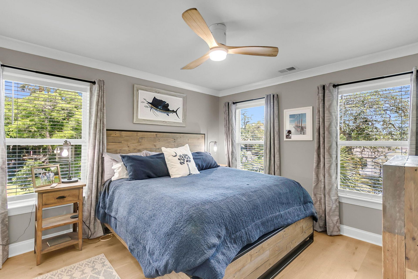
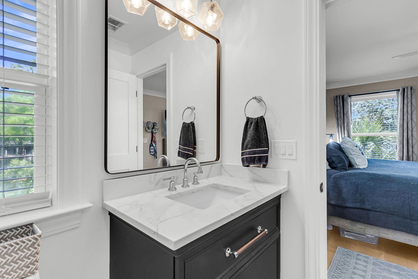
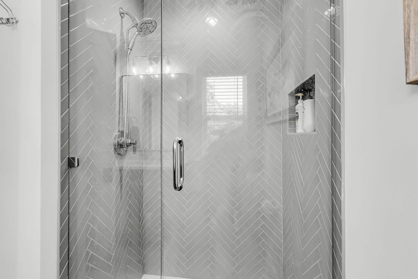
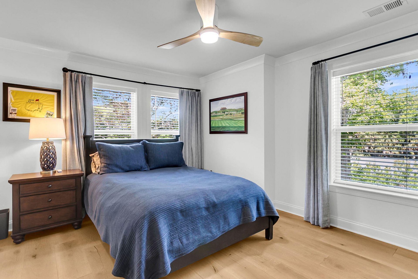
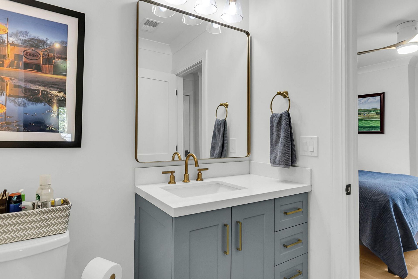
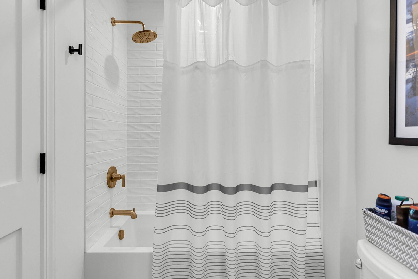
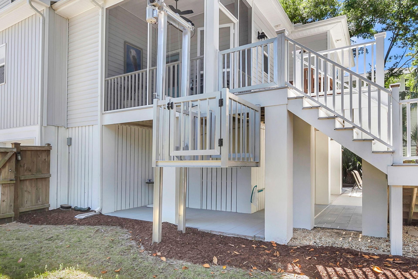
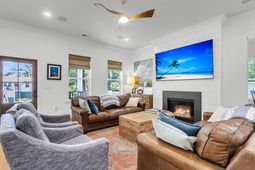
4 Lauden Blvd on Isle of Palms is a beautifully updated 4-bedroom, 3.5-bath elevated home on a corner lot with a resort-style saltwater pool, porches and decks, and a prime location near the beach, rec center, and marina. Sold fully furnished (with a few exclusions) and truly move-in ready as a primary home, second home, or vacation rental.KEY FEATURESNew construction in 2017Elevated home on spacious corner lotOpen, airy floor plan with high ceilings and wood floorsGas fireplace with shiplap surround and built-in speakersFirst-floor primary suite with renovated en-suite bath and walk-in closetAdditional first-floor bedroom plus powder room and laundryTwo upstairs bedrooms with en-suite bathsLarge upstairs family room + front porch for island breezesScreened porch and rear deck overlooking poolLift from garage level to first floor (accessibility + convenience)OUTDOOR & POOLResort-style saltwater pool with fountains and custom lightingLush landscaping with extensive exterior and tree uplightingFully fenced backyard with double gate for easy boat storageFully enclosed outdoor showerExtra parking addedGARAGE & SYSTEMSEV charger in garageGarage fully screened with interior plastic barrier (pest/dirt control)Downstairs HVAC new in 2023New water heaterCentral vacuum system3M film on windows for storm and sun protectionINTERIOR & KITCHEN UPGRADES (SINCE 2024)New hardwood floors throughoutAll bathrooms completely renovatedKitchen cabinets and countertops renovatedStainless steel appliances including propane gas cooktop & convection microwaveWalk-in pantry with auto-on lightTrim molding added throughoutAll new light fixtures, recessed (can) lights, and ceiling fansAll new interior doors and hardwareNew window shadesInterior and exterior freshly paintedCustom built-in closetsUpdated stairs and staircase
Property Details
- MLS ID26014323
- Property TypeResidential - Single Family
- Building Area Total2500
- CoolingCentral Air
- Days on Site9
- ExteriorVinyl Siding
- Exterior FeaturesRain Gutters, Lighting
- FencingPrivacy, Rear Only, Wood
- Fireplace FeaturesLiving Room, One
- Fireplaces1
- Fireplace Y/NYes
- FlooringWood
- Garage4
- GarageY/NYes
- HeatingHeat Pump
- HeatingY/N1
- Home StyleTraditional
- Interior FeaturesCeiling - Smooth, High Ceilings, Kitchen Island, Walk-In Closet(s), Ceiling Fan(s), Central Vacuum, Eat-in Kitchen, Family, Pantry
- LaundryLaundry Room
- Lot Dimensions0.35 acre(s)
- Lot Features0 - .5 Acre, Corner Lot
- Lot Size0.35 Acres
- Other StructuresNo
- Parking Features4 Car Garage, Garage Door Opener
- Patio And PorchDeck, Front Porch, Screened
- Pool FeaturesIn Ground
- Roof TypeAsphalt
- SewerPrivate Sewer
- Stories2.0
- Swimming PoolYes
- UtilitiesDominion Energy, IOP W/S Comm
- WaterPublic
- Year Built2017
- acres0.35
Amenities
- Ceiling - Smooth
- High Ceilings
- Kitchen Island
- Walk-In Closet(s)
- Ceiling Fan(s)
- Central Vacuum
- Eat-in Kitchen
- Family
- Pantry
- Rain Gutters
- Lighting
Listed By / Shown By
Listed By
Agency Name: Hollingsworth Realty, LLC
Charleston Trident MLS
Shown By
Agency Title: Carolina One Real Estate
Agency Phone: (843) 203-5016
Charleston Trident MLS

Web address QR Codes
4 Lauden Boulevard
©OneHomeValue
Ask A Question 4 Lauden Boulevard, Isle Of Palms, SC 29451






Privacy Policy / DMCA Notice / ADA Accessibility


This site is hosted, designed and copyright
© 1994 - 2026 by
Delta Media Group, Inc. -- Patent Pending --