
400 Carriage Lake Dr. | Little River | $399,900
SHOW DETAILS
400 Carriage Lake Dr.
Little River, SC 29566
$399,900
3
BEDS
2
BATHS
1,602
SQ. FT.
400 Carriage Lake Dr.Little River, SC 29566
For SALE
Single Family
ACTIVE
$399,900
EST. 1,006.64/MO CALCULATE
3
BEDS
2
BATHS
1,602
SQ. FT.
Property Description
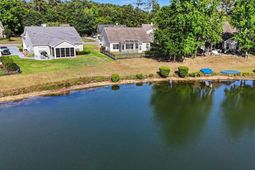
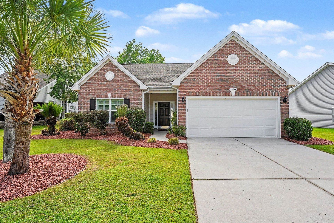
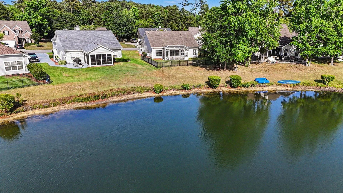
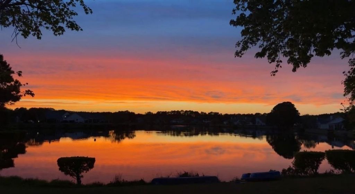
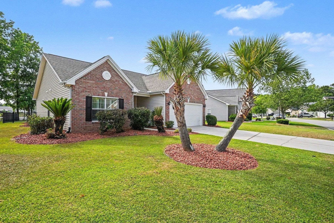
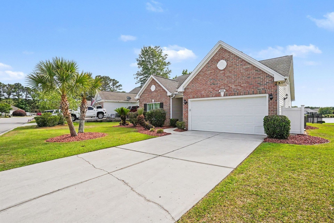
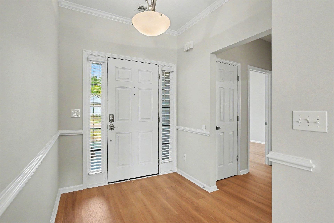
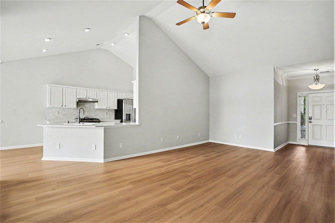
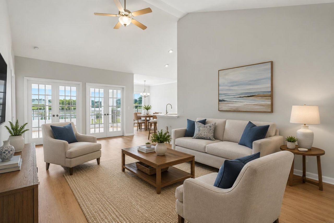
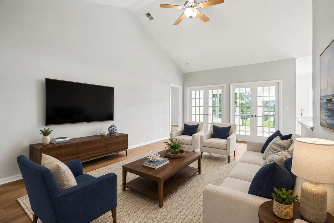
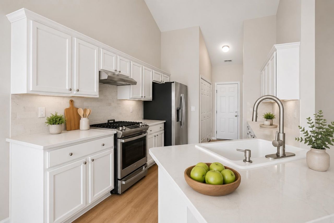
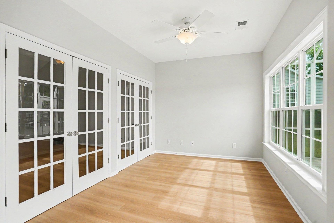
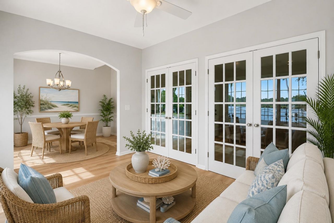
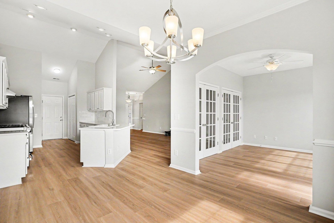
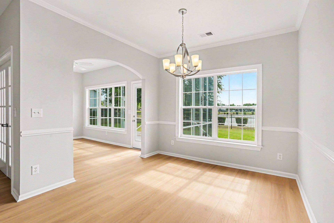
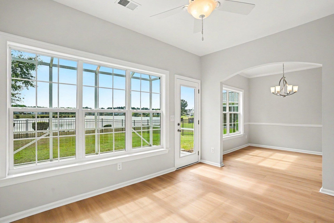
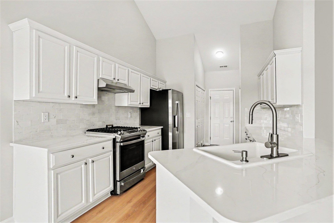
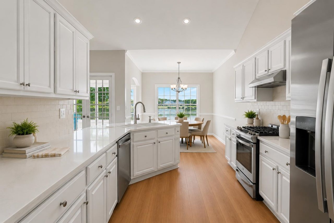
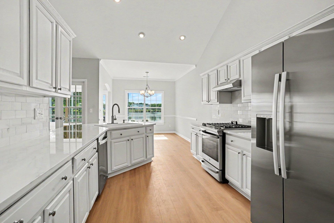
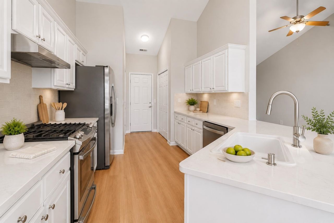
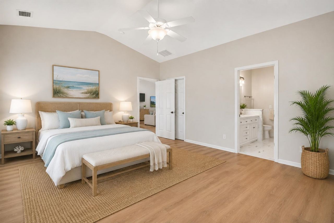
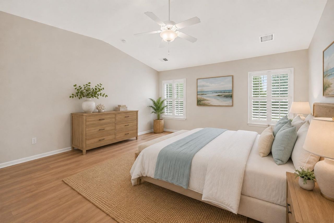
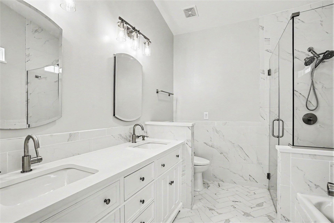
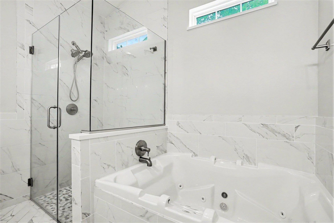
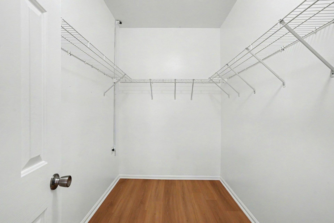
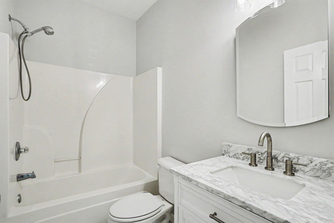
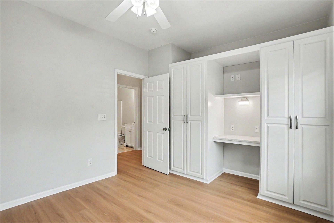
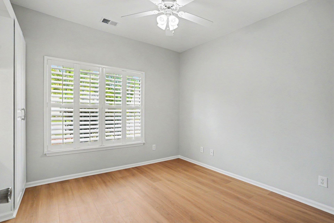
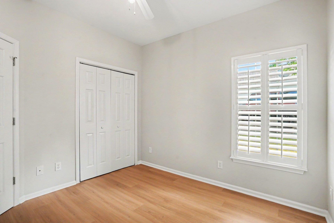
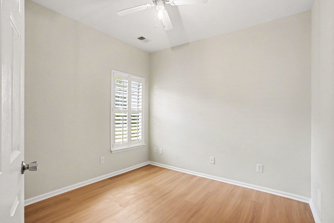
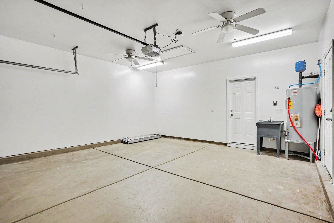
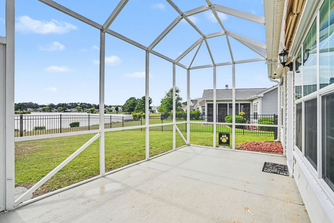
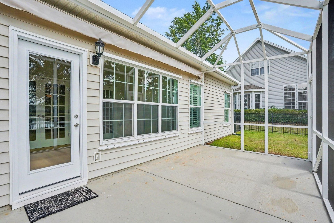
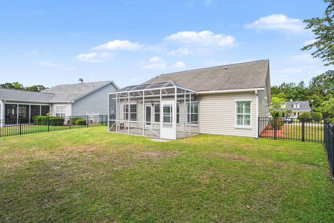
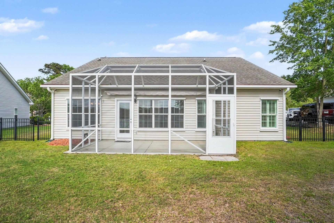
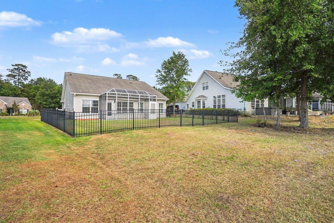
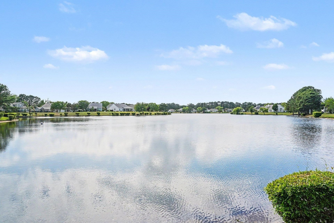
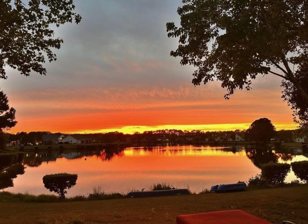
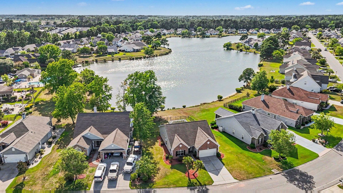
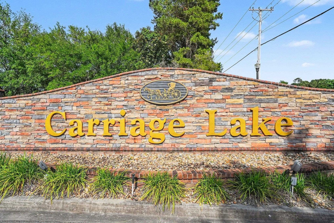
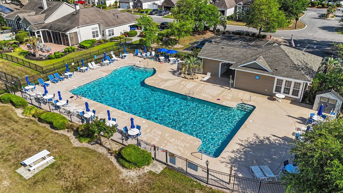
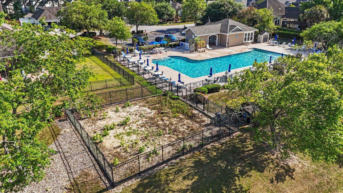
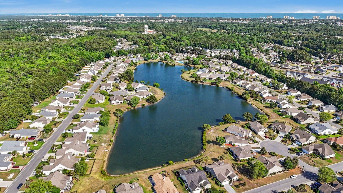
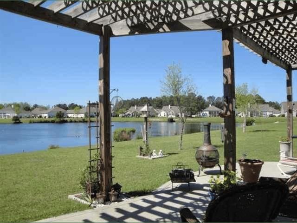
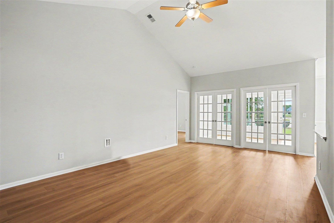
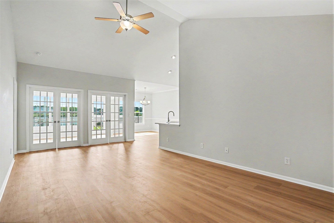
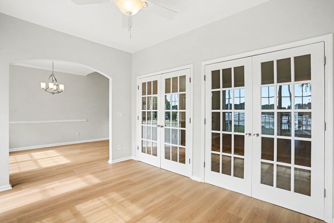
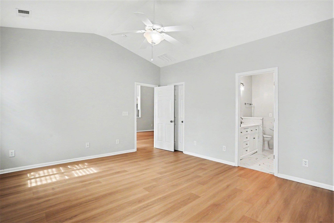
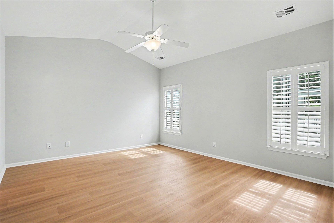
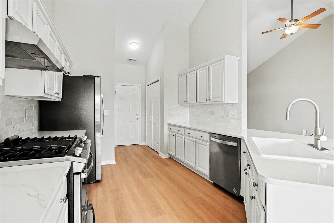
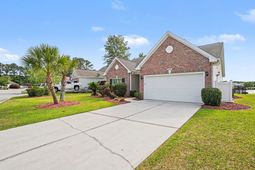
OPEN HOUSE: SATURDAY, JULY 11th from 11:00 am - 1:00 pm. Stunning Lakefront Living in Carriage Lake Completely Renovated Inside and Out. Welcome to this beautifully updated home in the sought-after Carriage Lake community, where breathtaking lake views and stunning sunsets greet you every evening from your screened-in porch. This move-in-ready gem has been meticulously renovated from top to bottom, leaving nothing for the new owners to do but move in and enjoy. Step inside to find all-new restoration laminate floors, a freshly painted interior, and plantation shutters throughout that add a touch of timeless elegance. The kitchen shines with quartz countertops and stainless steel appliances, including a brand-new refrigerator. New ceiling fans throughout the home keep things comfortable year-round. The master suite is a true retreat, featuring a completely remodeled bathroom with a zero-entry tiled shower, matching tiled floors, a new double vanity with quartz countertops, updated fixtures, lighting, and mirrors. The second bathroom has been equally transformed with a new vanity, quartz countertop, mirrored medicine cabinet, toilet, updated lighting, and tiled floors. A custom built-in in the spare bedroom adds both charm and functionality. The garage has been finished to impress, complete with a utility sink, a side garden door, and two ceiling fans perfect for a workshop or extra living space. New exterior doors and all-new windows add to the homes curb appeal and energy efficiency, while aluminum hurricane panels provide peace of mind when storms roll in. Outside, enjoy a black aluminum fenced backyard, a full irrigation system, and a Sunsetter motorized retractable awning over the screened cage ideal for entertaining or simply relaxing in the shade. An 8-camera security system and an invisible dog fence in the front and back yard round out this homes impressive list of features. Carriage Lake is an established community of 150 homes offering a large pool and fitness facility, a bike lane, and serene lakeside views surrounded by protected wildlife. Located just off Highway 90 and only seven miles from the ocean, residents enjoy the best of both worlds peaceful country living with easy access to beach attractions. The active homeowners association fosters a true sense of community through regular events where neighbors meet, connect, and take pride in the place they call home. Homes like this dont last long schedule your private showing today and see for yourself why Carriage Lake is the perfect place to call home! Some photos in this listing have been virtually staged.
Property Details
- MLS ID2613561
- Property TypeResidential - Single Family
- AppliancesDishwasher, Disposal, Range, Refrigerator, Range Hood
- Association AmenitiesClubhouse, Owner Allowed Golf Cart, Owner Allowed Motorcycle, Pet Restrictions
- Community FeaturesClubhouse, Golf Carts OK, Recreation Area, Long Term Rental Allowed, Pool
- CoolingCentral Air
- Days on Site61
- Door FeaturesInsulated Doors, Storm Door(s)
- ExteriorBrick Veneer, Vinyl Siding, Wood Frame
- Exterior FeaturesFence, Sprinkler/Irrigation, Porch
- FencedYes
- FlooringLuxury Vinyl, Luxury VinylPlank, Tile
- Garage2 car attached
- HeatingCentral
- HOAYes
- HOA Fee130/ Monthly
- Home StyleRanch
- Interior FeaturesAttic, Ceiling Fan(s), Dual Sinks, Jetted Tub, Main Level Primary, Pull Down Attic Stairs, Permanent Attic Stairs, Split Bedrooms, Separate Shower, Vaulted Ceiling(s), Walk-In Closet(s), Window Treatments, Breakfast Bar, Bedroom on Main Level, Entrance Foyer, Kitchen Island, Stainless Steel Appliances, Solid Surface Counters
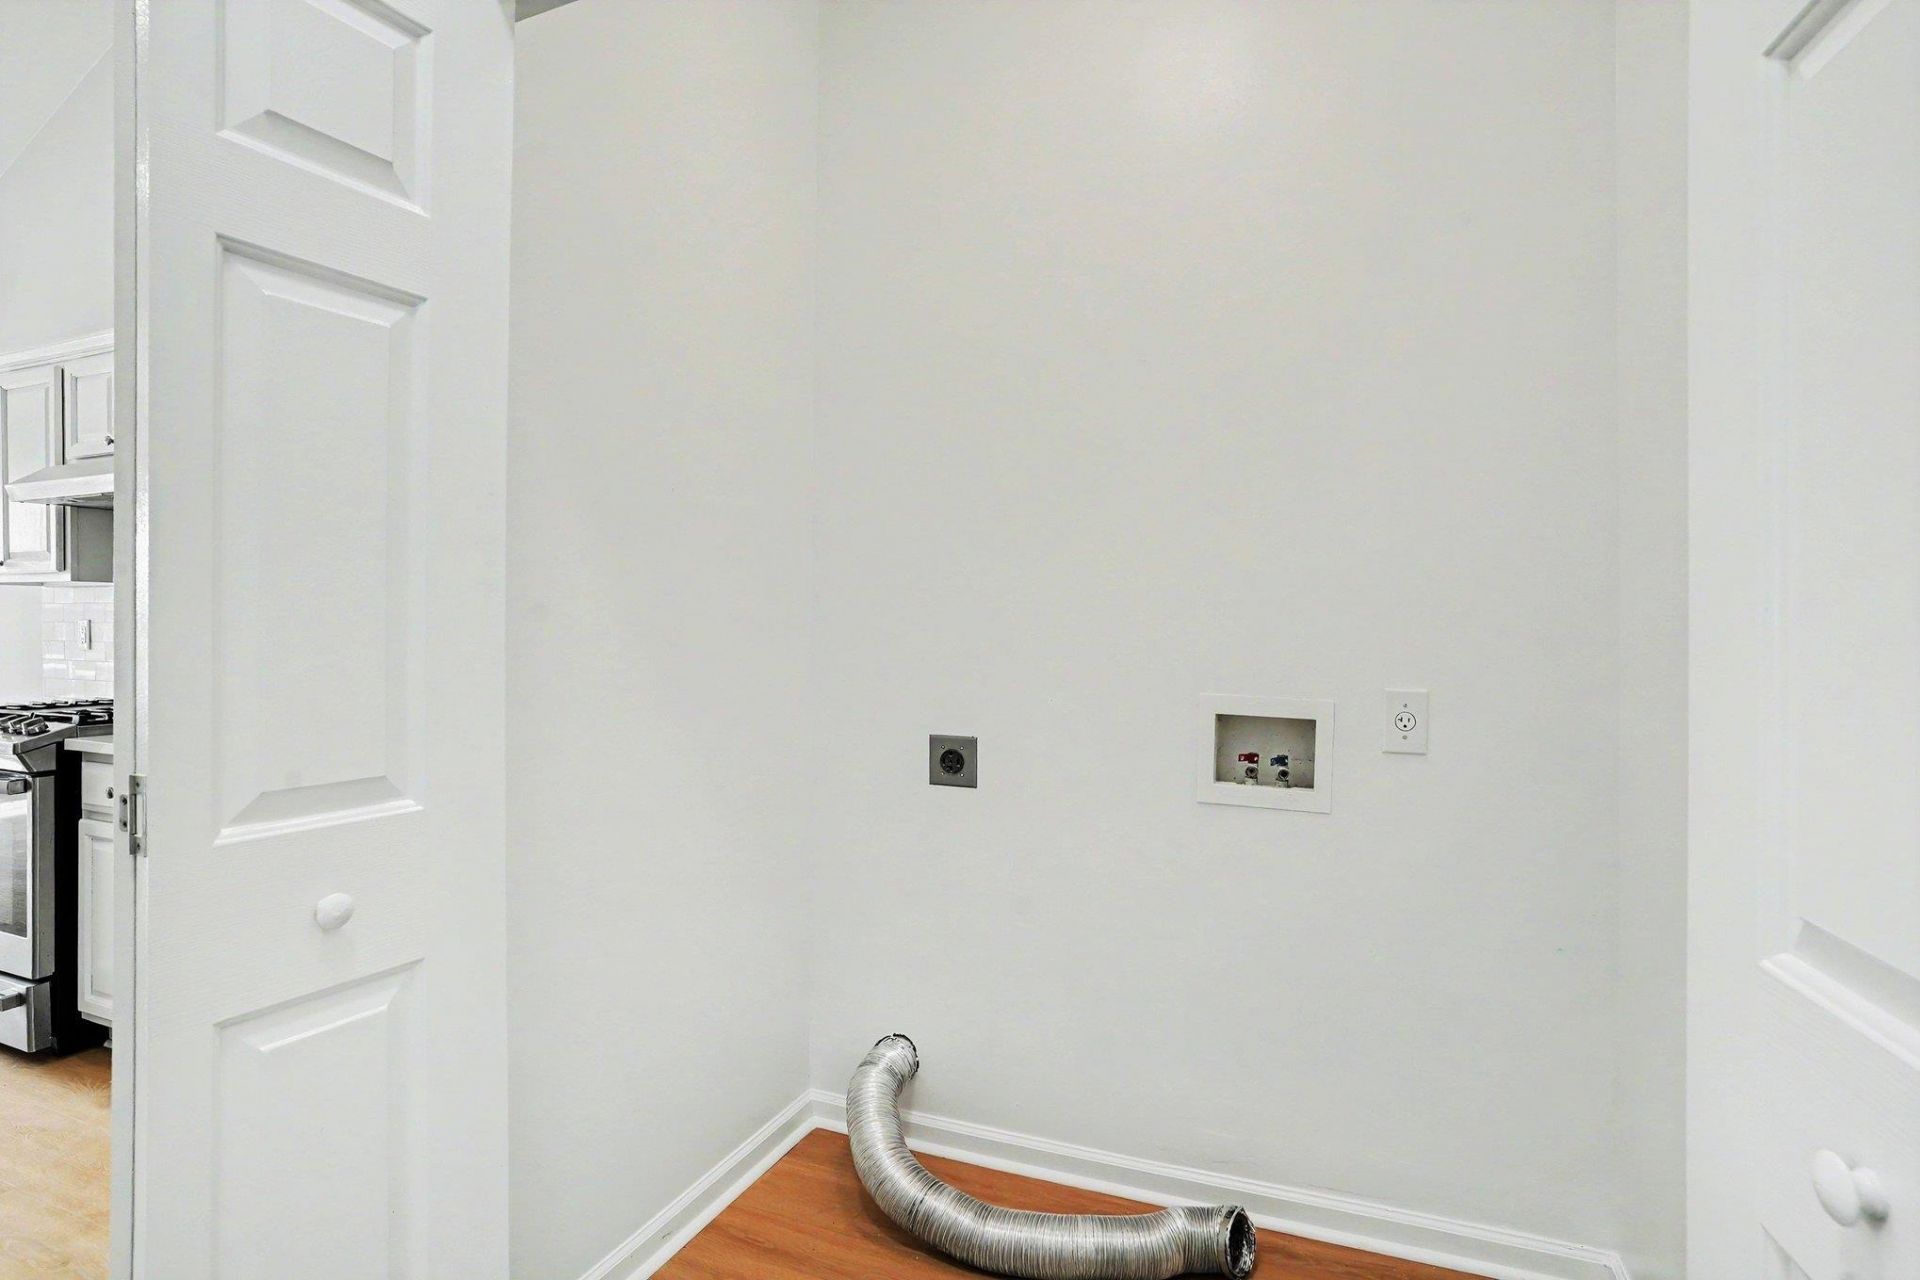
- LaundryWasher Hookup
- Lot DescriptionIrregular Lot, Lake Front, Outside City Limits, Pond on Lot
- Lot Dimensions108 x 120 x 50 x 118
- Lot Size0.21 Acres
- Parcel#34904040116
- ParkingAttached, Garage, Two Car Garage, Garage Door Opener
- Parking NotesAttached, Garage, Two Car Garage, Garage Door Opener
- Patio/PorchRear Porch, Front Porch, Porch, Screened
- Pets AllowedOwner Only, Yes
- PoolCommunity, Outdoor Pool
- SecuritySmoke Detector(s)
- Stories1.0
- Swimming PoolYes
- UtilitiesCable Available, Electricity Available, Phone Available, Sewer Available, Underground Utilities, Water Available
- ViewLake
- WaterPublic
- Water FeaturesPond
- WindowStorm Window(s), Window Treatments
- Year Built2004
- acres0.21
Amenities
- Attic
- Ceiling Fan(s)
- Dual Sinks
- Jetted Tub
- Main Level Primary
- Pull Down Attic Stairs
- Permanent Attic Stairs
- Split Bedrooms
- Separate Shower
- Vaulted Ceiling(s)
- Walk-In Closet(s)
- Window Treatments
- Breakfast Bar
- Bedroom on Main Level
- Entrance Foyer
- Kitchen Island
- Stainless Steel Appliances
- Solid Surface Counters
- Fence
- Sprinkler/Irrigation
- Porch
Room Sizes
- Kitchen - 13 x 11
- Great Room - 22 x 13
- Dining Room - 11 x 10
- Bedroom 2 - 11 x 10 Level - Main
- Primary Bedroom - 16 x 14 Level - Main
- Bedroom 1 - 14 x 11 Level - Main
Listed By / Shown By
Listed By
Agency Name: Oasis Realty Collective
Agency Phone: 843-410-3027
CCAR MLS
Shown By
Agency Title: Carolina One Real Estate
Agency Phone: (843) 203-5016
CCAR MLS


Web address QR Codes
400 Carriage Lake Dr.
©OneHomeValue
Ask A Question 400 Carriage Lake Dr., Little River, SC 29566







Privacy Policy / DMCA Notice / ADA Accessibility


This site is hosted, designed and copyright
© 1994 - 2026 by
Delta Media Group, Inc. -- Patent Pending --