
400 Chamberlin Rd. | Myrtle Beach | $2,485,000
SHOW DETAILS
400 Chamberlin Rd.
Myrtle Beach, SC 29588
$2,485,000
4
BEDS
3.5+
BATHS
5,523
SQ. FT.
400 Chamberlin Rd.Myrtle Beach, SC 29588
For SALE
Single Family
ACTIVE
$2,485,000
EST. 6,255.32/MO CALCULATE
4
BEDS
3.5+
BATHS
5,523
SQ. FT.
Property Description
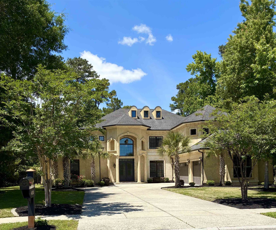
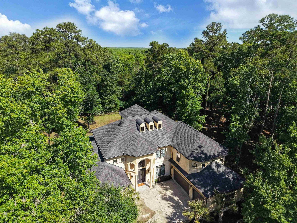
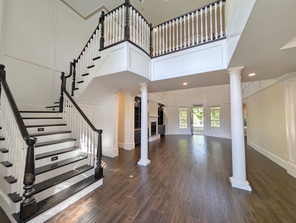
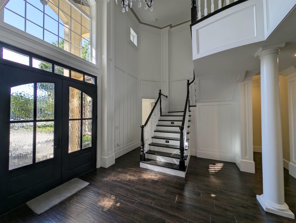
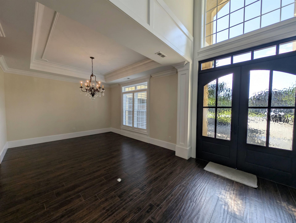
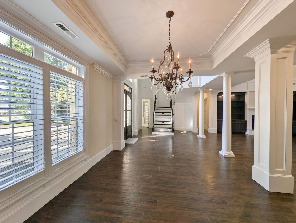
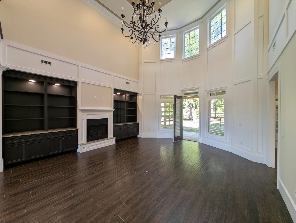
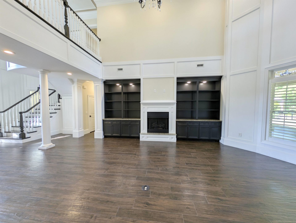
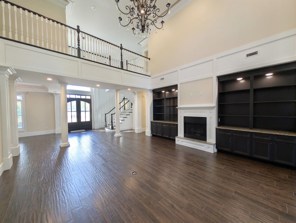
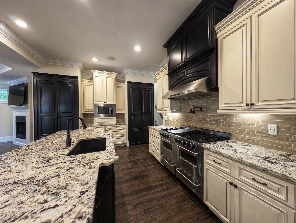
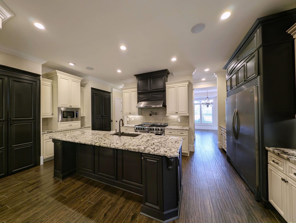
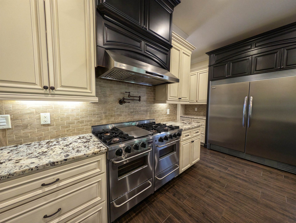
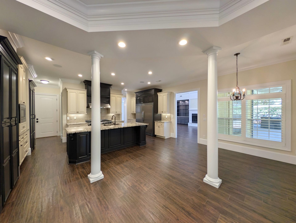
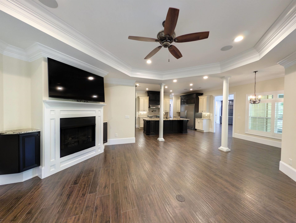
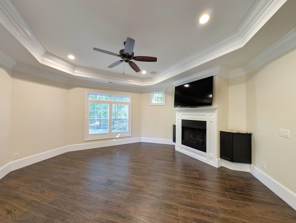
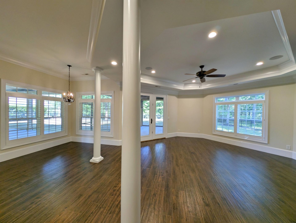
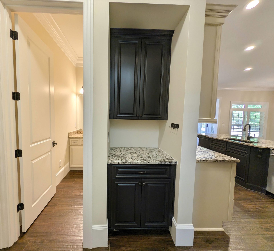
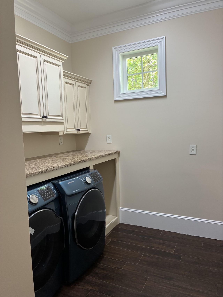
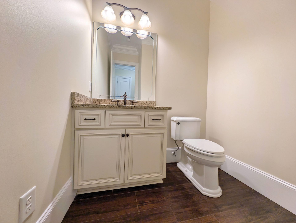
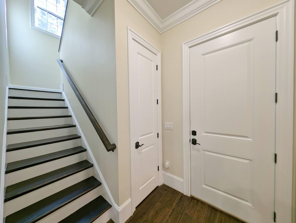
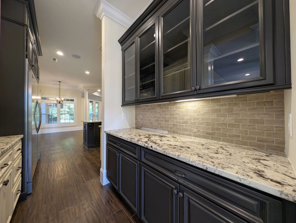
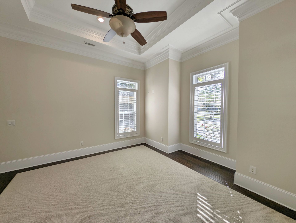
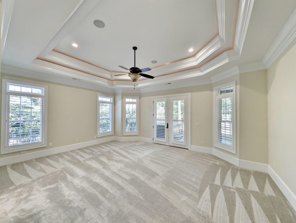
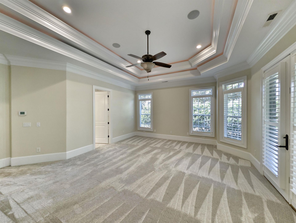
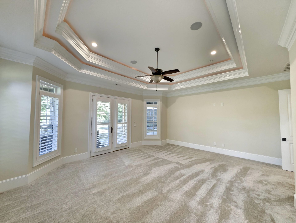
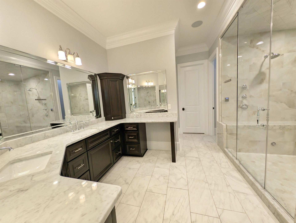
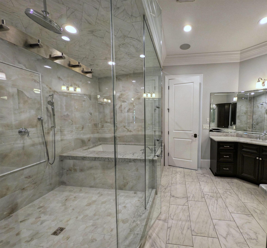
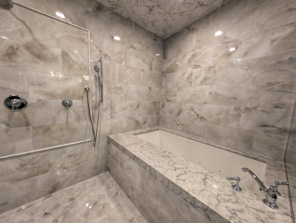
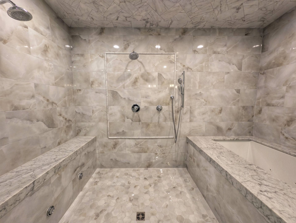
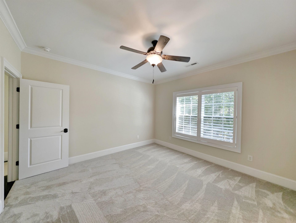
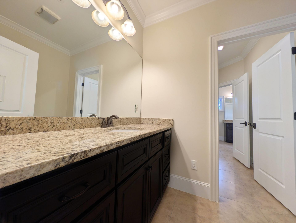
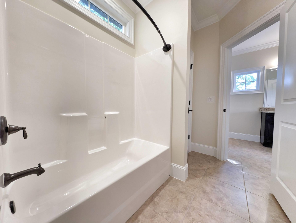
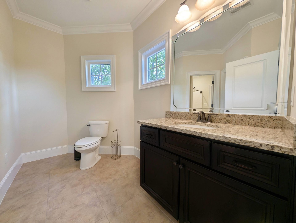
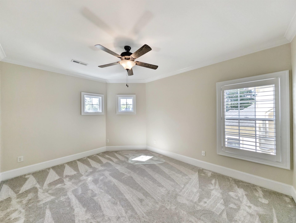
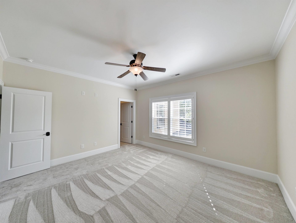
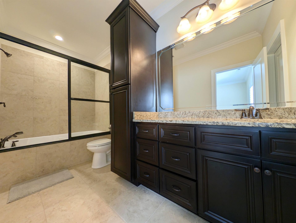
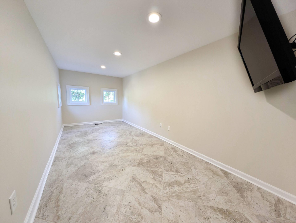
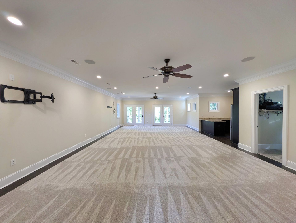
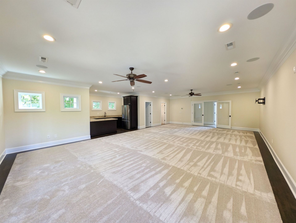
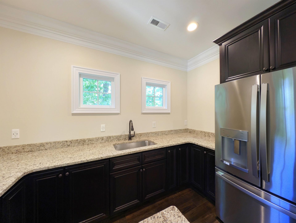
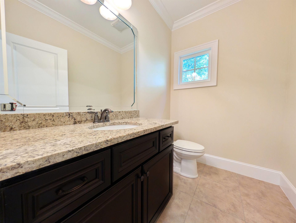
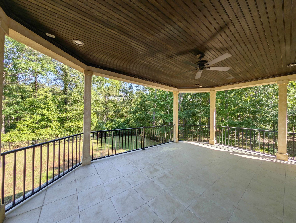
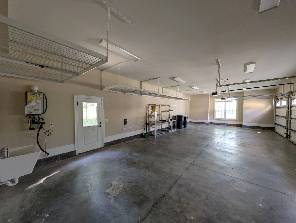
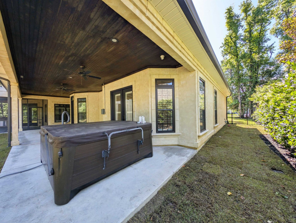
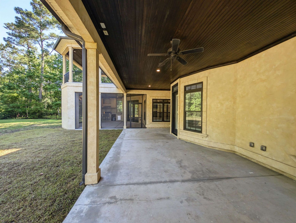
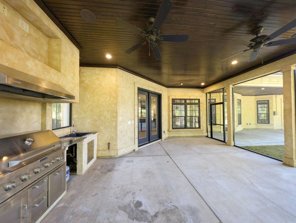
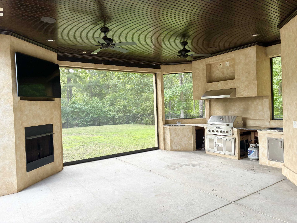
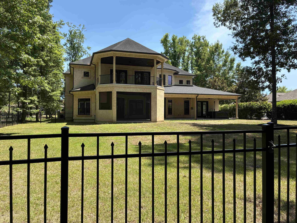
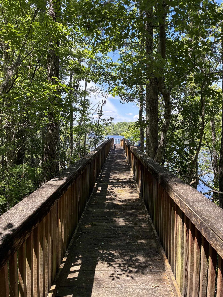
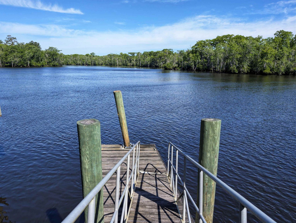
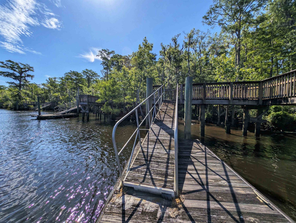
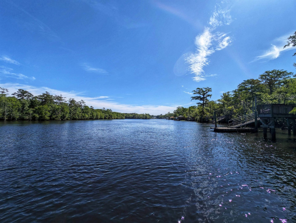
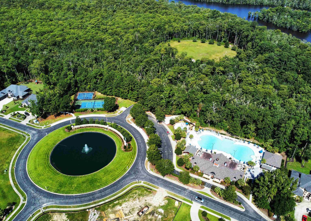
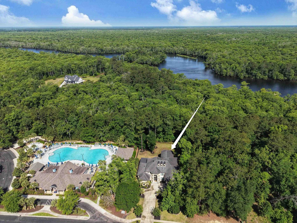
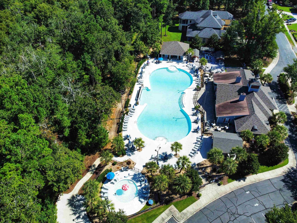
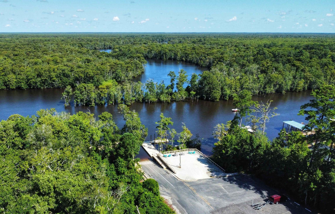
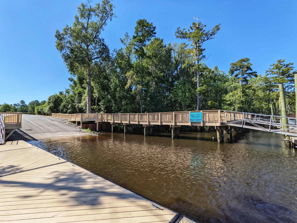
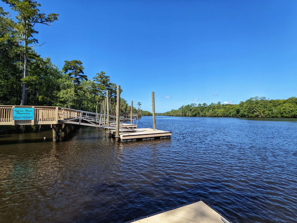
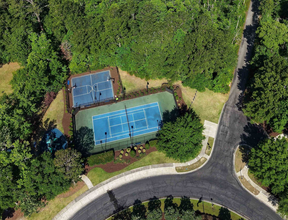
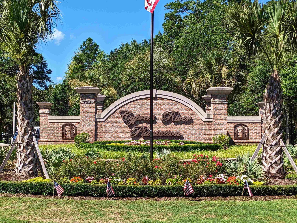
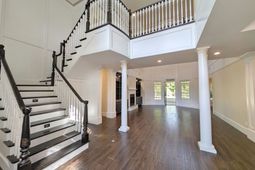
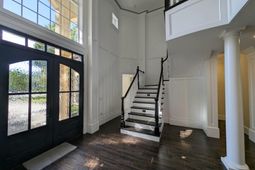
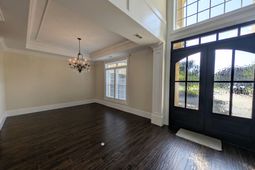
Welcome to 400 Chamberlin Road! This custom waterway home offers over 5500 heated square feet of beautifully curated space in the prestigious gated Cypress River Plantation community. Vaulted ceilings, built in cabinetry, detailed millwork, and gas fireplace all elevate the main living area and entryway of this stunning home. Chef style kitchen comes complete with 48 gas range/double oven combo, commercial size refrigerator, butlers pantry and oversized island perfect for entertaining. Just off the kitchen is a breakfast nook and keeping room with gas fireplace, powder room, laundry room and additional stairwell to access the second floor. Main level Owners suite boasts a trayed ceiling, French doors that open to the covered rear patio and hot tub, master bathroom with spa like steam shower and jetted tub, dual sinks and marble vanity, water closet, and walk in master closet. Private study and formal dining room complete the main level floor plan. Second floor offers 2 guest rooms with shared jack and jill bath, an additional guest room with ensuite full bath, large game room with its own half bath, kitchen/bar area and private covered balcony. Other features include oversized 3 car garage, tankless water heaters, wi-fi thermostat, full home audio system, rear covered porch, screened in outdoor entertaining area with grill and outdoor fireplace, fenced in back yard, and private boardwalk and dock directly on the ICW. As a resident, enjoy all of the amenities that Cypress River Plantation has to offer including private boat launch, day dock, boat and RV storage, club house, pool, tennis courts, and more!
Property Details
- MLS ID2613317
- Property TypeResidential - Single Family
- AppliancesDouble Oven, Dishwasher, Disposal, Microwave, Range, Refrigerator, Range Hood
- Association AmenitiesBoat Dock, Boat Ramp, Clubhouse, Gated, Owner Allowed Golf Cart, Owner Allowed Motorcycle, Pet Restrictions, Security, Tennis Court(s)
- Community FeaturesBoat Facilities, Clubhouse, Dock, Golf Carts OK, Gated, Recreation Area, Tennis Court(s), Long Term Rental Allowed, Pool
- CoolingCentral Air
- Days on Site66
- ExteriorStucco
- Exterior FeaturesBuilt-in Barbecue, Balcony, Barbecue, Dock, Fence, Sprinkler/Irrigation, Outdoor Kitchen, Porch
- FencedYes
- FlooringCarpet, Tile, Wood
- Garage3 car attached
- HeatingCentral, Propane
- HOAYes
- HOA Fee186/ Monthly
- Home StyleMediterranean
- Interior FeaturesTray Ceiling(s), Ceiling Fan(s), Dual Sinks, Fireplace, Hot Tub/Spa, Jetted Tub, Main Level Primary, Split Bedrooms, Separate Shower, Vanity, Walk-In Closet(s), Window Treatments, Bedroom on Main Level, Breakfast Area, Entrance Foyer, Kitchen Island, Stainless Steel Appliances, Solid Surface Counters
- LaundryWasher Hookup
- Lot DescriptionRectangular, Rectangular Lot, Wetlands
- Lot Dimensions98x970x63x794
- Lot Size2.23 Acres
- Parcel#45006010004
- ParkingAttached, Three Car Garage, Garage, Garage Door Opener
- Parking NotesAttached, Three Car Garage, Garage, Garage Door Opene
- Patio/PorchBalcony, Rear Porch, Front Porch, Porch, Screened
- Pets AllowedOwner Only, Yes
- PoolCommunity, Outdoor Pool
- SecurityGated Community, Smoke Detector(s), Security Service
- SpaYes
- Stories2.0
- Swimming PoolYes
- UtilitiesCable Available, Electricity Available, Natural Gas Available, Phone Available, Sewer Available, Underground Utilities, Water Available
- WaterPublic
- Water FeaturesIntracoastal Access, River Front, River Access
- WindowWindow Treatments
- Year Built2016
- acres2.23
Amenities
- Tray Ceiling(s)
- Ceiling Fan(s)
- Dual Sinks
- Fireplace
- Hot Tub/Spa
- Jetted Tub
- Main Level Primary
- Split Bedrooms
- Separate Shower
- Vanity
- Walk-In Closet(s)
- Window Treatments
- Bedroom on Main Level
- Breakfast Area
- Entrance Foyer
- Kitchen Island
- Stainless Steel Appliances
- Solid Surface Counters
- Built-in Barbecue
- Balcony
- Barbecue
- Dock
- Fence
- Sprinkler/Irrigation
- Outdoor Kitchen
- Porch
Listed By / Shown By
Listed By
Agency Name: Keller Williams Pawleys Island
Agency Contact: Cell: 843-442-9870
CCAR MLS
Shown By
Agency Title: Carolina One Real Estate
Agency Phone: (843) 203-5016
CCAR MLS

Web address QR Codes
400 Chamberlin Rd.
©OneHomeValue
Ask A Question 400 Chamberlin Rd., Myrtle Beach, SC 29588







Privacy Policy / DMCA Notice / ADA Accessibility


This site is hosted, designed and copyright
© 1994 - 2026 by
Delta Media Group, Inc. -- Patent Pending --