
400 Hydrangea Street | Summerville | $400,000
SHOW DETAILS
400 Hydrangea Street
Summerville, SC 29483
$400,000
4
BEDS
3.5+
BATHS
2,528
SQ. FT.
400 Hydrangea StreetSummerville, SC 29483
For SALE
Single Family
ACTIVE
$400,000
EST. 1,006.89/MO CALCULATE
4
BEDS
3.5+
BATHS
2,528
SQ. FT.
Property Description
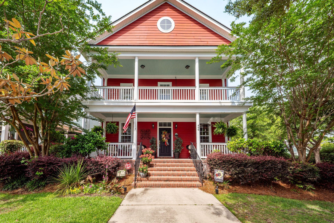
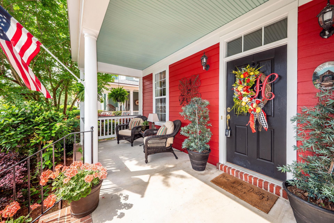
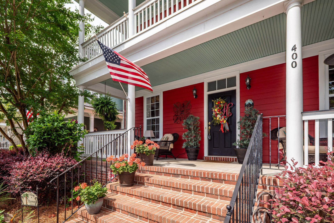
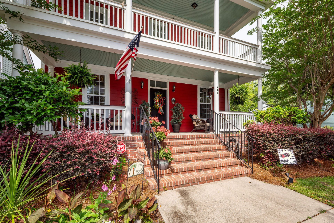
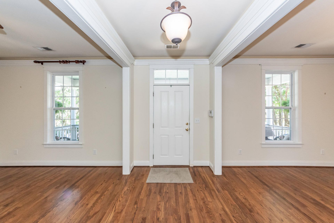
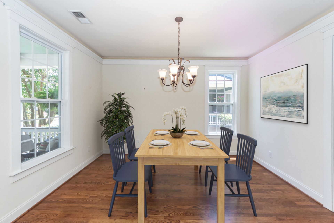
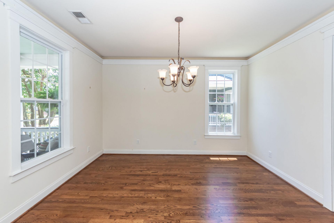
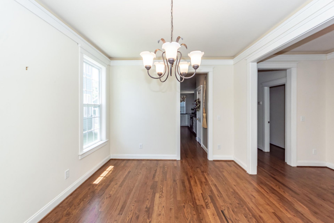
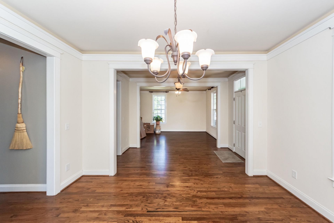
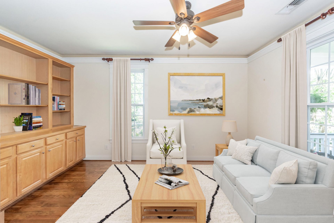
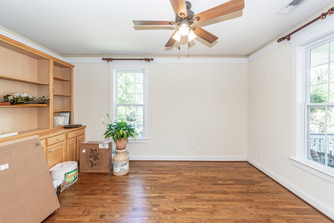
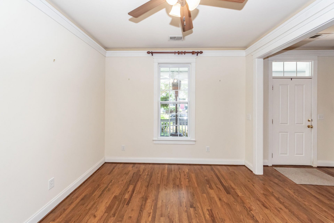
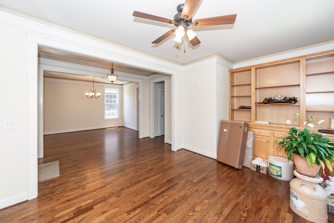
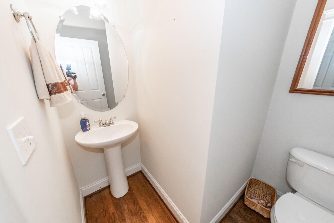
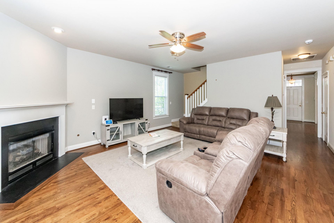
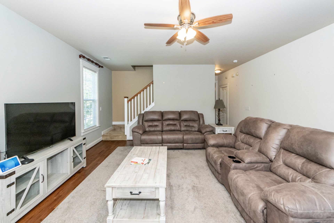
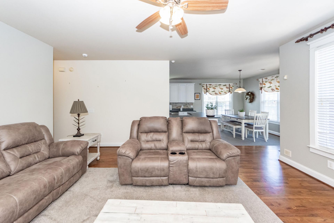
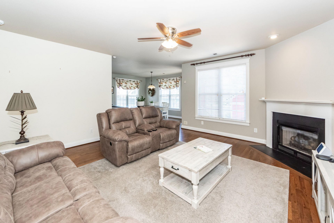
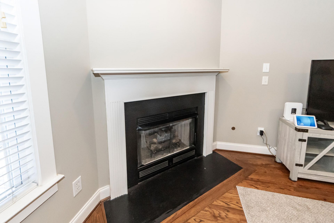
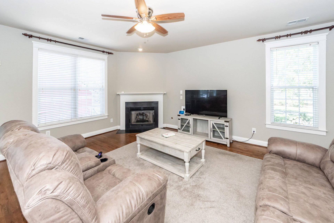
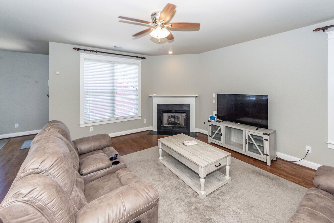
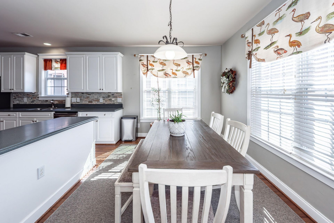
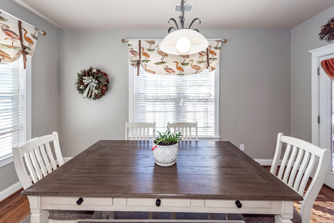
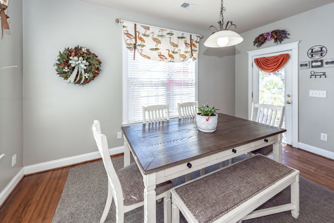
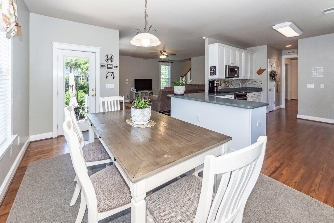
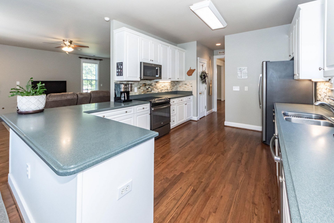
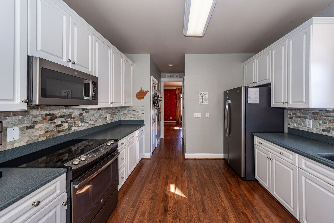
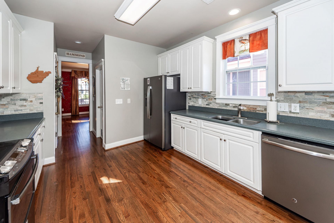
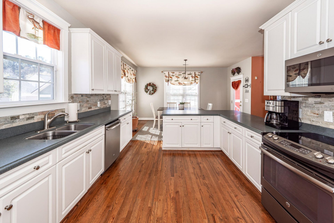
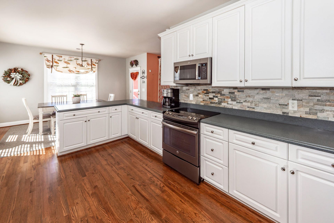
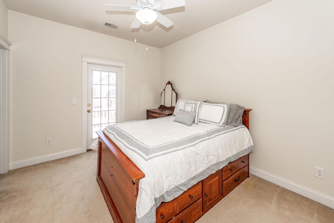
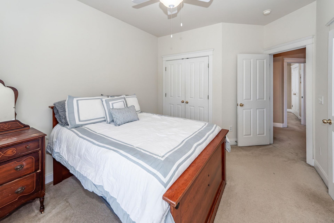
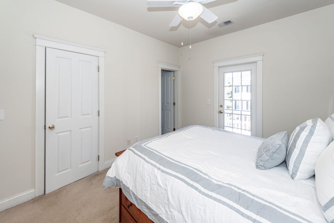
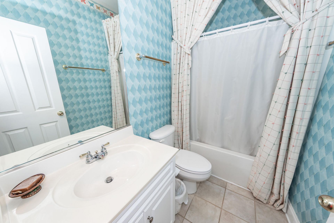
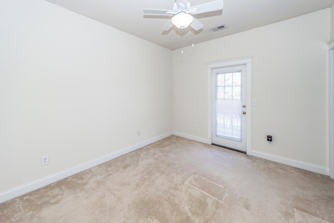
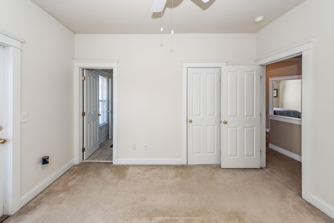
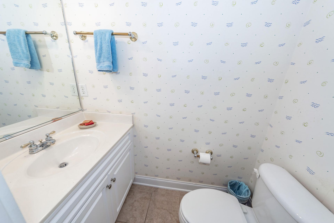
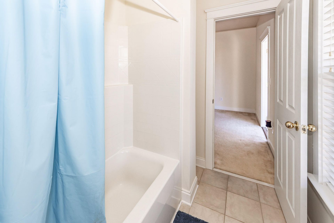
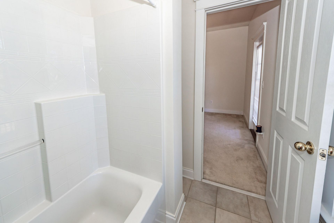
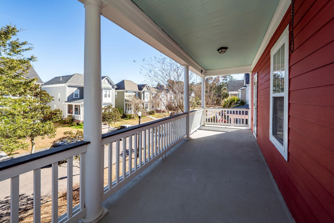
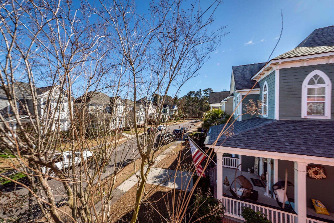
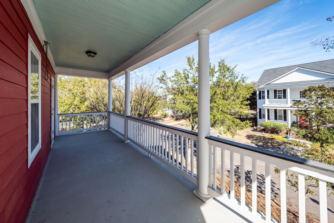
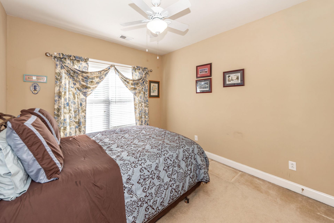
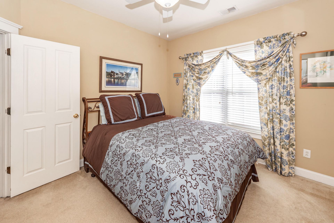
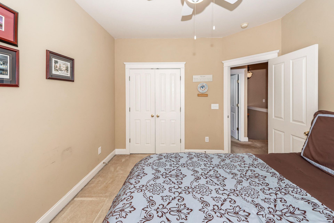
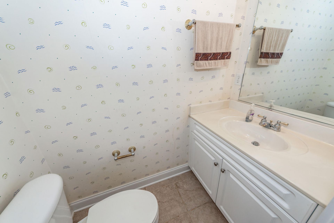
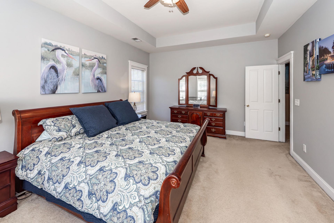
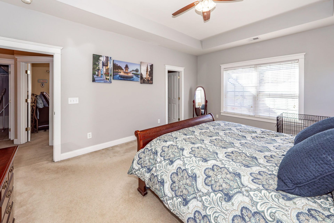
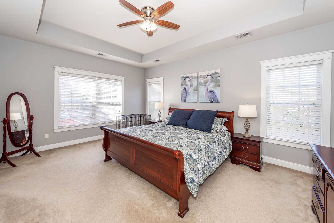
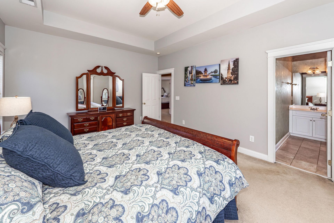
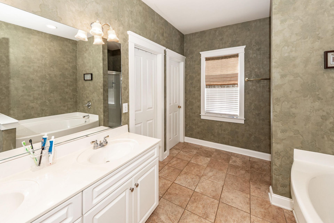
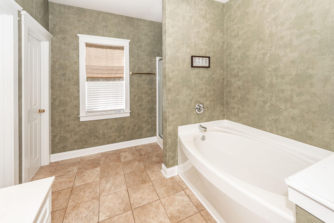
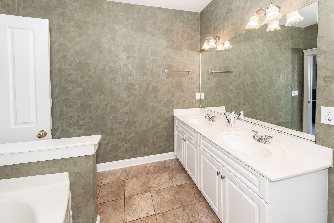
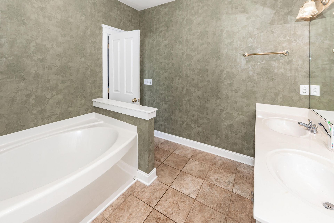
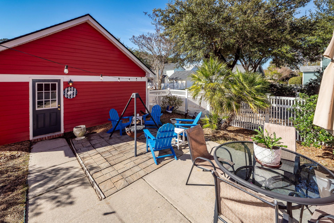
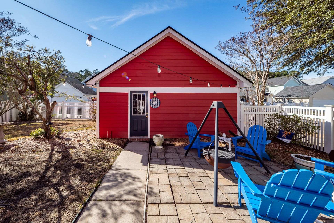
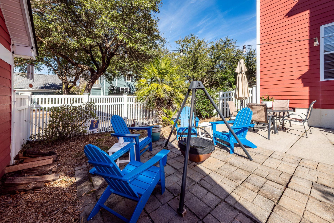
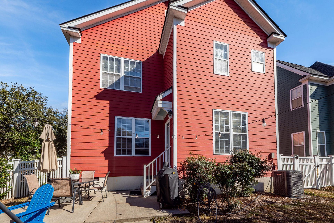
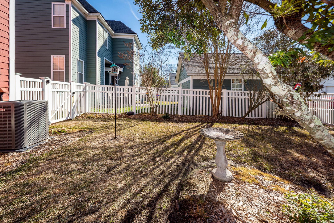
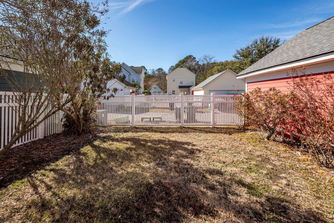
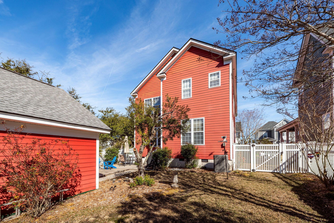
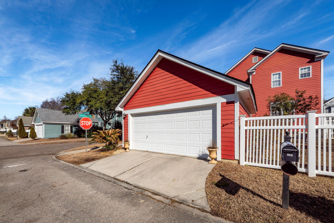
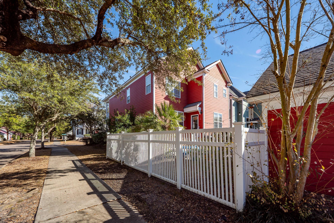
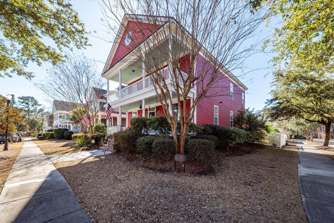
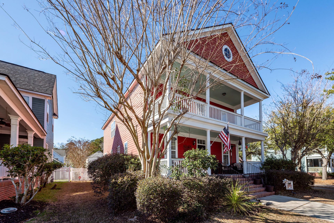
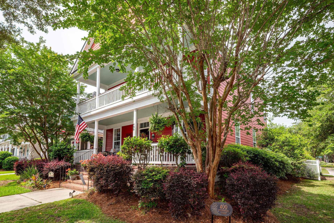
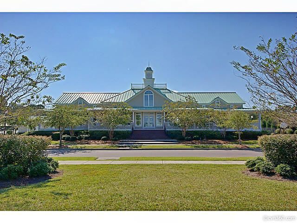
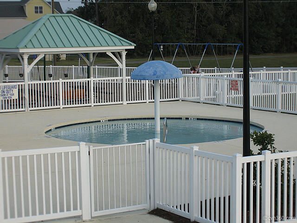
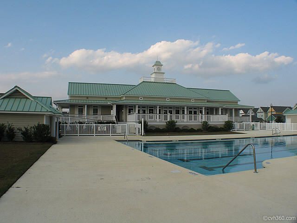
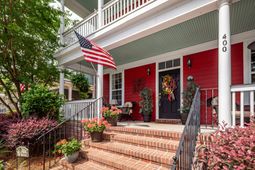
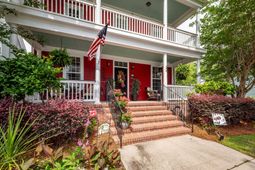
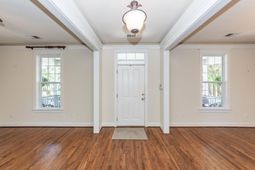
Welcome home to one of the original Saussy Burbank Charleston-style residences in White Gables set on a beautiful corner lot just two blocks from the clubhouse and pool, yet tuckedaway from the neighborhood's main thoroughfares for a peaceful porch lifestyle. Sip morning coffee on the wide front porch framed by established live oaks, magnolias, and manicured crepe myrtles. Inside, enjoy formal living and dining spaces with custom trim and crown molding, rich designer wallpaper, and custom built-ins--plus oversized windows that fill the home with natural light. The main level shines with recently refinished 3/4'' solid hardwood floors, a convenient powder room, and anopen-concept kitchen and family roideal for everyday living and entertaining. The spacious kitchen features countertops, stone backsplash, 42 cabinetry, abundant storage, and a sunny eat-in area with backyard views. The adjacent family room is anchored by a cozy gas log fireplace and offers generous space for comfortable seating and gathering. Upstairs offers a thoughtful 4-bedroom layout. Two front bedrooms share a unique Jack-and-Jill bath and open directly to the full-length upstairs porch--an incredible bonus outdoor living space. A third bedroom enjoys its own full bath, & the bright primary suite overlooks thebackyard and features a tray ceiling, garden tub, separate shower, private water closet, and a large walk-in closet. Step outside to a fenced, private backyard with a shaded concrete patio beneath a towering live oak--true Lowcountry charm. Enjoy St. Augustine turf, irrigation covering the front/side/back yards, and an established rose garden along the detached garage. A detached 2-car garage with full attic storage and convenient alley access completes the package. Prime White Gables location: just 2 blocks to the clubhouse & pool, tucked on a charming, low-traffic street Classic Charleston curb appeal: original Sausy Burbank double-row plan with full-length front porch + full-length upstairs porch Corner lot w/ mature trees: live oaks, magnolias & flowering crepe myrtles create a true Lowcountry setting Refinished 3/4 solid hardwoods throughout the main level Entertainer's kitchen: solid countertops, stone backsplash, 42 cabinets, generous storage + sunny eat-in area Open family room with gas log fireplace Flexible 4BR/3.5BA layout: Jack-and-Jill setup, a guest suite with its own full bath, and a light-filled primary suite with tray ceiling, garden tub, separate shower & walk-in closet Private, fenced backyard: shaded patio under a large live oak, rose garden, Saint Augustine turf + full-yard irrigation Detached 2-car garage with attic storage + alley access
Property Details
- MLS ID26004310
- Property TypeResidential - Single Family
- Building Area Total2528
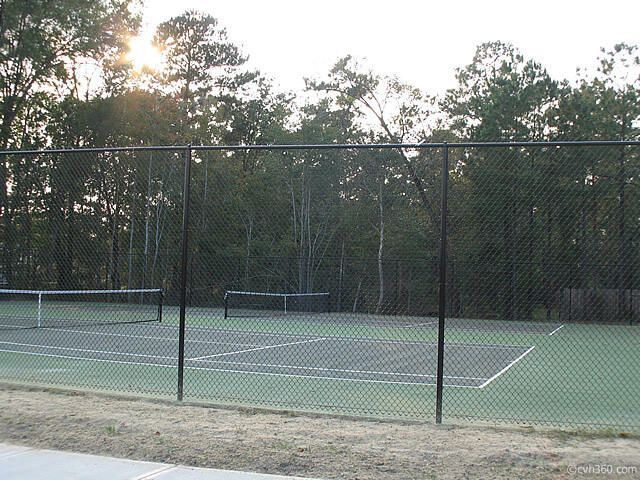
- Community FeaturesClubhouse, Park, Pool, RV/Boat Storage, Tennis Court(s), Trash, Walk/Jog Trails
- CoolingCentral Air
- Days on Site162
- ExteriorCement Siding
- Exterior FeaturesLawn Irrigation
- FencingVinyl
- Fireplace FeaturesFamily Room, Gas Log, One
- Fireplaces1
- Fireplace Y/NYes
- FlooringCarpet, Ceramic Tile, Wood
- Garage2
- GarageY/NYes
- HeatingNatural Gas
- HeatingY/N1
- Home StyleTraditional
- Interior FeaturesCeiling - Smooth, Tray Ceiling(s), High Ceilings, Walk-In Closet(s), Ceiling Fan(s), Eat-in Kitchen, Family, Formal Living, Entrance Foyer, Pantry, Separate Dining
- LaundryElectric Dryer Hookup, Washer Hookup, Laundry Room
- Lot Dimensions0.14 acre(s)
- Lot Features0 - .5 Acre, Corner Lot
- Lot Size0.14 Acres
- Other StructuresNo
- Parking Features2 Car Garage, Detached
- Patio And PorchPorch - Full Front
- Roof TypeArchitectural
- SewerPublic Sewer
- Stories2.0
- UtilitiesDominion Energy, Summerville CPW
- WaterPublic
- Year Built2003
- acres0.14
Amenities
- Ceiling - Smooth
- Tray Ceiling(s)
- High Ceilings
- Walk-In Closet(s)
- Ceiling Fan(s)
- Eat-in Kitchen
- Family
- Formal Living
- Entrance Foyer
- Pantry
- Separate Dining
- Lawn Irrigation
Listed By / Shown By

Listed By
Agency Name: Carolina One Real Estate
Agent Name: Gay Hartmann
Agency Phone: (843) 607-3400
Charleston Trident MLS

Co-Listed By
Agency Name: Carolina One Real Estate
Agent Name: Dana Overton
Agency Phone: (843) 830-7144
Web address QR Codes
400 Hydrangea Street
Gay Hartmann
©OneHomeValue
Ask A Question 400 Hydrangea Street, Summerville, SC 29483







Privacy Policy / DMCA Notice / ADA Accessibility


This site is hosted, designed and copyright
© 1994 - 2026 by
Delta Media Group, Inc. -- Patent Pending --