
4000 Girvan Dr. | Myrtle Beach | $899,900






SHOW DETAILS
4000 Girvan Dr.
Myrtle Beach, SC 29579
$899,900
4
BEDS
3.5
BATHS
3,146
SQ. FT.
4000 Girvan Dr.Myrtle Beach, SC 29579
For SALE
Single Family
ACTIVE
$899,900
EST. 2,265.26/MO CALCULATE
4
BEDS
3.5
BATHS
3,146
SQ. FT.
Property Description
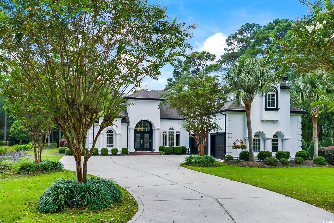
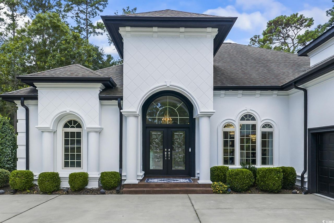
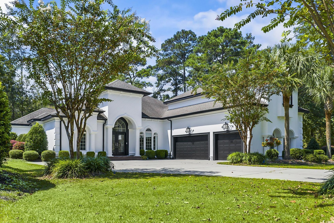
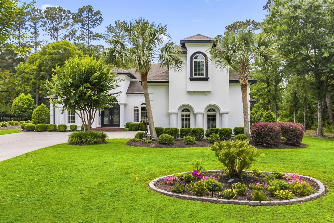
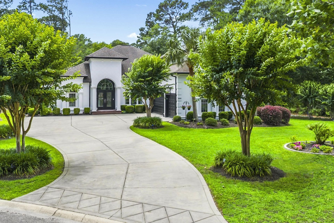
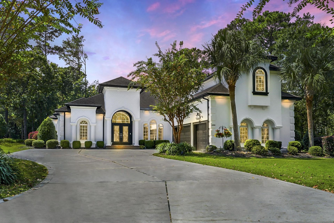
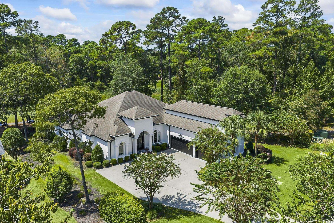
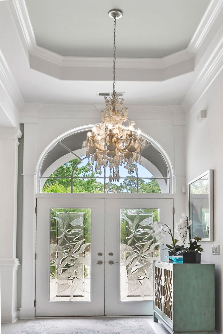
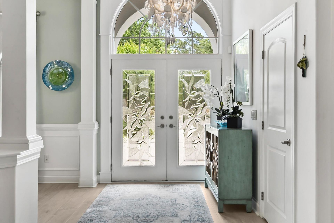
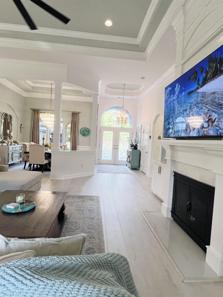
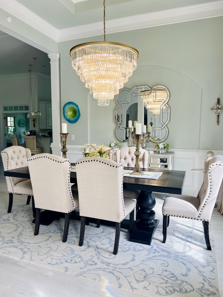
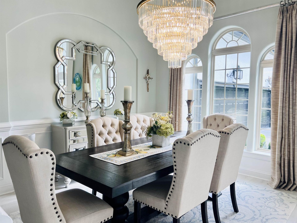
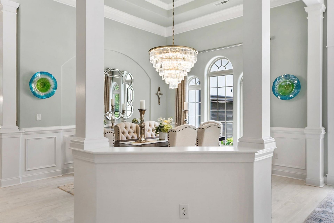
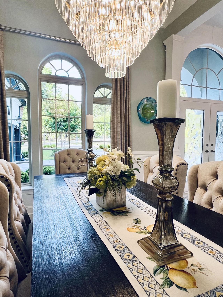
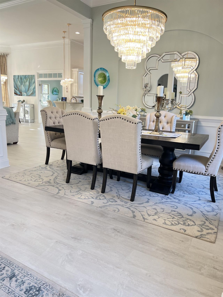
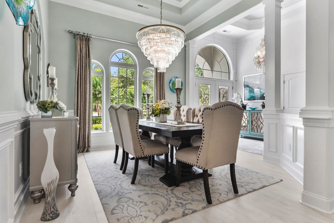
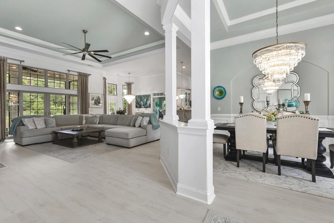
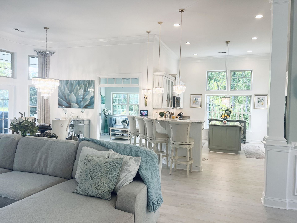
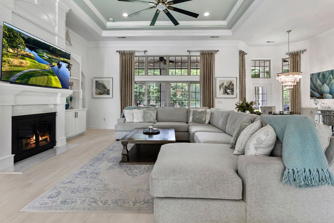
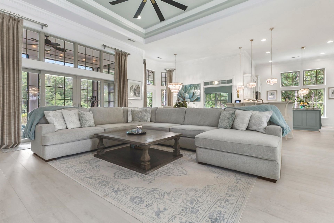
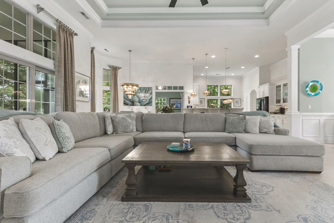
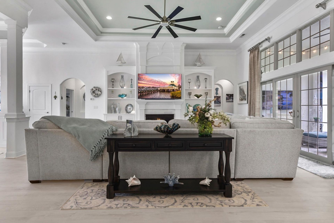
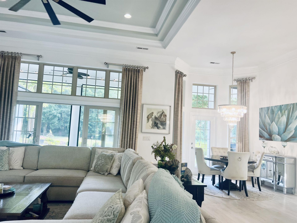
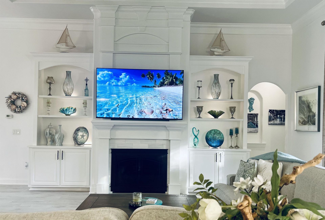
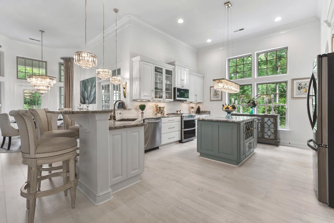
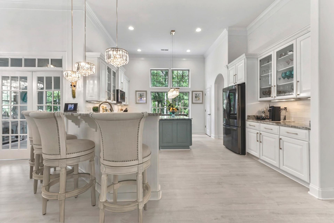
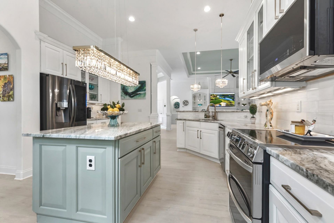
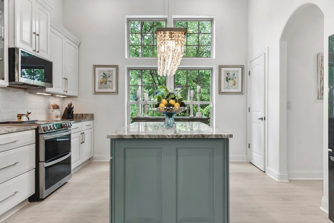
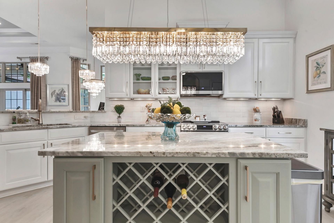
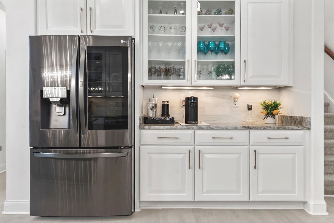
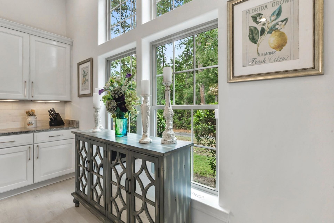
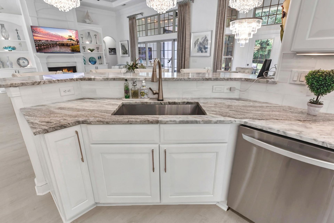
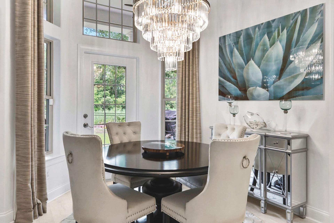
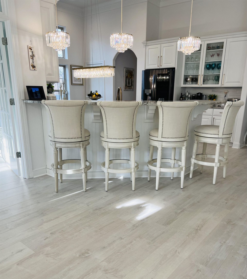
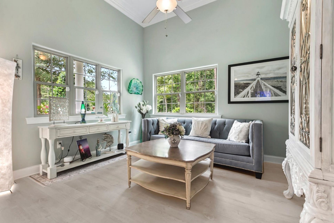
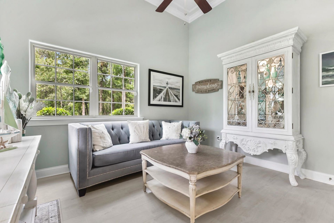
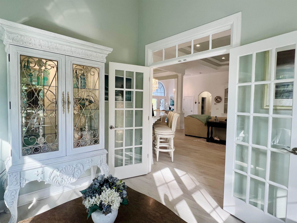
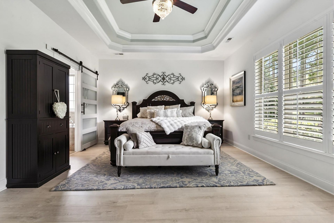
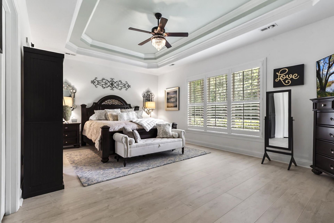
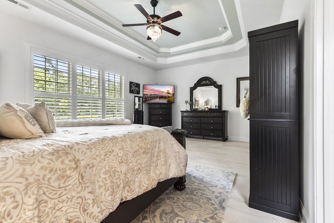
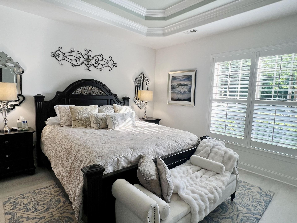
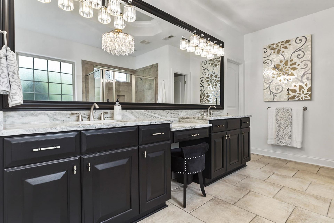
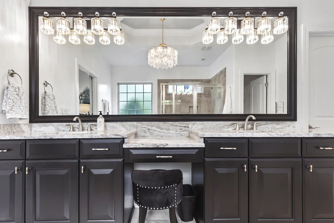
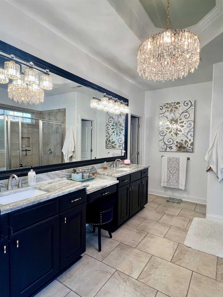
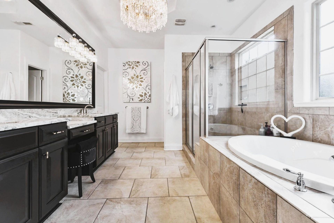
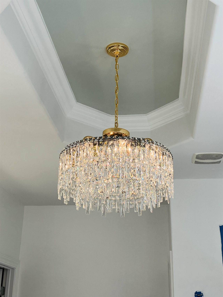
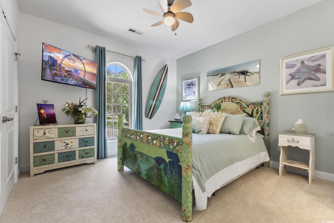
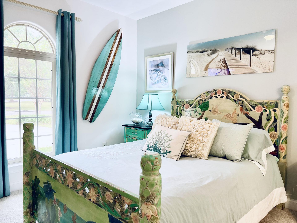
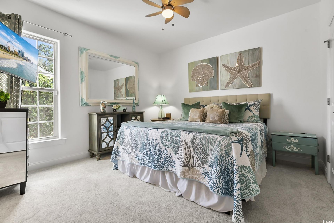
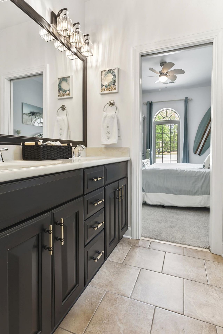
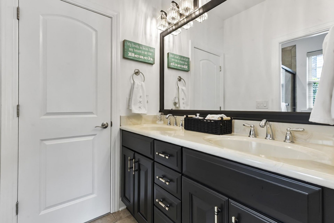
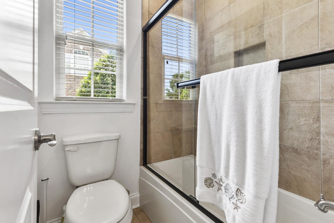
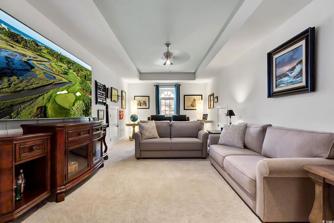
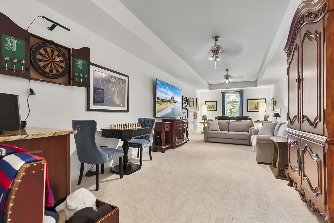
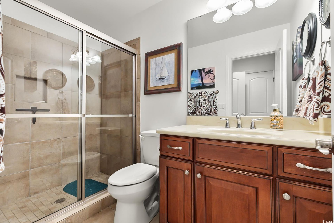
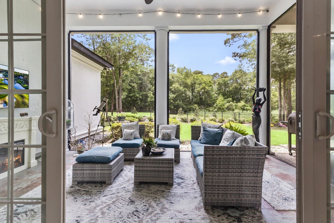
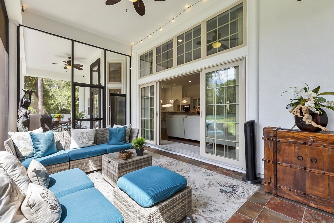
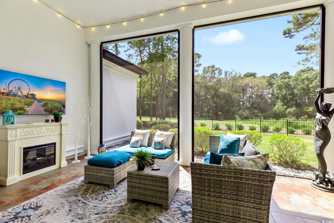
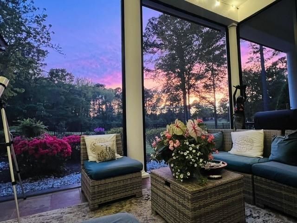
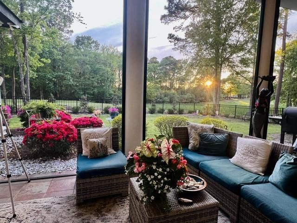
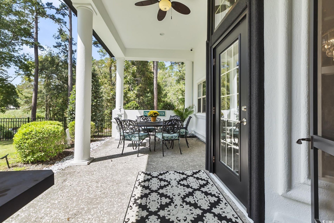
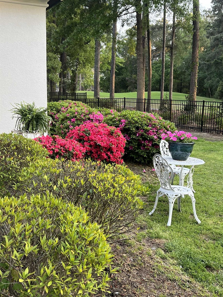
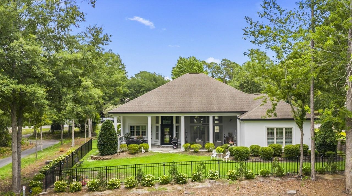
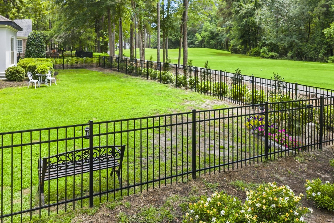
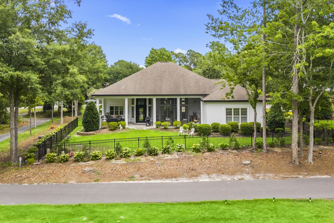
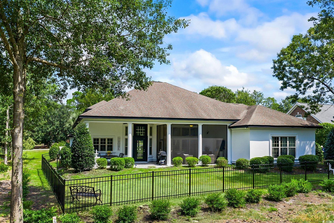
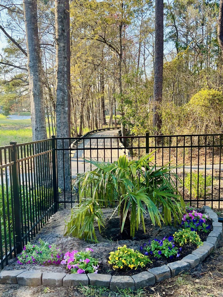
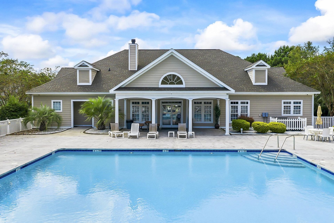
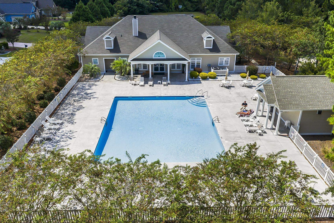
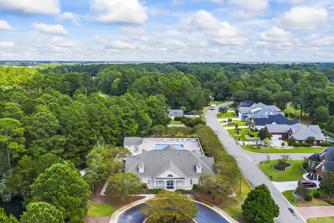
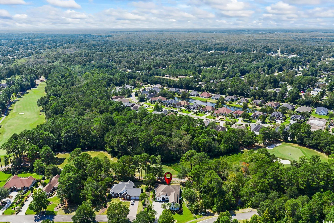
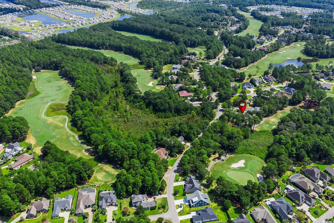
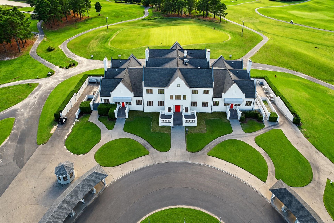
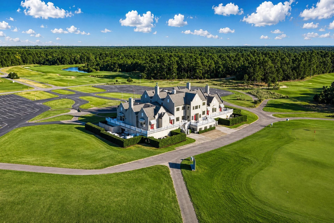
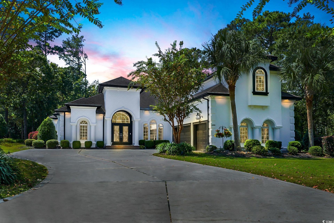
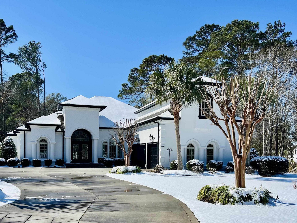
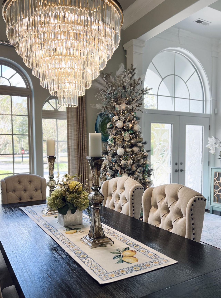
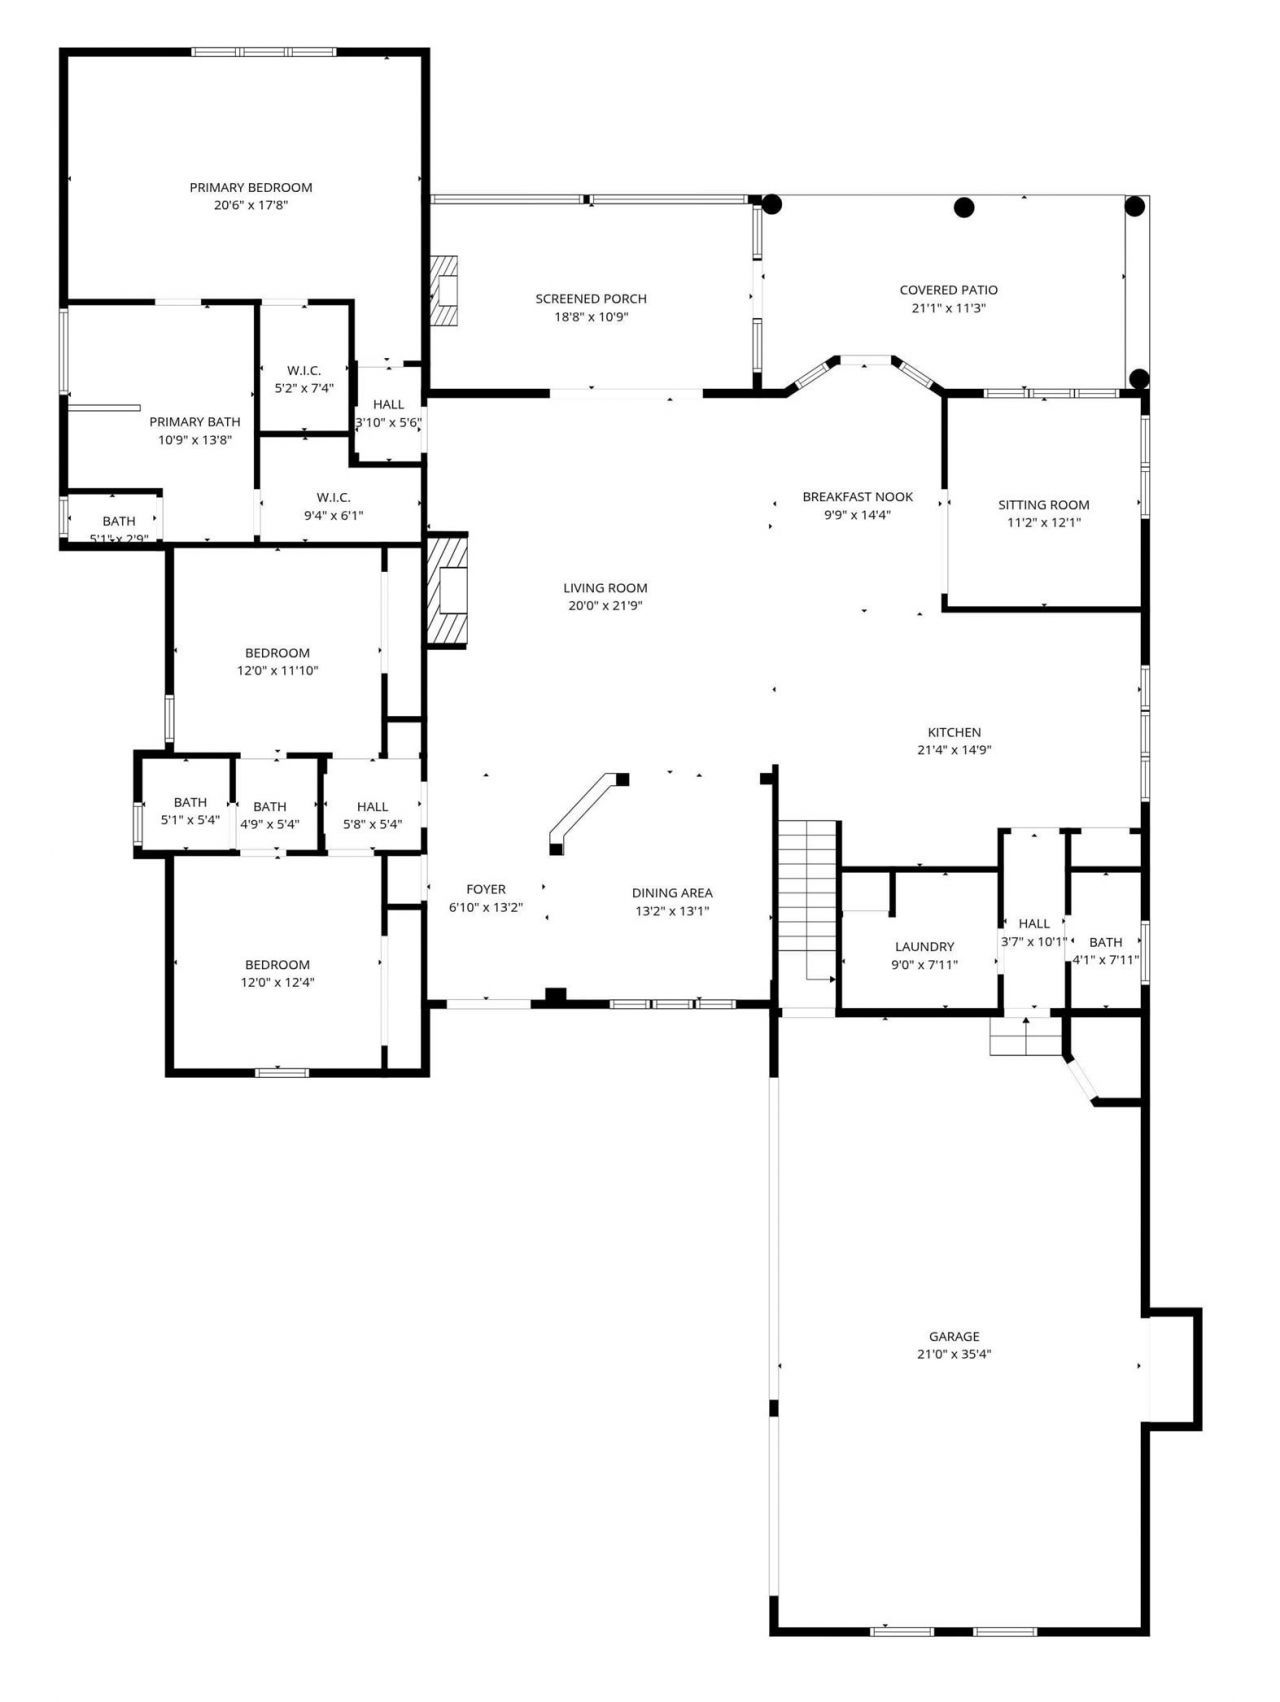
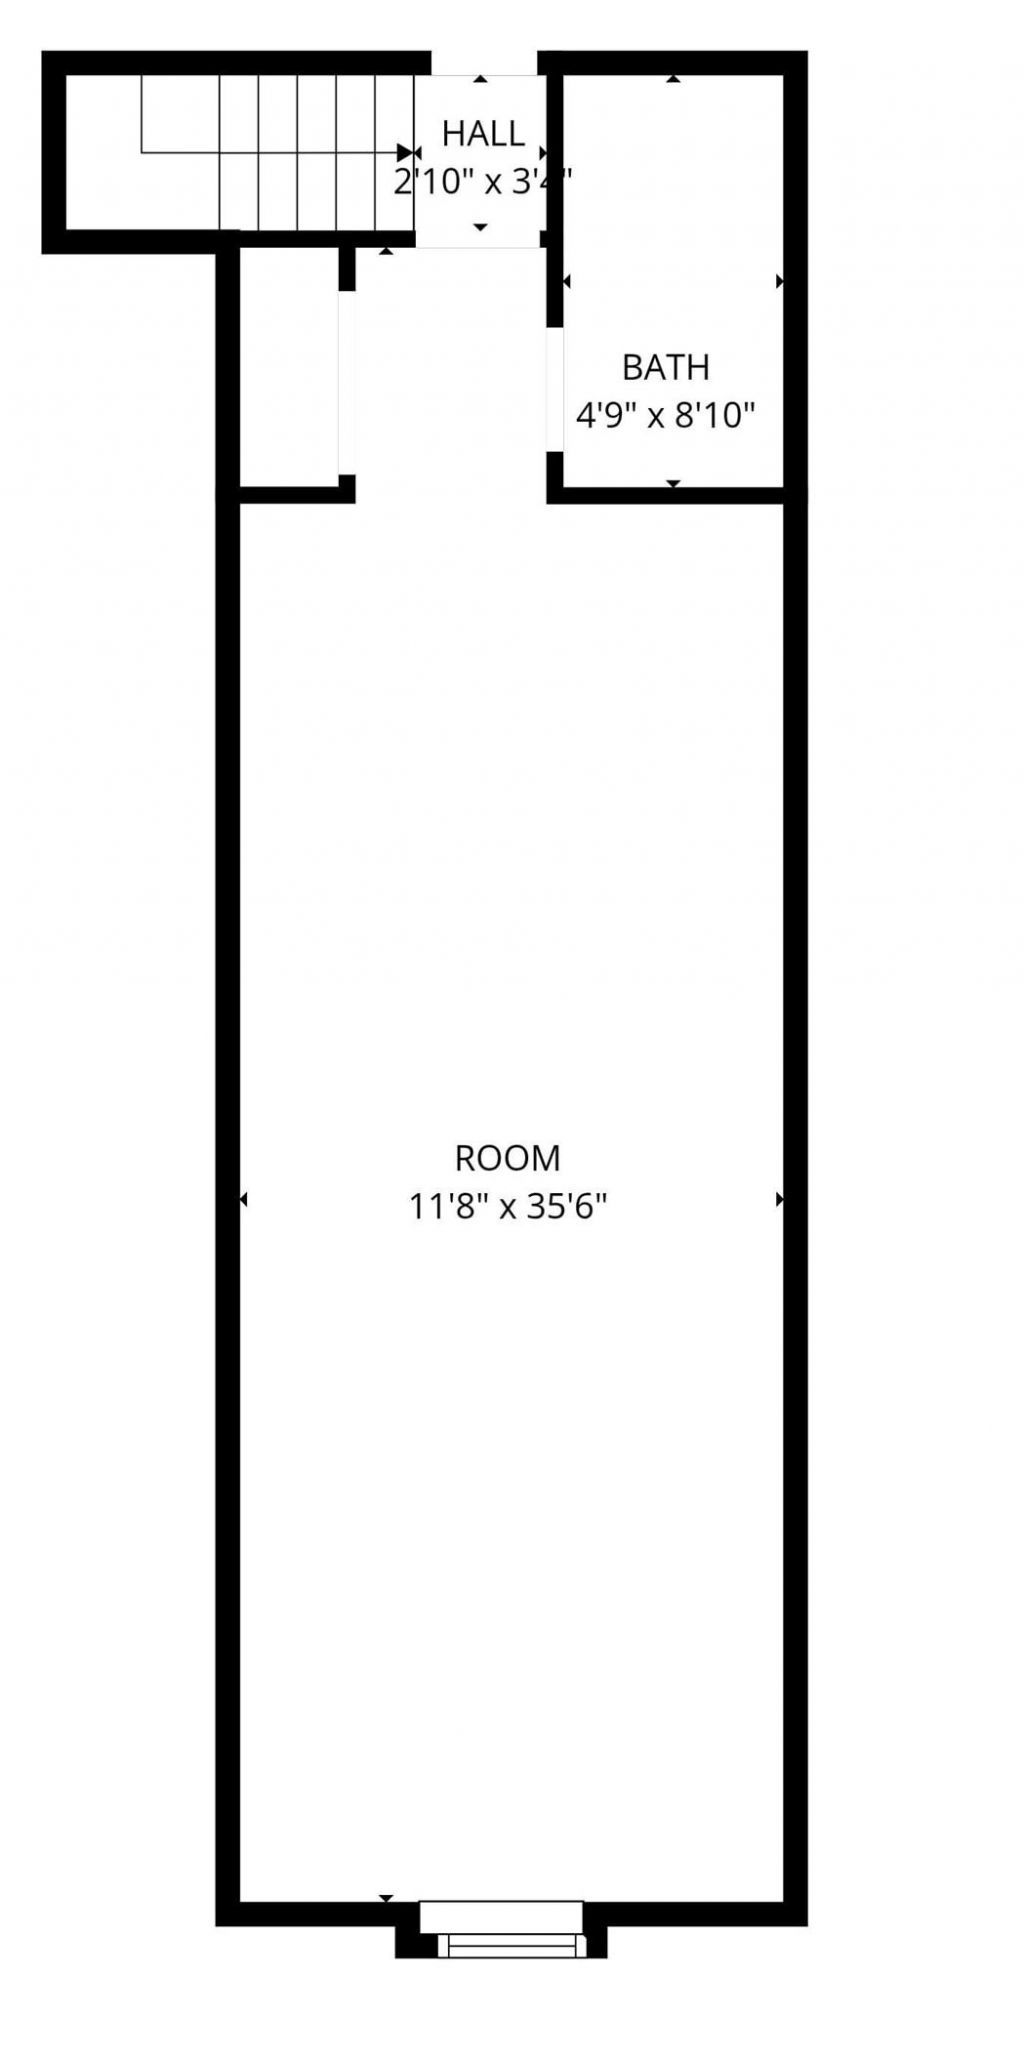
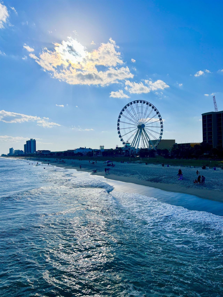
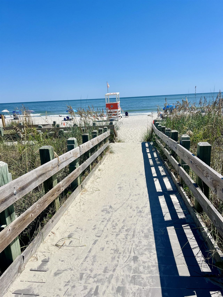
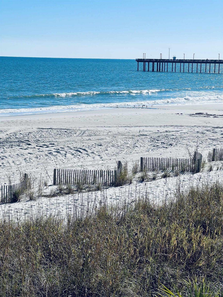
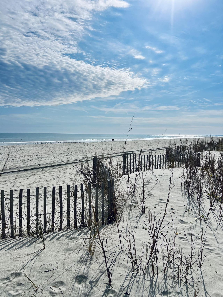
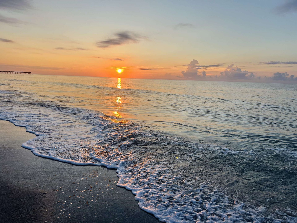
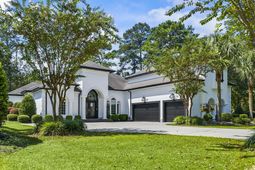
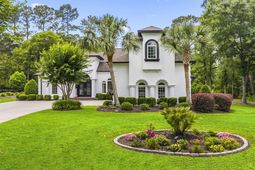
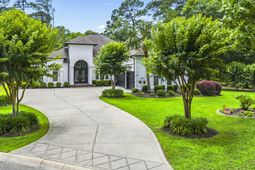
If youre searching for a STUNNING home that offers elegance, comfort, style and charm - with plenty of space, both inside and out - you dont want to miss this opportunity. This coastal Mediterranean-style GOLF COURSE home is located within the desirable and pristinely maintained Parkland neighborhood of The Legends Golf & Resort, just 15 minutes from the white sandy beaches of Myrtle Beach and central to all that the Grand Strand has to offer. This beautiful home is surrounded by a peaceful, park-like setting with a true sense of privacy as there is only one neighbor directly beside you. As you enter the home you are greeted with soaring ceilings and an open living space, creating a spacious, yet still cozy, atmosphere. Its many large windows connect you with nature and the outdoors with abundant views of lush landscape out every window. This semi-custom homes design features include 12-foot tray ceilings with 10-inch crown-molding and elegant trim details throughout. The current owners have spared no expense enhancing the home, including fresh neutral paint both inside and out, all new beautiful laminate flooring, and a newly designed kitchen with plenty of storage, new appliances, a farm-style stainless sink w/champagne gold touchless faucet, new quartzite countertops and marble tile backsplash. The kitchen and bathroom cabinets have also been professionally updated with paint, hardware and glass kitchen cabinet doors. Elegant chandeliers and pendant lighting on dimmer switches have been added to the kitchen, formal dining, informal dining spaces and bathrooms. Newer plush carpet was recently installed in both guest bedrooms and the huge upstairs bonus room which can serve as a 4th bedroom as it has a full bathroom and closet. The first level primary bedroom is more than generous in size with 2 walk-in closets with a barn door leading to an ensuite with soaking tub, separate shower, double vanities with new sinks & faucets, new quartzite countertops, a beautiful chandelier and vanity lighting. Two secondary downstairs bedrooms share a jack & jill bath, and there is also a guest powder bathroom with freshly painted cabinets, a new sink, faucet and countertops across from the large downstairs laundry room. Step through the sliding glass doors off the family room into the spacious screened-in Carolina room to enjoy the outdoors and nature comfortably, while the adjacent covered patio offers plenty of space to barbeque and watch the golfers tee-off from a fun par-3 hole (very few -if any- golf balls will ever hit your yard!). The long driveway can fit at least 4 cars comfortably for your guests while a spacious 3-car garage houses your vehicles. The front yard is landscaped with palm trees, a beautiful oak tree, flower beds and some of the most beautiful Crepe Myrtles that frame the long driveway leading to the ornate, leaded glass, double front doors! There is room for a swimming pool in the fenced-in backyard and 9 Nellie Holly
Property Details
- MLS ID2522540
- Property TypeResidential - Single Family
- AppliancesCooktop, Double Oven, Dishwasher, Disposal, Microwave, Range, Refrigerator, Dryer, Washer
- Association AmenitiesClubhouse, Gated, Owner Allowed Golf Cart, Owner Allowed Motorcycle, Pet Restrictions, Security, Tennis Court(s)
- Community FeaturesClubhouse, Golf Carts OK, Gated, Recreation Area, Tennis Court(s), Golf, Pool
- CoolingCentral Air
- Days on Site256
- ExteriorStucco
- Exterior FeaturesFence, Sprinkler/Irrigation, Porch, Patio
- FencedYes
- FlooringCarpet, Laminate, Tile
- Garage3 car attached
- HeatingCentral, Electric, Propane
- HOAYes
- HOA Fee150/ Monthly
- Home StyleMediterranean
- Interior FeaturesBathtub, Tray Ceiling(s), Ceiling Fan(s), Dual Sinks, Fireplace, Separate Shower, Vanity, Walk-In Closet(s), Window Treatments, Breakfast Bar, Bedroom on Main Level, Entrance Foyer, Kitchen Island, Stainless Steel Appliances, Solid Surface Counters
- LaundryWasher Hookup
- Lot DescriptionCorner Lot, Near Golf Course, On Golf Course, Rectangular, Rectangular Lot
- Lot Size0.43 Acres
- Parcel#40016030042
- ParkingAttached, Garage, Three Car Garage, Garage Door Opener
- Parking NotesAttached, Garage, Three Car Garage, Garage Door Opene
- Patio/PorchRear Porch, Front Porch, Patio, Porch, Screened
- Pets AllowedOwner Only, Yes
- PoolCommunity, Outdoor Pool
- SecurityGated Community, Smoke Detector(s), Security Service
- Stories2.0
- Swimming PoolYes
- UtilitiesCable Available, Electricity Available, Phone Available, Sewer Available, Underground Utilities, Water Available
- ViewGolf Course
- WaterPublic
- WindowWindow Treatments
- Year Built2012
- acres0.43
Amenities
- Bathtub
- Tray Ceiling(s)
- Ceiling Fan(s)
- Dual Sinks
- Fireplace
- Separate Shower
- Vanity
- Walk-In Closet(s)
- Window Treatments
- Breakfast Bar
- Bedroom on Main Level
- Entrance Foyer
- Kitchen Island
- Stainless Steel Appliances
- Solid Surface Counters
- Fence
- Sprinkler/Irrigation
- Porch
- Patio
Listed By / Shown By
Listed By
Agency Name: Realty ONE Group Dockside
Agency Phone: 843-492-4030
CCAR MLS
Shown By
Agency Title: Carolina One Real Estate
Agency Phone: (843) 203-5016
CCAR MLS

Web address QR Codes
4000 Girvan Dr.
©OneHomeValue
Ask A Question 4000 Girvan Dr., Myrtle Beach, SC 29579







Privacy Policy / DMCA Notice / ADA Accessibility


This site is hosted, designed and copyright
© 1994 - 2026 by
Delta Media Group, Inc. -- Patent Pending --