
4001 Janus Dr. | Myrtle Beach | $433,700
SHOW DETAILS
4001 Janus Dr.
Myrtle Beach, SC 29579
$433,700
3
BEDS
2
BATHS
1,919
SQ. FT.
4001 Janus Dr.Myrtle Beach, SC 29579
For SALE
Single Family
ACTIVE
$433,700
EST. 1,091.72/MO CALCULATE
3
BEDS
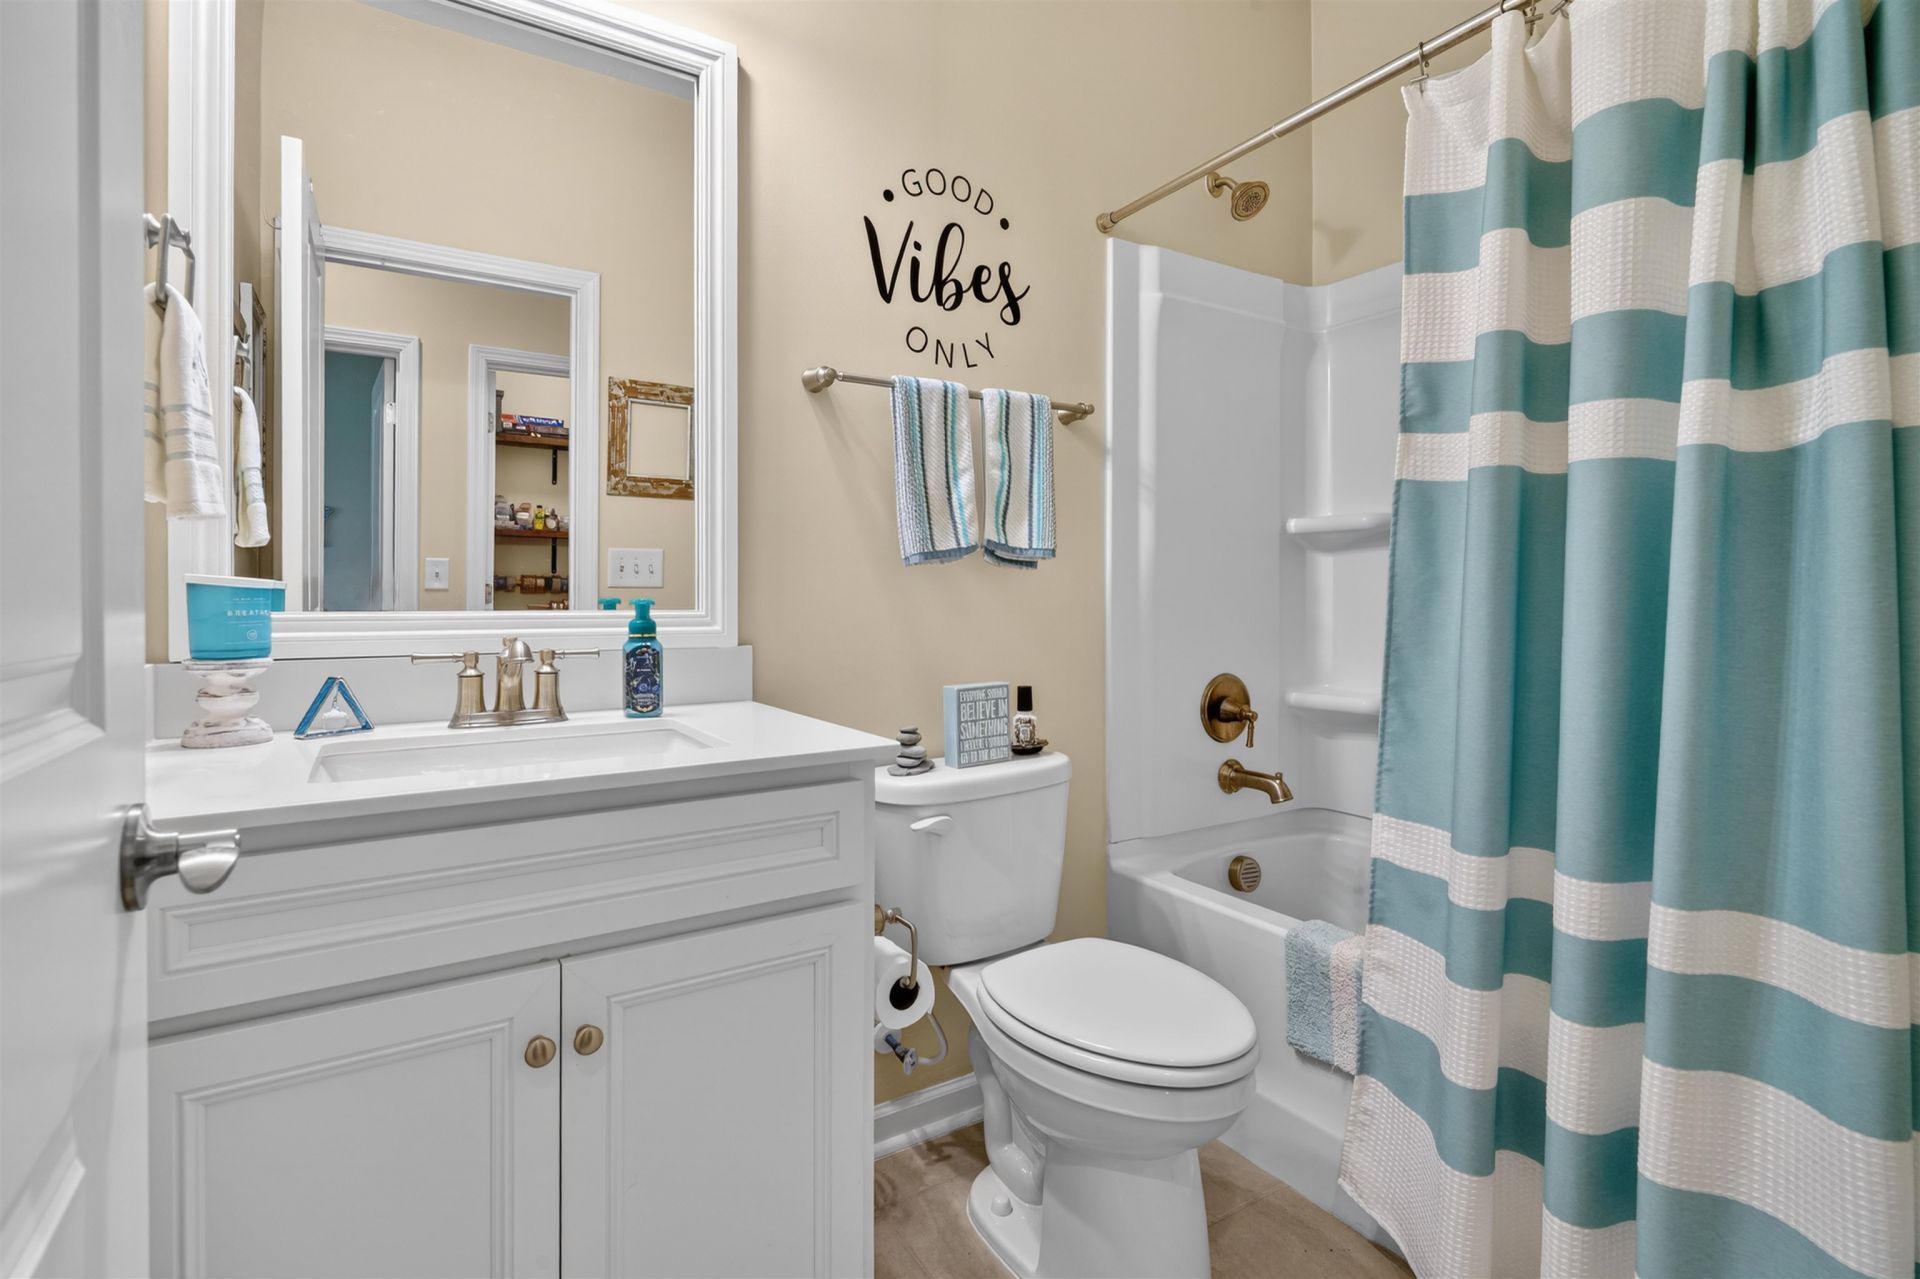
2
BATHS
1,919
SQ. FT.
Property Description
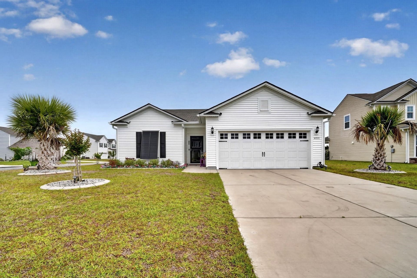
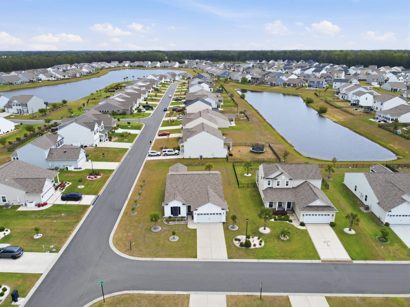
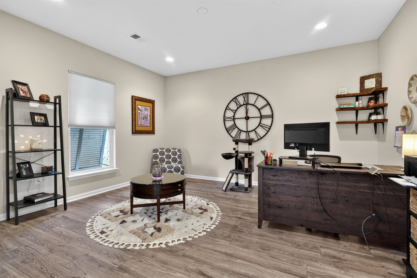
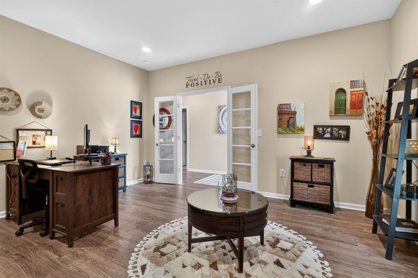
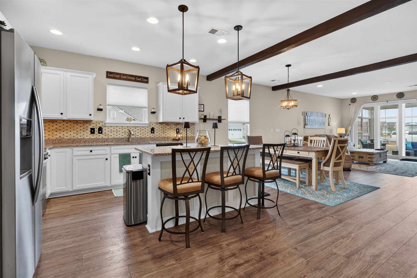
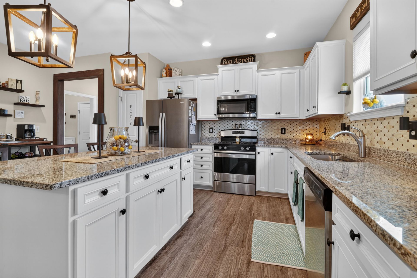
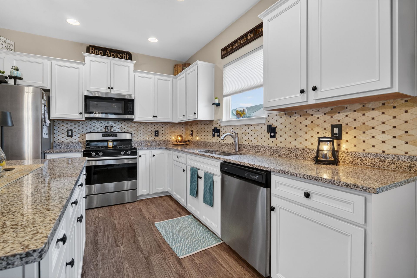
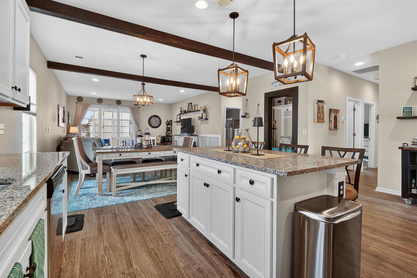
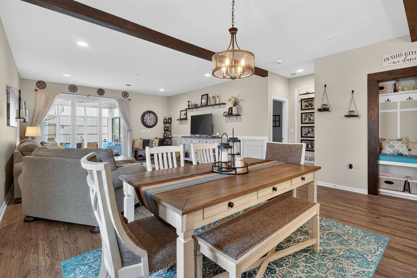
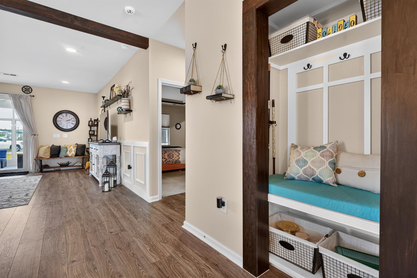
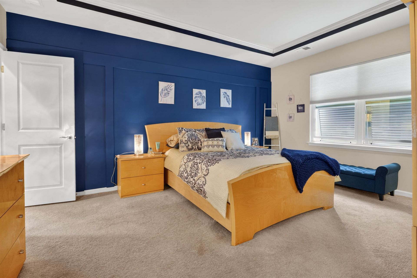
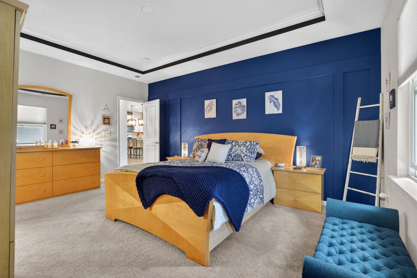
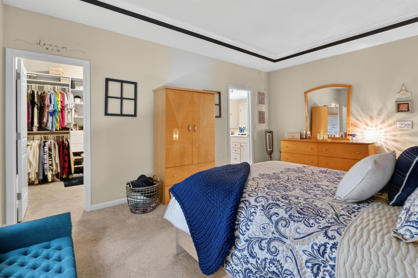
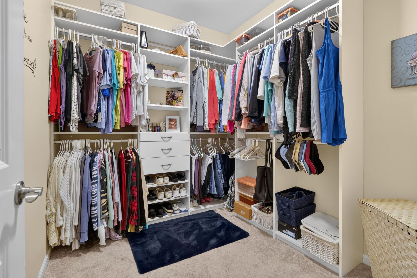
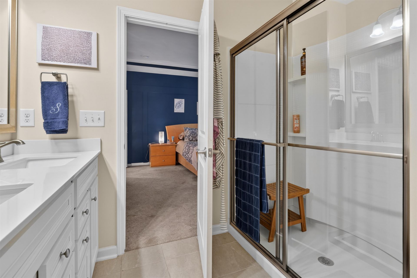
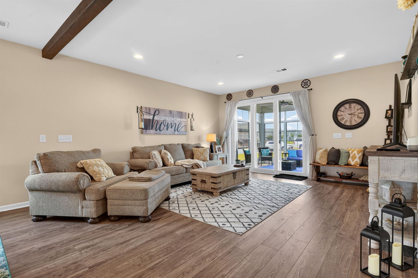
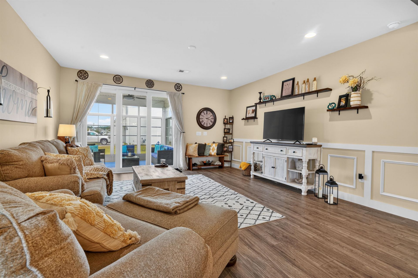
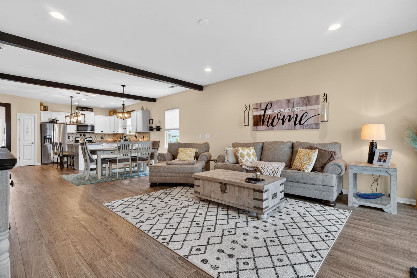
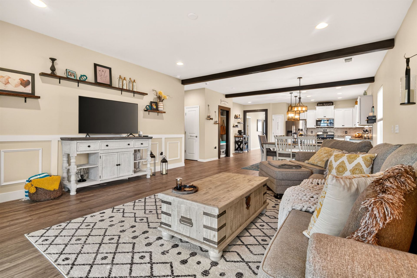
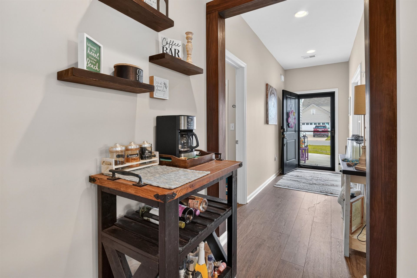
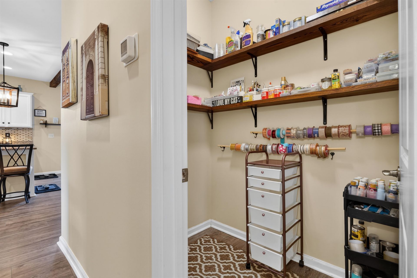
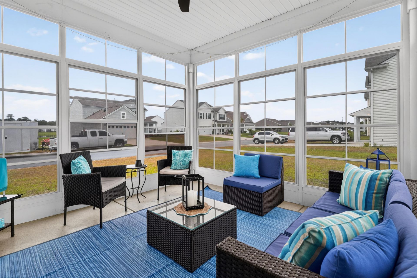
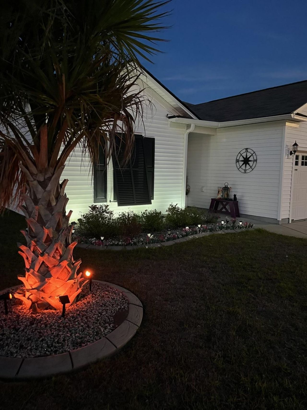
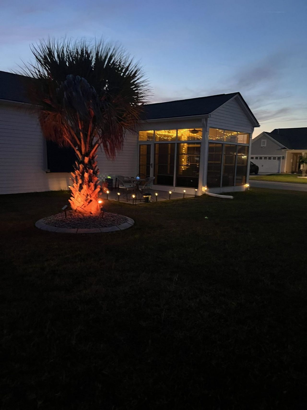
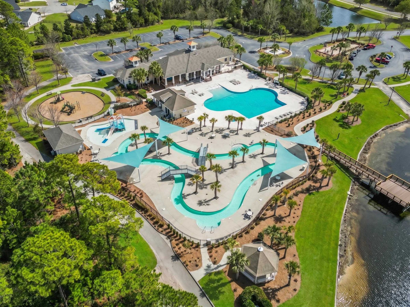
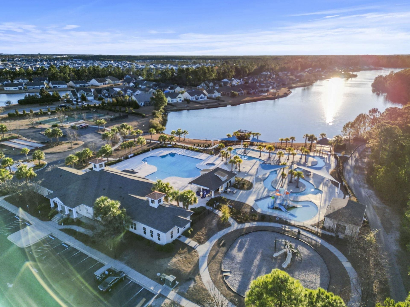
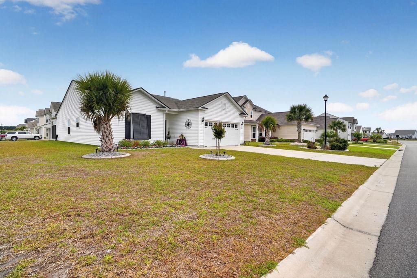
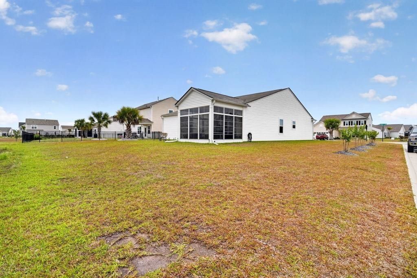
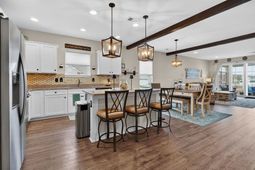
This 2022 Pulte Compton model in Berkshire Forest has been thoughtfully upgraded inside and out. Set on a 0.21-acre corner lot with professional rock bed landscaping, three palm trees, Carolina shutters front and back, a storm door, and an irrigation system, the curb appeal delivers before you even step inside. The kitchen features a custom tile backsplash, wood trim detail on the cabinetry and island, and above-counter lighting. The living room showcases exposed wood beams and custom trim that carries through to the drop zone nook outside the primary suite. Custom blinds and custom shelving in the hall closet round out the interior finishes. The primary suite includes a custom closet system and feature wall. The laundry room has tile flooring and built-in shelving. The enclosed sunroom offers tinted ez breeze vinyl windows, a custom ceiling finish that is also found on the patio, and a TRIPLE slider door connecting indoor and outdoor living. An alarm system and irrigation system are already in place. Berkshire Forest amenities include a resort-style pool, lazy river, fitness center, pickleball courts, and Silver Lake access. Food Truck Fridays, community events, and an active social calendar make this more than just a place to live. Publix, Food Lion, Lowes Foods, and major medical facilities are all within 10 minutes. Public beach access is 8 miles away. Top-rated Carolina Forest schools. Move-in ready. All measurements are deemed reliable but not guaranteed.
Property Details
- MLS ID2611820
- Property TypeResidential - Single Family
- AppliancesDishwasher, Disposal, Microwave, Range, Refrigerator
- Association AmenitiesClubhouse, Owner Allowed Golf Cart, Owner Allowed Motorcycle, Pet Restrictions, Tenant Allowed Golf Cart, Tennis Court(s), Tenant Allowed Motorcycle
- Community FeaturesClubhouse, Golf Carts OK, Recreation Area, Tennis Court(s), Pool
- CoolingCentral Air
- Days on Site20
- Door FeaturesStorm Door(s)
- ExteriorVinyl Siding
- Exterior FeaturesPorch
- FlooringCarpet, Luxury Vinyl, Luxury VinylPlank, Tile
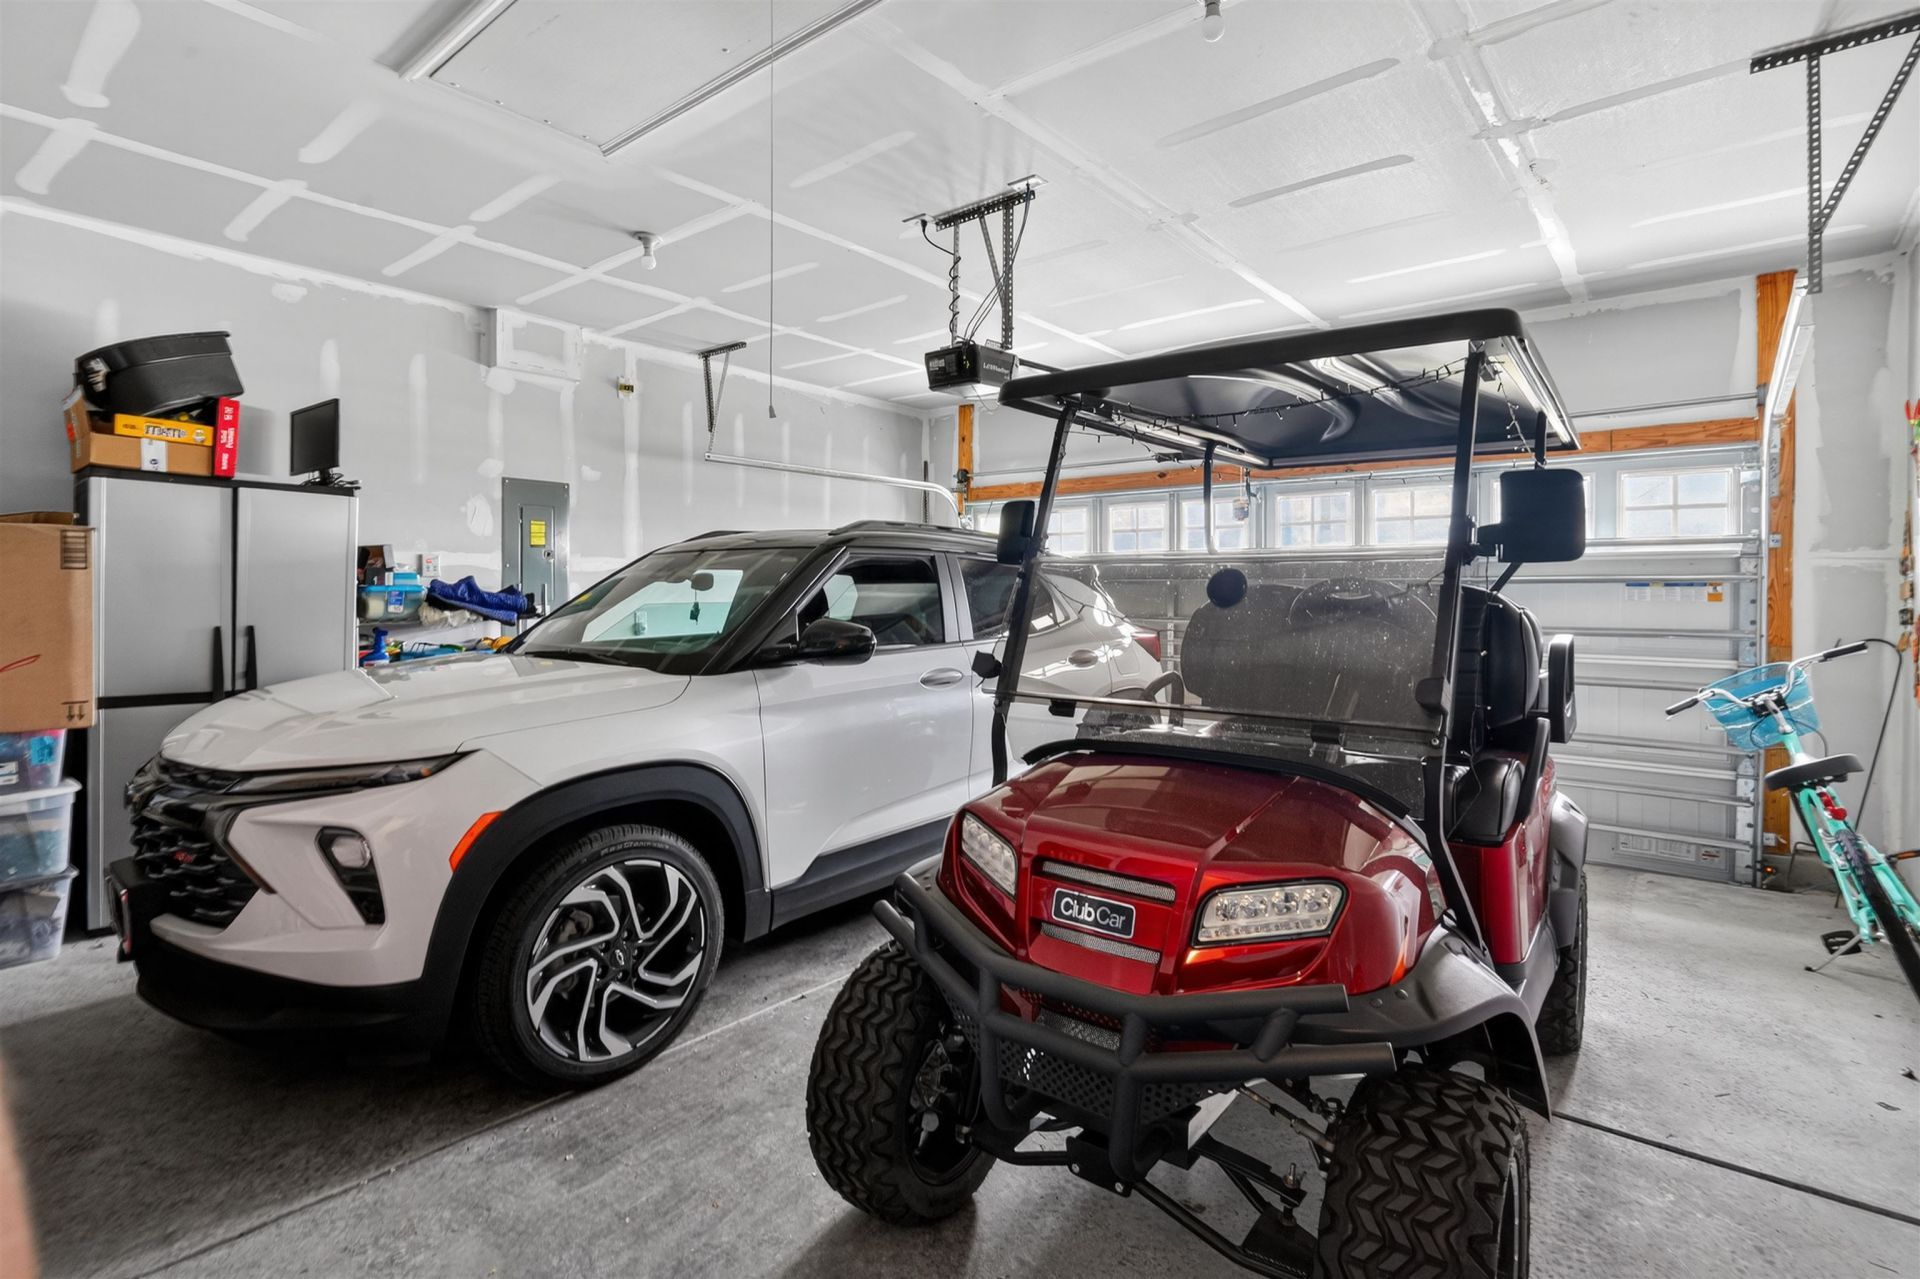
- Garage2 car attached
- HeatingCentral, Electric, Gas
- HOAYes
- HOA Fee118/ Monthly
- Home StyleRanch
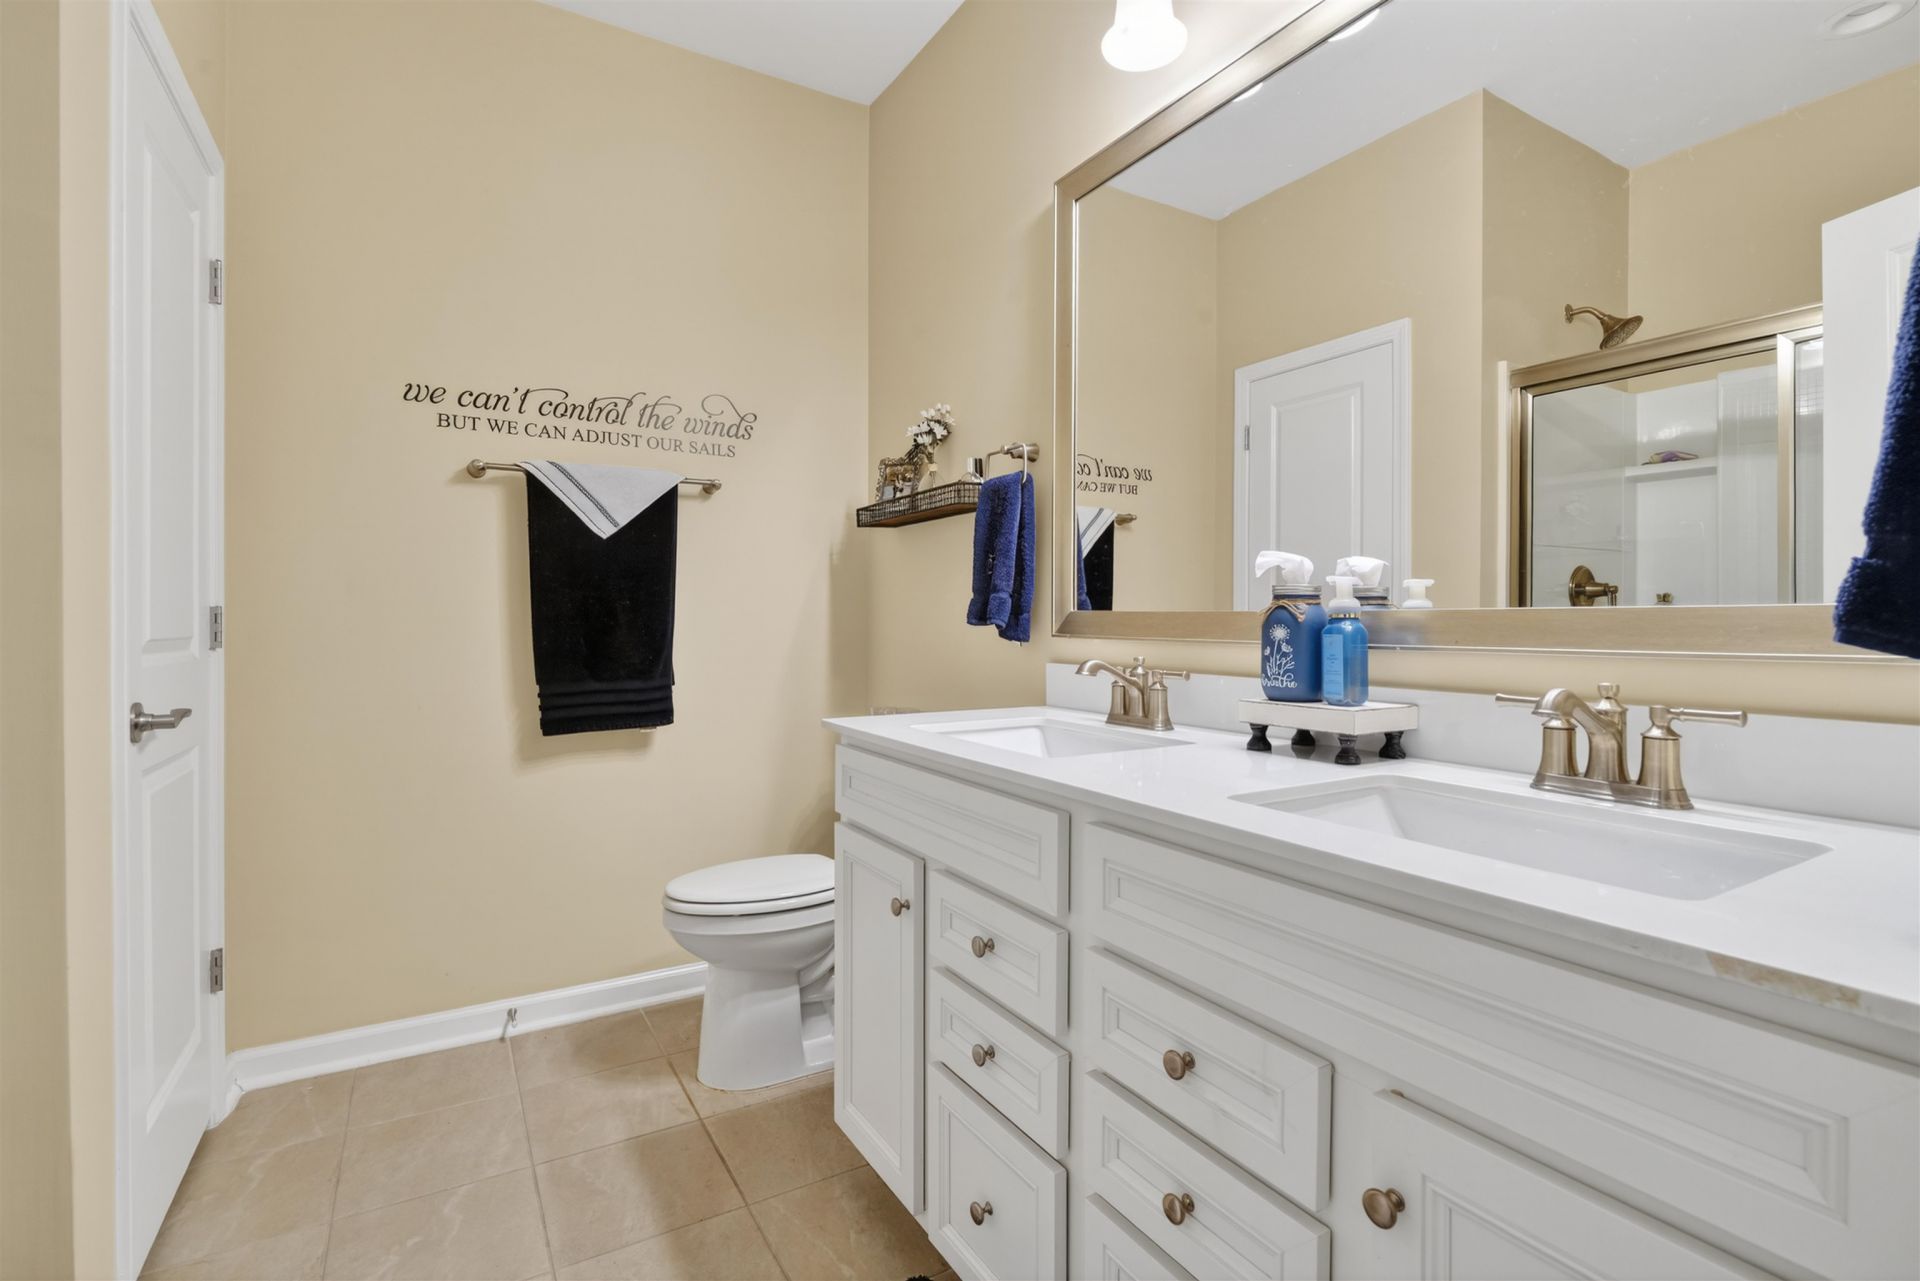
- Interior FeaturesTray Ceiling(s), Dual Sinks, Main Level Primary, Separate Shower, Walk-In Closet(s), Breakfast Bar, Bedroom on Main Level, Kitchen Island
- Lot DescriptionCorner Lot
- Lot Size0.21 Acres
- Parcel#41811020025
- ParkingAttached, Garage, Two Car Garage, Garage Door Opener
- Parking NotesAttached, Garage, Two Car Garage, Garage Door Opener
- Patio/PorchRear Porch, Front Porch, Porch, Screened
- Pets AllowedOwner Only, Yes
- PoolCommunity, Outdoor Pool
- Securityyes
- SecuritySecurity System, Smoke Detector(s)
- Stories1.0
- Swimming PoolYes
- UtilitiesCable Available, Electricity Available, Natural Gas Available, Sewer Available, Underground Utilities, Water Available
- ViewLake
- WaterPublic
- Year Built2022
- acres0.21
Amenities
- Tray Ceiling(s)
- Dual Sinks
- Main Level Primary
- Separate Shower
- Walk-In Closet(s)
- Breakfast Bar
- Bedroom on Main Level
- Kitchen Island
- Porch
Room Sizes
- Living Room - 16'6x16'10
- Kitchen - 13'6x12'2
- Dining Room - 19'9x10'9
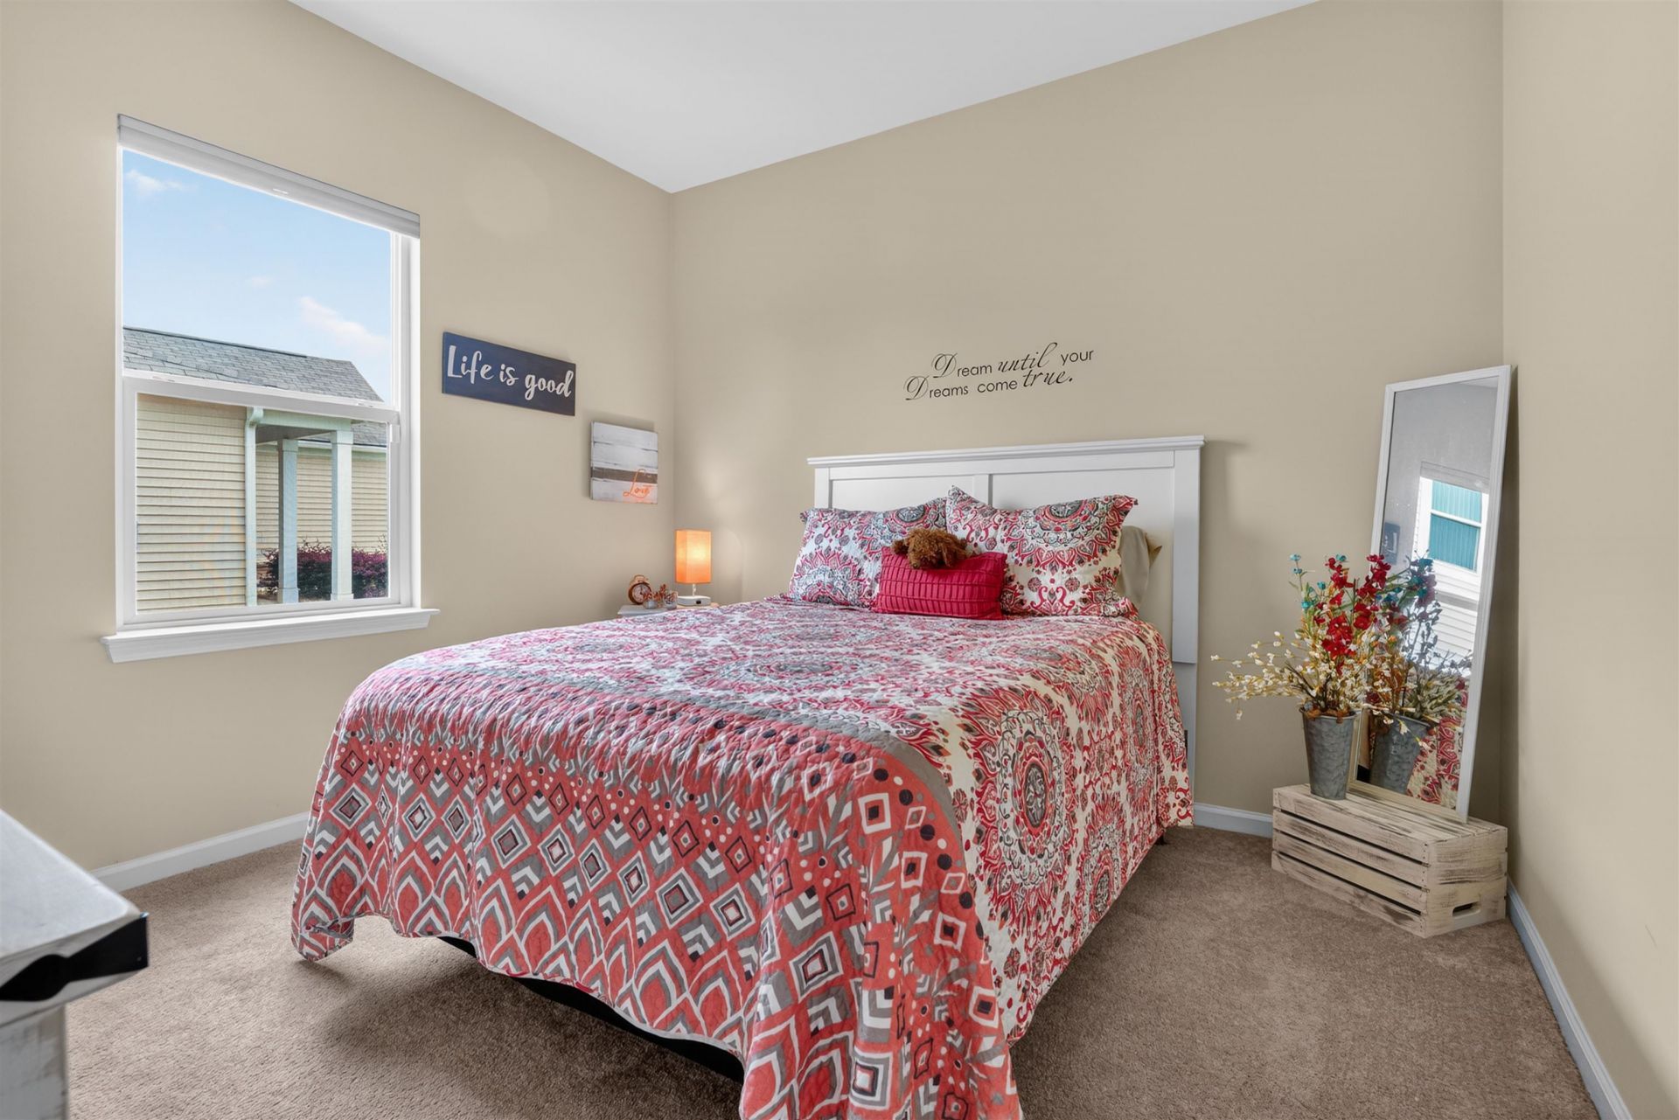
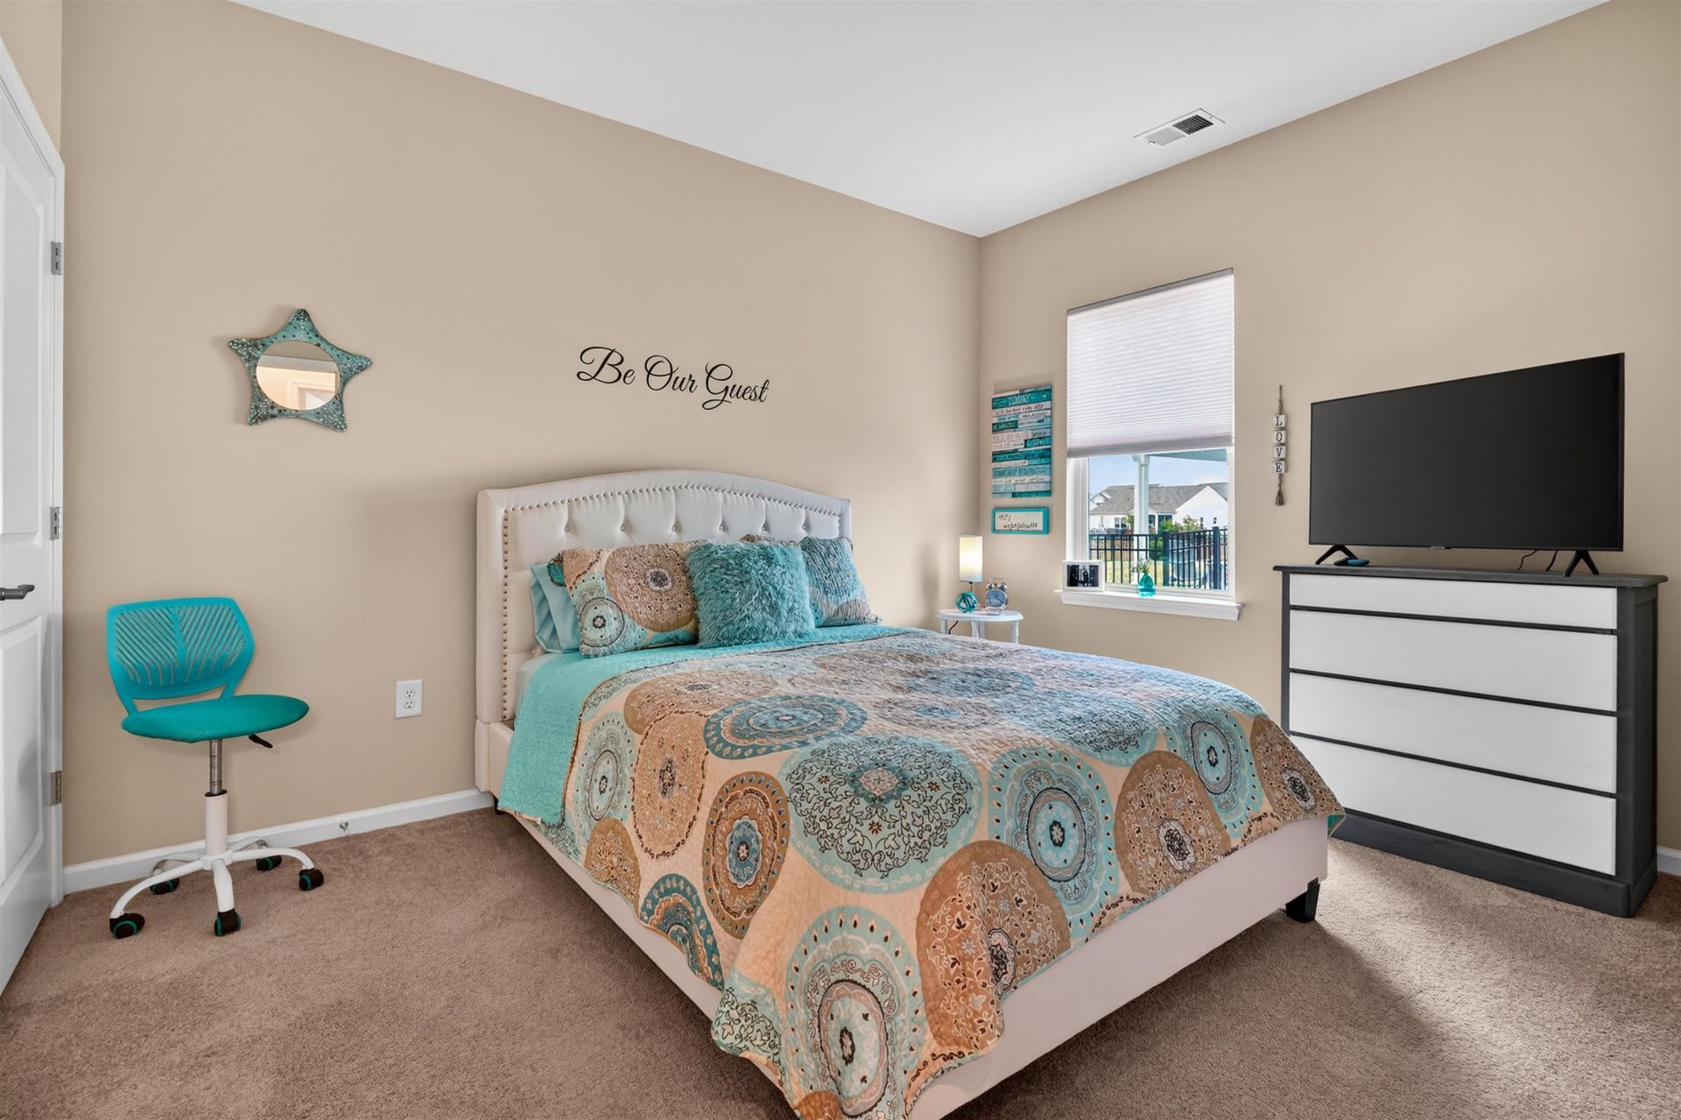
- Bedroom 2 - 10'11x11'4 Level - First
- Primary Bedroom - 12'3x16'6 Level - First
- Bedroom 1 - 12'5x10'5 Level - First
Listed By / Shown By
Listed By
Agency Name: Realty ONE Group DocksideNorth
Agency Contact: Cell: 843-997-2744
CCAR MLS
Shown By
Agency Title: Carolina One Real Estate
Agency Phone: (843) 203-5016
CCAR MLS

Web address QR Codes
4001 Janus Dr.
©OneHomeValue
Ask A Question 4001 Janus Dr., Myrtle Beach, SC 29579







Privacy Policy / DMCA Notice / ADA Accessibility


This site is hosted, designed and copyright
© 1994 - 2026 by
Delta Media Group, Inc. -- Patent Pending --