
403 Bb Sams Drive | Saint Helena Island | $864,900
SHOW DETAILS
403 Bb Sams Drive
Saint Helena Island, SC 29920
$864,900
4
BEDS
4.5
BATHS
2,635
SQ. FT.
403 Bb Sams DriveSaint Helena Island, SC 29920
For SALE
Single Family
ACTIVE
$864,900
EST. 2,177.15/MO CALCULATE
4
BEDS
4.5
BATHS
2,635
SQ. FT.
Property Description
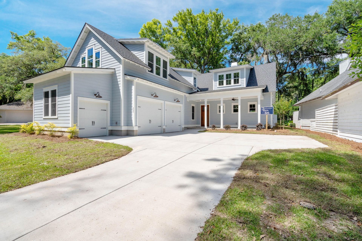
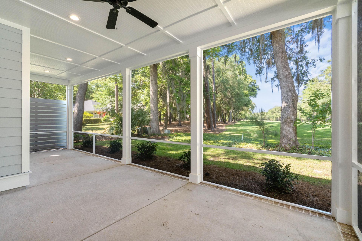
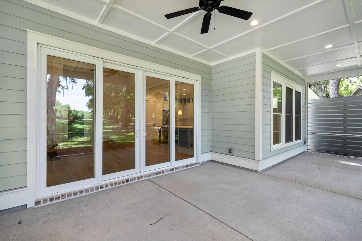
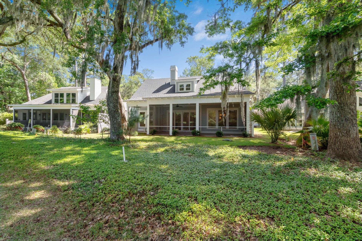
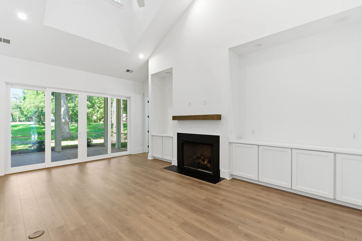
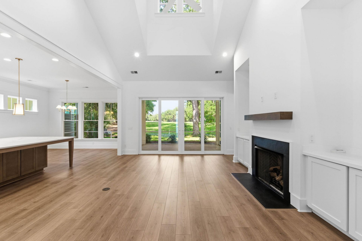
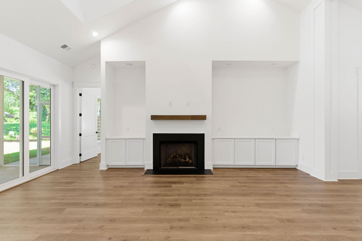
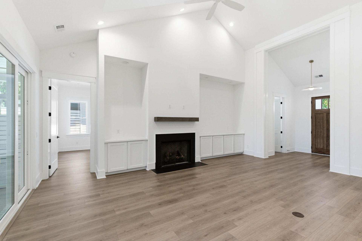
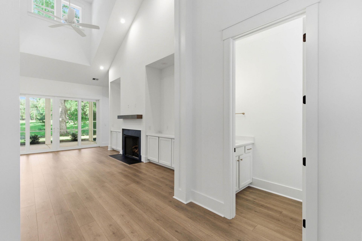
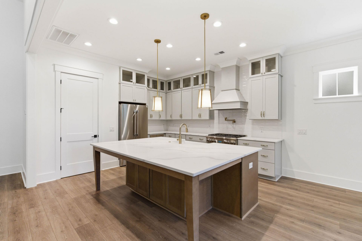
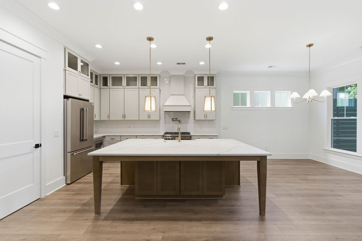
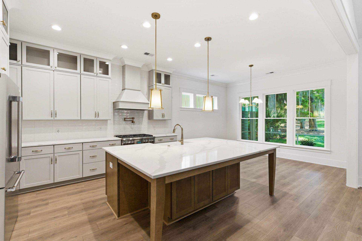
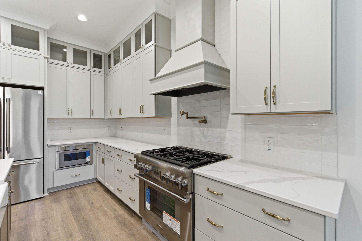
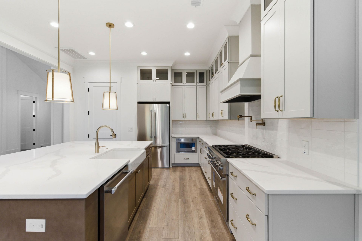
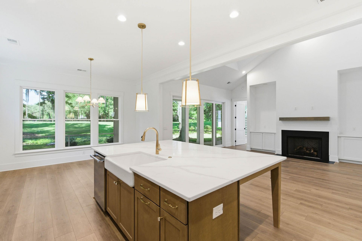
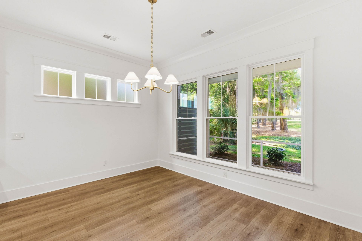
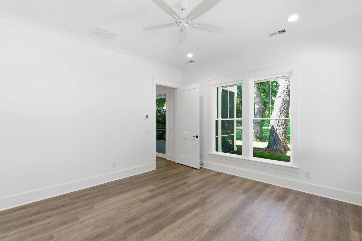
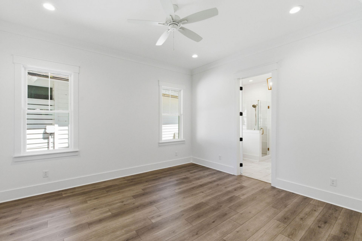
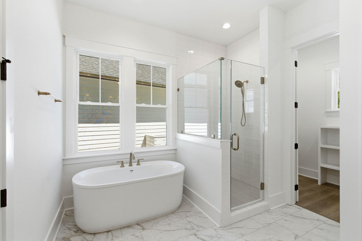
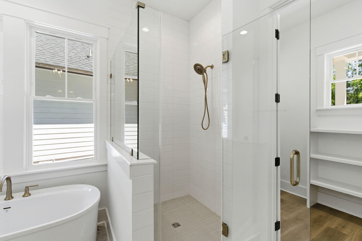
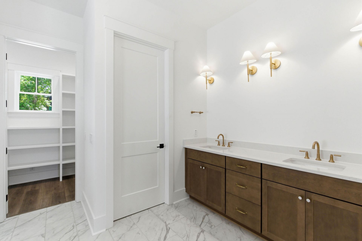
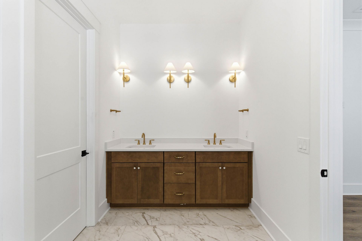
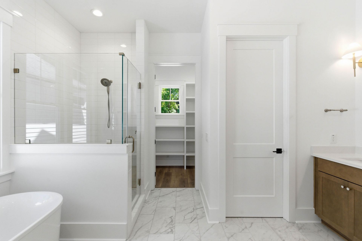
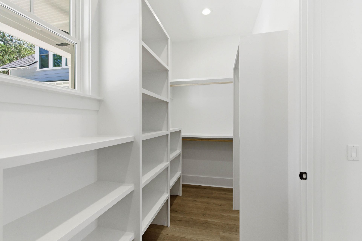
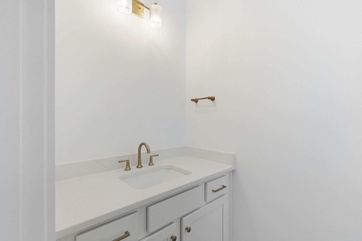
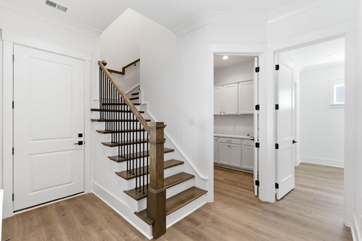
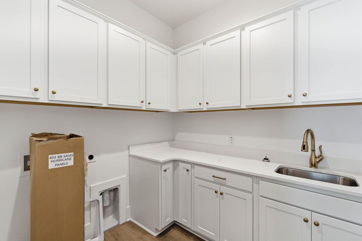
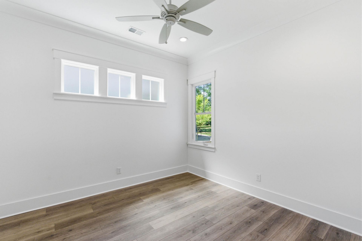
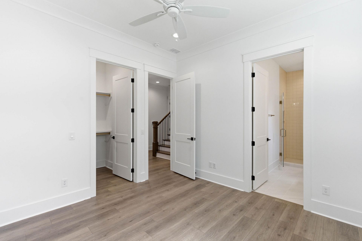
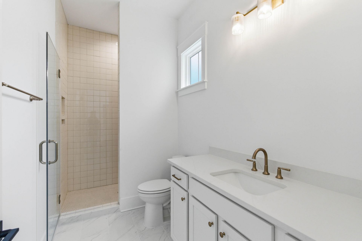
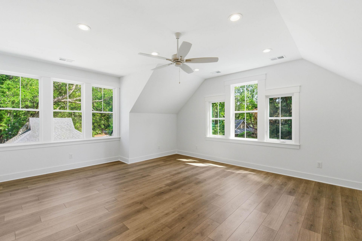
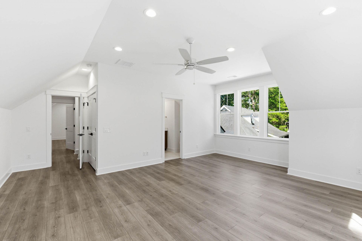
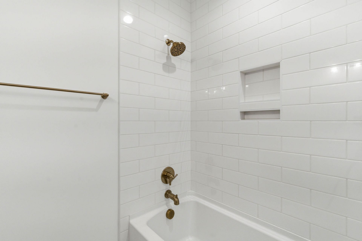
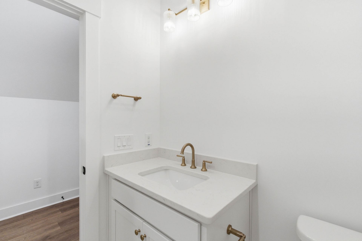
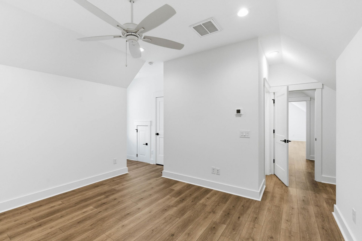
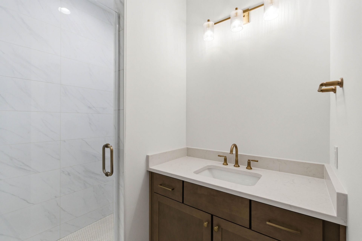
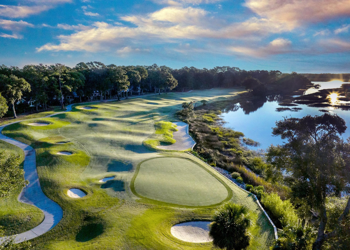
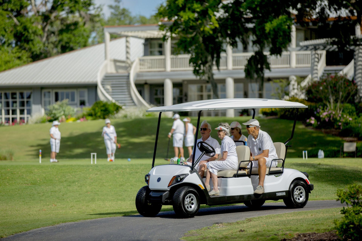
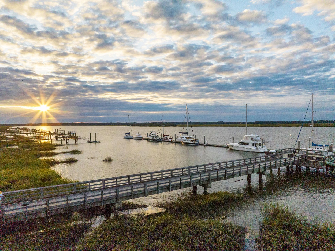
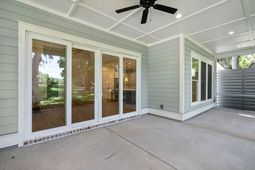
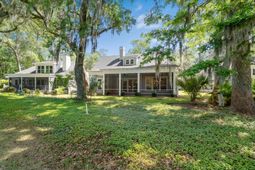
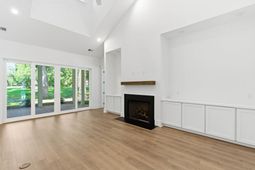
Brand New Home in Dataw Island Resort - 4 bedrooms, 4.5 baths perfectly positioned on the golf course! This thoughtfully designed open floor plan offers true main-level living, with the primary suite, kitchen, and laundry all conveniently located on the first floor. Step inside to a stunning great room featuring vaulted ceilings, a gas fireplace, custom built-in cabinetry, and a four-panel sliding door that opens to beautiful golf course views. The adjacent kitchen is fully upgraded with Thermador appliances, a six-burner gas range with pot filler, farmhouse sink, quartz countertops, tile backsplash, floor-to-ceiling cabinetry, and a spacious pantry with custom built-ins. The main-level primary suite overlooks the course and includes a high-end en-suite bath with a walk-in shower,freestanding tub, double vanities, and a large custom closet. A second bedroom is also located on the main floor, while upstairs you'll find two additional guest suites--each bedroom with its own private bath. The oversized garage includes space for two cars plus a dedicated golf cart bay. Additional features include upgraded flooring throughout (no carpet), tankless water heater, three-zone Trane HVAC system, irrigation system, screened porch, gas line for grilling, spray foam insulation, recessed lighting, quartz countertops throughout, solid core doors (8-foot on main level), and double-hung windows. Dataw Island is a gated waterfront community that delivers an authentic Lowcountry lifestyle, featuring two championship golf courses, outdoor pool overlooking the marsh, tennis and pickleball courts, a full-service marina with waterfront restaurant, playground, a fitness center, clubhouse dining, and miles of picturesque walking and biking paths. Membership in the Dataw Island Club is required. This move-in ready home combines luxury and comfort in an incredible golf course resort community - don't miss it!
Property Details
- MLS ID26014707
- Property TypeResidential - Single Family
- Building Area Total2635
- Community FeaturesClubhouse, Club Membership Available, Dog Park, Gated, Golf Course, Golf Membership Available, Marina, Park, Pool, RV/Boat Storage, Security, Tennis Court(s), Walk/Jog Trails
- CoolingCentral Air
- Days on Site67
- ExteriorCement Siding
- Exterior FeaturesLawn Irrigation, Rain Gutters
- Fireplace FeaturesGas Connection, Gas Log, Great Room, One
- Fireplaces1
- Fireplace Y/NYes
- FlooringCeramic Tile
- Garage3 car attached
- GarageY/NYes
- Gated PropertyY
- HeatingCentral
- HeatingY/N1
- Home StyleTraditional
- Interior FeaturesCeiling - Cathedral/Vaulted, Ceiling - Smooth, High Ceilings, Kitchen Island, Walk-In Closet(s), Ceiling Fan(s), Eat-in Kitchen, Entrance Foyer, Great, Pantry, Separate Dining, Utility
- LaundryElectric Dryer Hookup, Washer Hookup, Laundry Room
- Lot Dimensions0.14 acre(s)
- Lot Features0 - .5 Acre, Level, On Golf Course
- Lot Size0.14 Acres
- Other StructuresNo
- Parking Features3 Car Garage, Attached, Off Street, Garage Door Opener
- Patio And PorchFront Porch, Screened
- Roof TypeAsphalt, Metal
- Security FeaturesSecurity System
- SewerPublic Sewer
- Stories2.0
- UtilitiesDominion Energy
- WaterPublic
- Year Built2026
- acres0.14
Amenities
- Ceiling - Cathedral/Vaulted
- Ceiling - Smooth
- High Ceilings
- Kitchen Island
- Walk-In Closet(s)
- Ceiling Fan(s)
- Eat-in Kitchen
- Entrance Foyer
- Great
- Pantry
- Separate Dining
- Utility
- Lawn Irrigation
- Rain Gutters
Listed By / Shown By
Listed By
Agency Name: AgentOwned Realty Preferred Group
Agency Contact: 843-884-7300
Charleston Trident MLS
Shown By
Agency Title: Carolina One Real Estate
Agency Phone: (843) 203-5016
Charleston Trident MLS

Web address QR Codes
403 Bb Sams Drive
©OneHomeValue
Ask A Question 403 Bb Sams Drive, Saint Helena Island, SC 29920






Privacy Policy / DMCA Notice / ADA Accessibility


This site is hosted, designed and copyright
© 1994 - 2026 by
Delta Media Group, Inc. -- Patent Pending --