
403 Mikita Dr. | Surfside Beach | $435,000
SHOW DETAILS
403 Mikita Dr.
Surfside Beach, SC 29575
$435,000
3
BEDS
2
BATHS
1,859
SQ. FT.
403 Mikita Dr.Surfside Beach, SC 29575
For SALE
Single Family
ACTIVE
$435,000
EST. 1,095.00/MO CALCULATE
3
BEDS
2
BATHS
1,859
SQ. FT.
Property Description
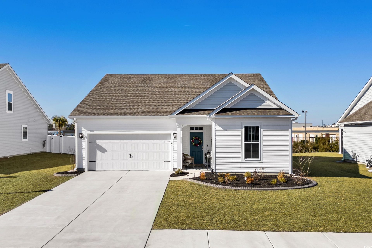
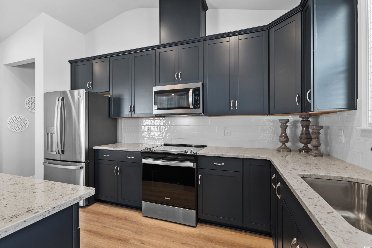
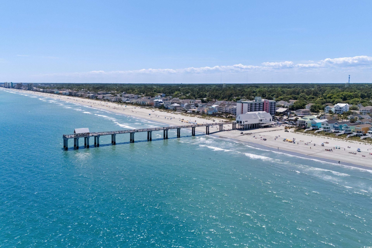
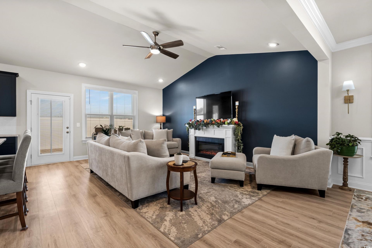
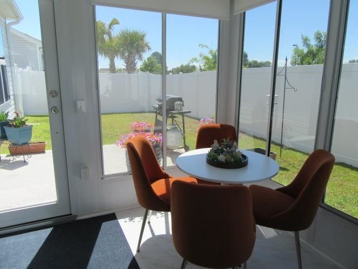
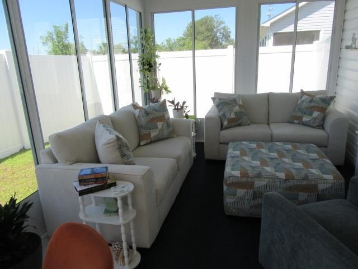
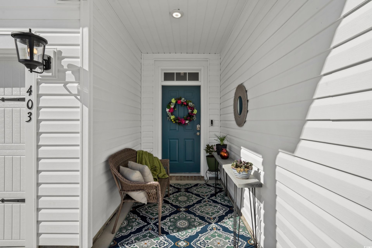
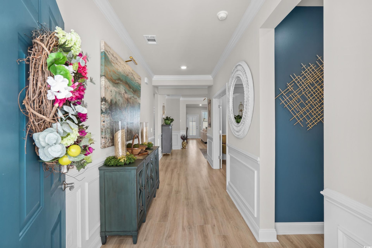
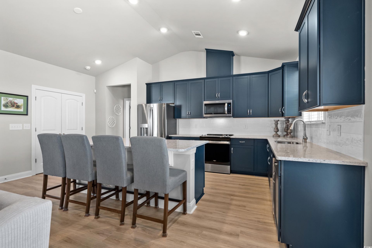
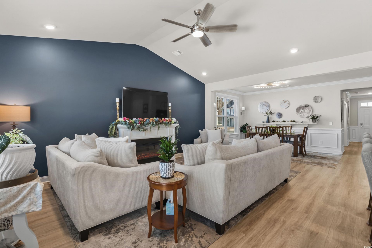
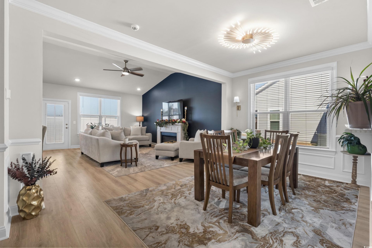
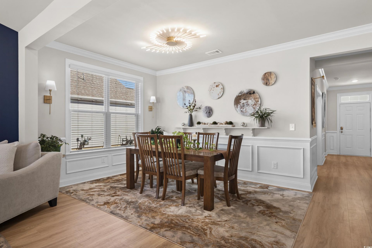
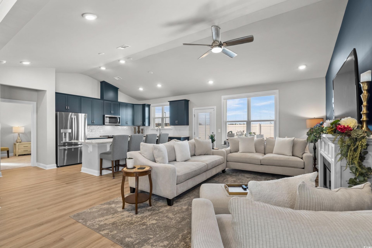
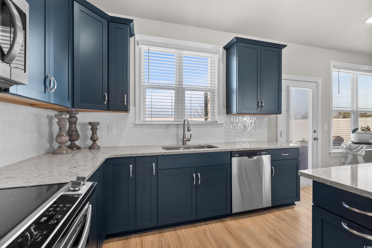
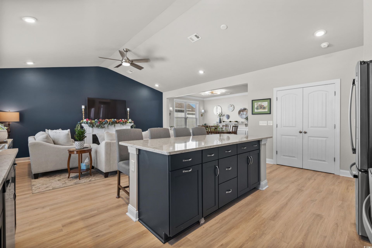
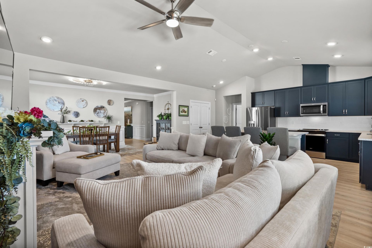
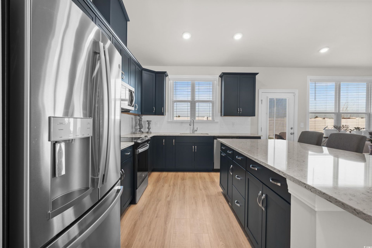
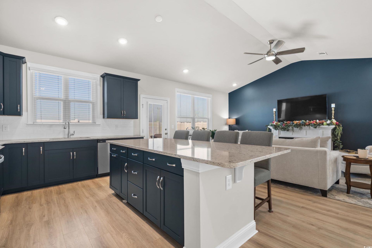
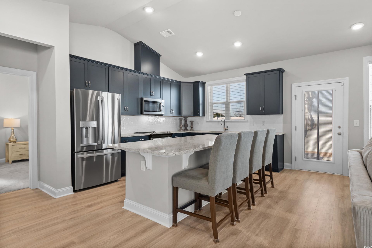
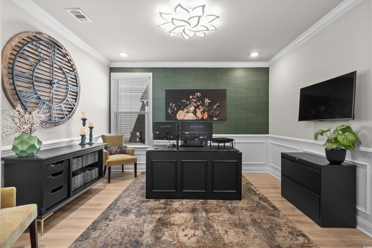
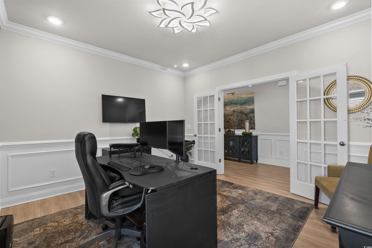
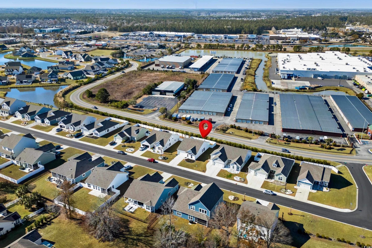
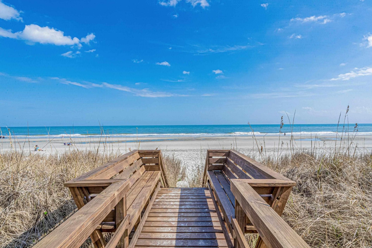
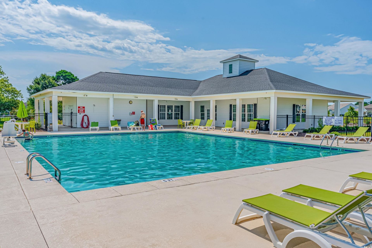
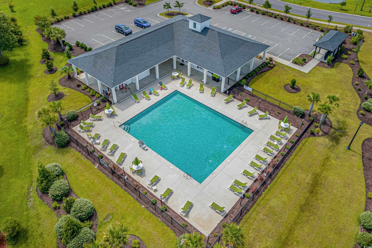
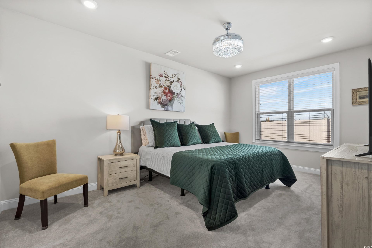
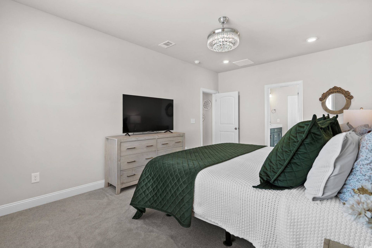
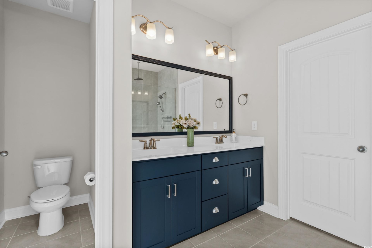
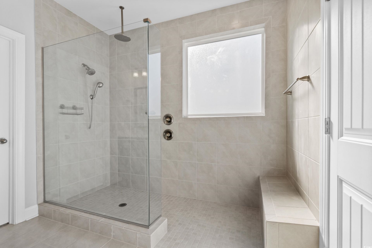
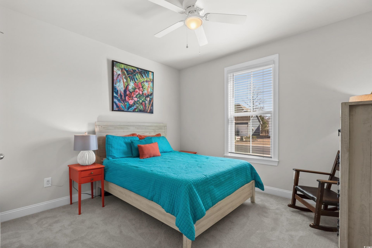
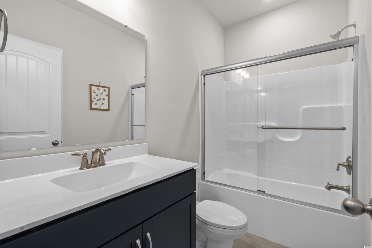
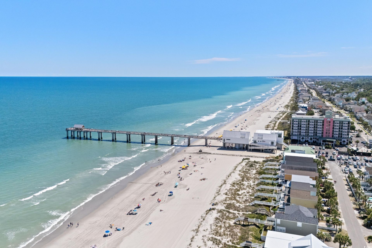
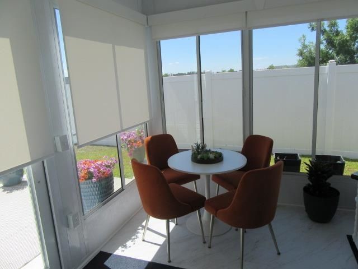
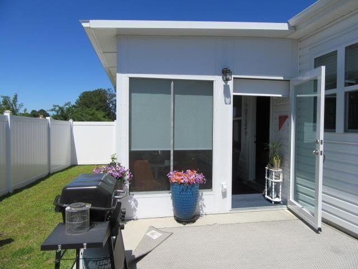
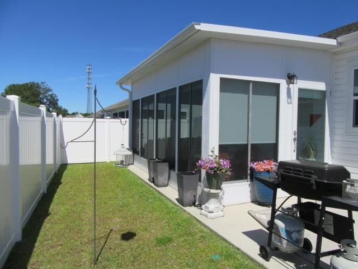
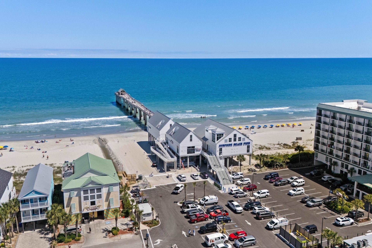
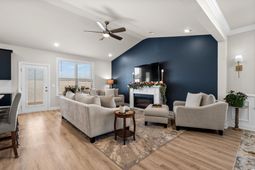
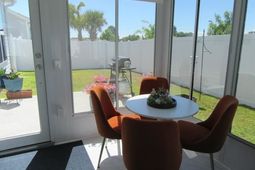
Welcome to the Georgetown model in the sought-after Belle Mer community offering 3 bedrooms or 2 bedrooms plus a private study with elegant French doors, as currently configured. Just over two years old, this beautifully maintained home is loaded with thoughtful upgrades rarely found in newer construction. From the moment you enter, youll notice custom wainscoting extending from the foyer into the dining area, accent shelving, upgraded lighting, and attention to detail throughout. The stunning kitchen was designed for both everyday living and entertaining, featuring a large island, Quartz countertops, 42 cabinetry with crown molding, stainless appliances, pantry, and a spacious open-concept layout flowing seamlessly into the living and dining areas. Located in a natural gas community, the home is already plumbed for a gas range should the new owner wish to convert from the current electric stove. The private primary suite is tucked away at the rear of the home and offers a spa-inspired bath with a tiled walk-in shower featuring dual shower heads, glass enclosure, double vanity, and walk-in closet. Vaulted ceilings and wood-look laminate flooring enhance the main living areas, while the bedrooms offer cozy carpeting. Enjoy coastal living year-round in the glass-enclosed sunroom with adjustable shades and operable windows that create the feel of a screened porch perfect for morning coffee or evening cocktails. Additional upgrades include attic stairs, epoxy garage flooring, and a retractable garage screen. This home is 100% Energy Star Certified and EPA Indoor AirPlus Qualified, featuring a Broan Fresh Air system designed to promote healthier indoor air quality and energy efficiency. Residents of Belle Mer enjoy outstanding amenities including a community pool, clubhouse, and fitness center, all conveniently located near shopping, dining, entertainment, and less than 3 miles from the beautiful Atlantic Ocean. Coastal living truly doesnt get much better than this.
Property Details
- MLS ID2613321
- Property TypeResidential - Single Family
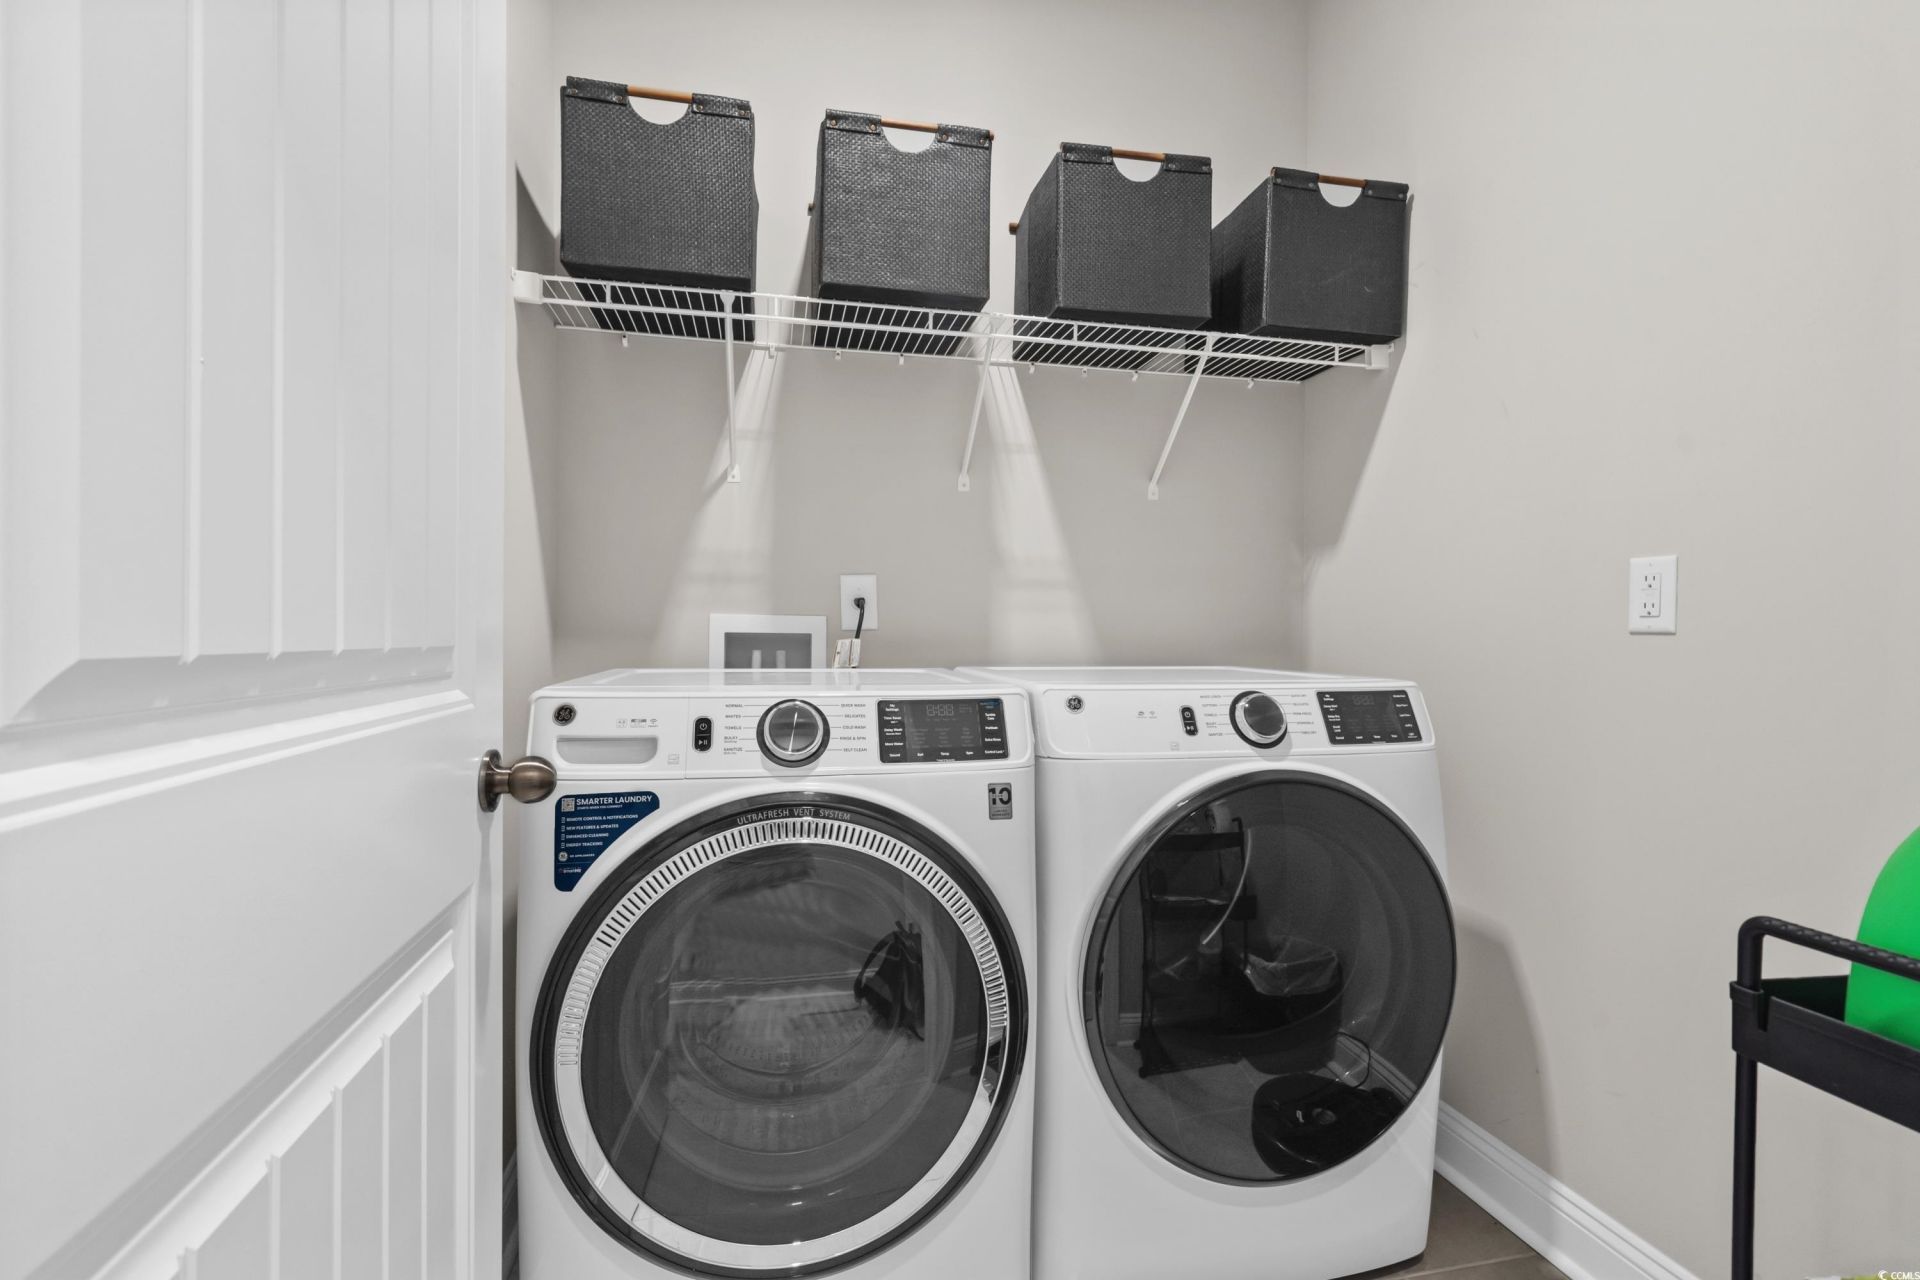
- AppliancesDishwasher, Disposal, Microwave, Range, Refrigerator, Dryer, Washer
- Association AmenitiesClubhouse, Owner Allowed Golf Cart
- Community FeaturesClubhouse, Golf Carts OK, Recreation Area, Long Term Rental Allowed, Pool
- CoolingCentral Air
- Days on Site65
- Door FeaturesInsulated Doors
- ExteriorVinyl Siding
- Exterior FeaturesPatio
- FlooringCarpet, Laminate, Tile
- Garage2 car attached
- HeatingCentral
- HOAYes
- HOA Fee125/ Monthly
- Home StyleRanch
- Interior FeaturesAttic, Ceiling Fan(s), Dual Sinks, Linen Closet, Main Level Primary, Pull Down Attic Stairs, Permanent Attic Stairs, Split Bedrooms, Separate Shower, Vanity, Walk-In Closet(s), Window Treatments, Breakfast Bar, Bedroom on Main Level, Kitchen Island, Stainless Steel Appliances, Solid Surface Counters
- LaundryWasher Hookup
- Lot DescriptionRectangular, Rectangular Lot
- Lot Size0.20 Acres
- Parcel#44716030036
- ParkingAttached, Garage, Two Car Garage, Garage Door Opener
- Parking NotesAttached, Garage, Two Car Garage, Garage Door Opener
- Patio/PorchPatio, Porch, Screened
- PoolCommunity, Outdoor Pool
- SecuritySmoke Detector(s)
- Stories1.0
- Swimming PoolYes
- UtilitiesCable Available, Electricity Available, Phone Available, Sewer Available, Underground Utilities, Water Available
- WaterPublic
- WindowWindow Treatments
- Year Built2023
- acres0.20
Amenities
- Attic
- Ceiling Fan(s)
- Dual Sinks
- Linen Closet
- Main Level Primary
- Pull Down Attic Stairs
- Permanent Attic Stairs
- Split Bedrooms
- Separate Shower
- Vanity
- Walk-In Closet(s)
- Window Treatments
- Breakfast Bar
- Bedroom on Main Level
- Kitchen Island
- Stainless Steel Appliances
- Solid Surface Counters
- Patio
Listed By / Shown By
Listed By
Agency Name: RE/MAX Southern Shores NMB
Agency Contact: Cell: 732-735-6736
CCAR MLS
Shown By
Agency Title: Carolina One Real Estate
Agency Phone: (843) 203-5016
CCAR MLS

Web address QR Codes
403 Mikita Dr.
©OneHomeValue
Ask A Question 403 Mikita Dr., Surfside Beach, SC 29575







Privacy Policy / DMCA Notice / ADA Accessibility


This site is hosted, designed and copyright
© 1994 - 2026 by
Delta Media Group, Inc. -- Patent Pending --