
405 Abergele Way Unit 9-E | Myrtle Beach | $469,000
SHOW DETAILS
405 Abergele Way Unit 9-E
Myrtle Beach, SC 29572
$469,000
3
BEDS
2
BATHS
1,330
SQ. FT.
405 Abergele Way Unit 9-EMyrtle Beach, SC 29572
For SALE
Condo
ACTIVE
$469,000
EST. 1,180.58/MO CALCULATE
3
BEDS
2
BATHS
1,330
SQ. FT.
Property Description
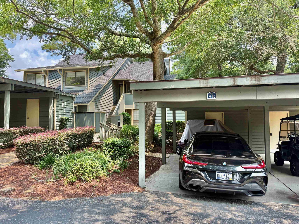
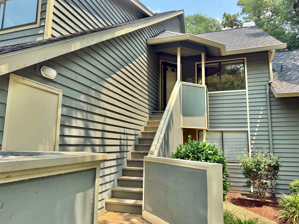
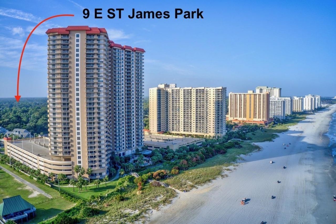
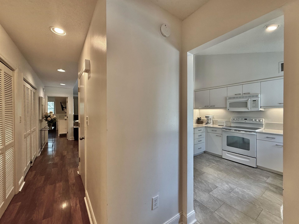
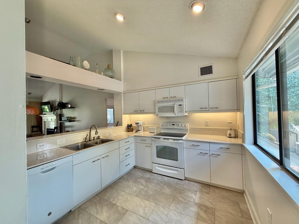
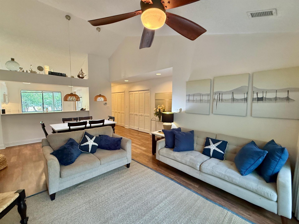
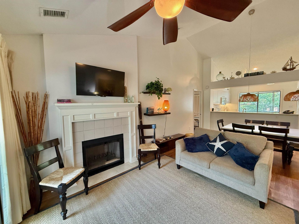
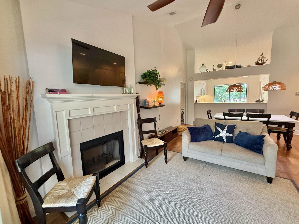
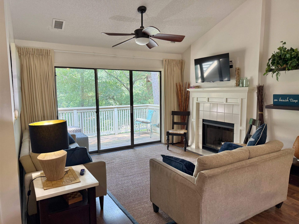
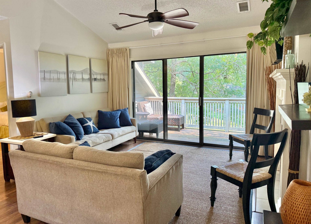
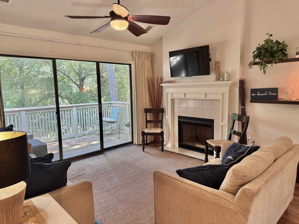
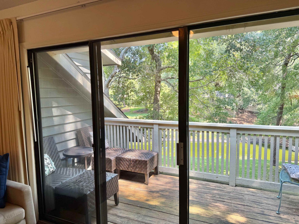
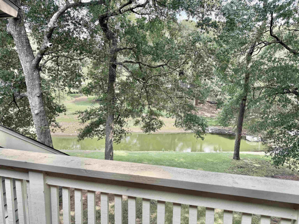
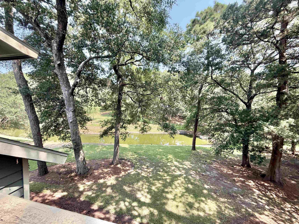
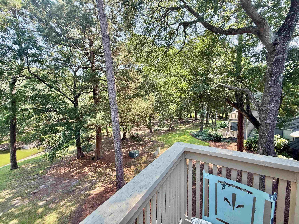
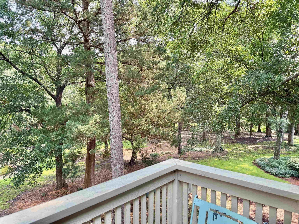
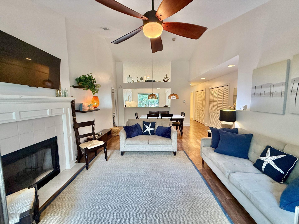
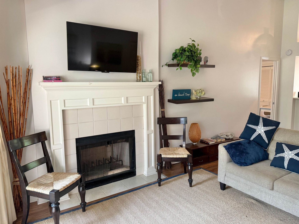
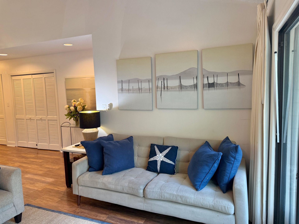
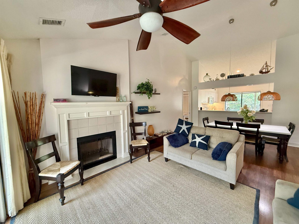
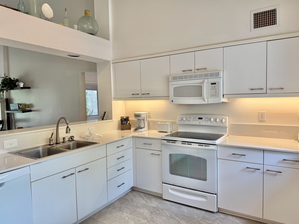
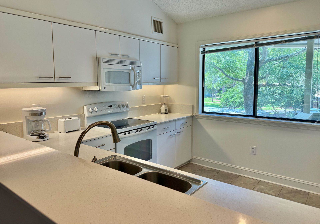
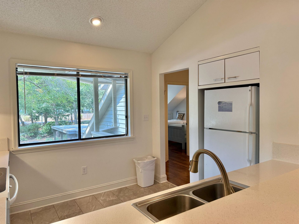
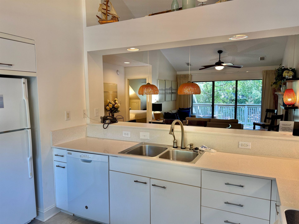
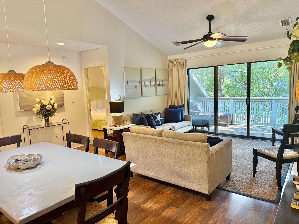
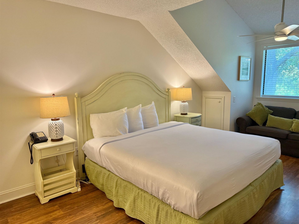
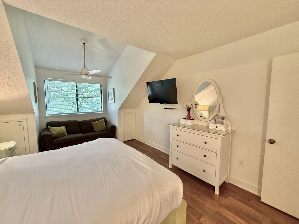
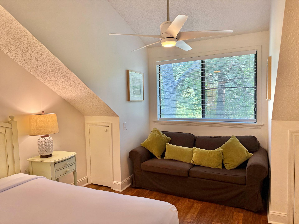
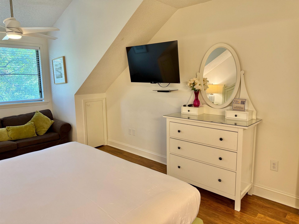
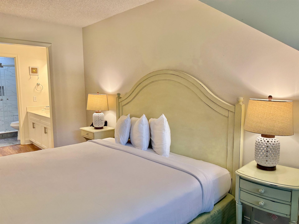
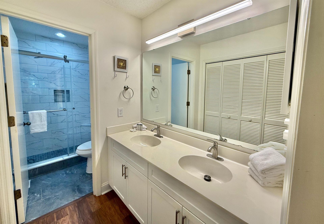
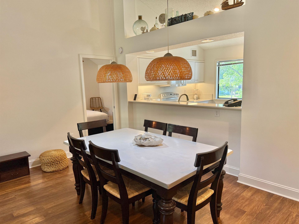
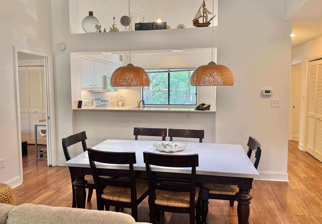
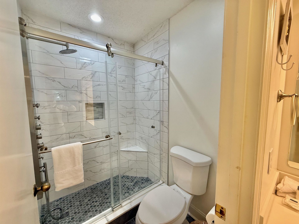
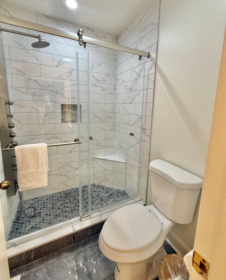
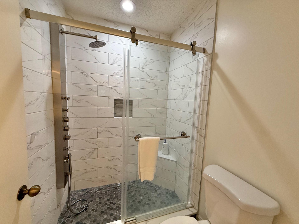
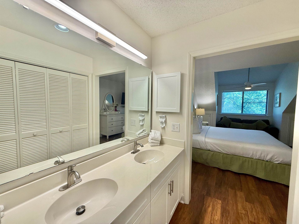
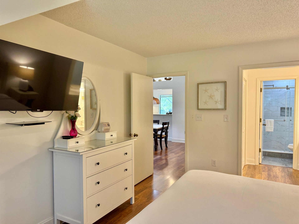
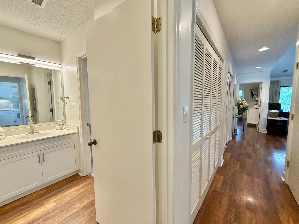
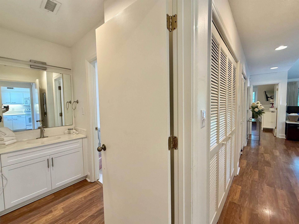
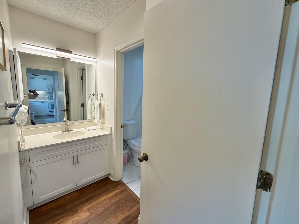
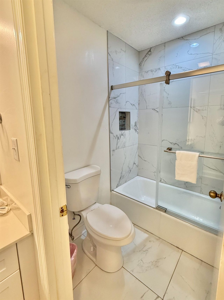
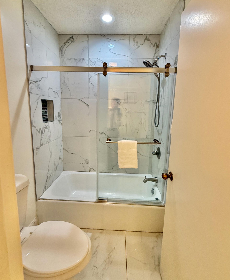
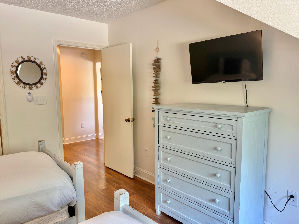
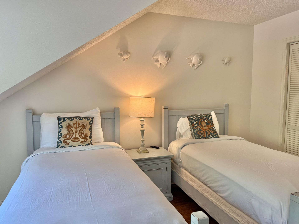
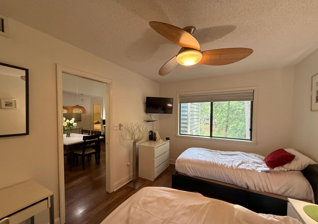
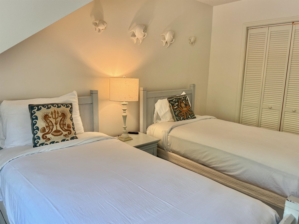
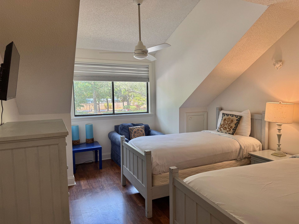
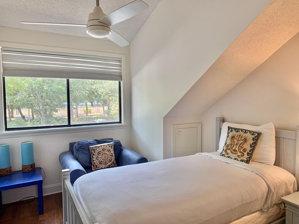
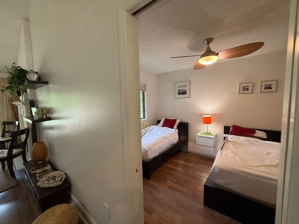
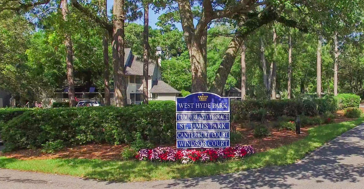
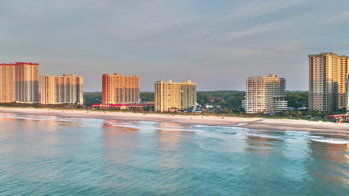
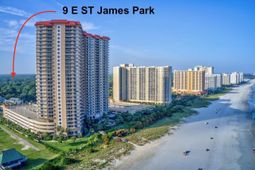
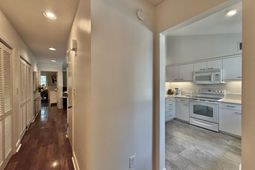
Enjoy lakefront living in this beautifully updated second-floor, three-bedroom, two-bath villa overlooking Lake Arrowhead in the desirable St. James Park community. This exceptional condo includes one of the highly sought-after carports with attached exterior storage and electrical service. Inside, you'll find soaring cathedral ceilings, stunning lake views, and durable wood-look flooring and tile throughout. The updated kitchen and both renovated bathrooms add modern style and convenience. The spacious living room features a cozy fireplace, a sofa and loveseat, and direct access to the private balcony, where you can relax and take in the peaceful lake views. The adjacent dining area offers a large table with seating for six, making it perfect for entertaining family and friends. The primary suite includes a king-sized bed, a full-size sofa, and a private ensuite bath. The bathroom has been thoughtfully renovated with a luxurious walk-in shower and a double vanity. The second bedroom features two twin beds and is conveniently located next to the updated guest bathroom, complete with new tile flooring, a beautifully tiled tub surround, and an updated vanity. The third bedroom also offers two twin beds, providing plenty of space for guests or family. Located just steps from the St. James community pool, this lakefront villa is an excellent opportunity as a vacation rental, second home, or primary residence. Don't miss your chance to own this beautifully updated three-bedroom condo in one of the area's most desirable lakefront locations. Schedule your showing today!
Property Details
- MLS ID2619360
- Property TypeResidential - Condominium
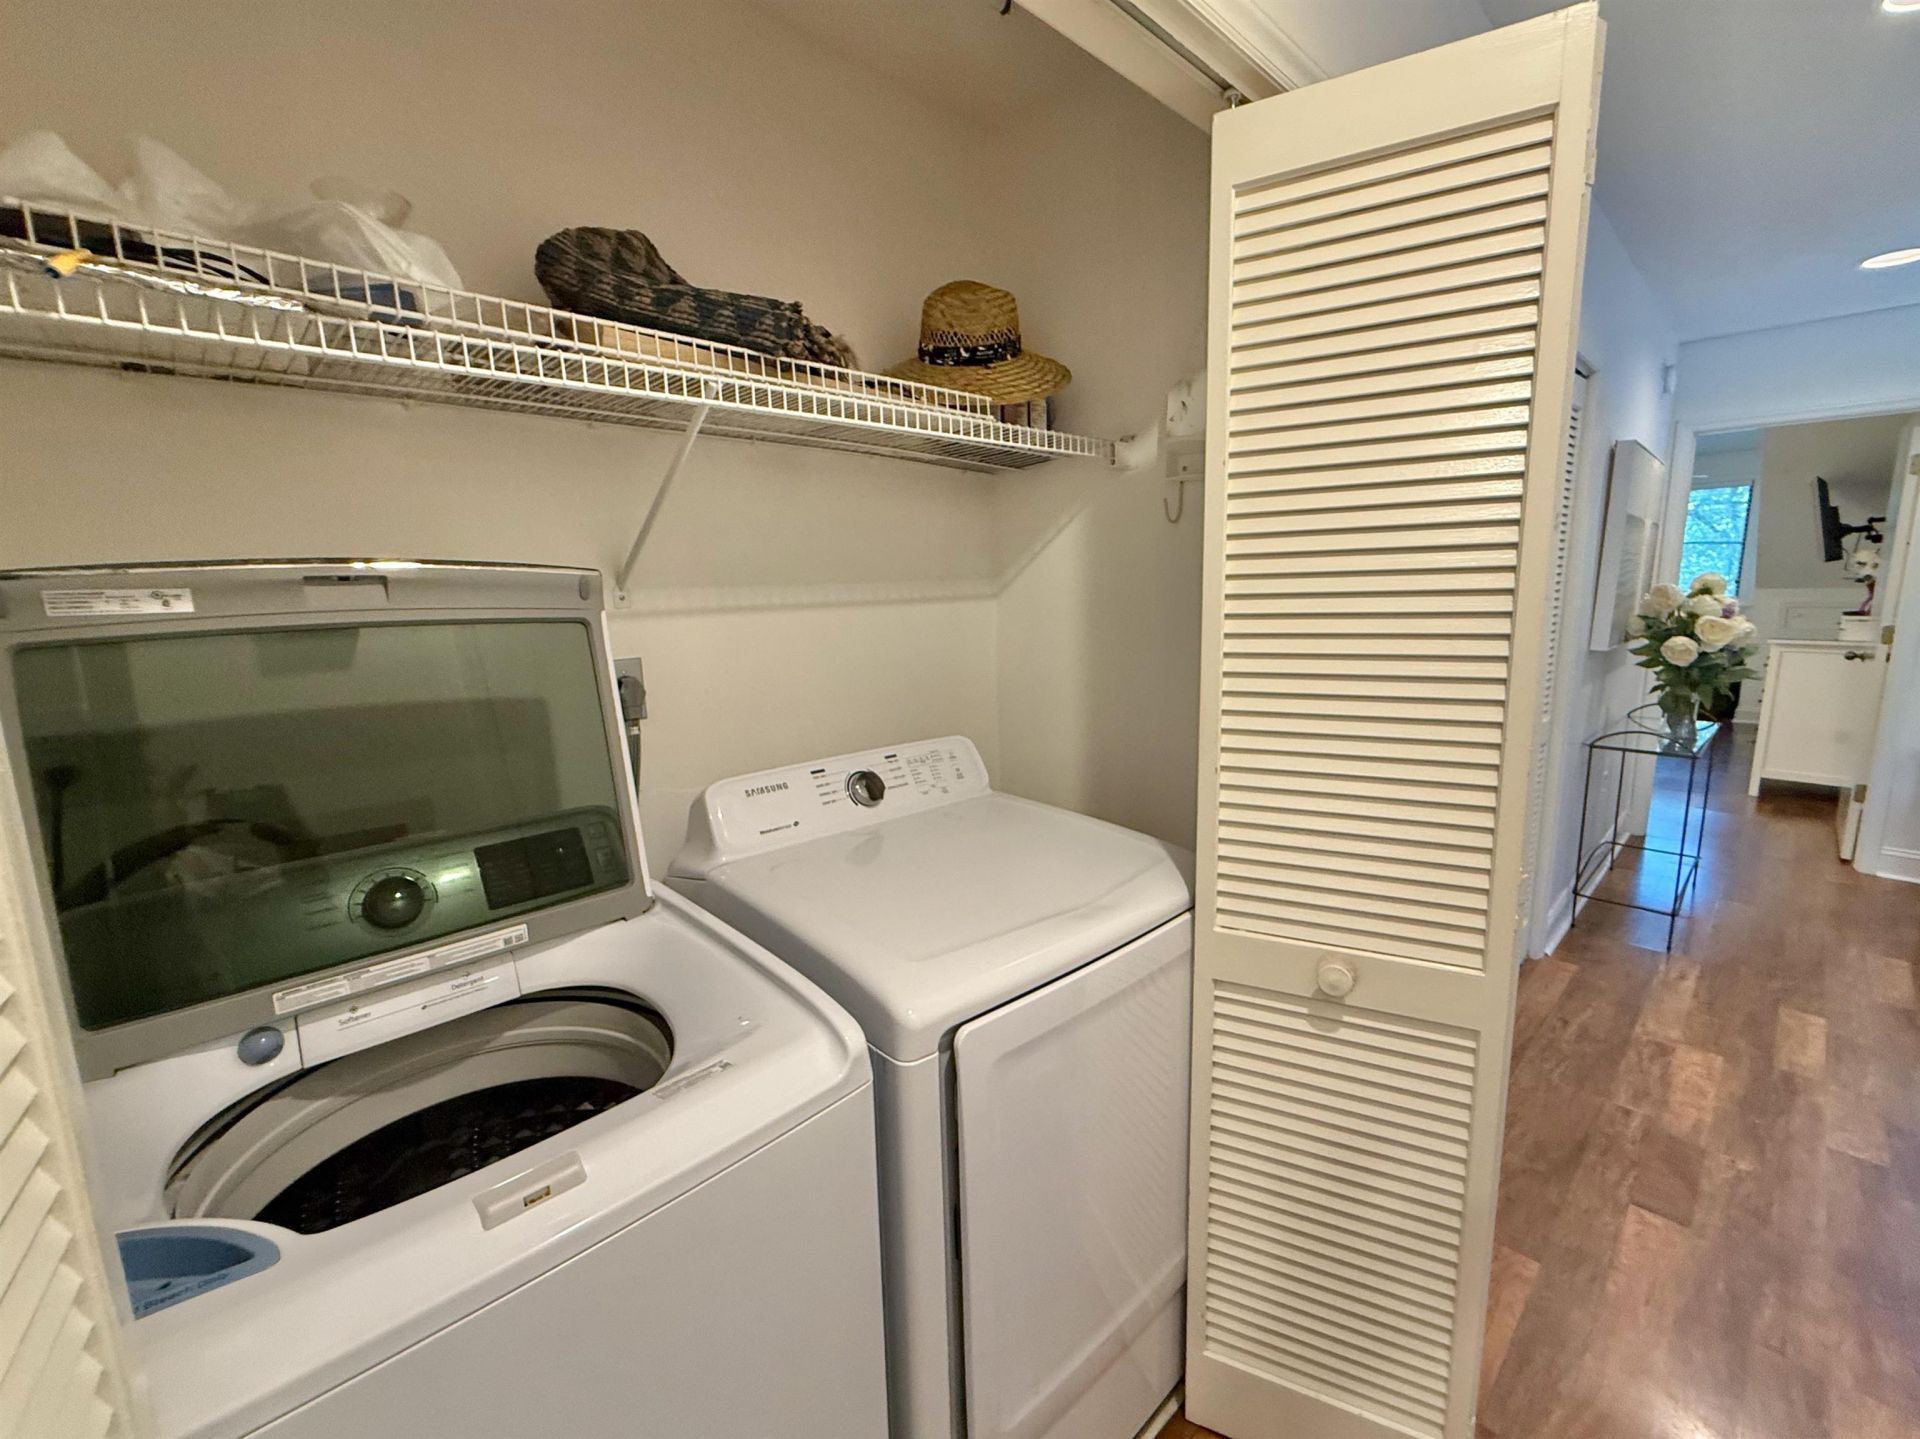
- AppliancesDishwasher, Disposal, Microwave, Range, Refrigerator, Dryer, Washer
- Association AmenitiesGated, Owner Allowed Golf Cart, Pet Restrictions, Security, Tennis Court(s), Trash, Cable TV, Maintenance Grounds
- Community FeaturesCable TV, Golf Carts OK, Gated, Internet Access, Tennis Court(s), Long Term Rental Allowed, Pool, Short Term Rental Allowed
- CoolingCentral Air
- Days on Site85
- ExteriorWood Frame
- Exterior FeaturesDeck, Irrigation Sprinklers, Porch, Storage
- FlooringLuxury Vinyl, Luxury VinylPlank, Tile
- FurnishedYes
- HeatingCentral, Electric
- HOAYes
- HOA Fee599/ Monthly
- Home StyleLow Rise
- Interior FeaturesCeiling Fan(s), Dual Sinks, Entrance Foyer, Furnished, Fireplace, Sitting Area in Primary, Split Bedrooms, Separate Shower, Window Treatments, Breakfast Bar, High Speed Internet, Solid Surface Counters
- LaundryWasher Hookup
- Lot DescriptionFlood Zone, Lake Front, Outside City Limits, Pond on Lot
- Parcel#39300000119
- ParkingCarport
- Parking NotesCarport
- Patio/PorchRear Porch, Deck
- Pets AllowedOwner Only, Yes
- PoolCommunity, Outdoor Pool, Private
- SecurityFire Sprinkler System, Gated Community, Smoke Detector(s), Security Service
- Stories1.0
- Swimming PoolYes
- UtilitiesCable Available, Electricity Available, Phone Available, Sewer Available, Underground Utilities, Water Available, High Speed Internet Available, Trash Collection
- ViewLake, Pond
- WaterPublic
- Water FeaturesPond
- Year Built1991
Amenities
- Ceiling Fan(s)
- Dual Sinks
- Entrance Foyer
- Furnished
- Fireplace
- Sitting Area in Primary
- Split Bedrooms
- Separate Shower
- Window Treatments
- Breakfast Bar
- High Speed Internet
- Solid Surface Counters
- Deck
- Irrigation Sprinklers
- Porch
- Storage
Listed By / Shown By
Listed By
Agency Name: Leonard Call - Kingston
Agency Phone: 843-449-6400
CCAR MLS
Shown By
Agency Title: Carolina One Real Estate
Agency Phone: (843) 203-5016
CCAR MLS

Web address QR Codes
405 Abergele Way Unit 9-E
©OneHomeValue
Ask A Question 405 Abergele Way Unit 9-E, Myrtle Beach, SC 29572







Privacy Policy / DMCA Notice / ADA Accessibility


This site is hosted, designed and copyright
© 1994 - 2026 by
Delta Media Group, Inc. -- Patent Pending --