
405 Ambergate Lane | Moncks Corner | $449,900
SHOW DETAILS
405 Ambergate Lane
Moncks Corner, SC 29461
$449,900
5
BEDS
2.5
BATHS
2,922
SQ. FT.
405 Ambergate LaneMoncks Corner, SC 29461
For SALE
Single Family
ACTIVE
$449,900
EST. 1,132.50/MO CALCULATE
5
BEDS
2.5
BATHS
2,922
SQ. FT.
Property Description
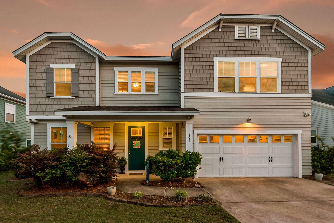
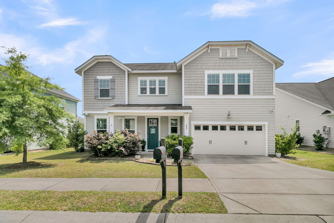
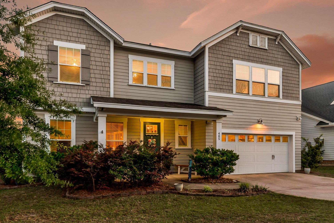
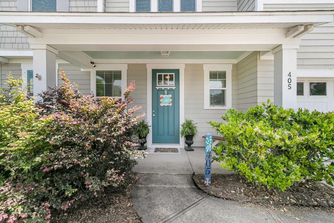
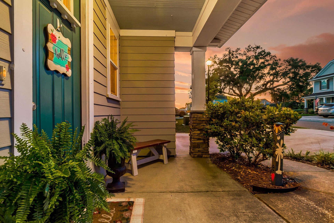
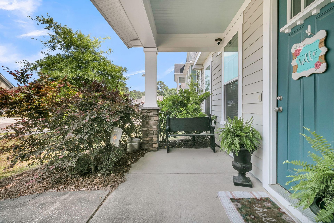
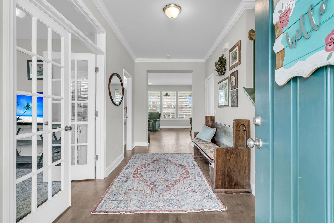
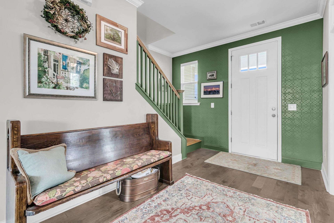
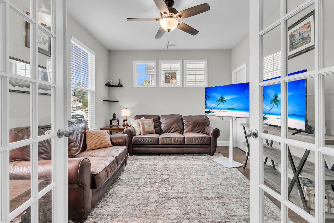
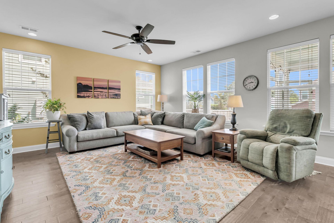
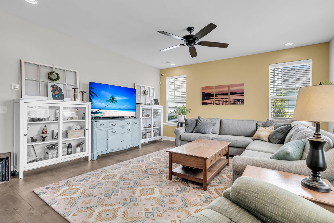
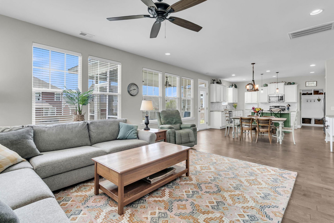
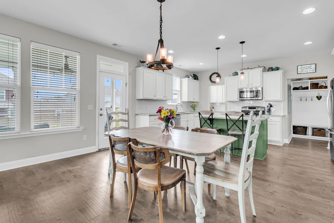
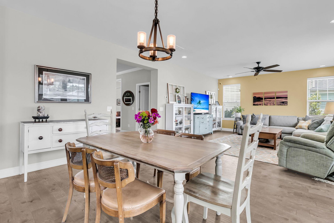
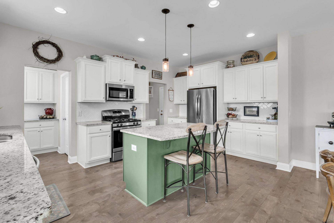
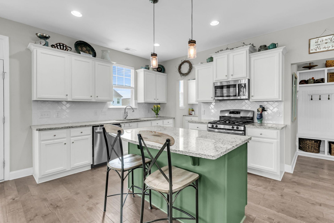
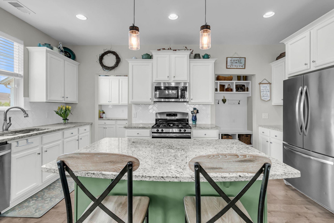
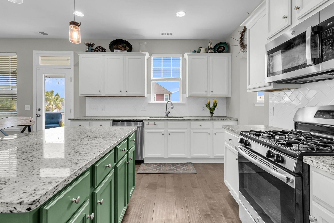
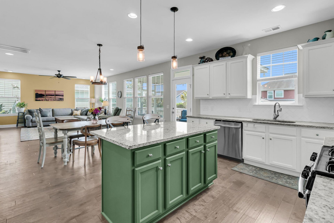
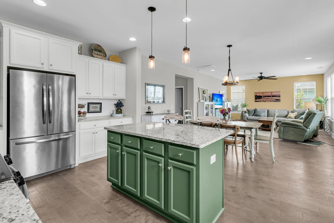
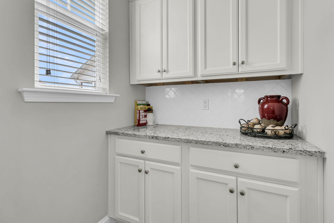
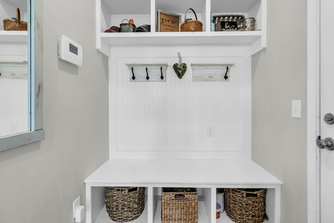
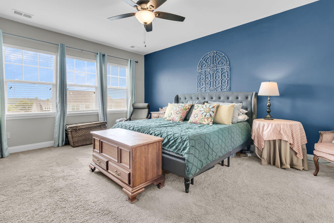
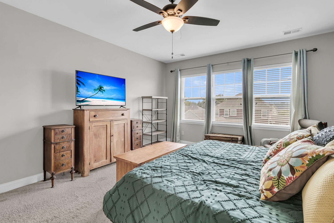
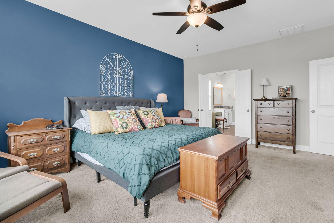
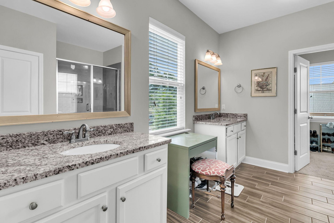
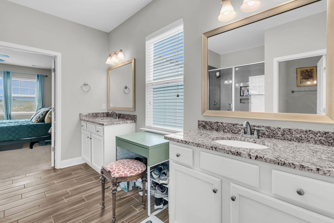
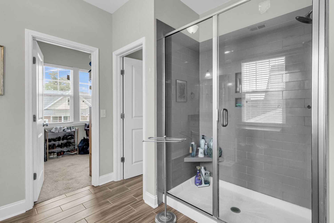
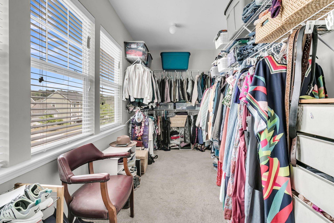
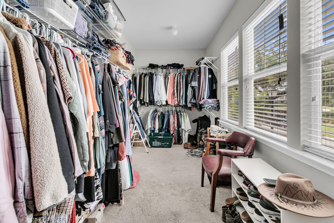
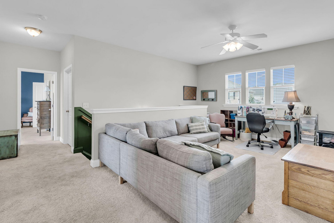
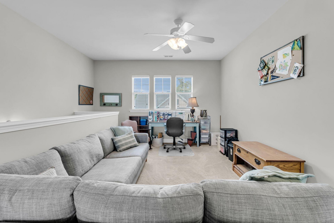
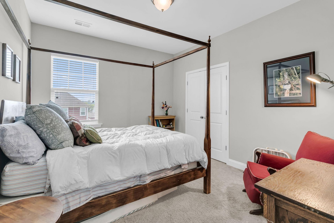
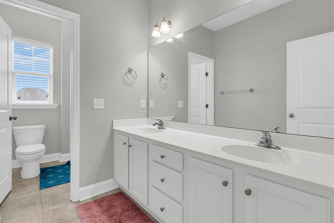
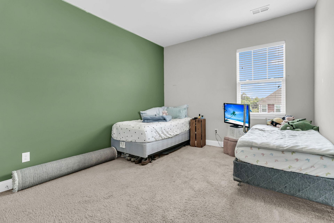
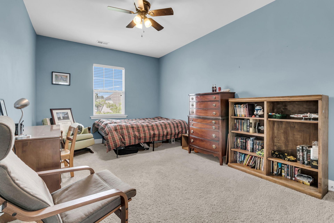
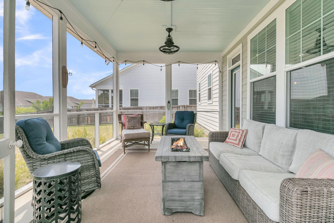
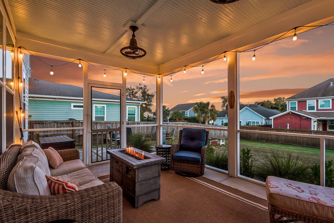
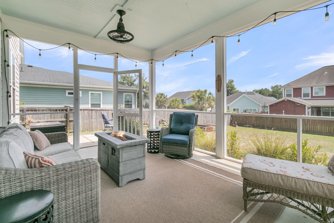
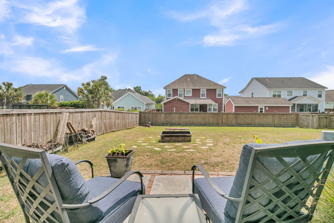
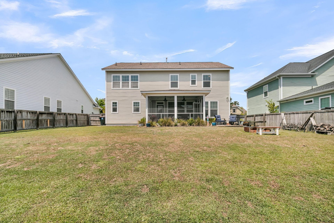
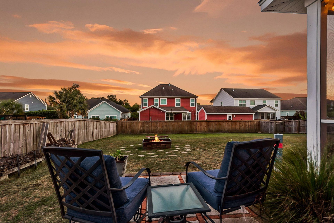
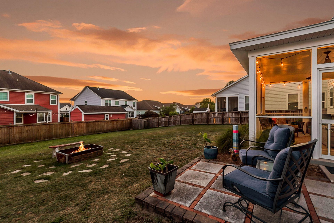
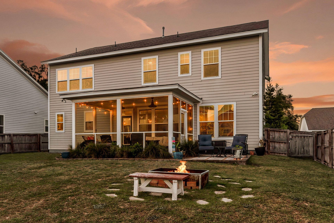
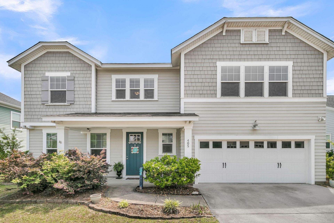
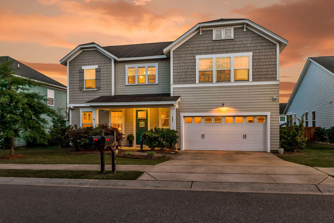
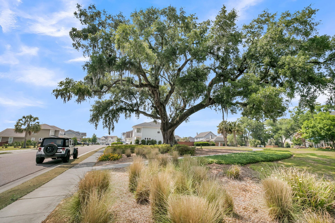
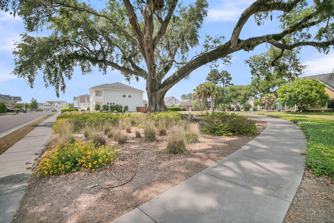
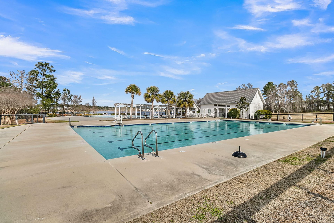
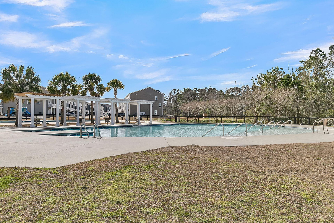
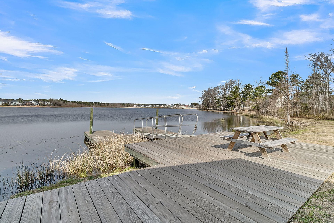
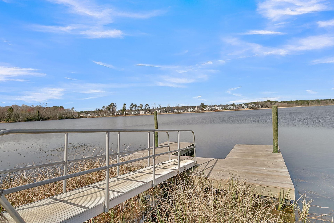
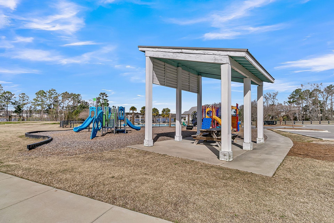
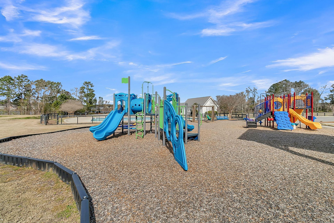
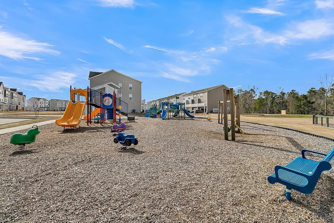
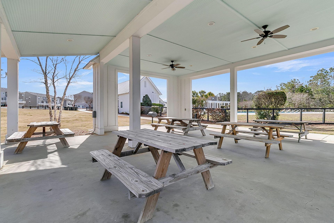
Welcome to this spacious 5 bedroom home in the desirable Foxbank Plantation community of Moncks Corner. Situated on a quiet street, this open-concept Elliott floorplan offers a functional layout with abundant natural light and thoughtful upgrades throughout.The kitchen features white cabinetry, granite countertops, stainless steel appliances with a gas range, a large island, walk-in pantry, separate ''messy kitchen'' prep area, plus a drop zone for added convenience. The open living and dining spaces are ideal for both everyday living and entertaining. The first-floor study provides flexibility for a home office, guest bedroom, or playroom.Upstairs, the oversized primary suite features a massive walk-in closet with direct access to the laundry room.The primary bath includes double vanities, a tiled walk-in shower, and separate water closet. You'll also find 3 additional bedrooms plus a loft space ideal for a second living area, playroom, media room, or home gym.Enjoy outdoor living on the screened porch overlooking the large backyard with plenty of room for a pool, pets to roam, or children to play.Foxbank Plantation offers resort-style amenities including 2 neighborhood pools overlooking the community lake, a fishing dock, kayak launch, parks, walking trails, shopping, and an elementary school located within the neighborhood. Conveniently located near Lake Moultrie for water lovers and boaters, with easy access to Charleston and major employers such as Google, Volvo, and the Naval Weapons Station. Charleston area beaches are also just a short drive away.
Property Details
- MLS ID26013408
- Property TypeResidential - Single Family
- Building Area Total2922
- Community FeaturesDock Facilities, Dog Park, Park, Pool, Trash, Walk/Jog Trails
- CoolingCentral Air
- Days on Site19
- ExteriorCement Siding
- FencingFence - Wooden Enclosed
- FlooringCarpet, Ceramic Tile, Vinyl, Wood
- Garage2
- GarageY/NYes
- HeatingNatural Gas
- HeatingY/N1
- Home StyleCraftsman
- Interior FeaturesCeiling - Smooth, High Ceilings, Walk-In Closet(s), Eat-in Kitchen, Family, Entrance Foyer, Living/Dining Combo, Loft, Office, Pantry
- LaundryElectric Dryer Hookup, Washer Hookup, Laundry Room
- Lot Dimensions0.18 acre(s)
- Lot Size0.18 Acres
- Other StructuresNo
- Parking Features2 Car Garage
- Patio And PorchScreened
- Roof TypeArchitectural
- SewerPublic Sewer
- Stories2.0
- UtilitiesBCW & SA, Berkeley Elect Co-Op, Dominion Energy
- WaterPublic
- Year Built2017
- acres0.18
Amenities
- Ceiling - Smooth
- High Ceilings
- Walk-In Closet(s)
- Eat-in Kitchen
- Family
- Entrance Foyer
- Living/Dining Combo
- Loft
- Office
- Pantry
Listed By / Shown By
Listed By
Agency Name: Coldwell Banker Realty
Charleston Trident MLS
Shown By
Agency Title: Carolina One Real Estate
Agency Phone: (843) 203-5016
Charleston Trident MLS

Web address QR Codes
405 Ambergate Lane
©OneHomeValue
Ask A Question 405 Ambergate Lane, Moncks Corner, SC 29461






Privacy Policy / DMCA Notice / ADA Accessibility


This site is hosted, designed and copyright
© 1994 - 2026 by
Delta Media Group, Inc. -- Patent Pending --