

410 Pepperbush Lane | Lexington | $239,500

SHOW DETAILS
410 Pepperbush Lane
Lexington, SC 29072
$239,500
3
BEDS
2.5
BATHS
1,671
SQ. FT.
410 Pepperbush Lane Lexington, SC 29072
For SALE
Townhouse
ACTIVE
$239,500
EST. 602.88/MO CALCULATE
3
BEDS
2.5
BATHS
1,671
SQ. FT.
Property Description
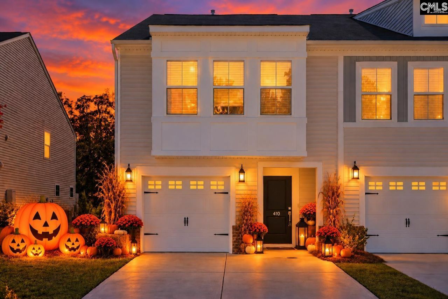
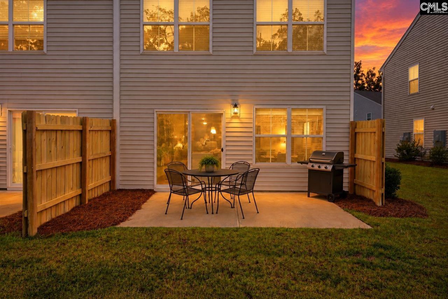
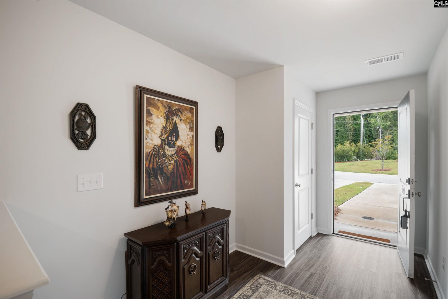
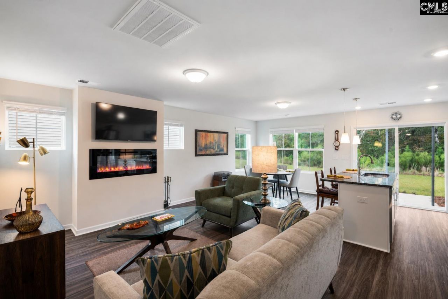
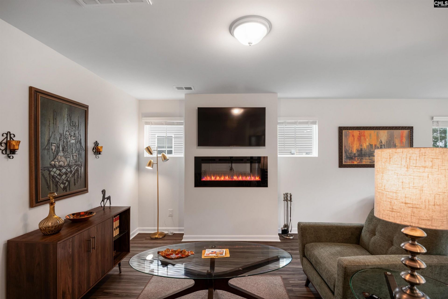
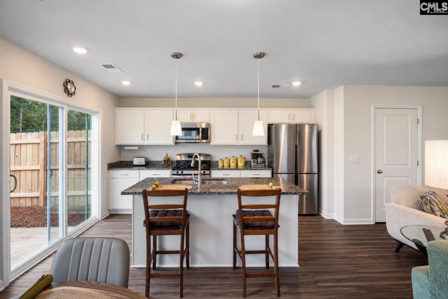
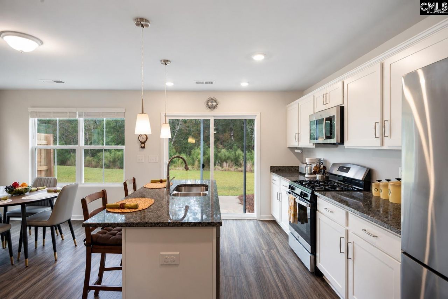
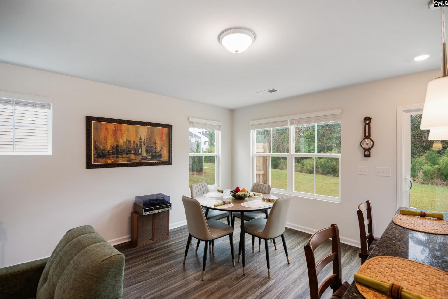
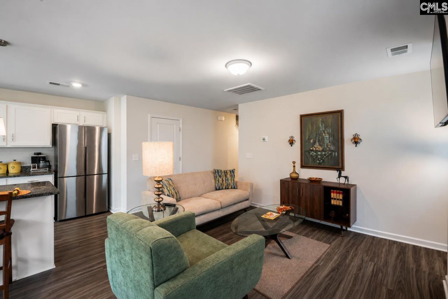
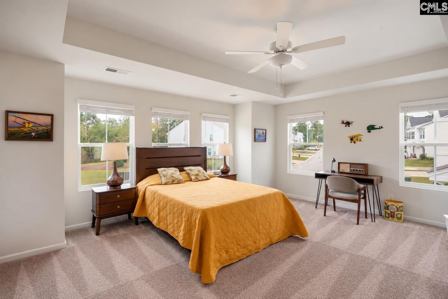
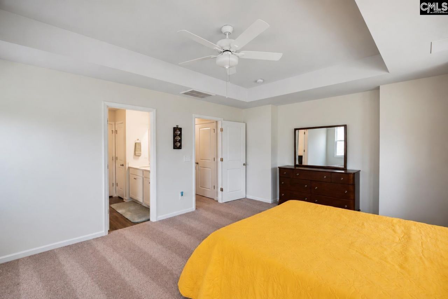
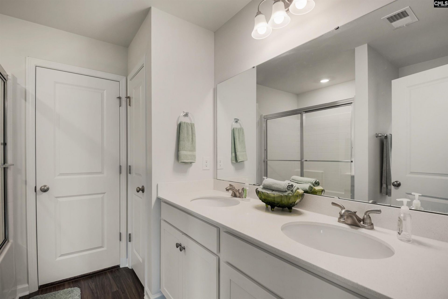
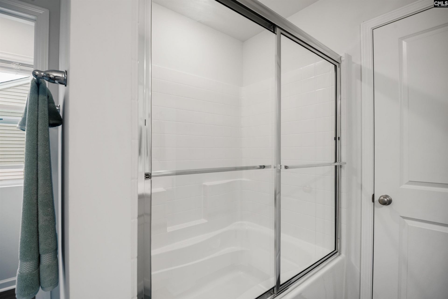
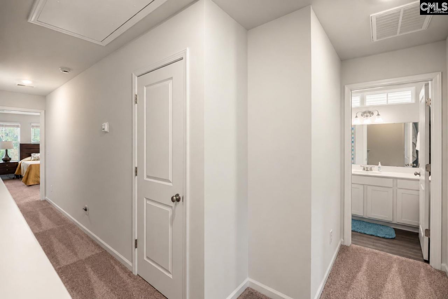
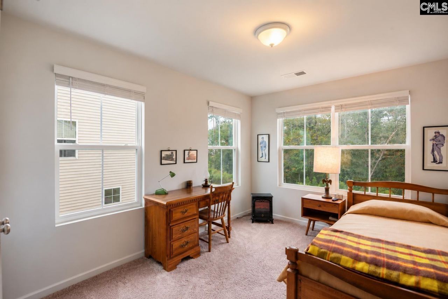
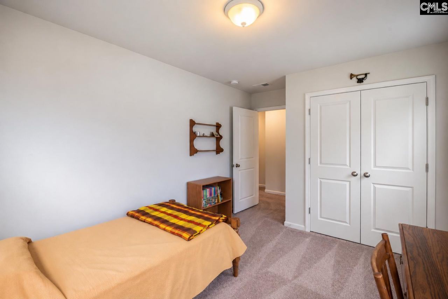
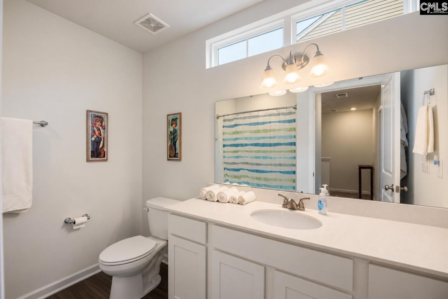
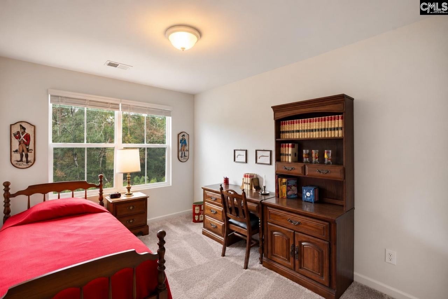
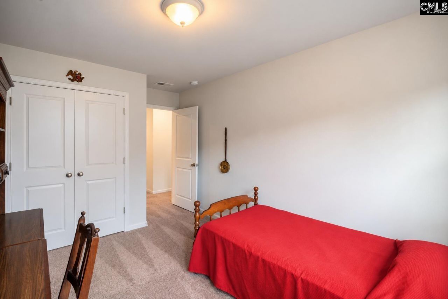
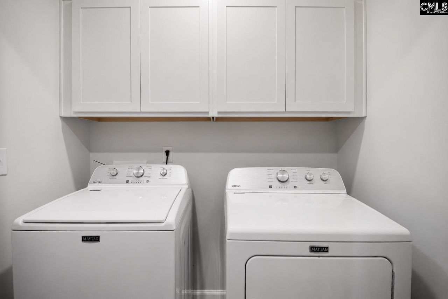
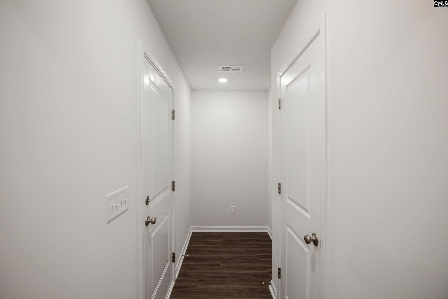
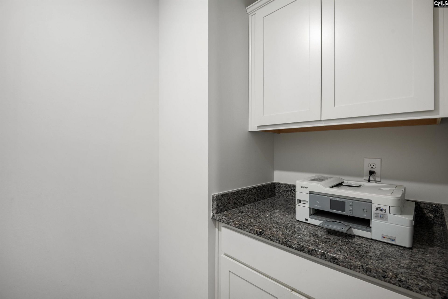
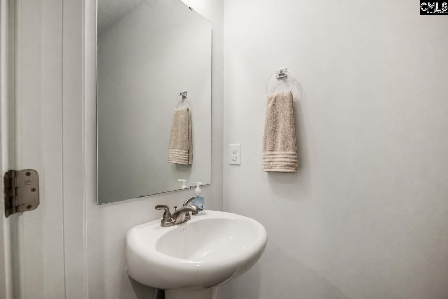
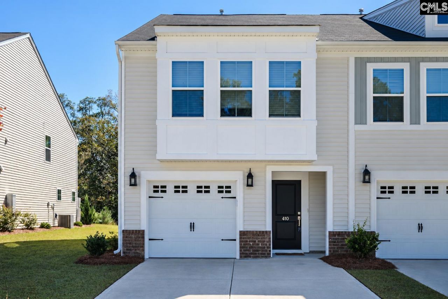
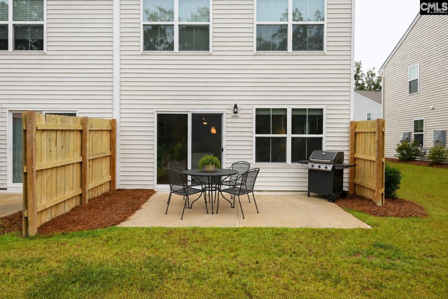
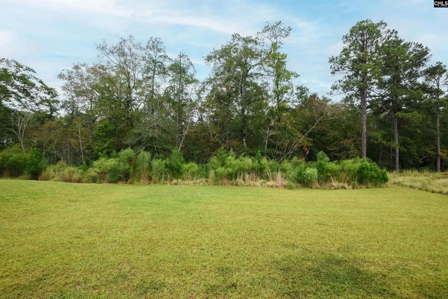
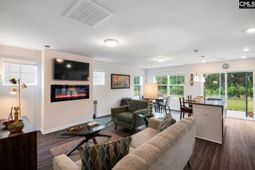
Low maintenance living, a spacious backyard, and peaceful nature preserve views, all in the heart of Lexington! This meticulously maintained, 2023 built townhome in Murray Village is situated directly across from sought after Lake Murray Elementary. The backyard overlooks a nature preserve, providing peaceful views from the patio and plenty of room for play, pets, or weekend grilling. Best of all, lawn maintenance is provided through the HOA, giving you one less thing to worry about. Inside, LVP flooring flows throughout the main level. The living room features an electric fireplace with multiple color settings and a blower for added warmth on cooler days. The kitchen offers granite countertops, stainless steel appliances, a gas range, and a spacious walk in pantry. Built in cabinetry and counter space off the garage entry provide a convenient drop zone for everyday essentials, while the powder room is tucked away from the main living area. Upstairs, two spacious secondary bedrooms and a shared bath are located on one end of the home, while the primary suite is privately positioned on the other. The large primary features a tray ceiling and abundant natural light. The primary bath includes a unique garden tub within the oversized shower, dual sinks, a private water closet, and walk in closet. Ample attic storage provides even more space. For added peace of mind, the home is equipped with a generator hookup and panel interlock, allowing a portable generator to power selected circuits during an outage. Minutes from grocery stores, pharmacies, shopping, medical care, and schools, this turn key home is ready for its next owner. Disclaimer: CMLS has not reviewed and, therefore, does not endorse vendors who may appear in listings.
Property Details
- MLS ID644588
- Property TypeResidential - Townhouse
- Fireplaces1
- Garage1 car attached
- Lot Dimensions4792
- Lot Size0.11 Acres
- Stories2.0
- acres0.11
Listed By / Shown By
Listed By
Agency Name: Coldwell Banker Realty
Columbia SC MLS
Shown By
Agency Title: Carolina One Real Estate
Agency Phone: (843) 203-5016
Columbia SC MLS

Web address QR Codes
410 Pepperbush Lane
©OneHomeValue
Ask A Question 410 Pepperbush Lane , Lexington, SC 29072






Privacy Policy / DMCA Notice / ADA Accessibility


This site is hosted, designed and copyright
© 1994 - 2026 by
Delta Media Group, Inc. -- Patent Pending --