
4116 Eva Bay Dr. | Murrells Inlet | $498,900
SHOW DETAILS
4116 Eva Bay Dr.
Murrells Inlet, SC 29576
$498,900
3
BEDS
2
BATHS
2,267
SQ. FT.
4116 Eva Bay Dr. Murrells Inlet, SC 29576
For SALE
Single Family
ACTIVE
$498,900
EST. 1,255.85/MO CALCULATE
3
BEDS
2
BATHS
2,267
SQ. FT.
Property Description
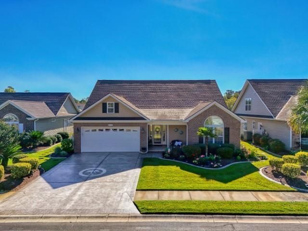
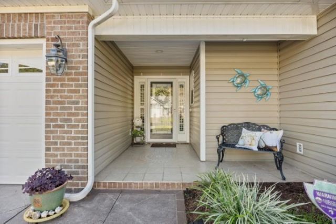
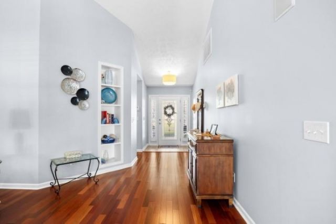
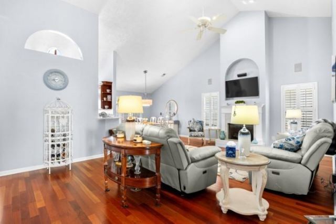
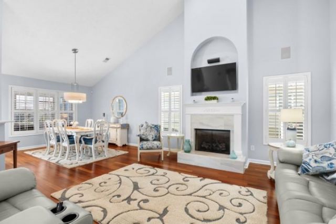
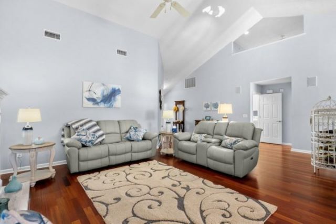
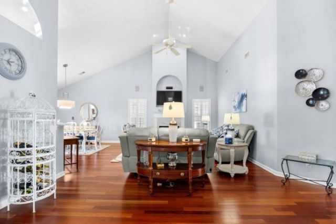
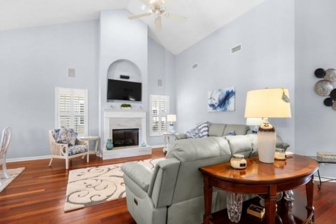
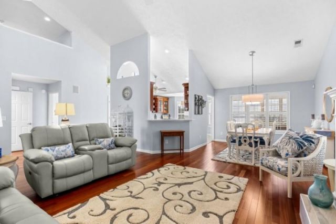
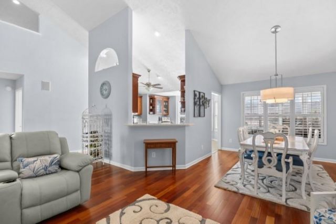
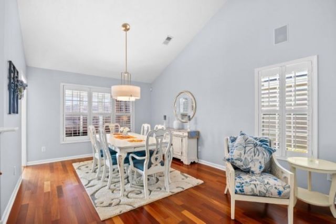
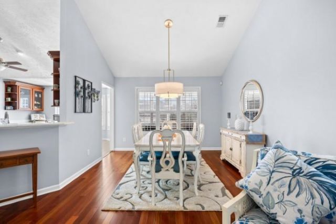
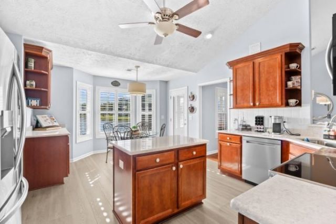
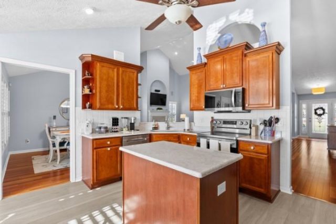
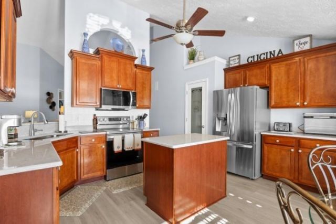
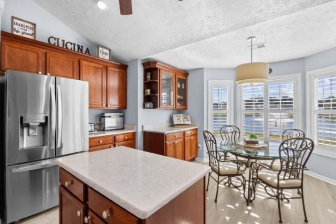
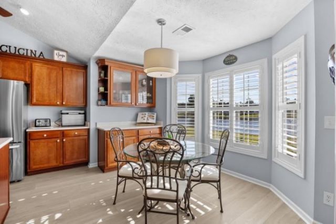
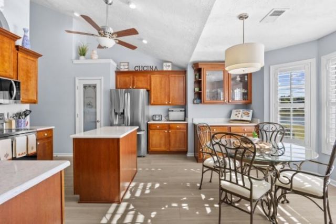
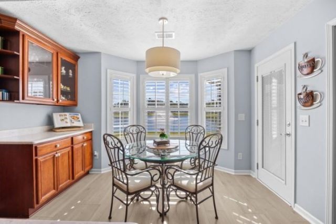
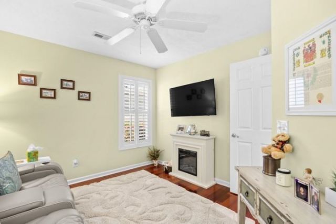
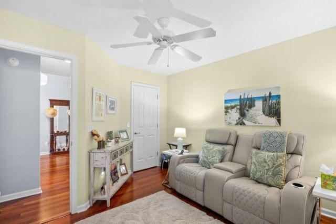
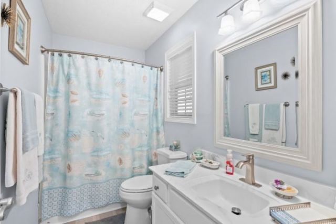
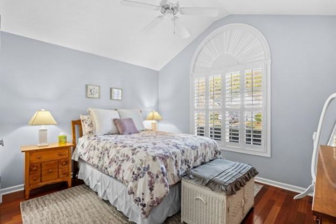
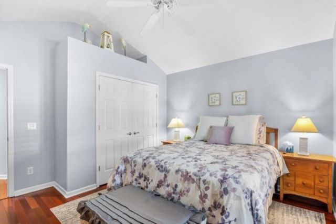
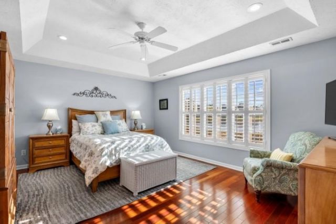
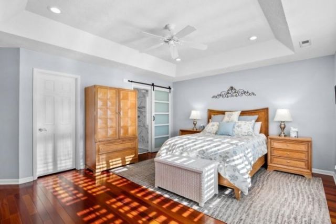
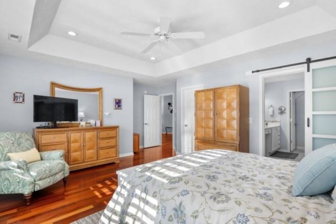
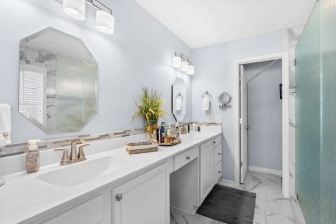
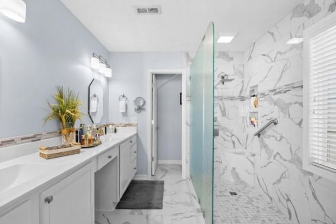
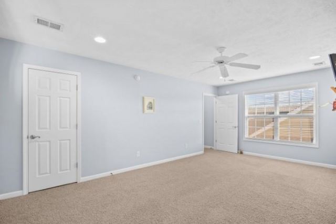
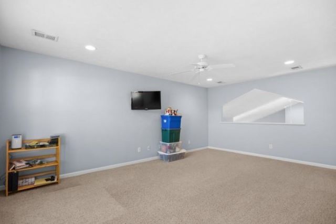
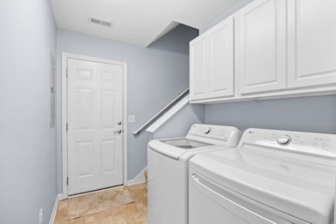
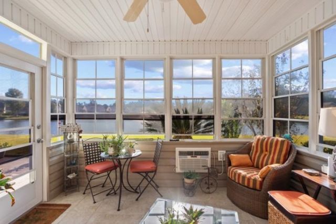
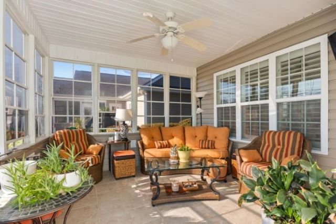
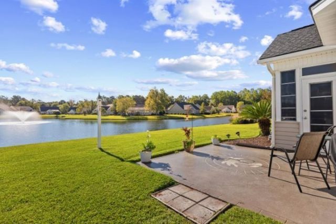
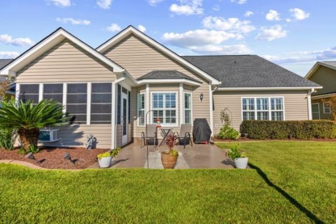
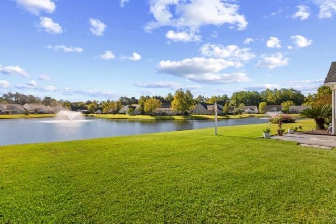
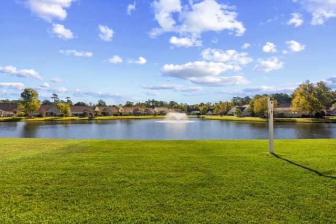
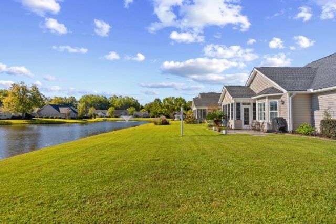
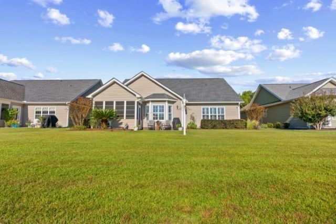
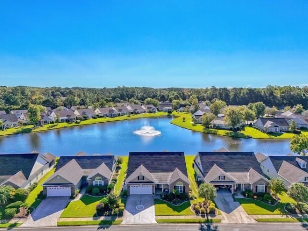
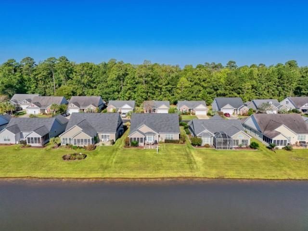
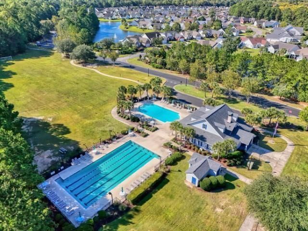
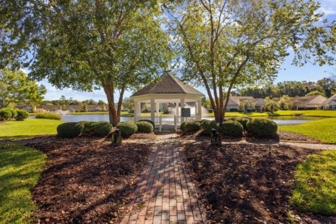
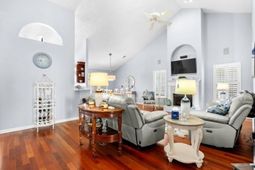
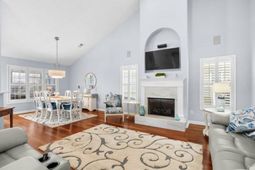
Welcome to Shallow Creek Bay Located in the Prince Creek Community! This lovely 3 Bedroom 2 Bath, plus bonus room has been updated & maintained so well it really shows the pride of ownership. Featuring Freshley Painted interior, updated LVP floors, Cabinets, Granite Counter Tops, Lighting, Fixtures, Island and Sink in the kitchen. Custom Glass Cabinet and Pantry Doors. The Primary Bedroom and Bath were also recently updated. Featuring a tray ceiling, updated fixtures, Beautifully tiled extended shower with frameless Glass, Counter tops, tile flooring, New Fixtures, Custom Mirrors & Walk-in Closet. The Guest bath Features new Countertop & Mirror. All 3 Bedrooms have ceiling fan/light fixtures and wood flooring. The spacious Living Room Has Vaulted ceilings, a newly refaced Fireplace & wood Flooring. The Laundry room Features a new Washer & Dryer and provides access to the garage & Bonus Room!! The second floor Bonus roo features a closet, walk out attic storage, and exterior window for nautral light as well as in overlook opening to the first floor linving room. This home is truly a must see if your looking in a gated, golf course community for a move right in home. This home also offers a enclosed back porch and patio with an amazing view of the lake with fountain. Some additional updates have been made: Roof, Hot Water Heater, Back Porch Windows, Expanded Driveway & Patio stamped engraved and sealed as well as curbscaping and a termite baiting system installed. So much to offer not only in a fabulous home but a great active community & lifestyle! Call for an appointment today!
Property Details
- MLS ID2625598
- Property TypeResidential - Single Family
- AppliancesDishwasher, Disposal, Microwave, Range, Refrigerator, Dryer, Washer
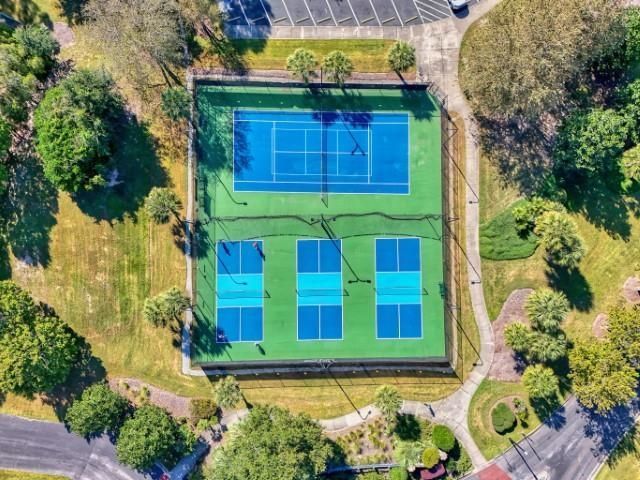
- Association AmenitiesClubhouse, Gated, Owner Allowed Golf Cart, Owner Allowed Motorcycle, Pet Restrictions, Security, Tenant Allowed Golf Cart, Tennis Court(s), Tenant Allowed Motorcycle
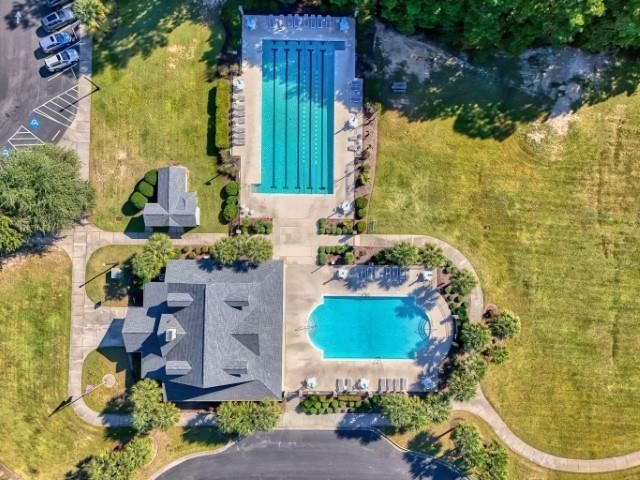
- Community FeaturesClubhouse, Golf Carts OK, Gated, Recreation Area, Tennis Court(s), Golf, Long Term Rental Allowed, Pool
- CoolingCentral Air
- Days on Site9
- Door FeaturesInsulated Doors, Storm Door(s)
- Exterior FeaturesIrrigation Sprinklers, Porch, Patio
- FlooringLuxury Vinyl, Luxury VinylPlank, Tile, Vinyl
- Garage2 car attached
- HeatingCentral, Electric
- HOAYes
- HOA Fee157/ Monthly
- Home StyleTraditional
- Interior FeaturesCeiling Fan(s), Dual Sinks, Fireplace, Main Level Primary, Split Bedrooms, Separate Shower, Vanity, Vaulted Ceiling(s), Walk-In Closet(s), Window Treatments, Breakfast Bar, Bedroom on Main Level, Breakfast Area, Entrance Foyer, Kitchen Island, Stainless Steel Appliances, Solid Surface Counters
- LaundryWasher Hookup
- Lot DescriptionNear Golf Course, Lake Front, Outside City Limits, Pond on Lot, Rectangular, Rectangular Lot
- Lot Dimensions60X110X60X110
- Lot Size0.15 Acres
- Parcel#46908040030
- ParkingAttached, Garage, Two Car Garage, Garage Door Opener
- Parking NotesAttached, Garage, Two Car Garage, Garage Door Opener
- Patio/PorchRear Porch, Front Porch, Patio
- Pets AllowedOwner Only, Yes
- PoolCommunity, Outdoor Pool
- SecurityGated Community, Smoke Detector(s), Security Service
- Swimming PoolYes
- UtilitiesCable Available, Electricity Available, Phone Available, Sewer Available, Underground Utilities, Water Available
- ViewLake
- WaterPublic
- Water FeaturesPond
- WindowStorm Window(s), Window Treatments
- Year Built2008
- acres0.15
Amenities
- Ceiling Fan(s)
- Dual Sinks
- Fireplace
- Main Level Primary
- Split Bedrooms
- Separate Shower
- Vanity
- Vaulted Ceiling(s)
- Walk-In Closet(s)
- Window Treatments
- Breakfast Bar
- Bedroom on Main Level
- Breakfast Area
- Entrance Foyer
- Kitchen Island
- Stainless Steel Appliances
- Solid Surface Counters
- Irrigation Sprinklers
- Porch
- Patio
Listed By / Shown By
Listed By
Agency Name: CENTURY 21 Broadhurst
Agency Phone: 843-448-7169
CCAR MLS
Shown By
Agency Title: Carolina One Real Estate
Agency Phone: (843) 203-5016
CCAR MLS

Web address QR Codes
4116 Eva Bay Dr.
©OneHomeValue
Ask A Question 4116 Eva Bay Dr. , Murrells Inlet, SC 29576







Privacy Policy / DMCA Notice / ADA Accessibility


This site is hosted, designed and copyright
© 1994 - 2026 by
Delta Media Group, Inc. -- Patent Pending --