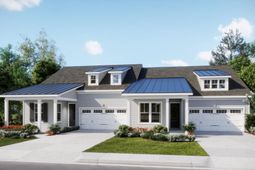

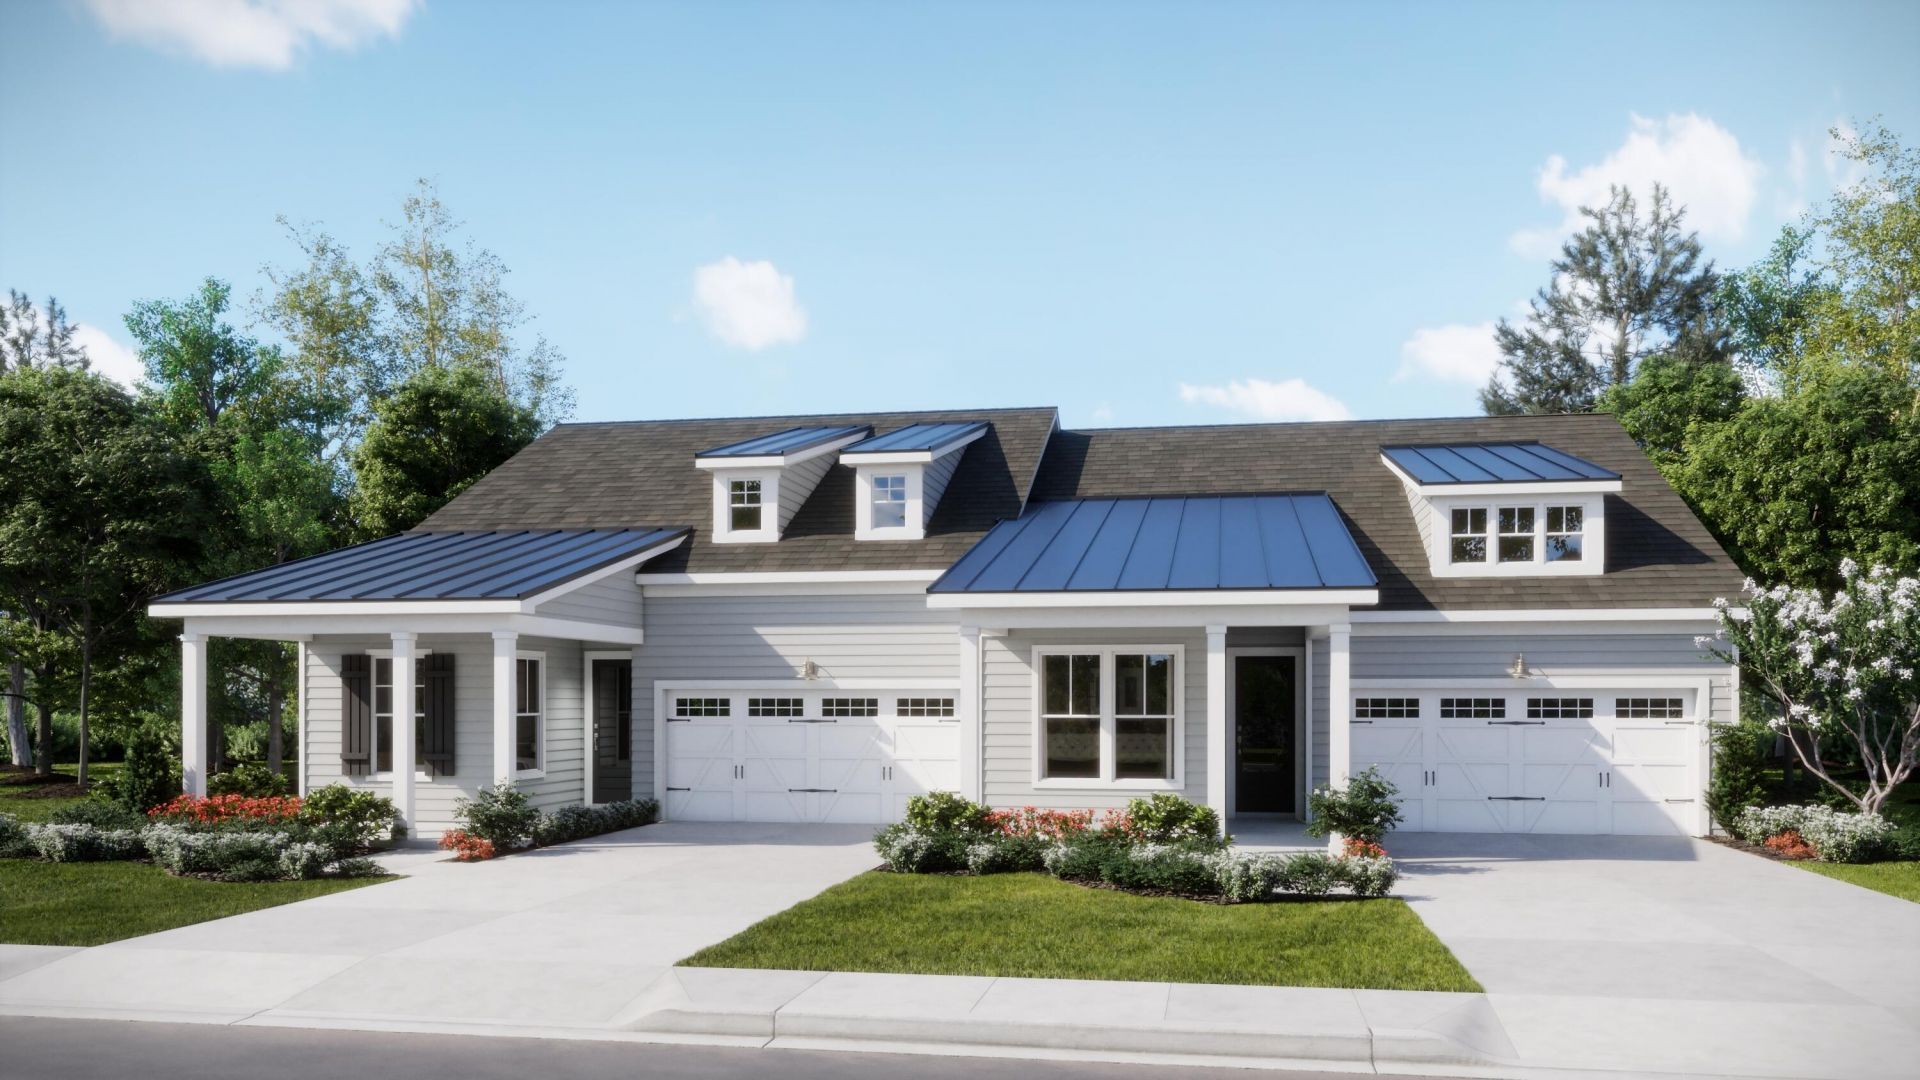
412 Bluebird Bend Street | Summerville | $392,460
SHOW DETAILS
412 Bluebird Bend Street
Summerville, SC 29486
$392,460
3
BEDS
3
BATHS
1,881
SQ. FT.
412 Bluebird Bend StreetSummerville, SC 29486
For SALE
Single Family
ACTIVE
$392,460
EST. 987.91/MO CALCULATE
3
BEDS
3
BATHS
1,881
SQ. FT.
Property Description
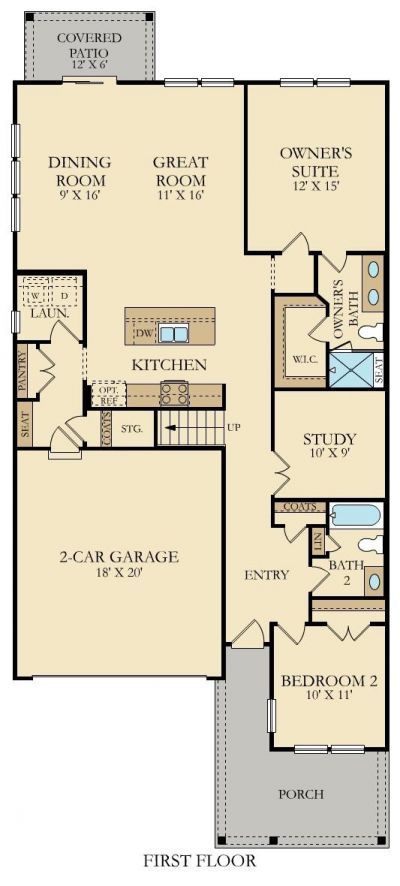
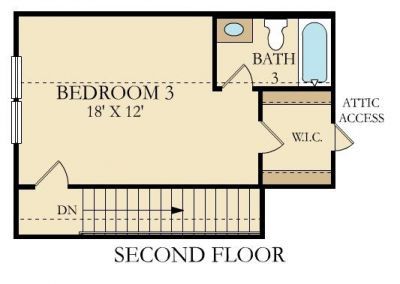
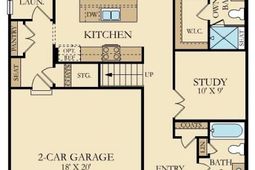
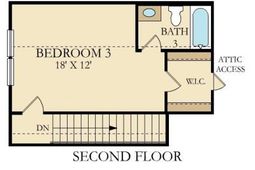
Welcome to our new Villa Collection; introducing the Camden C! At the heart of this new almost 1,900 sq. ft. two-story home is a designated living and entertainment space for seamless transitions between everyday activities. It includes an open-concept kitchen, a welcoming family room and sunny dining room with covered patio access. Situated at the opposite side of the home is a Study, bedroom and a full hall bath. Sprawling across the top floor is a bedroom suite with a private bathroom.
Property Details
- MLS ID26015299
- Property TypeResidential - Single Family
- Building Area Total1881
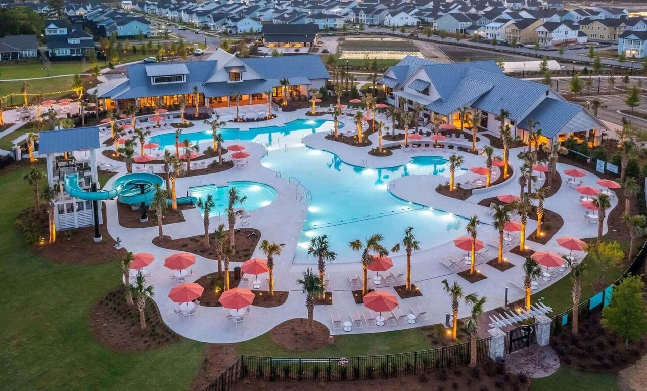
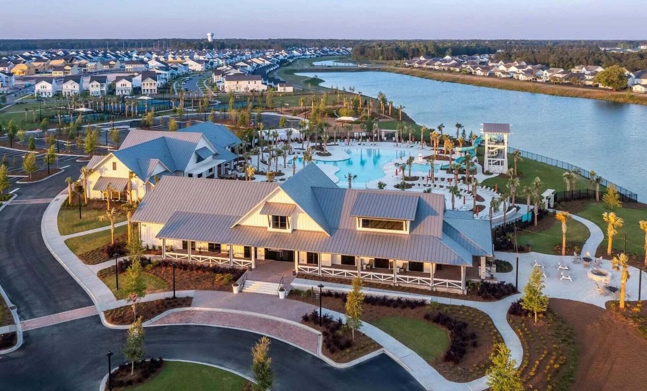
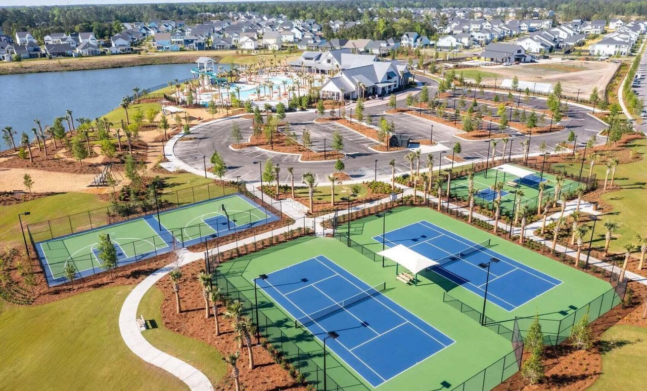
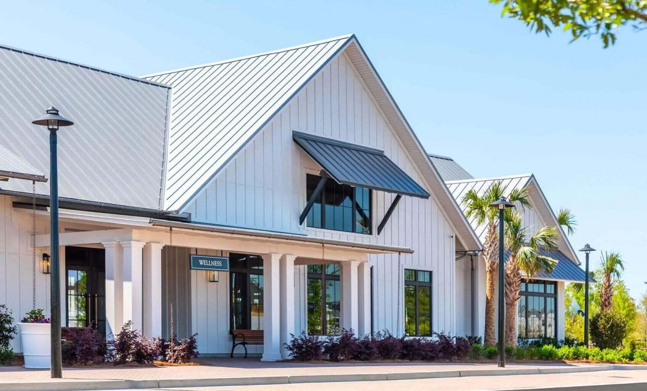
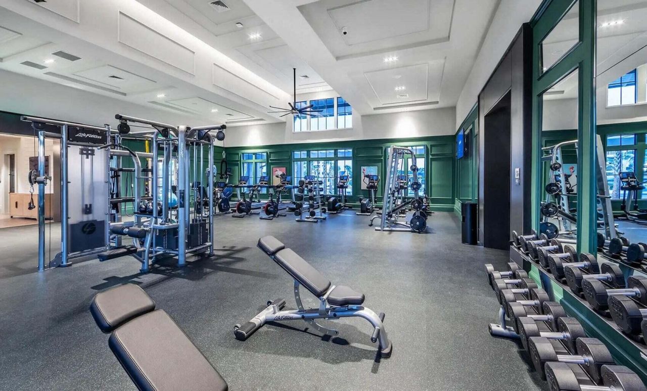
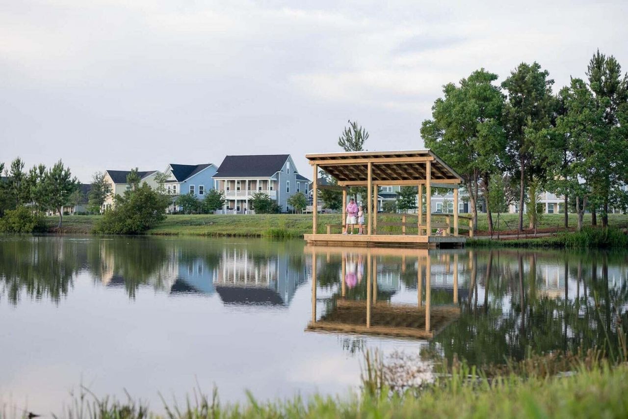
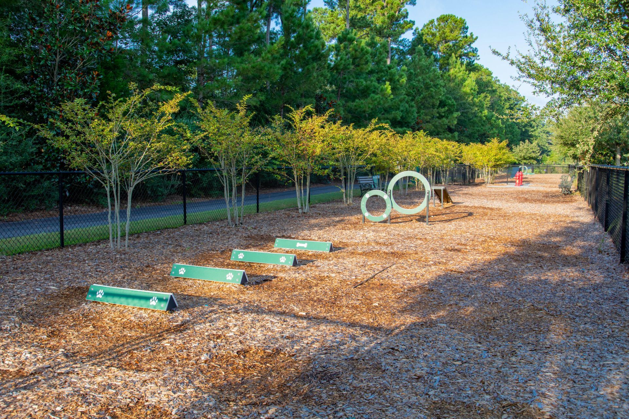
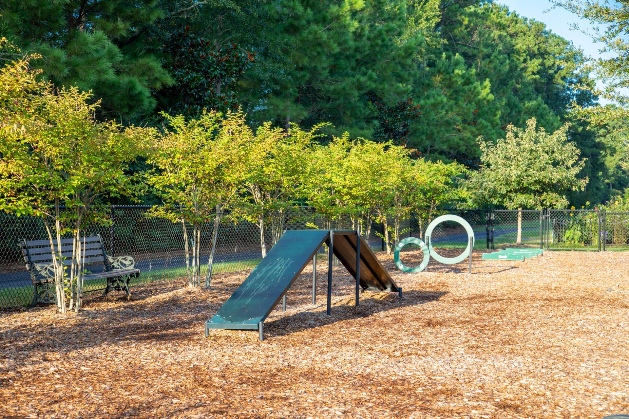
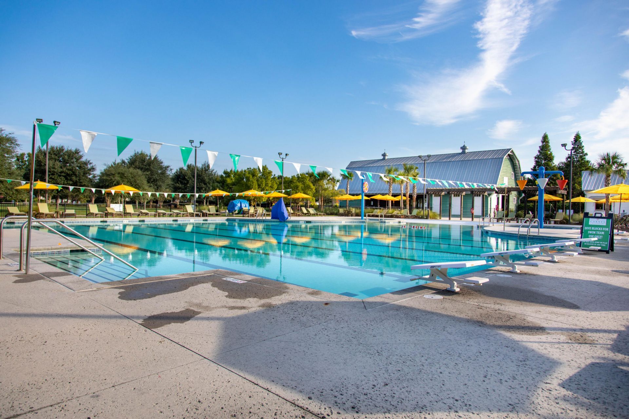
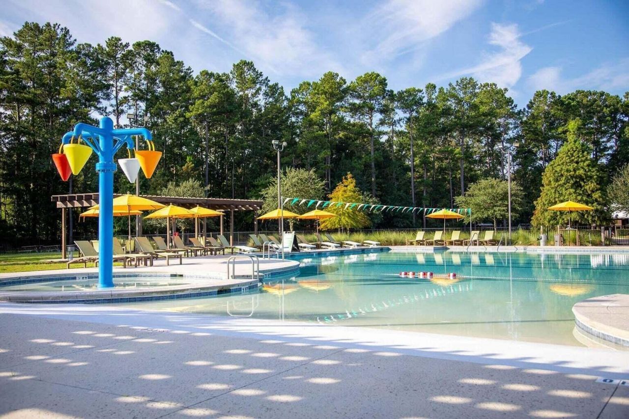
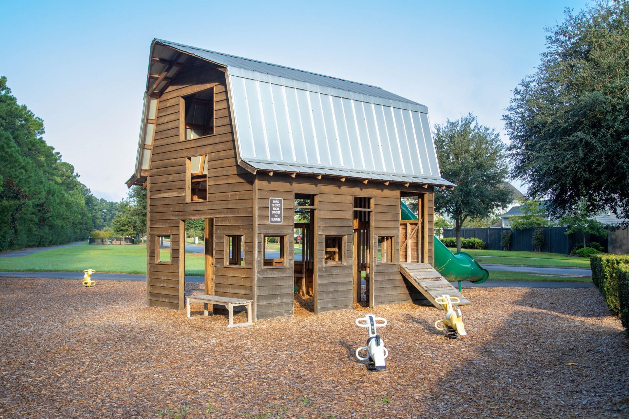
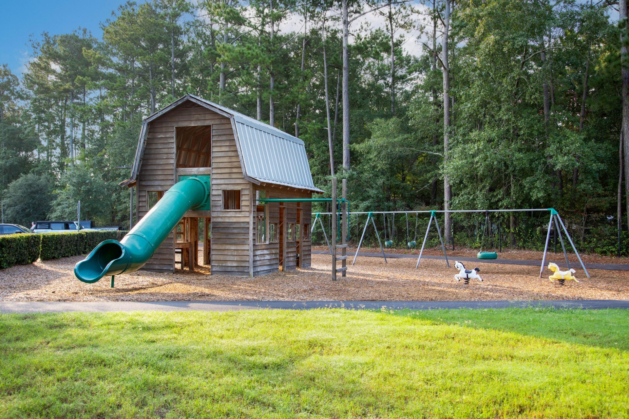
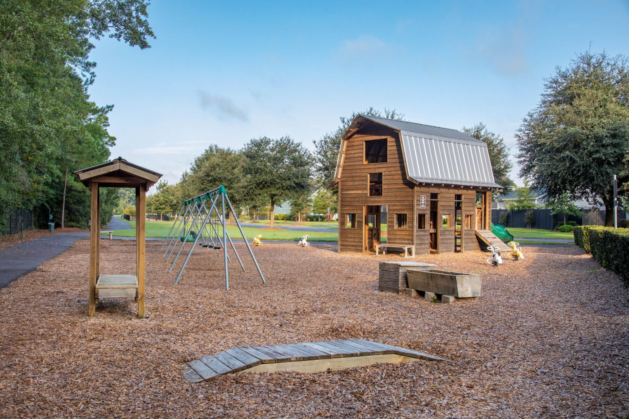
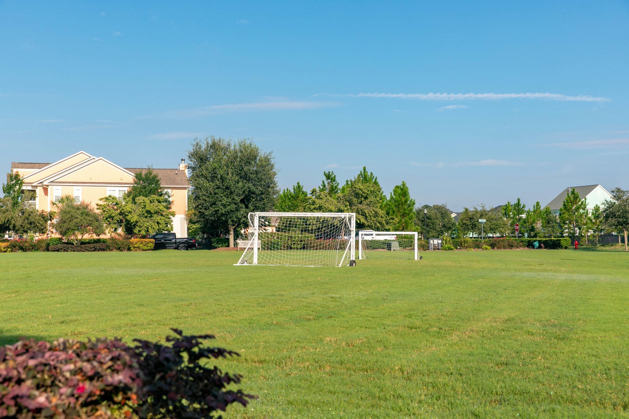
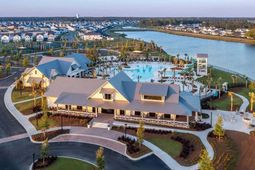
- Community FeaturesDog Park, Fitness Center, Park, Pool, Trash, Walk/Jog Trails
- CoolingCentral Air
- ExteriorCement Siding
- Exterior FeaturesLawn Irrigation, Rain Gutters
- FlooringCarpet, Ceramic Tile, Luxury Vinyl
- Garage2 car attached
- GarageY/NYes
- HeatingNatural Gas
- HeatingY/N1
- Interior FeaturesHigh Ceilings, Kitchen Island, Walk-In Closet(s), Entrance Foyer, Living/Dining Combo, Pantry, Study
- LaundryElectric Dryer Hookup, Washer Hookup, Laundry Room
- Lot Dimensions0.12 acre(s)
- Lot Features0 - .5 Acre, Level
- Lot Size0.12 Acres
- Other StructuresNo
- Parking Features2 Car Garage, Attached
- Patio And PorchCovered
- Property Attached Y/NYes
- Roof TypeArchitectural, Metal
- SewerPublic Sewer
- Stories1.0
- Structure TypeDuplex, Villa
- UtilitiesBCW & SA, Berkeley Elect Co-Op, City of Goose Creek, Dominion Energy
- WaterPublic
- Waterfront FeaturesPond Site
- Year Built2026
- acres0.12
Amenities
- High Ceilings
- Kitchen Island
- Walk-In Closet(s)
- Entrance Foyer
- Living/Dining Combo
- Pantry
- Study
- Lawn Irrigation
- Rain Gutters
Listed By / Shown By
Listed By
Agency Name: Lennar Sales Corp.
Charleston Trident MLS
Shown By
Agency Title: Carolina One Real Estate
Agency Phone: (843) 203-5016
Charleston Trident MLS

Web address QR Codes
412 Bluebird Bend Street
©OneHomeValue
Ask A Question 412 Bluebird Bend Street, Summerville, SC 29486






Privacy Policy / DMCA Notice / ADA Accessibility


This site is hosted, designed and copyright
© 1994 - 2026 by
Delta Media Group, Inc. -- Patent Pending --