
418 Eastern Pine Drive | Summerville | $349,900
SHOW DETAILS
418 Eastern Pine Drive
Summerville, SC 29486
$349,900
3
BEDS
2.5
BATHS
1,749
SQ. FT.
418 Eastern Pine DriveSummerville, SC 29486
For SALE
Single Family
ACTIVE
$349,900
EST. 880.78/MO CALCULATE
3
BEDS
2.5
BATHS
1,749
SQ. FT.
Property Description
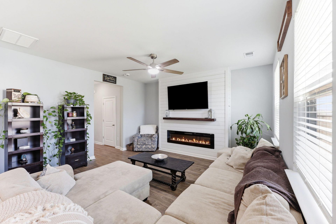
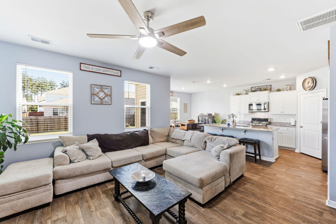
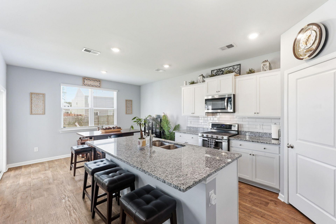
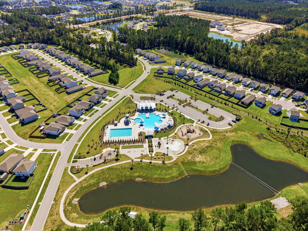
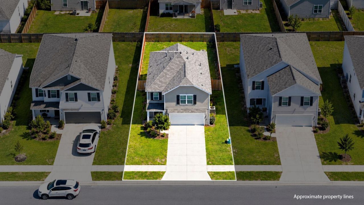
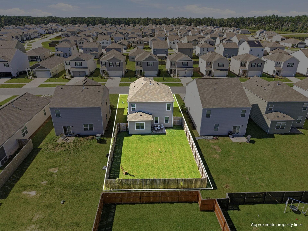
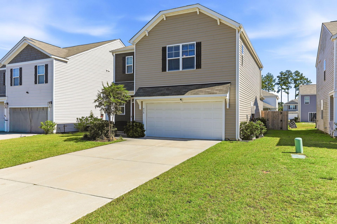
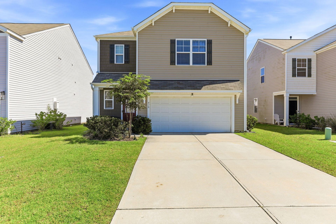
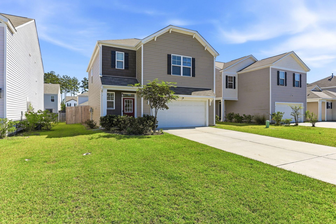
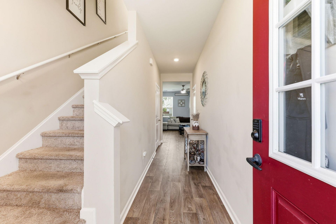
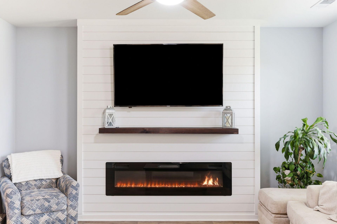
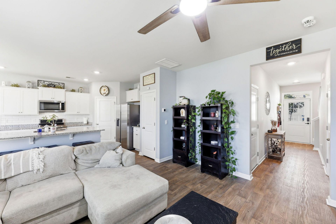
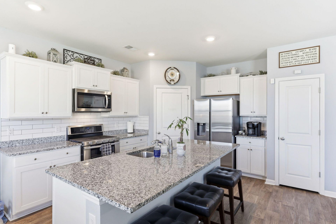
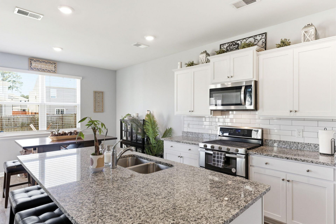
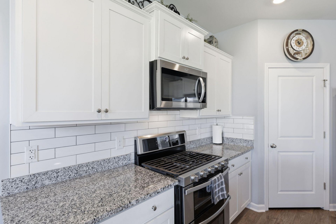
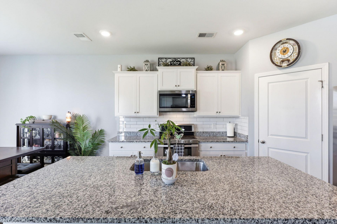
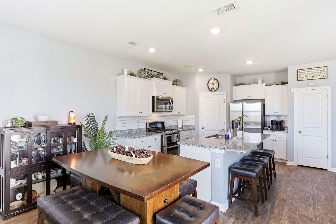
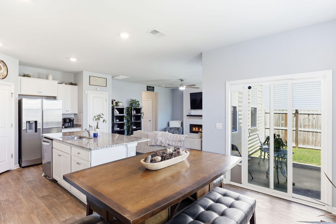
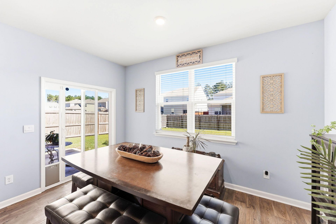
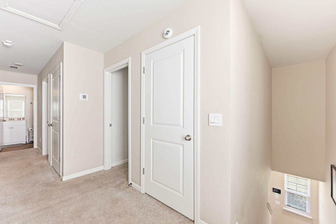
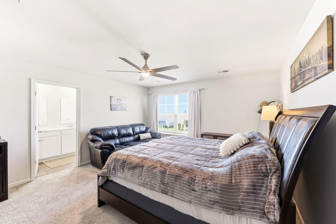
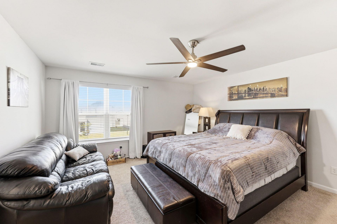
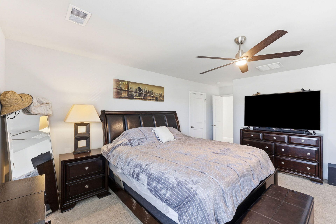
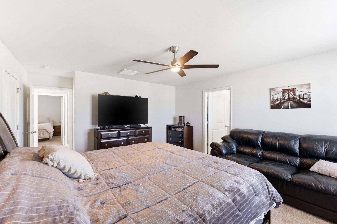
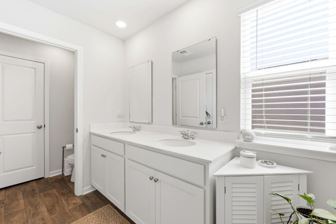
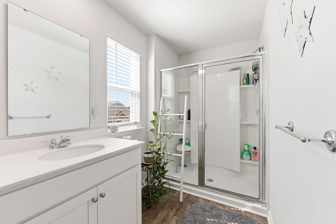
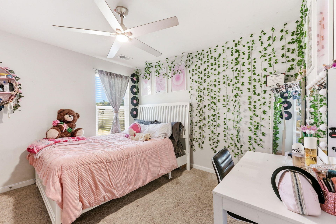
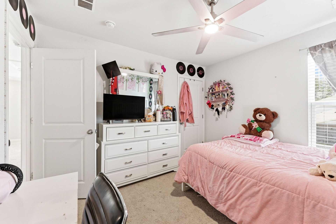
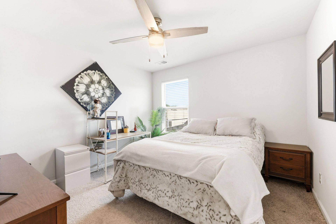
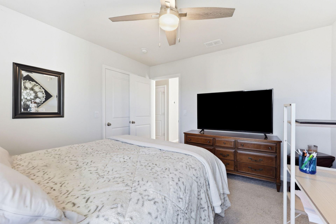
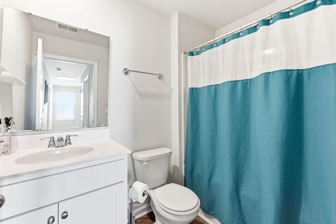
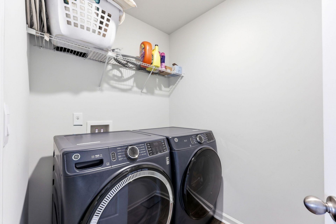
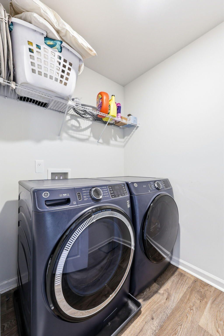
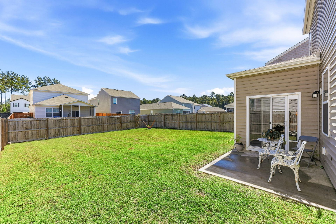
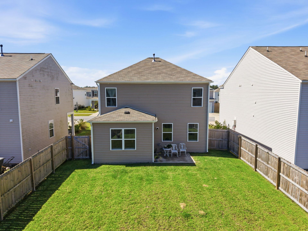
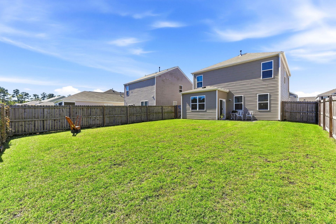
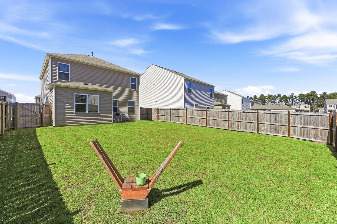
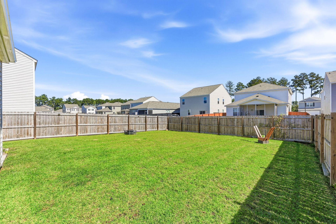
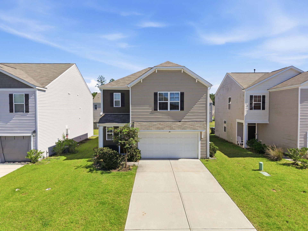
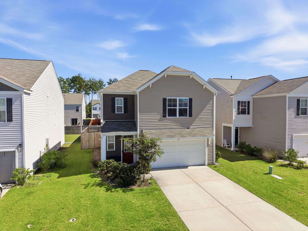
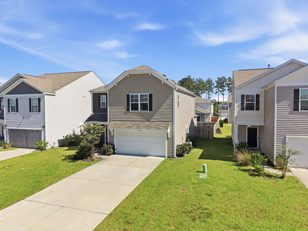
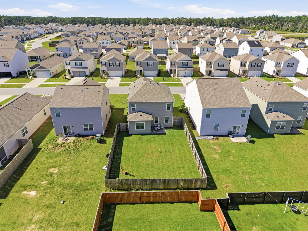
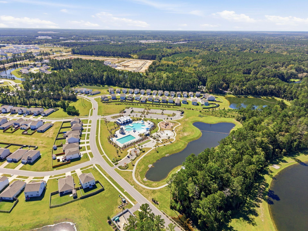
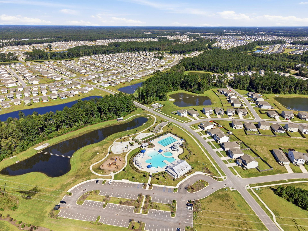
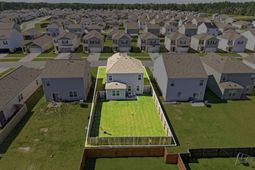
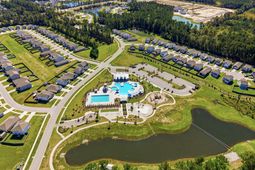
6-foot privacy fence, built-in linear electric fireplace, and no new-construction wait in Pine Hills at Cane Bay Plantation. This turnkey 2022 two-story already has the upgrades buyers usually add after closing.The open floor plan features wood-look flooring and a custom shiplap fireplace wall with a floating wood mantel. The kitchen offers white shaker-style cabinets, granite countertops, subway tile backsplash, stainless steel appliances, a gas range, pantry, and a large island with seating. A sliding glass door opens from the dining area to the patio and level, fully fenced backyard.Upstairs, the primary suite offers a walk-in closet, double vanity, and walk-in shower, with two more bedrooms, a full bath, and the laundry room on the same floor. Attached 2-car garage. Ceiling fans in the living room and all three bedrooms, plus blinds throughout, leave little to buy after move-in. The level backyard has room to garden, play, or let pets roam behind the privacy fence.This is the D.R. Horton Darwin floor plan: 3 bedrooms, 2.5 baths, and 1,749 sq ft, with a half bath on the main level and all bedrooms upstairs. The primary bedroom fits a king bed plus a sitting area, and the primary bath adds a private water closet and linen storage. Wood-look flooring runs through the main level, primary bath, and laundry room, with carpet in the bedrooms.Pine Hills amenities include a resort pool with a two-story water slide, lap pool, playground, bocce, grilling stations, covered pavilions, and a fire pit lounge. Cane Bay Plantation adds miles of walking and golf cart paths, the Cane Bay Family YMCA, Publix, and local shopping and dining, with Roper St. Francis Berkeley Hospital, Nexton, and I-26 within easy reach via Hwy 176.
Property Details
- MLS ID26028299
- Property TypeResidential - Single Family
- Building Area Total1749
- Community FeaturesPool, Park, Dog Park
- CoolingCentral Air
- Days on Site14
- ExteriorVinyl Siding
- Exterior FeaturesStoop
- FencingFence - Wooden Enclosed, Privacy, Wood
- Fireplace FeaturesLiving Room, One, Other
- Fireplaces1
- Fireplace Y/NYes
- FlooringVinyl, Carpet
- Garage2 car attached
- GarageY/NYes
- HeatingNatural Gas, Central
- HeatingY/N1
- Home StyleTraditional
- Interior FeaturesHigh Ceilings, Kitchen Island, Ceiling - Smooth, Walk-In Closet(s), Eat-in Kitchen, Family, Entrance Foyer, Pantry
- LaundryWasher Hookup, Electric Dryer Hookup, Laundry Room
- Lot Dimensions0.12 acre(s)
- Lot Features0 - .5 Acre
- Lot Size0.12 Acres
- Other StructuresNo
- Parking FeaturesAttached, Off Street,2 Car Garage
- Patio And PorchPatio, Porch
- Roof TypeAsphalt
- SewerPublic Sewer
- Stories2.0
- UtilitiesBCW & SA, Berkeley Elect Co-Op, Dominion Energy
- WaterPublic
- Window FeaturesThermal Windows/Doors
- Year Built2022
- acres0.12
Amenities
- High Ceilings
- Kitchen Island
- Ceiling - Smooth
- Walk-In Closet(s)
- Eat-in Kitchen
- Family
- Entrance Foyer
- Pantry
- Stoop
Listed By / Shown By
Listed By
Agency Name: Realty One Group Coastal
Charleston Trident MLS
Shown By
Agency Title: Carolina One Real Estate
Agency Phone: (843) 203-5016
Charleston Trident MLS

Web address QR Codes
418 Eastern Pine Drive
©OneHomeValue
Ask A Question 418 Eastern Pine Drive, Summerville, SC 29486






Privacy Policy / DMCA Notice / ADA Accessibility


This site is hosted, designed and copyright
© 1994 - 2026 by
Delta Media Group, Inc. -- Patent Pending --