
4208 Coolidge Street | Mount Pleasant | $1,375,000
SHOW DETAILS
4208 Coolidge Street
Mount Pleasant, SC 29466
$1,375,000
4
BEDS
3.5
BATHS
3,957
SQ. FT.
4208 Coolidge StreetMount Pleasant, SC 29466
For SALE
Single Family
ACTIVE
$1,375,000
EST. 3,461.20/MO CALCULATE
4
BEDS
3.5
BATHS
3,957
SQ. FT.
Property Description
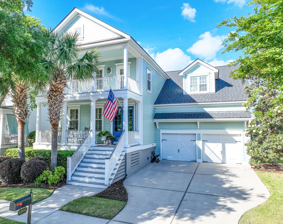
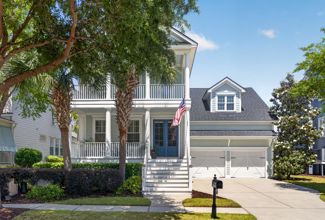
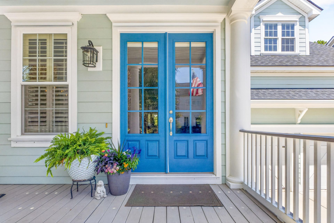
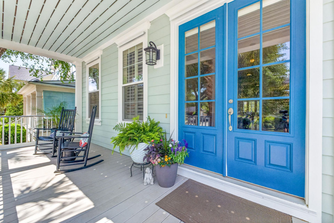
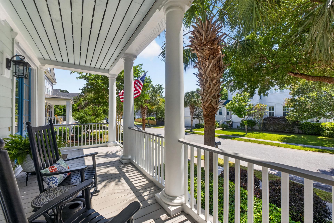
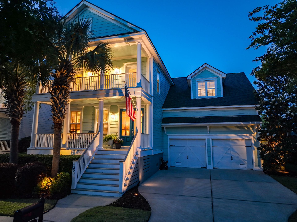
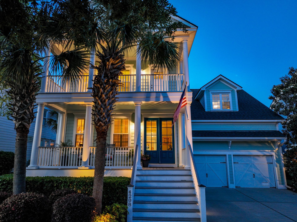
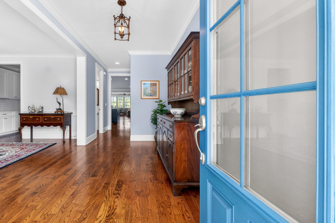
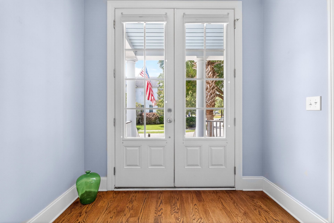
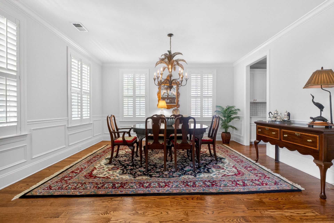
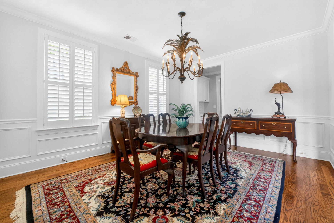
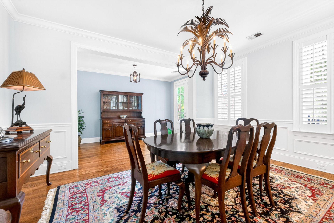
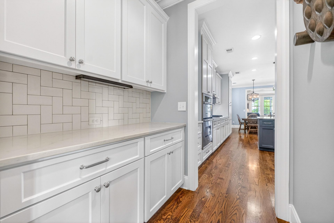
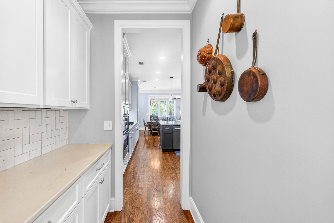
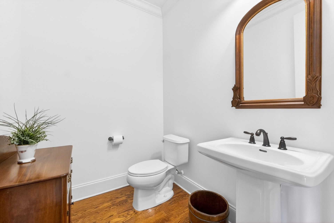
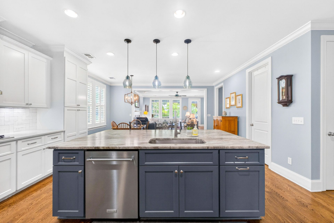
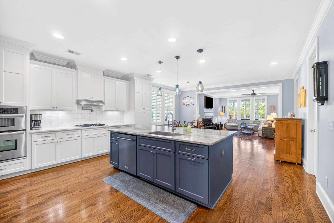
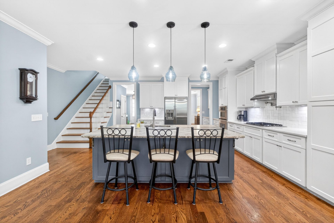
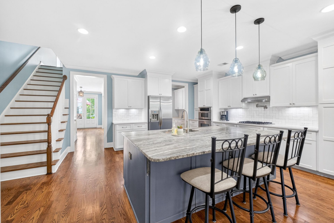
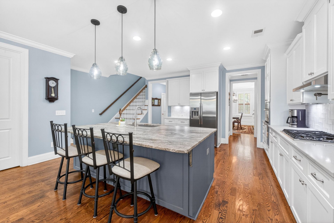
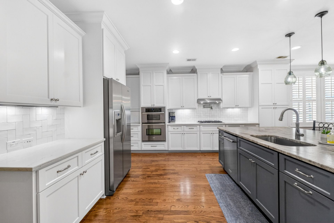
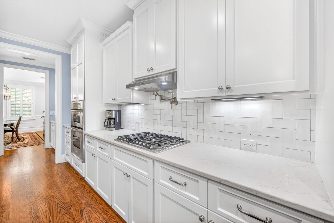
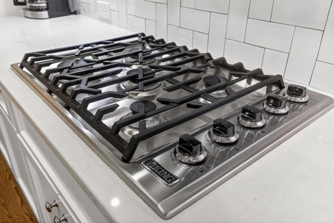
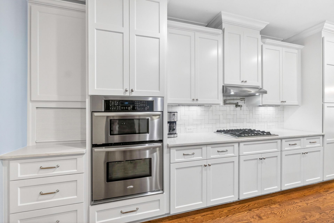
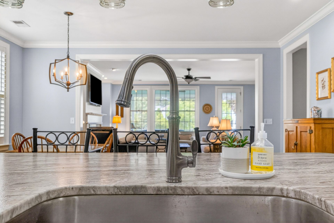
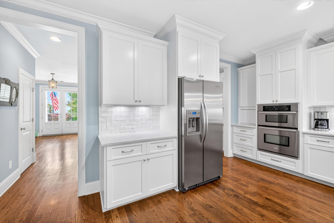
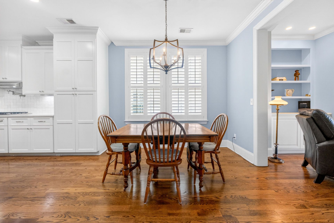
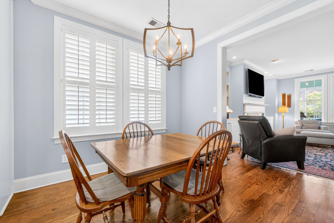
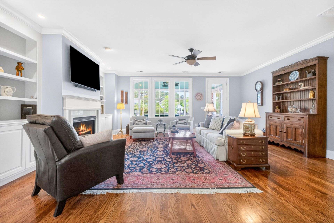
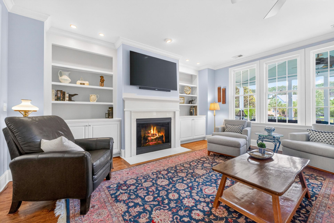
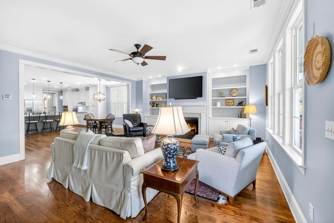
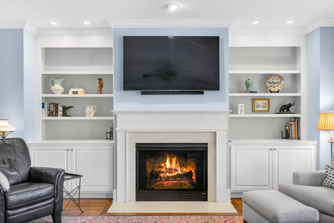
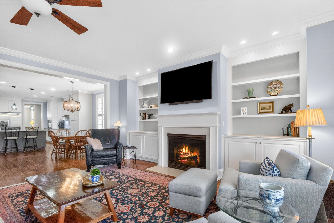
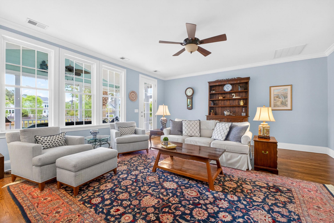
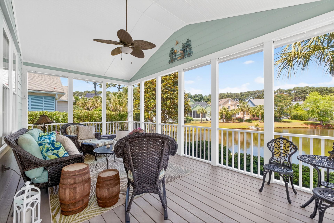
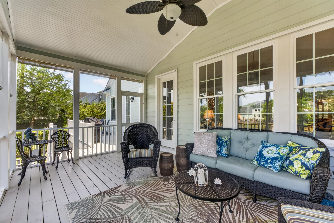
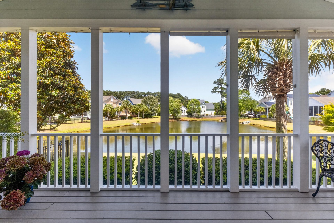
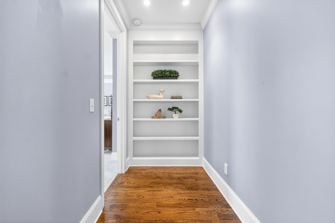
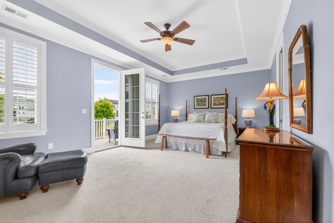
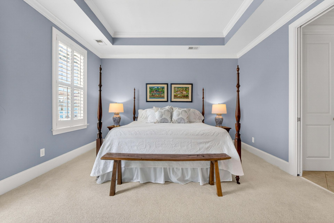
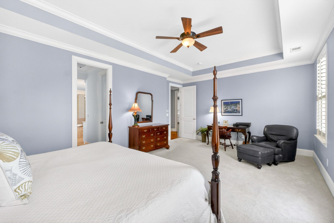
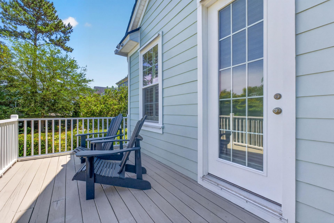
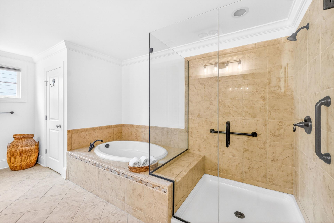
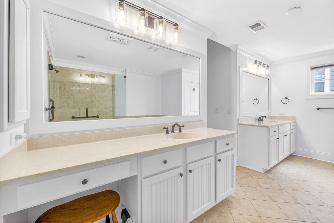
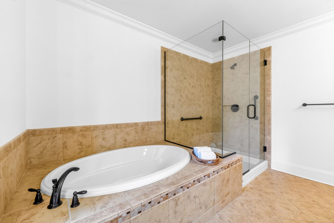
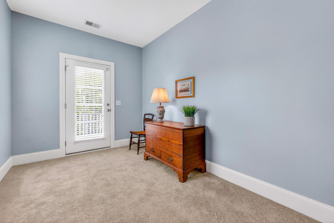
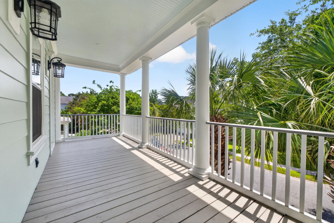
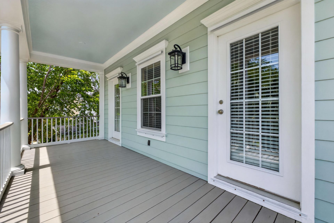
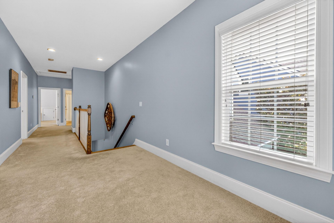
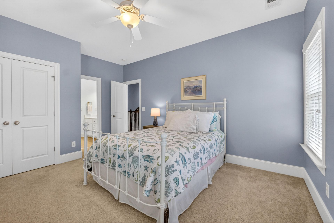
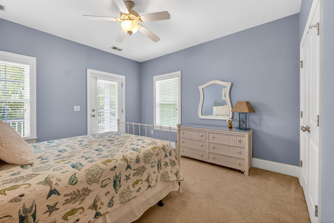
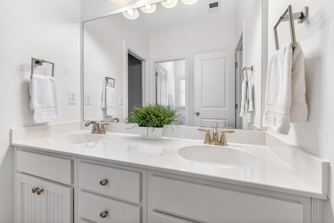
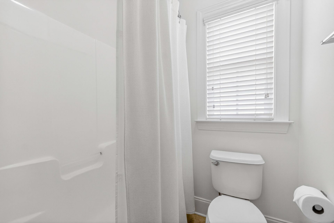
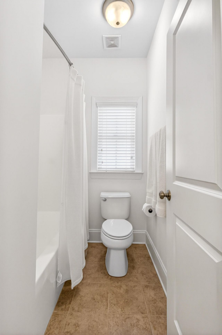
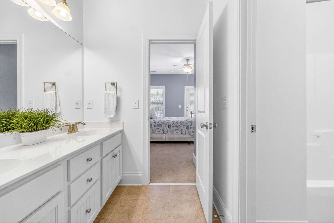
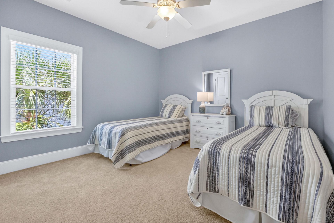
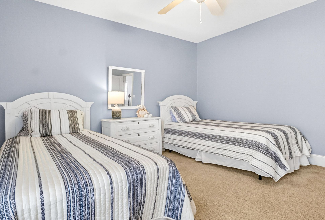
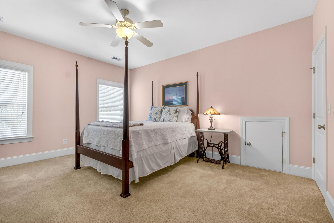
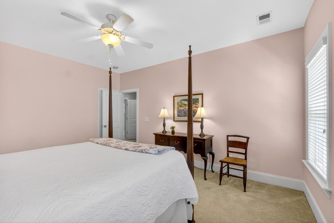
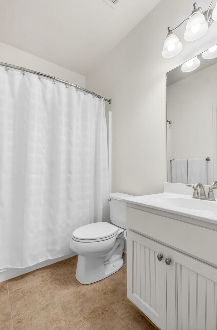
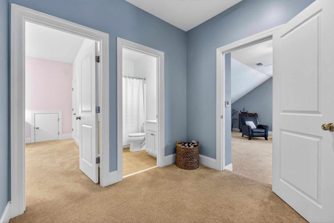
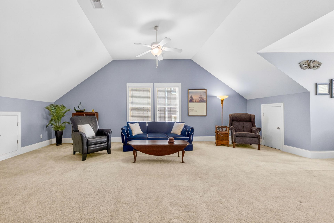
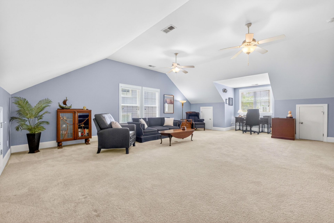
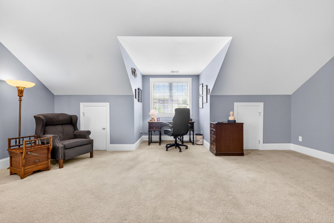
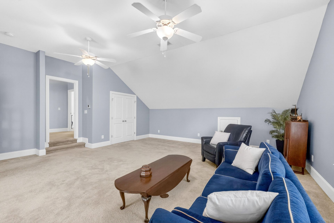
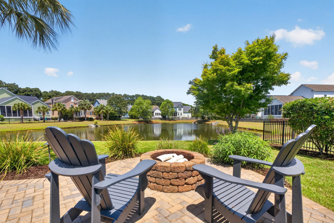
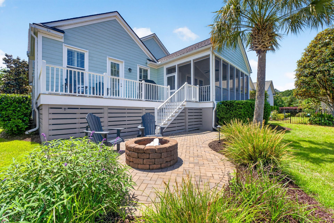
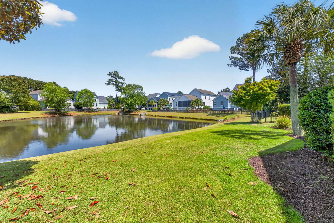
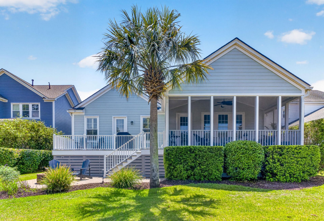
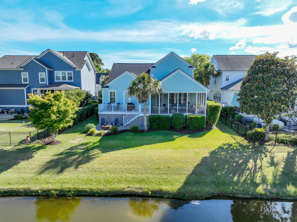
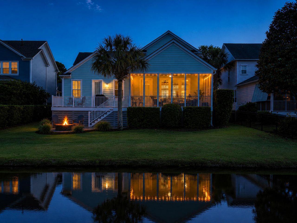
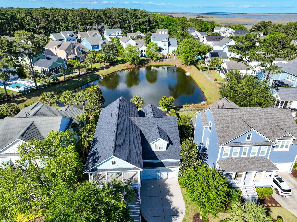
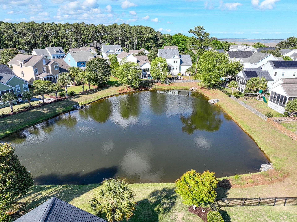
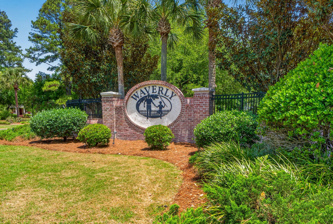
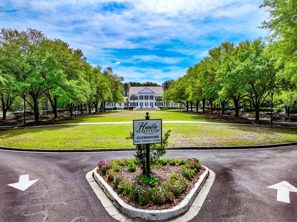
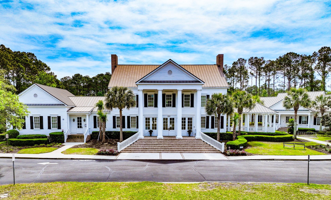
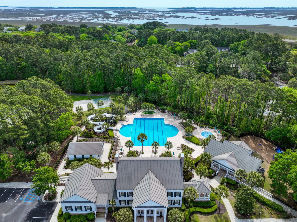
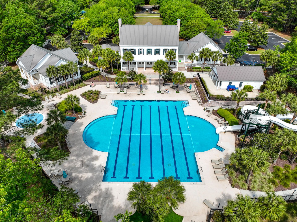
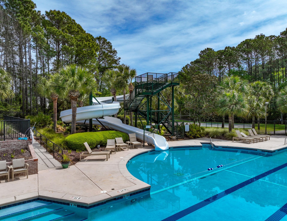
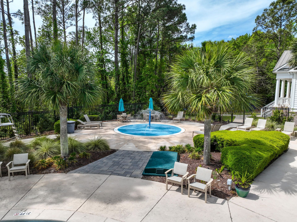
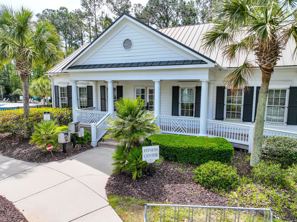
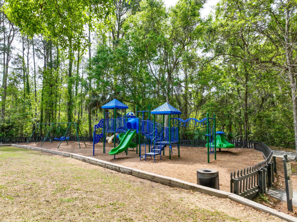
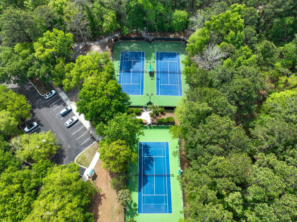
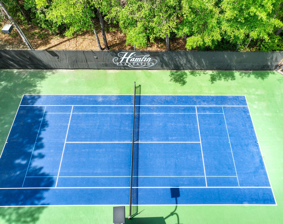
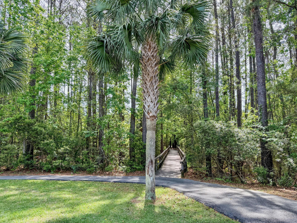
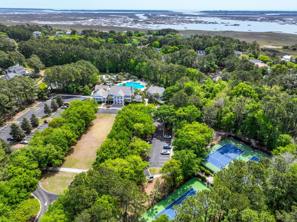
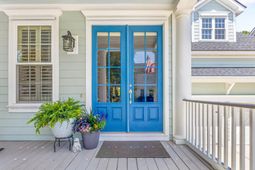
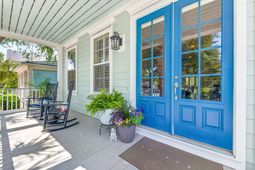
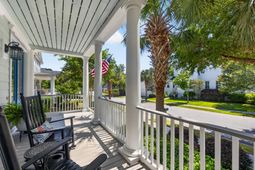
Welcome home to 4208 Coolidge St located in the Waverly section of Hamlin Plantation, one of Mt Pleasant's most desirable communities.This beautifully updated John Wieland-built Westerfield floor plan offers space, comfort, and classic Lowcountry charm overlooking a peaceful pond. This 4 BR, 3.5 BA home w/large bonus/FROG that could serve as a 5th BR features approximately 3957 sq ft of thoughtfully designed living space. The first floor flows from the foyer/entry w/site-finished hardwood floors and abundant natural light into a spacious formal dining room w/butler's pantry, leading to the well-appointed chef's kitchen w/large island w/leathered quartz countertop, additional quartz counters, tile backsplash, gas cooktop, wall oven, pot filler, and generous cabinetry.The kitchen opens seamlessly into the breakfast area and inviting great room w/gas fireplace, built-in shelving, and pond views, creating an ideal layout for everyday living and entertaining.One of the highlights of the home is the exceptional outdoor living space. A large screened porch overlooks the pond, providing the perfect setting for relaxed evenings, while an adjacent grilling deck and patio below w/fire pit extend the entertaining space.The primary suite is conveniently located on the main floor and features tray ceilings, dual walk-in closets, and a spacious bath w/soaking tub, separate shower w/bench, and dual vanities.Upstairs are three additional BRs, two full BAs, and a large bonus/FROG w/closet offering flexible space for a media room, office, or optional 5th BR. A second-story front porch adds even more Lowcountry character and outdoor enjoyment.Additional highlights include: - Double front porches w/classic Charleston-style architecture - New roof (2026) - Rinnai Tankless Water Heater - Plantation shutters - Hurricane shutters - HVAC updates (downstairs 2023; upstairs condenser/heat 2020) - Termite bond w/Palmetto ExterminatorsResidents of Hamlin Plantation enjoy exceptional amenities including a clubhouse, resort-style pool w/waterslide, fitness center, tennis courts, walking trails, and private boat storage - all just minutes from Mt Pleasant shopping, dining, top-rated schools, and the beaches of Isle of Palms.This pond-front home offers the ideal combination of luxury, space, and Lowcountry lifestyle in one of Mount Pleasant's most sought-after communities.
Property Details
- MLS ID26013061
- Property TypeResidential - Single Family
- Building Area Total3957
- Community FeaturesClubhouse, Park, Pool, RV/Boat Storage, Tennis Court(s), Walk/Jog Trails
- CoolingCentral Air
- Days on Site21
- ExteriorCement Siding
- Exterior FeaturesLawn Irrigation, Rain Gutters
- Fireplace FeaturesFamily Room, Gas Log, One
- Fireplaces1
- Fireplace Y/NYes
- FlooringCarpet, Ceramic Tile, Wood
- Garage2
- GarageY/NYes
- HeatingCentral, Heat Pump, Natural Gas
- HeatingY/N1
- Home StyleTraditional
- Interior FeaturesCeiling - Smooth, Tray Ceiling(s), High Ceilings, Kitchen Island, Walk-In Closet(s), Bonus, Eat-in Kitchen, Family, Entrance Foyer, Frog Attached, Media, Pantry, Separate Dining
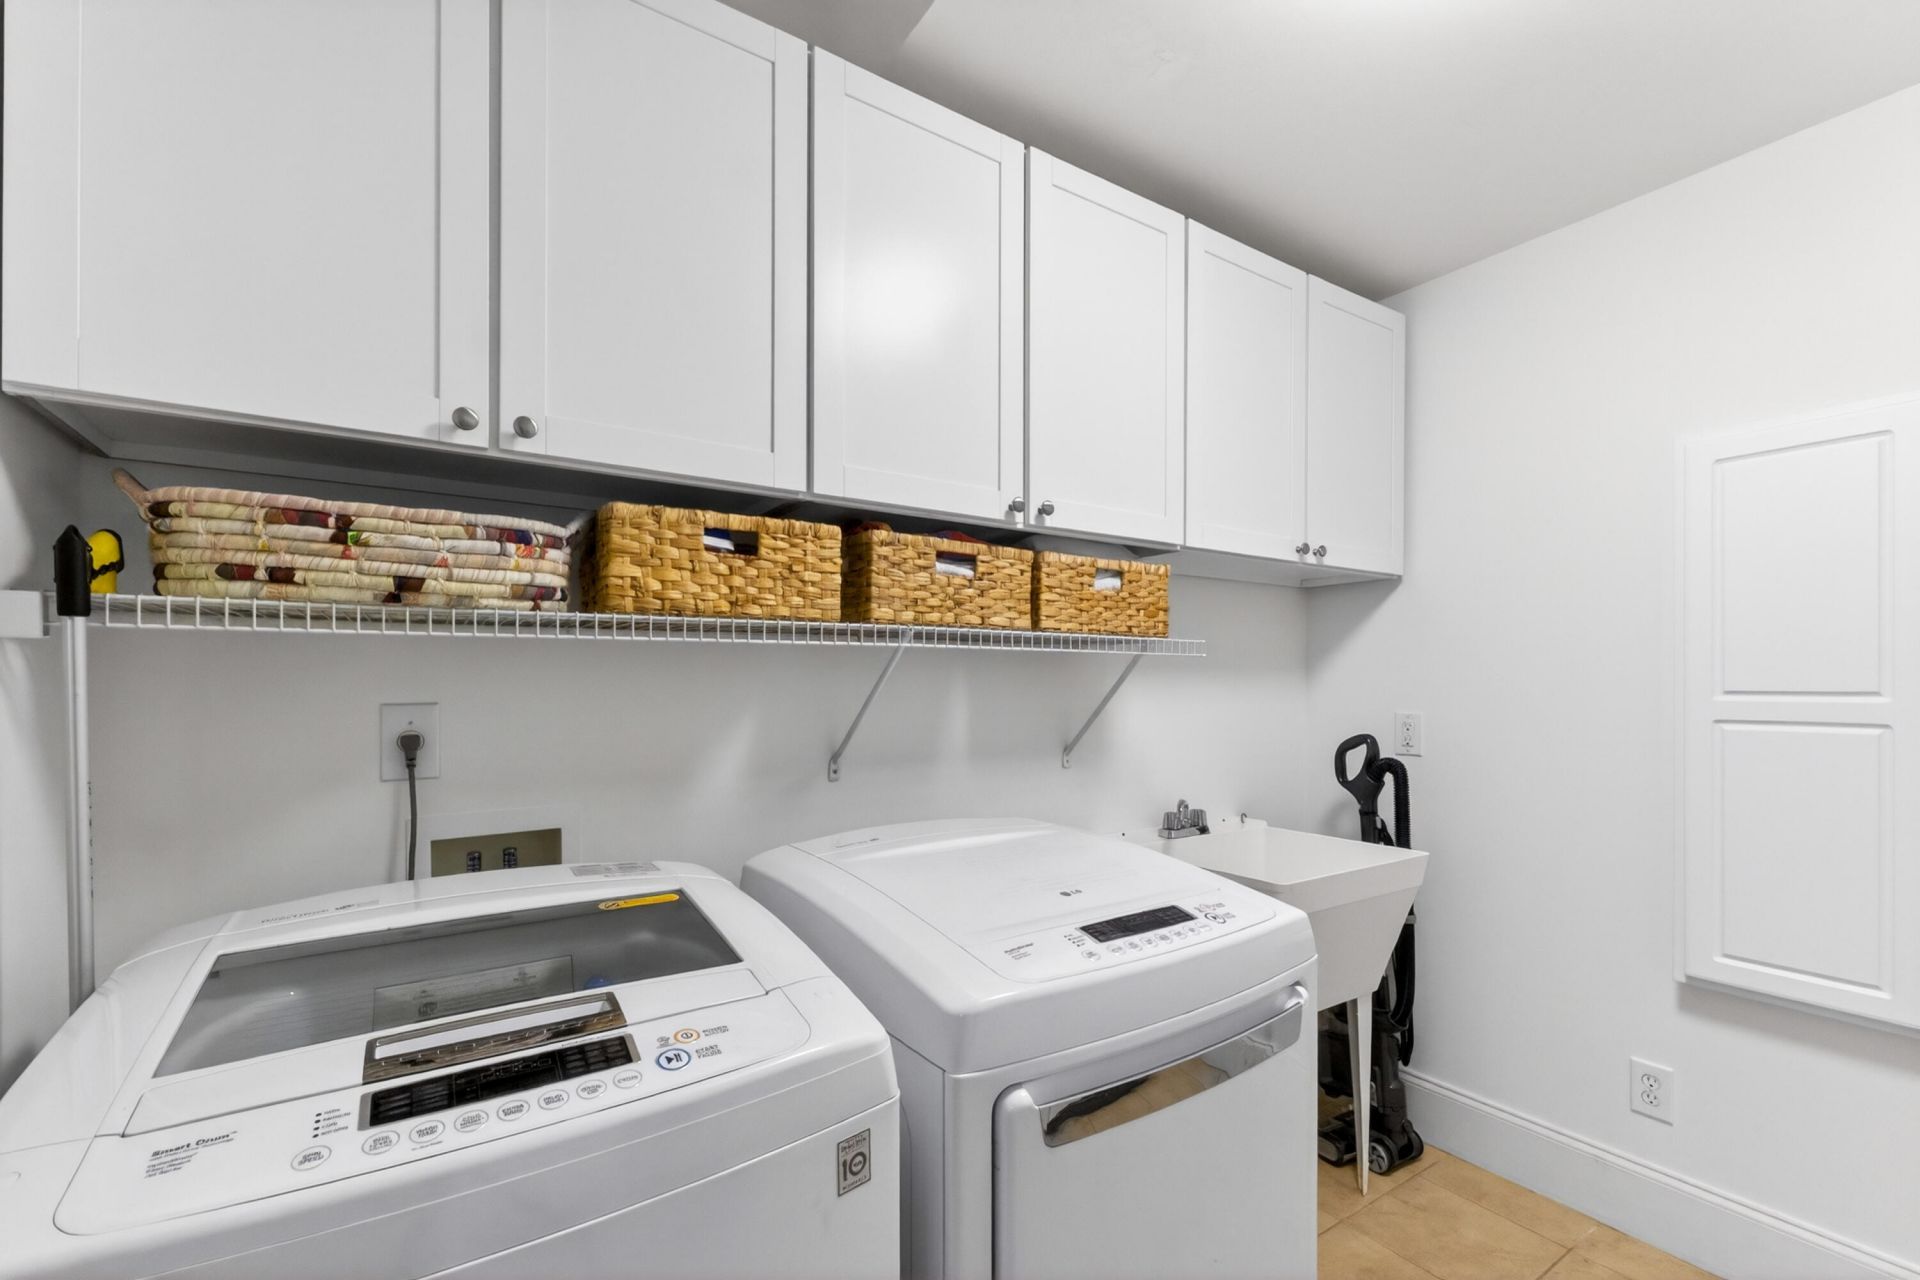
- LaundryElectric Dryer Hookup, Washer Hookup, Laundry Room
- Lot Dimensions0.18 acre(s)
- Lot Features0 - .5 Acre
- Lot Size0.18 Acres
- Other StructuresNo
- Parking Features2 Car Garage, Garage Door Opener
- Patio And PorchDeck, Patio, Front Porch, Screened
- Roof TypeArchitectural
- SewerPublic Sewer
- Stories2.0
- UtilitiesDominion Energy, Mt. P. W/S Comm
- WaterPublic
- Waterfront FeaturesPond, Pond Site
- Window FeaturesStorm Window(s), Thermal Windows/Doors, Window Treatments
- Year Built2010
- acres0.18
Amenities
- Ceiling - Smooth
- Tray Ceiling(s)
- High Ceilings
- Kitchen Island
- Walk-In Closet(s)
- Bonus
- Eat-in Kitchen
- Family
- Entrance Foyer
- Frog Attached
- Media
- Pantry
- Separate Dining
- Lawn Irrigation
- Rain Gutters
Listed By / Shown By
Listed By
Agency Name: Coldwell Banker Realty
Charleston Trident MLS
Shown By
Agency Title: Carolina One Real Estate
Agency Phone: (843) 203-5016
Charleston Trident MLS

Web address QR Codes
4208 Coolidge Street
©OneHomeValue
Ask A Question 4208 Coolidge Street, Mount Pleasant, SC 29466






Privacy Policy / DMCA Notice / ADA Accessibility


This site is hosted, designed and copyright
© 1994 - 2026 by
Delta Media Group, Inc. -- Patent Pending --