
4214 Wrens Crossing | Little River | $289,000
SHOW DETAILS
4214 Wrens Crossing
Little River, SC 29566
$289,000
3
BEDS
2
BATHS
1,712
SQ. FT.
4214 Wrens CrossingLittle River, SC 29566
For SALE
Single Family
ACTIVE
$289,000
EST. 727.48/MO CALCULATE
3
BEDS
2
BATHS
1,712
SQ. FT.
Property Description
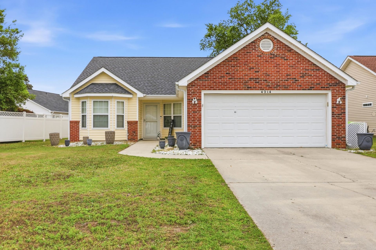
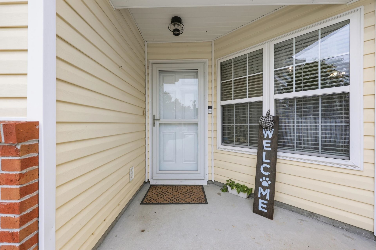
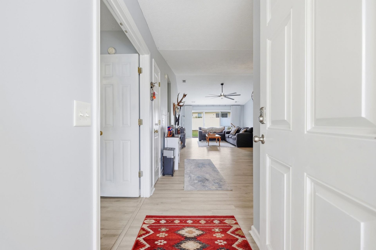
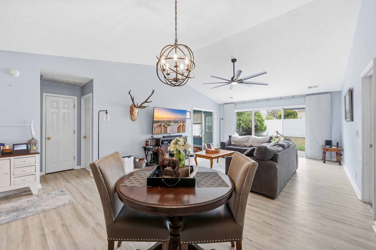
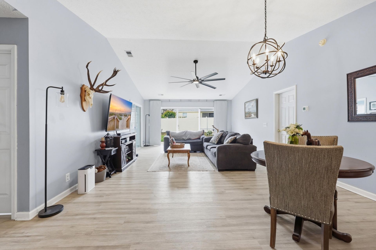
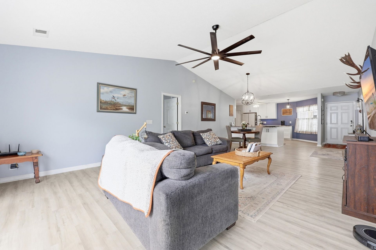
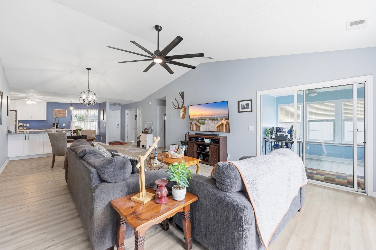
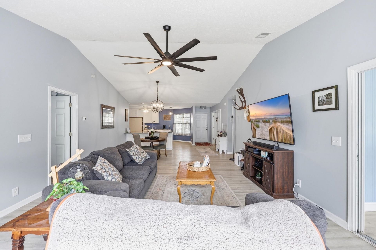
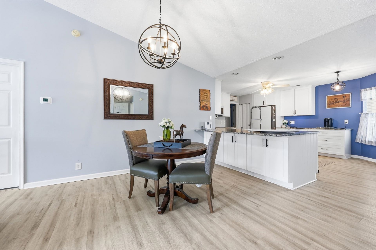
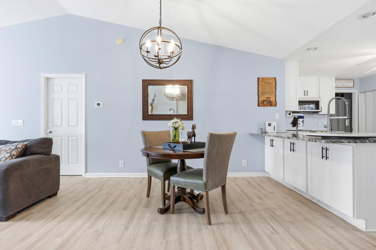
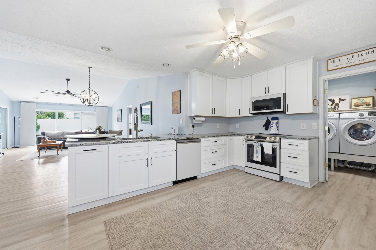
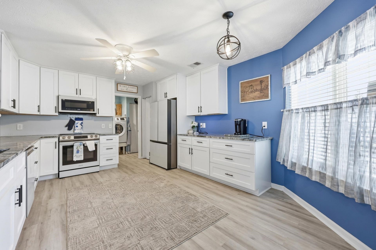
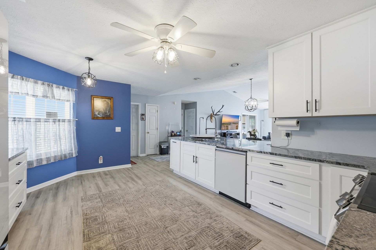
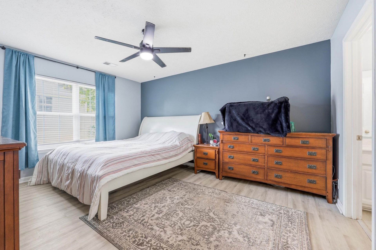
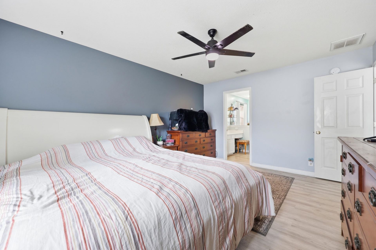
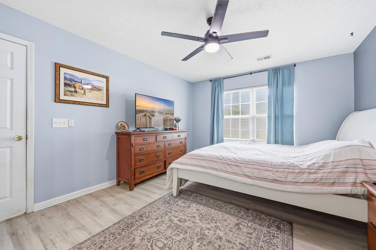
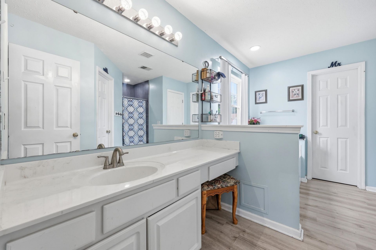
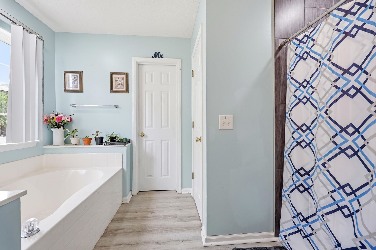
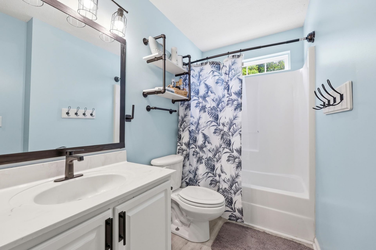
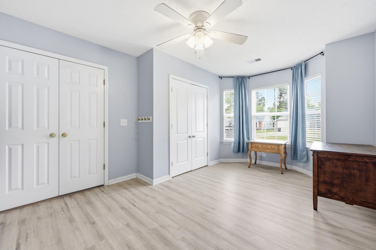
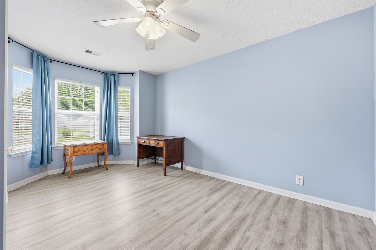
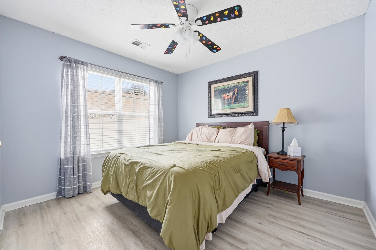
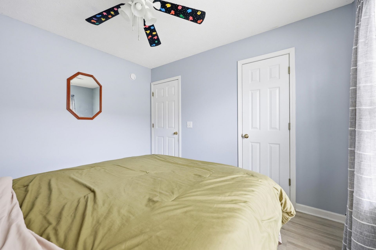
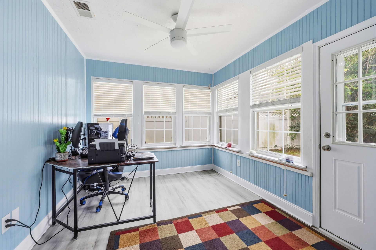
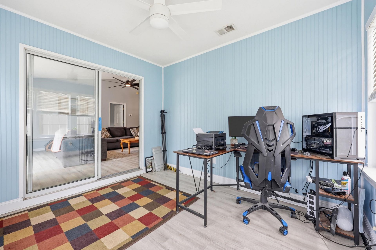
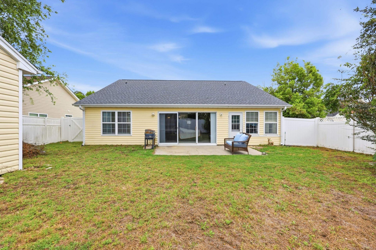
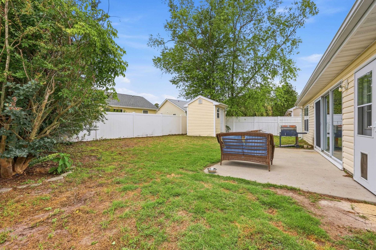
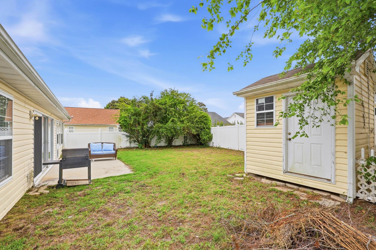
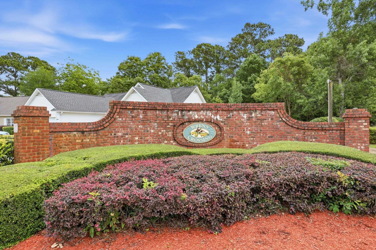
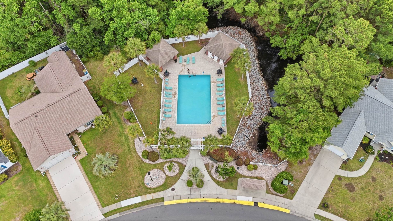
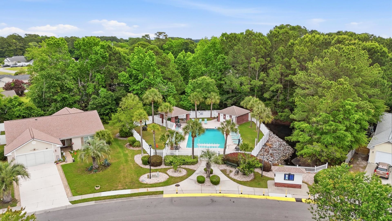
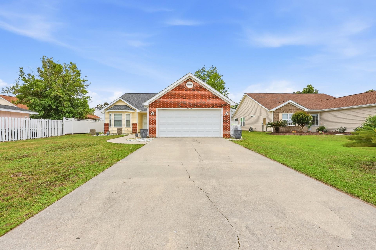
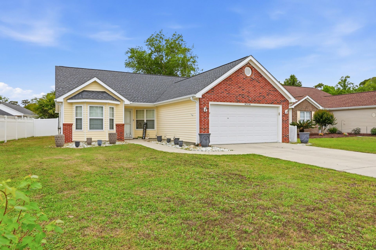
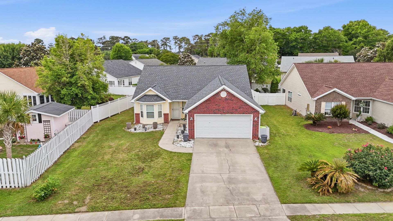
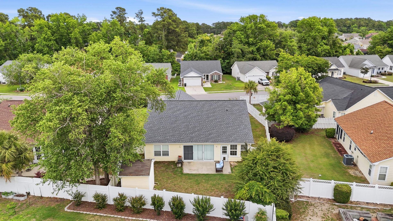
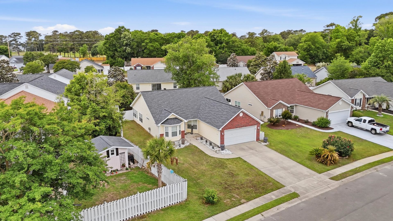
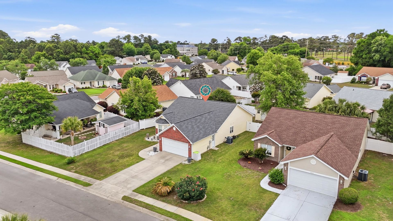
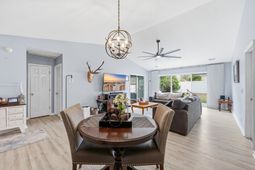
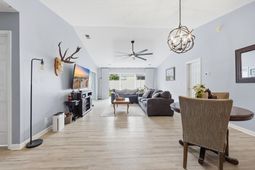
Location, Location! Coastal living at its finest situated in Little River, SC near all the attractions and charm this fishing and nautical town have to offer. This single level floor plan boasts vaulted ceiling providing a spacious airy feel complimented with natural light - complimented by upgraded fixtures. The fully renovated kitchen, appointed with upgraded cabinets, solid surface countertops, and upper end appliances are a chefs dream and truly the focal point of the home -- ideal for hosting and entertaining guests. Relax and unwind in the Carolina room nestled within the privacy of fenced in backyard. Need extra storage - no problem? The exterior storage shed conveys with the sale OR convert it to an outdoor entertainment escape. Recently replaced roof offers piece of mind to slow down and enjoy a refreshing dip in the amenity pool or take in a round of golf at one of the nearby golf courses. Prefer coastal shores and the boating life, this home offers convenient accessibility to area fine dining, shopping, and attractions. Book your showing today and take advantage of coastal living at its finest. All measurements and data are deemed reliable, but not guaranteed and subject to the purchaser and purchasers agents verification.
Property Details
- MLS ID2612460
- Property TypeResidential - Single Family
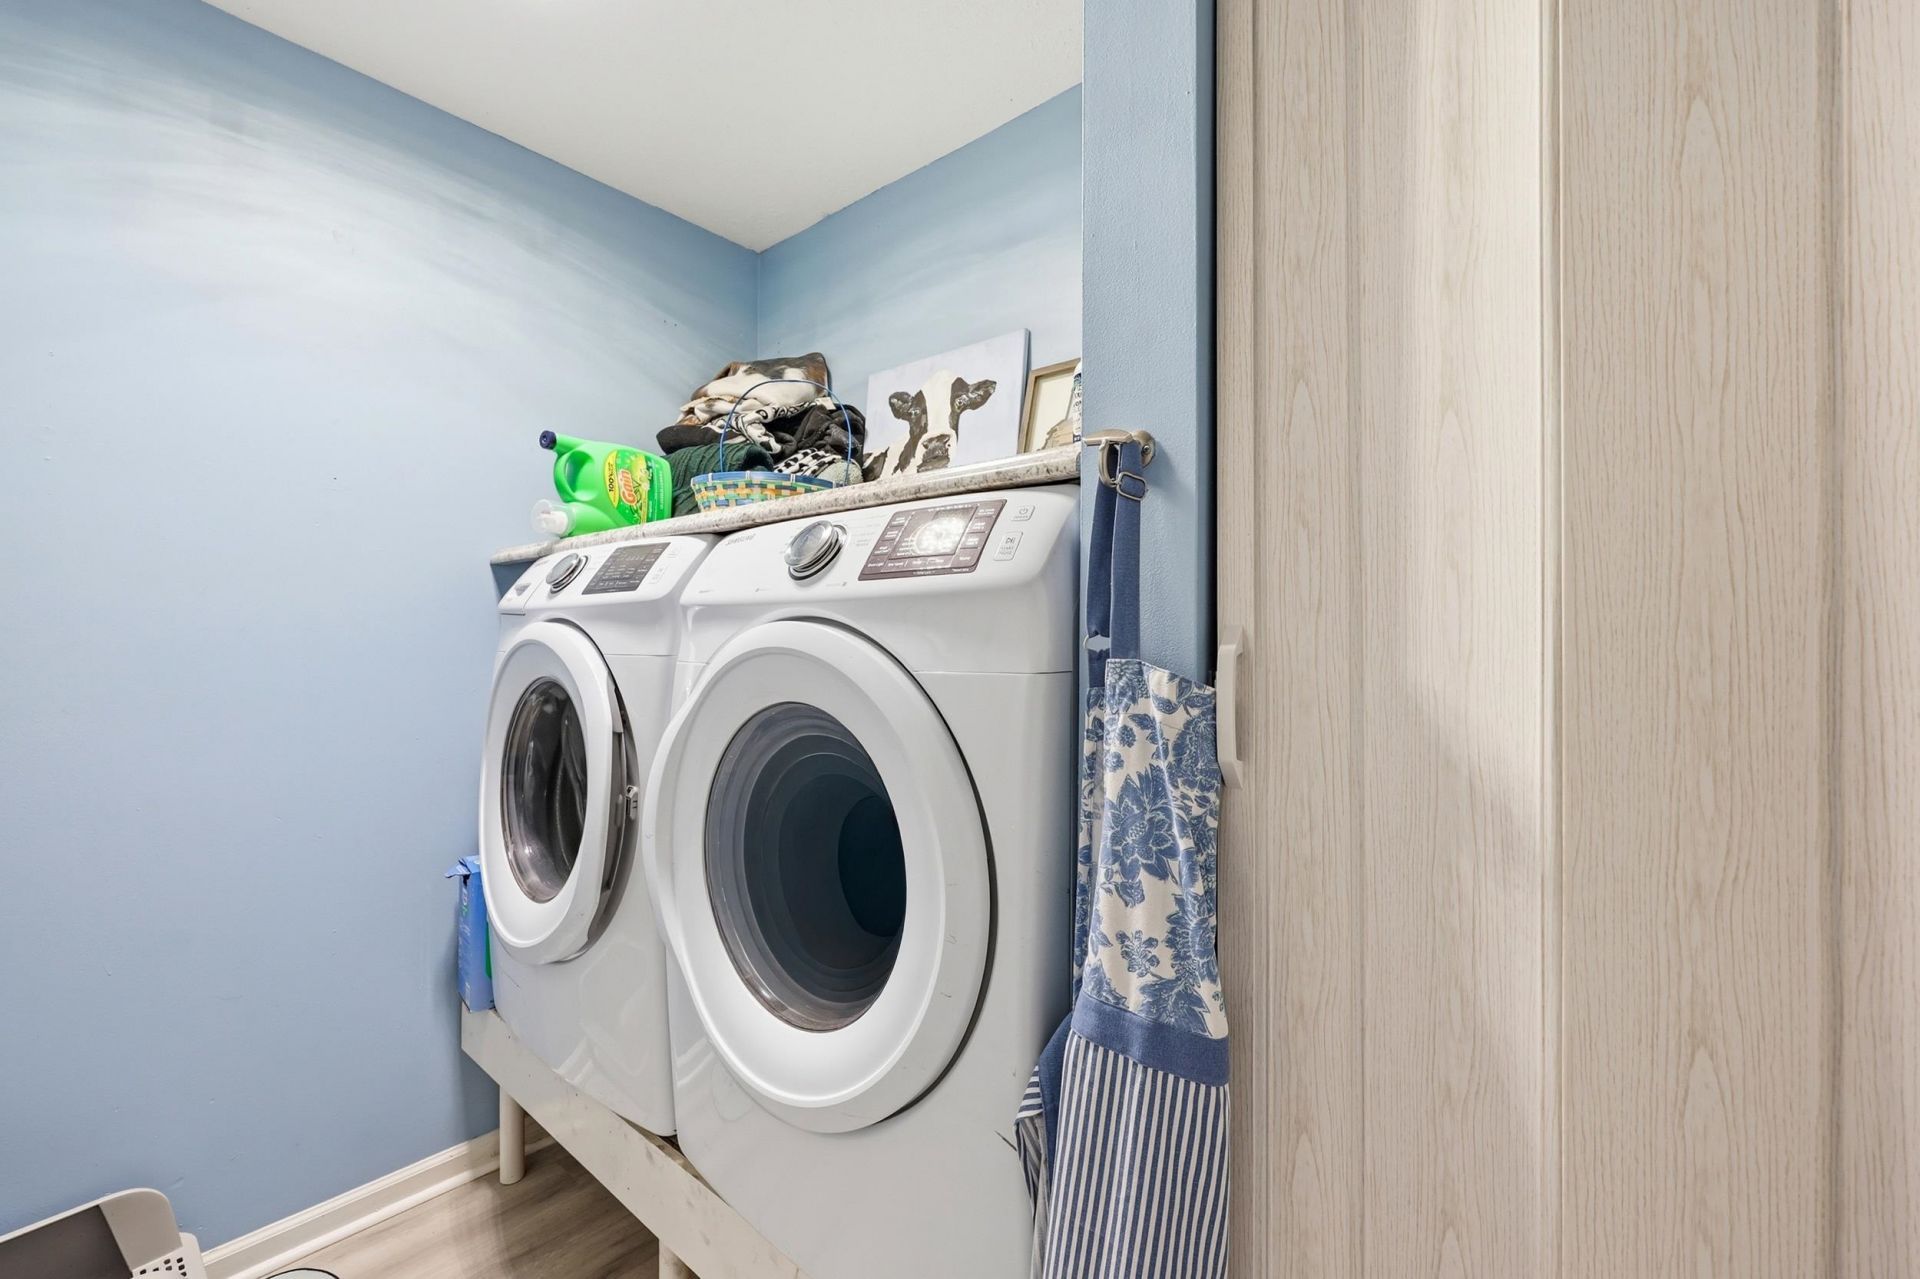
- AppliancesDishwasher, Freezer, Disposal, Microwave, Range, Refrigerator, Dryer, Washer
- Community FeaturesLong Term Rental Allowed, Pool
- CoolingCentral Air
- Days on Site74
- ExteriorBrick Veneer, Vinyl Siding
- Exterior FeaturesFence, Patio, Storage
- FencedYes
- FlooringVinyl
- Garage2 car attached
- HeatingCentral, Electric
- HOAYes
- HOA Fee40/ Monthly
- Home StyleRanch
- Interior FeaturesAttic, Ceiling Fan(s), Garden Tub/Roman Tub, Main Level Primary, Pull Down Attic Stairs, Permanent Attic Stairs, Split Bedrooms, Separate Shower, Vanity, Walk-In Closet(s), Window Treatments, Breakfast Bar, Bedroom on Main Level, Stainless Steel Appliances, Solid Surface Counters
- LaundryWasher Hookup
- Lot DescriptionIrregular Lot, Outside City Limits
- Lot Size0.17 Acres
- Parcel#31206040116
- ParkingAttached, Garage, Two Car Garage, Garage Door Opener
- Parking NotesAttached, Garage, Two Car Garage, Garage Door Opener
- Patio/PorchFront Porch, Patio
- PoolCommunity, Outdoor Pool
- SecuritySmoke Detector(s)
- Stories1.0
- Swimming PoolYes
- UtilitiesCable Available, Electricity Available, Sewer Available, Underground Utilities, Water Available
- WaterPublic
- WindowWindow Treatments
- Year Built2002
- acres0.17
Amenities
- Attic
- Ceiling Fan(s)
- Garden Tub/Roman Tub
- Main Level Primary
- Pull Down Attic Stairs
- Permanent Attic Stairs
- Split Bedrooms
- Separate Shower
- Vanity
- Walk-In Closet(s)
- Window Treatments
- Breakfast Bar
- Bedroom on Main Level
- Stainless Steel Appliances
- Solid Surface Counters
- Fence
- Patio
- Storage
Listed By / Shown By
Listed By
Agency Name: INNOVATE Real Estate
Agency Phone: 843-839-3325
CCAR MLS
Shown By
Agency Title: Carolina One Real Estate
Agency Phone: (843) 203-5016
CCAR MLS

Web address QR Codes
4214 Wrens Crossing
©OneHomeValue
Ask A Question 4214 Wrens Crossing, Little River, SC 29566







Privacy Policy / DMCA Notice / ADA Accessibility


This site is hosted, designed and copyright
© 1994 - 2026 by
Delta Media Group, Inc. -- Patent Pending --