
423 Topcrest Lane | Moncks Corner | $538,000



SHOW DETAILS
423 Topcrest Lane
Moncks Corner, SC 29461
$538,000
4
BEDS
2.5
BATHS
3,576
SQ. FT.
423 Topcrest LaneMoncks Corner, SC 29461
For SALE
Single Family
ACTIVE
$538,000
EST. 1,354.27/MO CALCULATE
4
BEDS
2.5
BATHS
3,576
SQ. FT.
Property Description
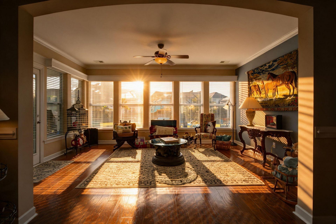
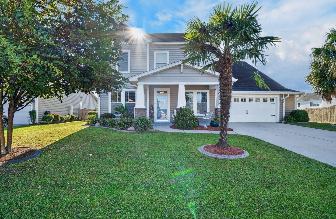
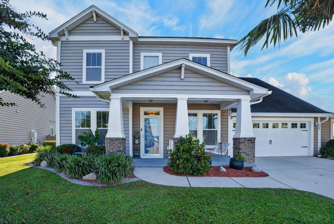
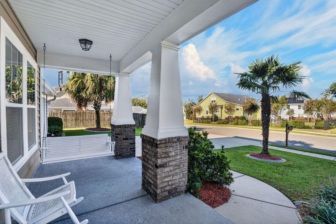
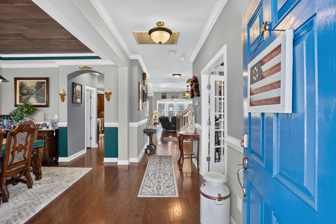
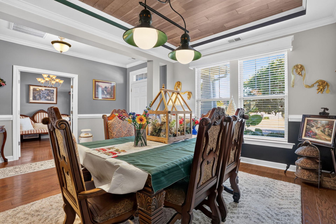
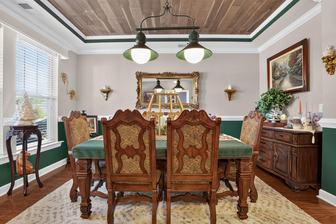
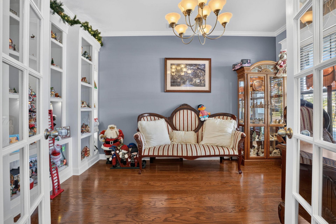
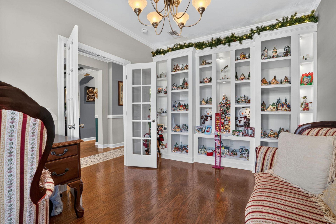
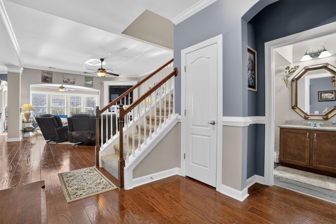
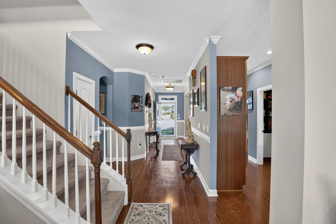
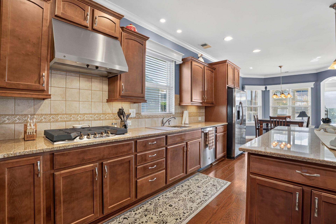
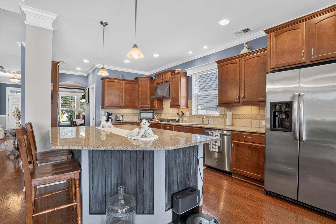
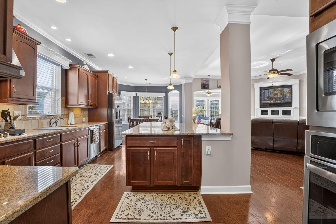
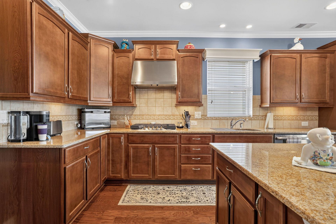
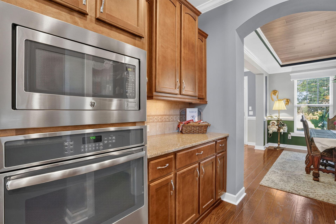
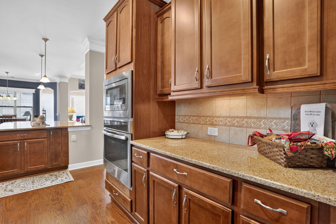
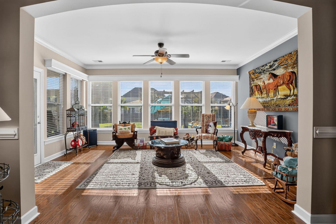
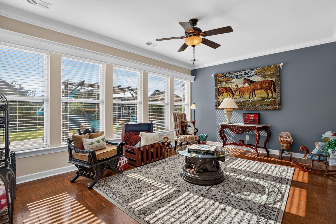
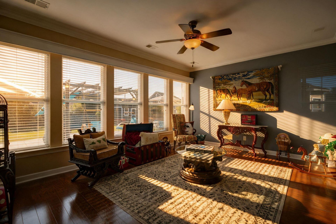
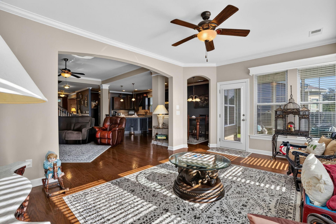
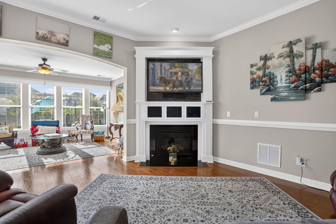
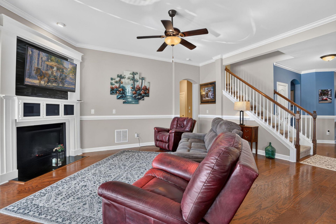
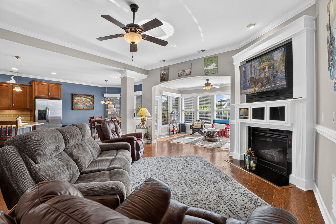
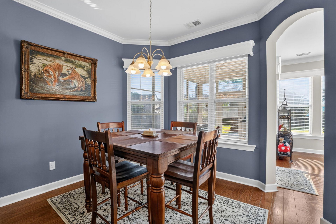
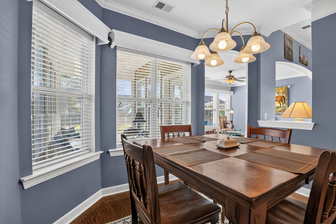
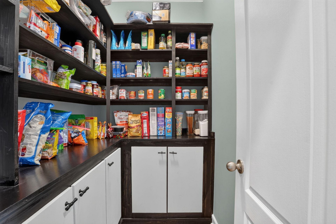
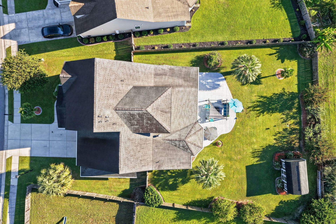
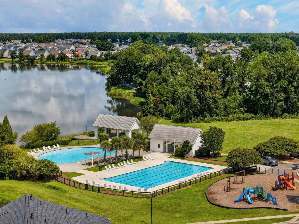
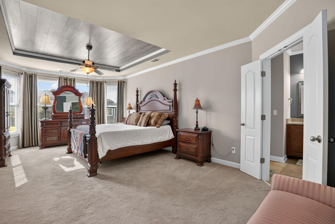
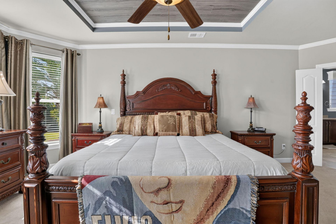
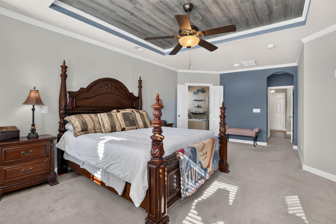
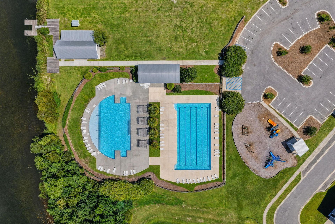
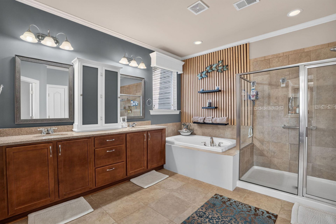
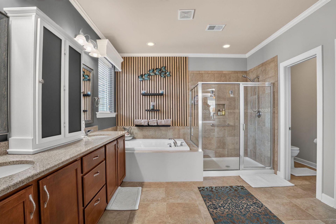
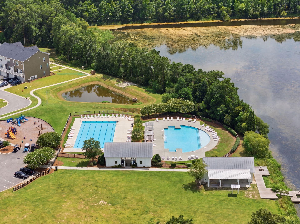
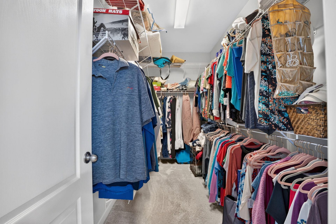
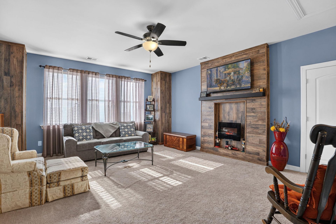
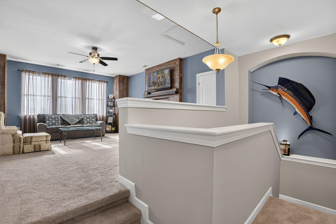
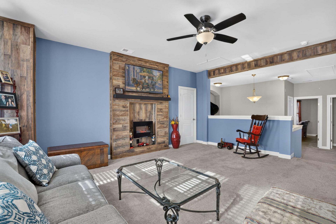
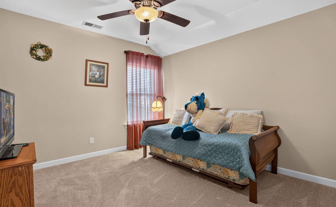
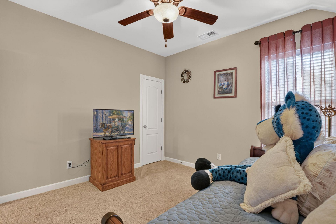
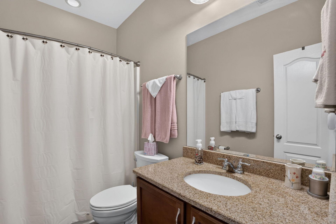
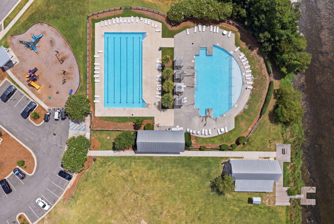
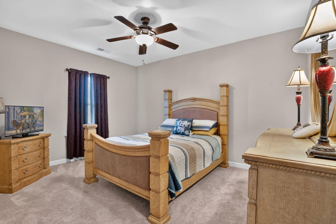
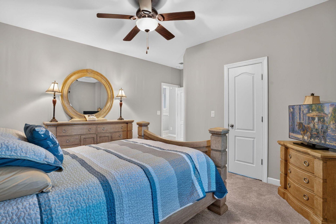
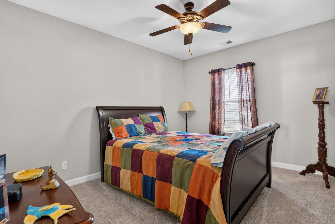
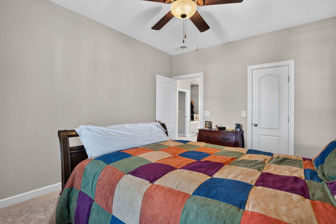
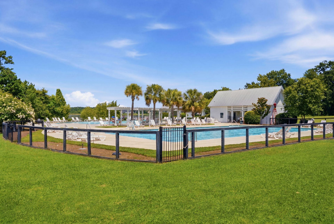
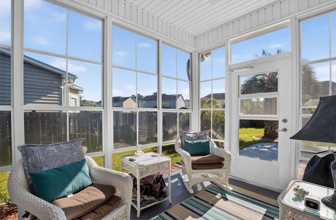
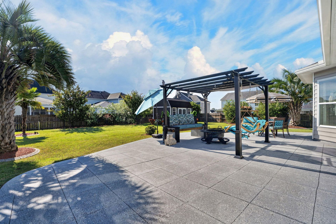
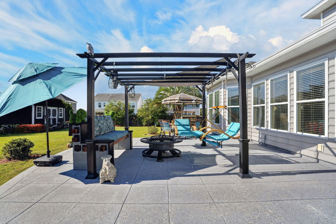
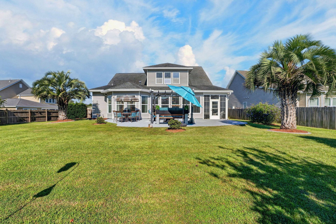
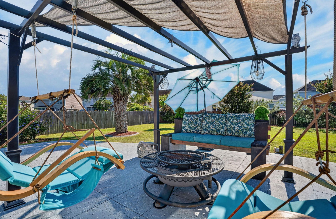
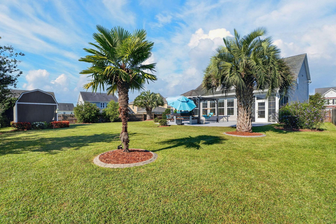
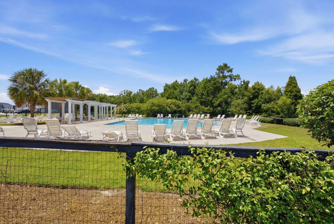
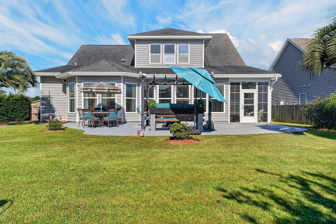
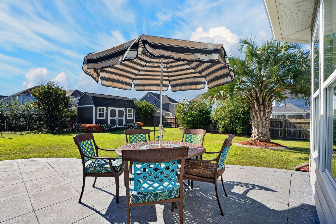
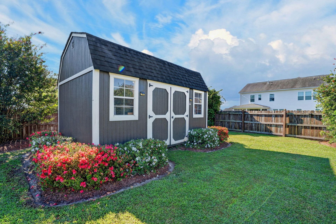
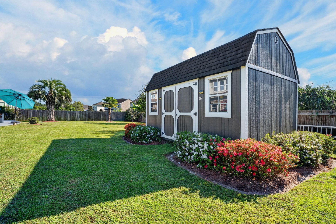
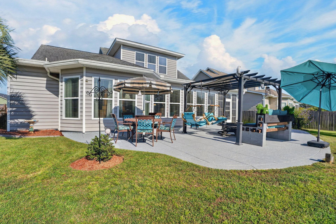
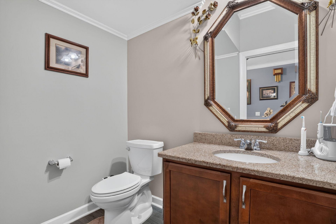
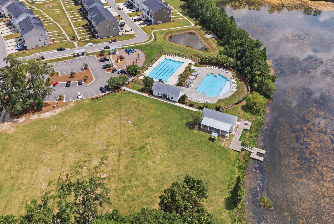
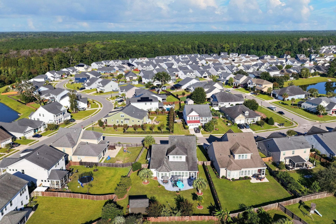
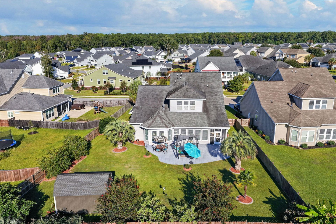
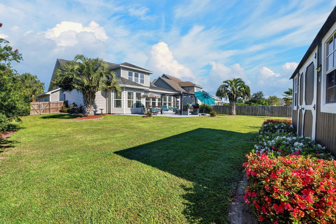
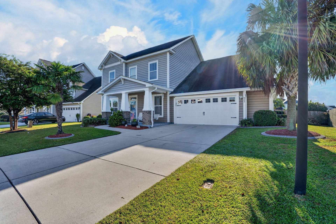
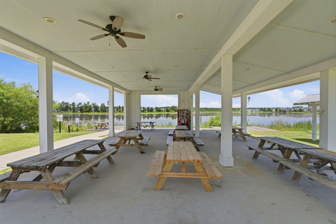
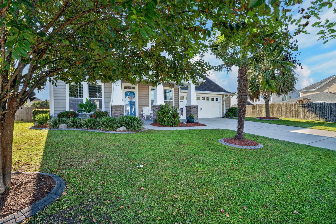
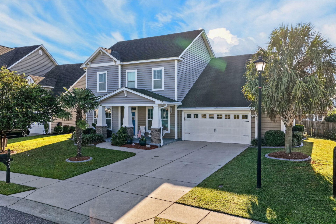
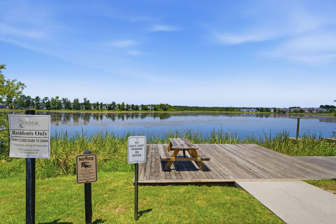
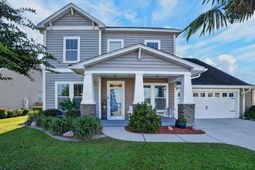
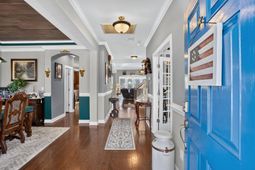
Look at Me!! Over .36 of an acre!! Plenty of room to add your pool!!! One of the best builders .. this David Weekley Walling floor plan in Foxbank Plantation featuring the primary suite downstairs and an open, spacious layout filled with upgrades. Beautiful hardwood flooring flows through the main living areas, complemented by crown molding, arched entries, columns, and elegant architectural details.The upgraded chef's kitchen features granite countertops, a large center island with seating, staggered cabinetry, stainless steel GE appliances, gas cooktop, built-in wall oven and microwave, vented range hood, Butler's Pantry, and large walk-in pantry. The kitchen opens to the Great Room with gas fireplace, casual dining area, and bright Sunroom overlooking the backyard.The extended downstairs primary suite has trey ceilings and a spacious ensuite with dual vanities, Jacuzzi garden tub, tiled shower, private water closet, and large walk-in closet. A separate dining room, private office/study, half bath, laundry room, and abundant storage complete the first floor.Upstairs features a huge loft, three additional bedrooms with walk-in closets, full bath, and multiple attic storage areas.Enjoy outdoor living from the screened porch, oversized patio, pergola, outdoor fireplace, fenced backyard, storage shed, and beautifully maintained landscaping with irrigation. The extended two-car garage provides additional storage and workspace.Foxbank Plantation offers resort-style amenities including pools, a 67-acre lake, fishing and kayaking dock, cabana, playgrounds, sidewalks, and more. Conveniently located near Goose Creek, Moncks Corner, Summerville, Volvo, Charleston, shopping, dining, lakes, and area attractions.
Property Details
- MLS ID26027109
- Property TypeResidential - Single Family
- Building Area Total3576
- Community FeaturesPool, Dog Park
- CoolingCentral Air
- Days on Site29
- ExteriorVinyl Siding, Stone Veneer
- Exterior FeaturesLawn Irrigation
- FencingFence - Metal Enclosed
- Fireplace FeaturesOne
- Fireplaces1
- Fireplace Y/NYes
- FlooringCarpet
- Garage2
- GarageY/NYes
- HeatingElectric, Natural Gas, Heat Pump
- HeatingY/N1
- Home StyleTraditional
- Interior FeaturesFamily, Formal Living, Entrance Foyer, Office, Pantry, Separate Dining, Study
- Lot Dimensions0.36 acre(s)
- Lot Size0.36 Acres
- Other StructuresNo, Gazebo, Workshop
- Parking Features2 Car Garage
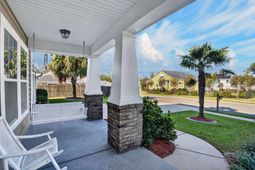
- Patio And PorchCovered, Patio
- Roof TypeArchitectural
- SewerPublic Sewer
- Stories2.0
- UtilitiesBCW & SA, Berkeley Elect Co-Op, Moncks Corner, Dominion Energy
- WaterPublic
- Year Built2014
- acres0.36
Amenities
- Family
- Formal Living
- Entrance Foyer
- Office
- Pantry
- Separate Dining
- Study
- Lawn Irrigation
Listed By / Shown By
Listed By
Agency Name: RE/MAX Cornerstone Realty
Charleston Trident MLS
Shown By
Agency Title: Carolina One Real Estate
Agency Phone: (843) 203-5016
Charleston Trident MLS

Web address QR Codes
423 Topcrest Lane
©OneHomeValue
Ask A Question 423 Topcrest Lane, Moncks Corner, SC 29461






Privacy Policy / DMCA Notice / ADA Accessibility


This site is hosted, designed and copyright
© 1994 - 2026 by
Delta Media Group, Inc. -- Patent Pending --